OK
More than Less than
€  ok

Key-words : 40

Houses and Apartments, your real estate specialist magazine offers a selection of ads that match with the keyword 40. You can refine your search by specifying the area or price range in the navigation bar link Search for a House/Apartment.

BISCARROSSE992 200 €

House for sale 40 - 6 rooms - 156 m²

Exceptional Contemporary Villa in Biscarrosse Lac

Ideally located just 20 minutes from Pyla sur Mer, within the highly privileged and sought-after Ispe Golf district in Biscarrosse Lac, this exceptional property built in 2023 sits on a superb 940 m² plot. Nestled in the heart of a very quiet neighborhood, the villa blends harmoniously into the beautiful, rolling landscape of the golf course, completely surrounded by magnificent trees that provide rare privacy and the atmosphere of a true haven of peace. With a total living area of 156 m², this contemporary 6-room house offers a particularly functional layout over two levels, benefiting from a large garden, unobstructed views, and a quadruple exposure that bathes it in beautiful natural light throughout the day. This exceptional home is further distinguished by the use of premium materials, such as elegant travertine flooring and a granite countertop in the kitchen, as well as high-comfort features including reversible air conditioning, a cozy stove, and well-thought-out home automation. The upper level offers a perfectly arranged 118.70 m² area. Opening through wide bay windows, the villa leads out onto a magnificent shaded terrace of over 50 m². This floor features a spacious and welcoming living area with an open-plan kitchen, ideal for shared moments, as well as three comfortable bedrooms dedicated to the main sleeping quarters. The ground floor hosts an independent 37.40 m² studio apartment. This space features a pleasant main living area with all the necessary connections already in place to install a kitchen, offering excellent potential for hosting guests in complete independence or for generating rental income. Outside, the property provides easy parking for two vehicles or a boat, perfectly completing the high-end features of this recent build. A rare opportunity on the local market, ideally situated just steps from the lake. Agency fees payable by the seller. PRESTANT Bordeaux Bassin - Guillaume Magrou - +33 6 19 57 10 14 - More information on (ref. 330594326). Information on the risks to which this property is exposed is available on the Géorisques website: www.georisques.gouv.fr.

Ref. : BAS-1961-GM

PRESTANT Luxury Realty

LACANAU1 790 000 €

House for sale 40 - 5 rooms - 150 m²

Unique architect-designed waterfront villa on Lacanau Lake

Prestant Luxury Realty invites you to discover an exceptional property in Lacanau, ideally situated on the waterfront facing the lake, just fifteen minutes from the ocean, and one hour from Bordeaux Mérignac Airport, in the heart of the highly sought-after hamlet of Longarisse. This magical setting offers direct access to a privileged body of water—a true paradise for water sports enthusiasts, where paddleboarding, kitesurfing, and canoeing can be enjoyed daily right from your doorstep. Built in 2009, this regional one-of-a-kind villa boasts a bold contemporary style inspired by brutalist architecture. Its entirely metallic structure, finished in subtle lacquered brown tones, integrates seamlessly and surprisingly into its wooded surroundings, creating a permanent and poetic dialogue with the lake landscape. Spanning 150 sqm of single-level living space, the residence enjoys remarkable brightness. Its expansive windows facing the water, which can be screened to your preference, perfectly frame the ever-changing and soothing spectacle of the lake. The fluid, minimalist living area comprises warm gathering spaces distributed across five main rooms, including three comfortable bedrooms designed as private sanctuaries overlooking the panorama. The interior is in pristine condition, requiring no upcoming work. The 987 sqm plot, a true haven of peace nestled at the end of a cul-de-sac, also hosts a rare asset: a detached 40 sqm artist's studio. Also benefiting from a direct view of the water, this superb space offers numerous conversion possibilities and is ideally suited for a guest studio. Private parking space including a garage completes this exceptional property, tailored for lovers of architecture and an exclusive lifestyle by the water. PRESTANT Bordeaux Bassin - Guillaume Magrou - +33 6 19 57 10 14 - Plus d'informations sur (réf. 330594356). Les informations sur les risques auxquels ce bien est exposé sont disponibles sur le site Géorisques : www.georisques.gouv.fr.

Ref. : BAS-1981-GM

PRESTANT Luxury Realty

LA GARDE-FREINET1 650 000 €

House for sale 40 - 5 rooms - 125 m²

Authentic stone property with vineyards, a swimming pool, and

**EXCLUSIVE** Beautiful stone property located in the commune of La Garde-Freinet, offering approximately 120 m² of single-story living space in the heart of a flat 12,862 m² plot adorned with vineyards. From the entrance, the house captivates with its spacious cathedral-like living room, enhanced by a stunning ceiling height and a central fireplace that adds charm and authenticity. The living area extends to a Provençal-style kitchen and an office. The sleeping area includes a master bedroom with an en-suite bathroom, guest toilets, and two additional bedrooms sharing a shower room. Outside, a lovely terrace of about 40 m² and a covered terrace of 30 m² invite you to fully enjoy the Provençal setting. The latter also offers expansion potential, with the possibility to convert it into living space thanks to an already approved building permit. Finally, a swimming pool accompanied by its covered pool house completes this characterful property, set in a privileged natural environment.

Ref. : 579V4069M

GRIMAUD IMMO

LE CANNET795 000 €

House for sale 40 - 6 rooms - 223 m²

LE CANNET – PINÈDE MONT JOLI | CHARMING VILLA WITH POOL

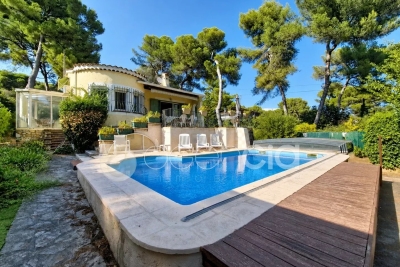
LE CANNET – PINÈDE MONT JOLI | CHARMING VILLA WITH POOL AND HIGH POTENTIAL In one of the sought-after residential neighborhoods of Le Cannet, just minutes from amenities, this elegant detached villa offers a privileged living environment, calm and sheltered from view. Built in 1971 and situated in the center of a beautiful enclosed and wooded garden of 1,353 m², the property has a total area of 223 m², including 151,79 m² of living space. From the entrance, the volumes impress with their generosity and luminosity. The villa is organized around a large living room with a fireplace, largely open to outdoor spaces and the terrace, offering a pleasant continuity between interior and garden. The equipped kitchen extends into a charming veranda, a real additional living space, ideal for enjoying the garden in all seasons. The sleeping area includes three large bedrooms of 21.73 m², 13.24 m², and 12.40 m², complemented by a bathroom with shower, a shower room, and two separate toilets. A real asset completes this property: a separate bedroom of 19.16 m², arranged as a studio with its own shower room and toilets. A space perfectly suited for hosting family and friends or offering more independence. The villa also benefits from a 15.17 m² loggia, several terraces, and a laundry room. Particularly interesting development potential Beyond its current qualities, the property benefits from strong development potential thanks to the possibilities offered by the PLU. Subject to applicable urban planning regulations and obtaining necessary permits, the land allows for the creation of an additional structure, which could include an independent apartment, a space for a liberal profession, or another professional activity. A rare opportunity to imagine an evolving property, suitable for both family and professional or patrimonial projects. Outside, the enclosed and wooded garden invites you to fully enjoy the Mediterranean lifestyle. The pool harmoniously integrates into this green environment, providing a privileged space for relaxing moments and beautiful summer days. A 27 m² double garage and approximately 23 m² of annexes and cellars complement the whole advantageously. In terms of comfort, the property has air conditioning and city gas heating. An address, a way of life, a potential Calm, privacy, pool, garden, generous volumes, and development possibilities characterize this property located in Le Cannet, in the highly sought-after sector of Pinède Mont Joli. A villa with timeless Côte d'Azur charm, offering a remarkable quality of life today and, depending on your project, many options for enhancement tomorrow. To discover without delay.

Ref. : 87299161

AGENCIA

AIX-EN-PROVENCE1 585 000 €

House for sale 40 - 8 rooms - 240 m²

Aix countryside – A character property

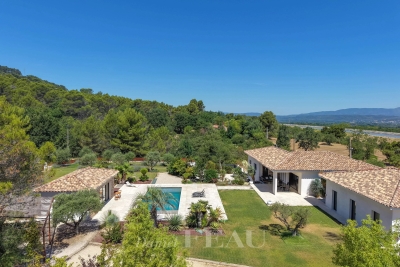
Exclusive Daniel FEAU : This near 240 sqm property set in 6428 sqm of peaceful landscaped grounds includes a near 70 sqm living/reception room with a fireplace opening onto terraces and the garden, a kitchen opening onto a terrace, a master suite with a shower room and a dressing room, and a possible study or spare bedroom. Upstairs are three bedrooms sharing a shower room, and a fourth bedroom with a shower room. With a fitness room, a near 40 sqm garage and a carport. Water for the perfectly maintained gardens which feature a swimming pool is provided by the Canal de Provence.

Ref. : 87143643

DANIEL FÉAU PROVENCE

CADEROUSSE890 000 €

House for sale 40 - - 683 m²

Near Châteauneuf-du-Pape – Former 1607 Benedictine abbey in the heart of Caderousse – Over 600 m² of living space with courtyard, vaulted cellar, and garden with pool potential

Set in the heart of the sought-after village of Caderousse,steps away from local shops,just 10 minutes from Orange and 30 minutes from Avignon,this remarkable former Benedictine abbey of theAssomption-Notre-Dame,built in 1607,offers over 600 m² of living space set across three levels. Steeped in history,in June 1942 the property housed the radio transmitter of Hervé Monjaret—operator for Resistance hero Jean Moulin—securing crucial initial links between London and the French Resistance (commemorated by two historical plaques on the facade).Passionate about heritage and authentic stone,the current owners undertook a high-end,meticulous restoration to revive this historical landmark,encompassing the facades,plafonds à la provençale(traditional French-style timber beam ceilings),stonework,roof,joinery,courtyard,flooring,and numerous architectural features. The grand paved church square,shaded by mature hackberry trees,sets an enchanting tone upon arrival.On the street level,the restored main entrance door opens into a hallway that anchors the visiting experience. Framed by deep navy blue walls,the immediate impression is one of refined mystery. Adorned with authentic terracotta tiles and aplafond à la provençale,the ground floor unveils a kitchen with its original large fireplace,opening onto an extraordinary walled garden enjoying a unique microclimate. This private sanctuary features four remarkable cypress trees,citrus trees,a wall of jasmine and honeysuckle,bougainvillea,tropical plants,and varied Mediterranean flora,along with a hot tub designed for enjoying absolute village tranquility.A pantry with a shower and WC complements the kitchen area.A grand vaulted porch also offers direct street access to the garden,where a vehicle can easily park. On the other side,a vast room housing the boiler facility was once the chapel's sacristy. This space holds unquestionable potential,providing direct access to the sacristy garden—currently planted with banana trees—which offers an ideal setting for a swimming pool.The East wing reveals a large reception room with generous proportions facing the fountain garden.(Note:the kitchen layout could easily be relocated or reconfigured depending on your project).The estate abounds with alcoves and period features brought back to life by the owners' dedication:the nuns' original stone washbasin has been painstakingly restored,while the fully fitted vaulted wine cellar is dedicated to tastings and provides direct access to a spacious garage for easy parking in the village center. Time-worn stone steps lead to the first floor. This level showcases a vast 72 m² reception lounge,warmed by original hardwood flooring and anchored by an imposing period fireplace featuring a fully redesigned walnut mantelpiece. It also includes an intimate study and a master suite exceeding 40 m² with private direct outdoor access via an independent staircase,an en-suite bathroom,and a separate WC. The layout across the levels remains consistent:the East wing houses a sweeping 55 m² library-lounge featuring a rare Montpellier marble floor,an additional bedroom,and a third bedroom with an en-suite shower room and private WC opening onto a sheltered terrace overlooking the Chapel garden. The top floor hosts an impressive 250 m² open loft/workshop under exposed timber framing with high ceilings,awaiting structural space planning to unleash its full potential (ideal for a grand games room,home cinema,gym,or artist's studio).Three additional bedrooms and a bathroom with separate WC complete this floor,all requiring updating. This exceptional residence boasts an extraordinarily versatile configuration.The former sacristy adjacent to the garage,the grand vaulted entrance porch,and the Chapel garden (with its banana trees) providing the perfect footprint for a swimming pool,offer tremendous development prospects.A private piece of historic heritage with preserved authentic char

Ref. : 11570

ROSIER

AIX-EN-PROVENCE1 740 000 €

House for sale 40 - 10 rooms - 300 m²

Aix en Provence - A superb contemporary property with a swimming pool

This superb contemporary property comprising a 200 sqm main house and near 100 sqm annexes is set in 4000 sqm of grounds in a residential countryside setting just 15 minutes north of Aix en Provence. Bathed in sunshine, it includes a spacious living/reception room, dining room and kitchen opening onto wide terraces, four bedrooms including a master suite with a shower room and dressing room, a utility room, and a fitness room or possible study. With a 10.50 x 4.40 metre swimming pool and a boules pitch. A guest house near the swimming pool comprises a living with an open-plan kitchen, a bedroom, and a shower room with a wc. The property also includes a garage, a storage room, and two independent 2-room apartments each benefiting from separate access.

Ref. : 87176902

DANIEL FÉAU PROVENCE

MOUGINS1 670 000 €

House for sale 40 - 7 rooms - 222 m²

Single-Storey Villa with Stone Cottage and Swimming Pool, Within Walking Distance of Mougins Village

Set within a small private estate of just four properties, this single-storey villa offers approximately 223 sqm of living space in a peaceful and secluded setting. It sits on a beautifully wooded plot of 5,535 sqm, featuring a swimming pool and open views over the gardens and surrounding forest. The villa comprises a spacious 65 sqm living and dining area with a fireplace and vaulted ceiling, a 21 sqm mezzanine, and a renovated kitchen opening onto a covered terrace. The sleeping accommodation includes three bedrooms and a principal suite. Additional features include a 118 sqm basement incorporating a wine cellar and workshop, a 40 sqm stone-built cottage converted into an independent studio, a summer kitchen with barbecue, and two double garages. The Old Village of Mougins is just a 10-minute walk away. The property also benefits from easy access to the A8 motorway, Sophia Antipolis and international schools.

Ref. : 87540370

WRETMAN ESTATE & CONSULTING

PARIS 10EME1 020 000 €

Apartment for sale 40 - 4 rooms - 99 m²

Elegant 3-Bedroom Haussmann, lift, balcony, open view

Price drop! A beautiful Haussmannian apartment with a Balcony running the length of the living room. A lift and Open Views with a rrare opportunity to acquire an elegant Parisian family apartment, ideally located at the corner of Rue de Rocroy and Boulevard Magenta, in the heart of Paris's sought-after 10th arrondissement. Situated on the 4th floor of a beautiful period building with a lift, this bright and spacious apartment combines classic Haussmannian charm with contemporary comfort. The dual-aspect layout, open views and absence of direct overlooking create a wonderful sense of light and space. An attractive wraparound balcony extends along the living room, offering pleasant views of the surrounding trees and an opportunity to enjoy outdoor living in the heart of Paris. The apartment features a generous 40 sqm reception room with a working fireplace, elegant herringbone parquet flooring and large windows opening onto the balcony. The sleeping accommodation comprises three bedrooms, two of which overlook the quiet inner courtyard, together with two bathrooms. The third bedroom, also featuring a working fireplace, could alternatively be used as a home office, library or TV room. Double-glazed windows throughout. The building benefits from a bicycle storage room and has recently undergone a complete façade renovation, together with partial roof repairs. A private cellar is included with the property. Ideally located close to Avenue Trudaine, the Saint-Quentin food market, local shops, restaurants, cafés and excellent schools, including Rocroy Saint-Vincent de Paul. Gare du Nord and Gare de l'Est railway stations are both within walking distance, providing convenient connections across Paris, to the airports and to international destinations, including London. An exceptional Paris family apartment combining elegant period features, generous living space, three bedrooms, a wraparound balcony, lift access and a sought-after location in the heart of the 10th arrondissement. Co-ownership comprising 28 units. No ongoing legal proceedings. Annual service charges: €300. Sold with a private cellar.

Ref. : 1252

Agence Hamilton SelectionMed

CANNES1 690 000 €

Apartment for sale 40 - 4 rooms - 101 m²

Exceptional 4-room turnkey apartment with sea view

In the heart of Mouré Rouge, with quick access to its port, beach and shops, and enjoying absolute peace and quiet, discover this turnkey apartment. Fully renovated with high-quality features and materials, this dual-aspect, air-conditioned property is ideally laid out as follows: A large living/dining room with an open-plan kitchen spanning nearly 40 sq m. A master bedroom of nearly 20 sq m with sea views, en-suite shower room and dressing room; two further bedrooms, each with a private shower room and toilet, one of which has a dressing room and study, facing north; and separate WC. The living room and master bedroom offer beautiful sea views and open onto a large, sheltered terrace of nearly 19 sq m. The small condominium features a swimming pool with sun loungers. The building and its communal areas are perfectly maintained. The apartment is sold with a large, dry cellar and an underground parking space, both equipped with electricity. A garage is available at an additional cost. Do not delay in discovering this exceptional property! Energy performance rating: 93 – B Greenhouse gas emissions: 2 – A Estimated annual energy costs for the property: €780–€1,110. Co-ownership comprising 85 lots. Average annual service charges: €4,296. Legal proceedings pending: no. Transaction fees payable by the seller. Information on the risks to which this property is exposed is available on the Géorisques website: www.georisques.gouv.fr The luxury property market on the French Riviera is one of the most attractive in the Mediterranean region. Holiday homes and second residences on the French Riviera offer not only incomparable style and quality of life, but also, given the international economic climate, a secure investment and a smart retirement plan, particularly at premium addresses. Cannes, the capital of cinema, city of stars and luxury… Cannes is now known worldwide for its International Film Festival. The region's third-largest city by population, after Nice and Antibes, it offers a wide variety of tourist and cultural activities. With its feet in the water, Cannes is also a renowned seaside resort where sunshine is often guaranteed. Cannes's main shopping street is undoubtedly Rue d'Antibes. Running parallel to the Croisette, this street is home to all kinds of boutiques. La Croisette, an unmissable landmark, is Cannes's most renowned and busiest location.

Ref. : W-030KF4

ENGEL & VÖLKERS

ST-PAUL-DE-VENCE12 000 000 €

House for sale 40 - 8 rooms

Villa For Sale in Saint Paul de Vence

L'Odyssée – An Exceptional Contemporary Estate in Saint-Paul de Vence Just five minutes from the celebrated village of Saint-Paul de Vence, L'Odyssée is a remarkable contemporary estate occupying more than 2.7 hectares of private, south-facing grounds, with open views across the surrounding hills towards the Mediterranean. Bold, sculptural and entirely individual, the villa takes inspiration from Brutalist architecture, combining imposing geometric forms with stone, concrete and extensive glazing. Despite its scale, the property sits surprisingly discreetly within its natural surroundings. A planted roof follows the contours of the land, while mature Mediterranean pines and established vegetation provide privacy, shade and a wonderful sense of seclusion. The estate extends to approximately 656 m² of interior space, with a total built footprint approaching 1,000 m². At its heart is an extraordinary reception area of approximately 168 m², where generous volumes and large expanses of glass frame the landscape and create an impressive setting for both everyday living and entertaining. A substantial independent kitchen of approximately 60 m² is complemented by a professional stainless-steel preparation kitchen, pantry, wine cellar and laundry facilities. The principal accommodation includes a generous master suite with its own terrace, dressing room and private bathroom facilities, together with further en-suite bedrooms. Two independent apartments, each arranged with a living area and kitchen, bedroom and bathroom, provide excellent accommodation for family, guests or staff. Additional facilities include a gym and wellness areas, together with a sauna, technical rooms, cellar space and garaging. The grounds are every bit as distinctive as the house itself. Expansive lawns and landscaped areas give way to mature Mediterranean woodland and century-old pines, creating an unusually private natural setting on this part of the Côte d'Azur. An infinity pool, jacuzzi, ornamental pond and extensive terraces provide numerous areas for relaxing and entertaining, while a heated terrace allows the outdoor spaces to be enjoyed well beyond the summer months. One of the property's most memorable features is its exceptional roof terrace, enjoying panoramic views across the landscape and towards the Baie des Anges. The current owner has already undertaken an ambitious transformation of L'Odyssée, with the intention of elevating the property to an exceptional contemporary standard. The project now requires completion, giving its next owner the increasingly rare opportunity to take an architecturally significant residence and determine its final finishes, interiors and landscaping according to their own vision. Further potential is offered by an existing planning authorisation for an additional villa within the estate. This would now require administrative renewal and verification, but represents an interesting possibility for the creation of a separate residence for family, guests or staff, or potentially a dedicated leisure and wellness space. The combination is difficult to replicate: 2.7 hectares of private land, striking contemporary architecture, a full southern exposure, sea views, substantial existing accommodation and further development potential, all within five minutes of Saint-Paul de Vence. Long associated with artists, collectors and the international art world, Saint-Paul de Vence remains one of the Côte d'Azur's most coveted villages, renowned for its galleries, restaurants, historic streets and exceptional quality of life. Nice Côte d'Azur International Airport is approximately 15 minutes away, while Cannes can be reached in around 40 minutes. L'Odyssée is not a conventional Riviera villa. It is a property of scale, character and architectural ambition, offering its future owner the opportunity to complete and personalise a genuinely unique private estate on the French Riviera.

Ref. : 87415646

FINE AND COUNTRY

DRAP220 000 €

Building plot for sale 40 - - 1077 m²

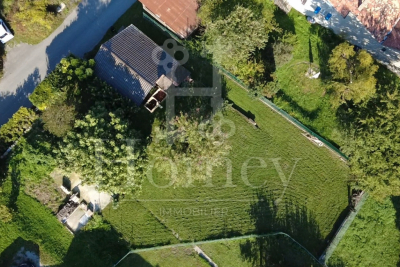
Building plot in Drap Rare opportunity! Located on the heights of Drap, in a quiet and residential area, a beautiful building plot of approximately 1077m², with 605m² designated as buildable land. Ground coverage allowed: 40%. Ideal orientation with clear views. Utilities nearby. A construction project for a 4-room house of about 95m² is available upon request. A must-see! Mr. BARRALIS Nicolas TEL 0493546779

Ref. : 1004V10T

VIVRE EN PROVENCE IMMOBILIER

ROQUEBRUNE-CAP-MARTIN695 000 €

Apartment for sale 40 - 3 rooms - 60 m²

EXCLUSIVE: Less than 10 minutes from Monaco, within an intimate residence featuring a rooftop pool, discover this beautiful 3-room apartment of 60 m², extended by a spacious 40 m² terrace offering a stunning view of the sea, Golfe Bleu beach, and the surrounding hills. Bathed in natural light and thoughtfully designed, the apartment includes a pleasant living room with an open kitchen along with two bedrooms. The living room, kitchen, and both bedrooms open directly onto the terrace, creating a seamless flow between indoor and outdoor spaces and allowing you to fully enjoy the Mediterranean setting. In excellent condition, this property offers a privileged lifestyle, ideal as a primary residence, a pied-à-terre, or a heritage investment. A private parking space completes this property.

Ref. : 519V900984A

AFIM France

SCIEZ229 000 €

Building plot for sale 40 - - 586 m²

SCIEZ, LAKE GENEVA AREA, FRENCH ALPS - Rare Building Plot 58

A rare building plot in one of the most sought-after villages on lake geneva - homey homey presents this exceptional 586m2 building plot located in the peaceful hamlet of chavannex in sciez, one of the most prestigious and sought-after villages in the chablais area of haute-savoie. Just minutes from the shores of lake geneva, 15 minutes from the swiss border and 30 minutes from geneva city centre, this plot offers an extraordinary opportunity to build your dream home in one of the most coveted addresses in the french alps. Where is sciez and why does it matter? Sciez is a prestigious village located in the chablais area of haute-savoie, on the southern shores of lake geneva (lac léman), in the french alps. It is consistently ranked among the most sought-after residential destinations in the entire greater geneva region, offering a rare combination of authentic french lakeside village life and immediate proximity to geneva. Geneva is one of the world's most international cities - home to the united nations, the red cross, cern, the world health organisation and hundreds of multinational banks and corporations. Geneva international airport (gva) is approximately 40 minutes away, connecting you to over 120 destinations worldwide. For international professionals working in geneva, sciez represents the ultimate lifestyle choice: authentic french countryside living on the shores of europe's most iconic lake, with geneva accessible in 30 minutes. Plot details: surface area: 586m2 fully zoned for residential construction: ideal for a bespoke individual house services available at the plot boundary (water, electricity, mains drainage): connection straightforward and cost-controlled ideal orientation for a bright and luminous project peaceful hamlet setting with no overlooking neighbours premium location - sciez, chablais: peaceful and green hamlet of chavannex minutes from the shores of lake geneva 15 minutes from the swiss border 30 minutes from geneva city centre close to thonon-les-bains (shops, services, hospital) 10 minutes from bons-en-chablais train station (annemasse-geneva rail link) schools, shops and road connections easily accessible build your dream home in an idyllic setting:this plot gives you complete freedom to design and build exactly the home you have always envisioned. Contemporary villa, traditional savoyard chalet, family home with garden - the possibilities are endless in this idyllic setting. Whether you are planning your primary residence, a prestigious second home, or a long-term patrimonial investment, this plot ticks every box: location, environment, accessibility and long-term value. Why this plot is a rare opportunity: sciez/chablais area: structural shortage of available building land - demand permanently exceeds supply 586m2: a generous plot size in a sector where land is extremely scarce services at boundary: connection straightforward, costs controlled lake geneva proximity: patrimonial value preserved and consistently appreciating 30 minutes geneva: premium cross-border accessibility why build in france rather than switzerland? For international buyers working in geneva, building on the french side of the border offers compelling advantages: land and construction costs significantly lower than in switzerland no capital gains tax on primary residence after 5 years of ownership access to the french healthcare system, ranked among the world's best french and international schools nearby stable euro-denominated asset in a aaa-rated economy strong and consistent long-term property appreciation in the lake geneva corridor complete architectural freedom: design your home exactly as you wish buying and building from abroad - we make it seamless:at homey, we regularly assist international buyers in acquiring french land and managing construction projects remotely. Our bilingual team can connect you with trusted local architects, builders and notary partners to

Ref. : 031

Homey

NICE1 100 000 €

Apartment for sale 40 - 3 rooms - 87 m²

Nice Carré d'Or – Boulevard Victor Hugo

Located on the 3rd floor of a historic character building on the prestigious Boulevard Victor Hugo, this 87 sqm apartment enjoys a central location in the heart of Nice, close to shops, restaurants and the Promenade des Anglais. Tram lines 1 and 2 provide easy access throughout the city. Fully renovated, this dual-aspect two-bedroom apartment benefits from an east-west orientation, generous living spaces, high-quality finishes and a carefully designed layout. The living area, measuring over 40 sqm, features a bright lounge with a fully equipped open-plan kitchen. Two large windows extend the living space onto a west-facing balcony overlooking the gardens. A separate toilet completes this part of the apartment. The sleeping area, separate from the living room, comprises two comfortable bedroom suites. The master bedroom has its own shower room and private toilet. The second bedroom also benefits from an en-suite shower room. Numerous built-in storage spaces optimise the layout. Ducted air conditioning, double glazing, a reinforced security door and a cellar complete the features of this property. A sought-after address for enjoying the best of life in Nice, combining the charm of a historic residence with the comfort of a contemporary interior, just a few minutes' walk from the sea and Place Masséna. Information about the risks to which this property is exposed is available on the Géorisques website: www.georisques.gouv.fr. Votre contact : +33601007116

Ref. : 87540734

Agence Rivoli