OK
More than Less than
€  ok

Key-words : 4 5 4 5 3 14 9

Houses and Apartments, your real estate specialist magazine offers a selection of ads that match with the keyword 4 5 4 5 3 14 9. You can refine your search by specifying the area or price range in the navigation bar link Search for a House/Apartment.

ST-RAPHAËL195 000 €

Apartment for sale 4 5 4 5 3 14 9 - 2 rooms - 28 m²

1-BEDROOM APARTMENT FOR SALE IN SAINT RAPHAEL - FOOT OF THE SEA

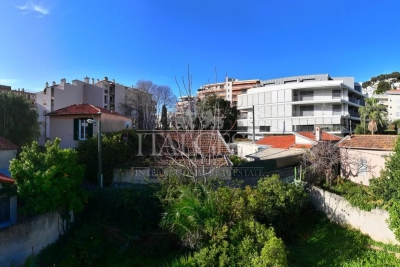
SAINT-RAPHAËL, in the highly sought-after Santa Lucia neighborhood, your BIRD agency offers for sale this 1-bedroom apartment of 28.86m² Carrez Law located on the top floor of a secure residence with a swimming pool. This well-maintained apartment consists of a bright living room with an American kitchen (14.82 m²) and a bedroom with a closet (9.72 m²), both opening onto a pleasant terrace (3.15 m²) with unobstructed views of the greenery. You will also find a bathroom with WC (4.30 m²). A private garage in the basement (14.80 m²) completes this property for sale. On the amenities side: double glazing, electric roller shutters, and intercom. Ideal location just 200 meters from the sea, steps from shops and the port of Santa Lucia. An ideal purchase opportunity for a pied-à-terre on the French Riviera, a first purchase, or a rental investment.

Ref. : 02075

AGENCE BIRD

PARIS 16EME10 800 000 €

Apartment for sale 4 5 4 5 3 14 9 - 6 rooms - 295 m²

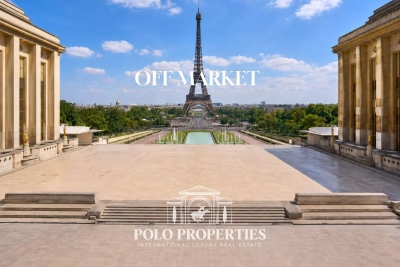
Exceptional apartment with Eiffel Tower view - Palais de Tokyo

Paris 75116 - Just a few steps from the Palais de Tokyo and the most prestigious addresses on the right bank, within a majestic 19th-century Haussmannian stone building, Polo Properties presents an exceptional apartment of nearly 300m², located on the third floor with elevator. Designed like a true work of art, this extraordinary apartment embodies the perfect blend of Parisian architectural heritage and contemporary excellence. Every detail, every material, every perspective has been imagined to offer an incredibly refined living experience. From the entrance gallery, the volumes impress with their elegance and fluidity. The luxurious reception areas, consisting of a large double living room and a prestigious dining room, extend onto a balcony with an unobstructed view of the Eiffel Tower, providing a rare light-filled setting in the heart of Paris. The custom-made, fully equipped kitchen meets the highest international standards. The private space reveals a spectacular master suite, a true sanctuary of serenity, along with three additional suites, each with its private bathroom, guaranteeing each guest a comfort worthy of the finest palaces. Offered turn-key, the property is sold fully furnished. Complete home automation, reversible air conditioning, custom carpentry, numerous fitted wardrobes, and perfectly integrated storage spaces demonstrate a high level of service without compromise. A private parking space within the building and a cellar complete this exceptional address. Annual charges: €13,948. Condominium of 24 units. No ongoing procedures. Transaction fees including VAT are borne by the seller. Information on the risks to which this property is exposed is available on the Géorisques website: www.georisques.gouv.fr

Ref. : 84200014

Polo Properties

CANNES562 000 €

Apartment for sale 4 5 4 5 3 14 9 - 3 rooms - 66 m²

Cannes Basse Californie | Elegant Two-Bedroom Apartment with Corner Terrace, Garage and Cellar Ideally located in the highly sought-after Basse Californie district, within a well-maintained residence, this bright 66.03 sq.m through-apartment is just a short walk from shops, public transport, the beaches and the famous Croisette. The apartment features an entrance hall leading to a spacious living and dining area opening onto a beautiful 14.50 sq.m west-facing corner terrace, providing abundant natural light throughout the day. The separate kitchen offers the possibility of being opened onto the living room, creating a modern open-plan living space. The sleeping area comprises two bedrooms with built-in storage, a bathroom and a separate WC. A large 15 sq.m underground garage and a 3.70 sq.m cellar complete this property, making it an ideal primary residence, holiday home or rental investment. A prime location in one of Cannes' most desirable neighbourhoods, combining peace and quiet with immediate access to all amenities, the beaches and the city centre.

Ref. : 1

CENTURY 21 ADHERE TRANSACTIONS

DRAGUIGNAN295 000 €

Apartment for sale 4 5 4 5 3 14 9 - 4 rooms - 89 m²

Three-bedroom apartment, garage, cellar, all within walking distance

Less than 5 minutes walk from the city center, discover this beautiful apartment nestled within a charming, intimate, and well-maintained residence built in 1999. Located on the first floor of a building with only two levels and an elevator, this property immediately captivates with its generous spaces and exceptional brightness that bathes each room. The living area, friendly and functional, opens onto a pleasant terrace, a true extension of the apartment, ideal for outdoor dining. Accessible from both the kitchen and the living room, it offers a particularly pleasant living environment. The sleeping area includes three beautiful bedrooms, including a superb suite of nearly 14 sqm with dressing room, a bathroom, and independent toilets, offering a layout that is both comfortable and practical. A cellar and a garage complete this property, highly sought-after amenities just steps from the city center. A rare apartment on the market, combining comfort, brightness, volume, and a privileged location. An opportunity to discover without delay.

Ref. : 87213169

AGENCE BIRD

ROQUEBRUNE-CAP-MARTIN486 000 €

Apartment for sale 4 5 4 5 3 14 9 - 3 rooms - 57 m²

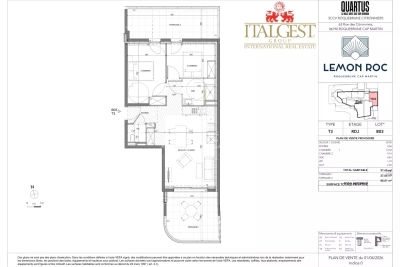
Roquebrune-Cap-Martin · T3 B14 – Lemon Roc · New two-bedroom apartment, delivery end of 2028, reduced notary fees and two parking spaces included

On the 1st floor of the Lemon Roc residence, this elegant 57.67 m² two-bedroom apartment offers modern, bright and well-designed interiors, with pleasant open views over the hills and a South-West exposure ensuring excellent natural light throughout the day. The 2.64 m² entrance leads to the living area with kitchen (24.95 m²), a spacious and easily furnished environment. The night area includes a 12.55 m² bedroom and a second 9.14 m² bedroom. The 4.45 m² bathroom and the 1.72 m² separate WC complete the interior layout. Two parking spaces are included in the price. An ideal choice as a main residence or quality investment, within a new residence offering high-level features.

Ref. : T3 B14

ITALGEST GROUP INTERNATIONAL REAL ESTATE

FRÉJUS460 000 €

Apartment for sale 4 5 4 5 3 14 9 - 3 rooms - 67 m²

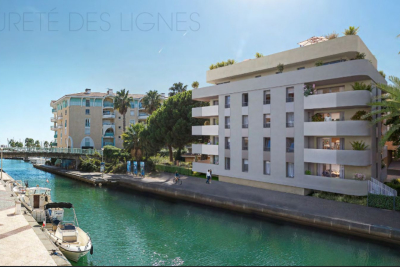
Modern 2-Bedroom Apartment for Sale in Port Fréjus

Discover this stunning 3-room apartment for sale in the prestigious Port Fréjus area, located just steps from the beach. Priced at €460,000, this contemporary property offers 67 m² of living space, featuring an open kitchen, a spacious living room of 29 m², and two comfortable bedrooms. Enjoy the tranquility of the ground floor with a beautiful view of the port, sea, and canal. The apartment boasts high-end finishes, including double-glazed windows, electric roller shutters, and a reversible air conditioning system for year-round comfort. Built in 2027, it is in excellent condition and benefits from reduced fees. The exterior includes a 14 m² terrace, perfect for outdoor relaxation. Located in a vibrant neighborhood, you are within 200 meters of shops, 500 meters from the beach, and just 60 km from the nearest airport. The property also includes two underground parking spaces and is equipped with fiber optic internet. Don't miss this opportunity to own a piece of paradise by the sea!

Ref. : 9772m

IMMOGOLF

PARIS 7EME648 000 €

Apartment for sale 4 5 4 5 3 14 9 - 2 rooms - 40 m²

Paris 7th – Rue de Lille – Renovated 3-Room Apartment – 1 Bedroom + Study/Additional Sleeping Area – Generous Proportions – Exceptionally Quiet

At a sought-after address on Rue de Lille, in the heart of Saint-Thomas-d'Aquin and just steps from Rue du Bac, discover this renovated apartment offering 40.23 m² of Carrez-law floor area. Located on the courtyard-level ground floor of a prestigious building dating from 1900, it offers a quiet setting in one of the Left Bank's most desirable neighbourhoods. The entrance leads to a living room combining a sitting area and a dining space with an open-plan fitted and equipped kitchen. Overlooking an attractive, quiet courtyard, this room provides a convivial setting for relaxing, sharing meals or entertaining. The open kitchen arrangement brings these everyday activities together in a cohesive living space. A spacious bedroom measuring 14.07 m² under the Carrez law offers ample room to create a comfortable place to rest. A shower room with a toilet completes the accommodation. An additional office, which can also serve as a sleeping area, adds flexibility to the layout, whether for working from home or accommodating occasional guests according to your needs. Generous proportions and period features give the apartment its distinctive charm. Parquet flooring, mouldings and a fireplace reflect the elegance of the original building, while the ceiling height enhances the sense of space. The renovation complements these architectural details, creating a welcoming interior with authentic Parisian character. The location places the atmosphere of Saint-Thomas-d'Aquin and nearby Rue du Bac within easy reach. Local shops, walks and architectural heritage contribute to the appeal of this sought-after neighbourhood, providing an inviting base for everyday life or regular stays in the capital. With its quiet courtyard setting, spacious bedroom and versatile additional room, this property is ideally suited to a Parisian pied-à-terre or a long-term property investment. An appealing address in the heart of the 7th arrondissement, combining period charm with everyday comfort. Agency fees payable by vendor - Nombre de lots dans la copropriété: 15 - Montant moyen de la quote-part de charges courantes 1,578 €/yearly - Montant estimé des dépenses annuelles d'énergie pour un usage standard, établi à partir des prix de l'énergie de l'année 2021 : 650€ ~ 890€

Ref. : 86486927

BARNES Pied-à-terre Bac-Varenne

PARIS 1ER1 690 000 €

Apartment for sale 4 5 4 5 3 14 9 - 4 rooms - 114 m²

Paris 1st Arrondissement - Place Vendôme / Marché Saint-Honoré - Dual-aspect apartment - High floor - 2 bedrooms - Parking.

Paris 1st Arrondissement - Place Vendôme - Dual-aspect apartment - High floor - 2 bedrooms - Parking. Located in a former private mansion built in 1707 accessed via a grand courtyard – on the 3rd floor (no elevator, comprising a mezzanine and 3 floors), this 110.30 sq m (1,205 sq ft) dual-aspect apartment comprises an entrance hall, a living room, a dining room, a fitted kitchen, two bedrooms, a bathroom, and a separate toilet. It boasts considerable charm, Versailles parquet flooring, fireplaces, abundant natural light, and generous proportions (3.15 m/10 ft ceilings). One of the bedrooms could be converted into a self-contained studio (with the possibility of creating a second bathroom and a kitchenette). Two cellars and a parking space (available for an additional €70,000) in the building's courtyard complete this property. Between Place Vendôme and Avenue de l'Opéra, this area of ??classic Paris combines heritage and the art of living. Its streets, opened in the 17th century, were subdivided when Place Vendôme was created: several buildings, some attributed to Jules Hardouin-Mansart, are listed as historical monuments. The Pyramides metro station (lines 7 and 14) serves the district; via line 14, Gare Saint-Lazare and Gare de Lyon are just two stops away. The major jewelers of Place Vendôme and Rue de la Paix, as well as the École des Arts Joailliers (School of Jewelry Arts), make the district the capital of fine jewelry. The Tuileries Garden and the Palais-Royal Garden offer pleasant walks, and the Opéra Garnier is very close. Families have access to public and private schools in the neighborhood, including the preschool on Rue de la Sourdière and the Notre-Dame-Saint-Roch school. Agency fees payable by vendor

Ref. : 87141990

BARNES SAINT-HONORE

ROQUEBRUNE-CAP-MARTIN527 000 €

Apartment for sale 4 5 4 5 3 14 9 - 3 rooms - 57 m²

Roquebrune-Cap-Martin – Lemon Roc · New 2 bedroom apartment with two terraces, 2028 delivery, reduced notary fees and 2 parking spaces included

On the raised first floor of the Lemon Roc residence, this elegant 57.65 m² 2 bedroom apartment offers bright, well-designed interiors, enhanced by two enjoyable terraces of 13.40 m² and 14.46 m², facing South-West with pleasant open views over the hills. The living area with kitchen (24.96 m²) opens to the outside, creating a natural flow between indoor and outdoor spaces. The two bedrooms (12.52 m² and 9.14 m²) ensure comfort and privacy. The layout also includes a shower room, a separate WC and a practical entrance. Two parking spaces included. A perfect home for those seeking brightness, usable outdoor areas and refined living in a modern, peaceful residential setting.

Ref. : T3 B03

ITALGEST GROUP INTERNATIONAL REAL ESTATE

ROQUEBRUNE-CAP-MARTIN798 000 €

Apartment for sale 4 5 4 5 3 14 9 - 4 rooms - 86 m²

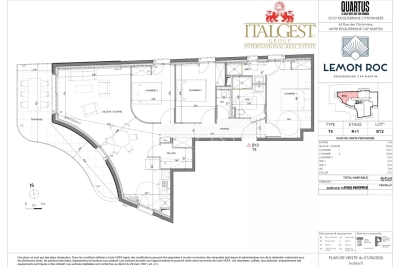
Roquebrune-Cap-Martin – Lemon Roc · New 3 bedroom apartment with terrace, 2028 delivery, reduced notary fees and 2 parking spaces included

On the 1st floor of the Lemon Roc residence, this spacious 86.81 m² 3 bedroom apartment offers bright, well-designed interiors, enhanced by an 18.14 m² West-facing terrace ideal for afternoon sun and open views over the hills. The living area with kitchen (34.63 m²) opens to the outside, while the three bedrooms (13.27 m² – 10.04 m² – 9.55 m²) ensure comfort and privacy. Two bathrooms, a separate toilet and a practical storage room complete the layout. Two parking spaces included. A home designed for those who appreciate space, natural light and a superior living experience in an elegant and peaceful setting.

Ref. : T4 B12

ITALGEST GROUP INTERNATIONAL REAL ESTATE

ROQUEBRUNE-CAP-MARTIN995 000 €

House for sale 4 5 4 5 3 14 9 - 5 rooms - 220 m²

Beautiful bourgeois residence on a 12,000m2 property

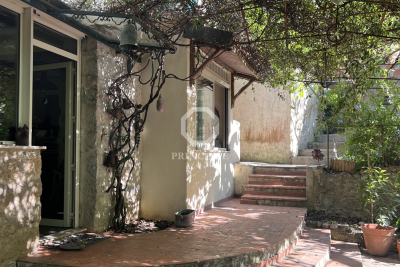
A 5-minute drive from the seaside, shops and Carnolès train station, this property is in absolute peace and quiet. Once you pass through the solid wrought iron entrance gate and park your car under the protective canopy, you enter an enchanting botanical world. The path leading to the house sets the tone: nature in abundance, a clever mix of citrus fruits, palm trees, banana trees, a pond with reeds, this is the home of garden lovers. Then we find ourselves in a remarkable space: a vast arbor almost 5m high covered by a hundred-year-old trumpet vine which covers the entire 50m2 terrace, an outdoor room where for more than a century it has been pleasant to take meals in the summer. Because this beautiful residence, which bears the name 'aux deux sources', has a beautiful history: built in 1920 and then successively extended in 1950 and 1990, its successive owners have been keen to improve its comfort. The entrance to the house is through a veranda that was once open and then closed by large bay windows in 2000. This generous 44m2 space serves as an (open) kitchen and dining room, a generous space like in the past, where it is good to simmer dishes while having an aperitif with friends, and then sit down comfortably with 10 or more. Remarkable: the original bird fresco across the entire ceiling An Art Deco-style wrought iron door leads to the 39m2 living room, a particularly cozy space with its fireplace and piano corner. There is also a guest toilet on this level. A discreetly accessible staircase behind a door provides access to the upper floor where the bedrooms are located, but not only that? Upstairs, the impression of clarity and generosity prevails: the staircase opens onto a vast landing of 17m2 converted into a library/reading room from which there is access to a large balcony of 12m2 overlooking the garden. The 3 bedrooms (16, 14 and 13m2) and two bathrooms (8 and 7m2) are generous and bright as they all have windows In the master bedroom, a modern staircase provides access to a workshop/dressing room in the eaves. From the landing, a second spiral staircase provides access to another space under the slope, currently converted into an office. The overall impression of this house is: solid construction, quality finishes, well-balanced spaces, character and style. The house has a large 20m2 cellar (formerly a wine cellar) that serves as both a crawl space and a storage area. The space is healthy, and the floor and ceiling were redone in 2000. There is parking for 6 cars, 4 on a freehold plot at the entrance to the gate, and two under a recently built canopy at the top of the access ramp. The state of maintenance is excellent, electric heating with radiators with refractory bricks, a solar installation generates electricity, the house is well insulated with double glazing in the windows, and the roof was redone in 2021. The property is supplied with city water and wastewater is managed by a sanitation system shared with the neighbor, maintained regularly. The other striking impression: calm. Because if the house is easily accessible via Avenue Antoine Peglion, its location at the end of a dead end guarantees its tranquility. It remains to describe the exterior spaces: The land of 12,538 m2 in total is distributed as follows: ? 5435 m2 in zone N ? 7133 m2 in NL zone Around the house, a succession of large terraces shelter a wide variety of plants and trees and fruit trees, a pond with koi carp and currently also a farmyard that the owner intends to bring with him to his new home. A vast garden, well-watered all year round thanks to its supply from a private spring! These wide boards could be used for other purposes: a play area for children, a bowling green, or for building a swimming pool. The second part on land upstream of the property is separate; formerly used for agriculture, it awaits a future project. In conclusion: 5 minutes from the seaside, in a quiet area, a bea

Ref. : 364

PRINCESSE IMMOBILIER

THÉOULE-SUR-MER530 000 €

Apartment for sale 4 5 4 5 3 14 9 - 4 rooms - 77 m²

Théoule-sur-Mer / Le Trayas - House-style apartment with panoramic sea view, terrace, private garden and garage

In Théoule-sur-Mer, in the highly sought-after Le Trayas area, discover this rare property, halfway between an apartment and a house, set within a secure residence with a year-round caretaker, caretaker's house and swimming pool with sea view. This exceptional 4-room property immediately stands out thanks to its unique setting, private outdoor space and outstanding panorama. The approximately 30 sqm south-facing terrace, extended by a private garden, offers a spectacular view over the Mediterranean, the Estérel hills and the charming traditional harbour below. The apartment offers a DPE reference surface area of 77.76 sqm, including 52.14 sqm under the Loi Carrez, complemented by numerous annex spaces. It comprises a bright living room opening onto the outdoors, a dining area with kitchen, three bedrooms, two existing mezzanines, a shower room, a bathroom with WC, as well as storage areas. A major advantage: the two mezzanine bedrooms offer genuine optimisation potential. Authorisation has been approved at a general meeting of the co-owners to allow an elevation, offering the possibility of creating more comfortable ceiling height and transforming these areas into true habitable volumes, subject to carrying out the works in accordance with the authorisations obtained and the applicable regulations. The property also includes a garage, a particularly valuable asset in this coastal area. Its unique character lies in its house-like feel, south-facing terrace, private garden, panoramic sea view and exceptional natural surroundings. From the garden, private access leads directly to the Estérel Massif, a preserved natural area of several thousand hectares, ideal for lovers of nature, hiking and the Mediterranean lifestyle. A rare property on the market, combining residential comfort, sea view, private outdoor space, extension potential and an exceptional natural setting. Ideal as a main residence, second home or family pied-à-terre on the French Riviera, for those seeking a discreet address and a truly distinctive property. Price: €530,000, agency fees payable by the seller DPE: D - GES: B Current service charges: approximately €401 per quarter, excluding works fund and adjustments Property tax: €1,042 Garage included Information on the risks to which this property is exposed is available on the Géorisques website: www.georisques.gouv.fr.

Ref. : 87157661

PROVIDENCE PROPERTIES

ROGNES1 050 000 €

House for sale 4 5 4 5 3 14 9 - 8 rooms - 252 m²

Beautiful property with grounds, swimming pool/pool house and outbuilding in Rognes 13840

Abriculteurs is pleased to present this beautiful 252 m² property set on 6,274 m² of land in the residential Les Garrigues district of Rognes. Set in the heart of a magnificent landscaped park, fully secured by an electric gate, this exceptional property combines comfort with high-end features. The outdoor spaces invite you to unwind, with a heated 11 × 5 m swimming pool and pool house, spacious shaded terraces and an authentic pétanque court. Equestrian enthusiasts will benefit from ready-to-use facilities including 4 horse stalls, a workshop, a dedicated space for a 10 × 20 m riding arena and a 2,000 m² area that can be converted into a paddock. The 207 m² main villa, tastefully renovated in 2016, impresses with its spacious rooms and natural light. On the ground floor, it offers a magnificent dining room beneath a vaulted ceiling, a large, light-filled living room with a glass roof and wood-burning stove, a cosy TV room with a fireplace, and a fully equipped open-plan kitchen. The sleeping area on this floor also includes two master suites with private bathrooms, an office, a laundry room and a toilet. The upper floor, ideal for children or guests, features a large games room with a fireplace, two additional bedrooms, a shower room, a separate toilet and a private balcony. A turnkey 45 m² outbuilding completes the property. Fully self-contained, with its own entrance and private garden, this guest house comprises a living room, a kitchen, a bedroom and a shower room with toilet. It is ideal for welcoming family and friends in complete privacy or generating rental income. Please note: - Property tax: €3,455 / year - Annual heating cost: €2,500 / year - Septic tank (must be brought up to standard) - Estimated conventional energy consumption (kWhEP/m².year): 85 (C) - Estimated emissions (kg CO2/m².year): 14 (C) - Estimated annual energy costs: between €1,500 and €2,080 / year - Reference years for energy prices: 2021, 2022, 2023 Sale price: €1,050,000 including tax (Abriculteurs' fees payable by the seller) Information about the risks to which this property is exposed is available on the Géorisques website: www.georisques.gouv.fr Listing prepared under the editorial responsibility of Ms Laura PEFFERT, commercial agent (EI), registered with the RSAC of Salon-de-Provence under No. 904 617 404, not authorised to hold funds, acting on behalf of SARL Abriculteurs immobilier, with share capital of €5,000, registered under SIREN No. 837 704 584, holder of professional licence No. CPI 7501 2018 000 025 842 issued by the Paris Île-de-France Chamber of Commerce and Industry, whose legal representative is Mr Adrien Piot, with registered office at 12 rue des Halles, 75001 Paris.

Ref. : KGTD5534_LP_2210_4

abriculteurs

GRIMAUD698 000 €

Apartment for sale 4 5 4 5 3 14 9 - 4 rooms - 75 m²

PORT GRIMAUD – APARTMENT 103 M² WITH SWIMMING POOL

Located at the entrance of Port Grimaud, this apartment offers a surface area of approximately 103 m², including 74.14 m² under the Carrez Law. It is sold fully furnished and features several outdoor spaces. On the garden level, a wooden terrace with a pergola provides a sheltered outdoor area. A swim spa is also installed. The interior includes a dual-aspect living room with an open kitchen, a lounge, and a sleeping area. The space opens onto a second east-facing terrace. Upstairs, two bedrooms each have access to a terrace. There is also a shower room and separate toilet. The basement is fitted out with a relaxation area featuring a hammam, sauna, whirlpool bathtub, WC, and laundry area. A closed garage and two parking spaces complete the property. The apartment is located in a quiet neighborhood, close to shops and port access. Subject to co-ownership regulations Number of units: 191 Annual charges: €420 Ongoing legal proceedings: None Property tax: €821 Carrez Law surface: 74.14 m² “Information regarding the risks this property is exposed to is available on the Géorisques website: www.georisques.gouv.fr” Located in an area subject to mandatory brush clearing regulations. Located at the head of the Gulf of Saint-Tropez, the lakeside town of Port Grimaud offers a unique waterfront residential setting, surrounded by canals and Mediterranean vegetation. Appreciated for its architecture, colorful façades and direct sea access, it provides a privileged atmosphere, ideal for enjoying the gentle Mediterranean lifestyle. Port Grimaud charms with its pedestrian lanes, bridges, market square and restaurants overlooking the boats. The town offers a peaceful and elegant setting, close to the beaches and Saint-Tropez, ideal for fully enjoying the art of living on the water. A specialist in luxury real estate, BARNES supports its clients in all their projects through a network of 159 agencies across 21 countries and 75 destinations. For any further information, the BARNES International Saint-Tropez team is at your disposal on +33 4 94 43 32 47.

Ref. : 86069379

BARNES SAINT-TROPEZ