OK
More than Less than
  ok

Key-words : 33

Houses and Apartments, your real estate specialist magazine offers a selection of ads that match with the keyword 33. You can refine your search by specifying the area or price range in the navigation bar link Search for a House/Apartment.

PARIS 10EME2 200 000 €

Apartment for sale 33 - 4 rooms - 168

Off Market: QUAI DE VALMY – Loft with exceptional amenities

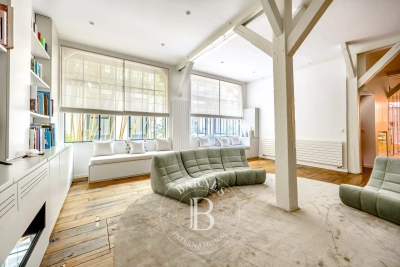
Rare, tastefully renovated 168m² (1,808 sq ft) loft in one of the most sought-after shared-ownership buildings on Canal Saint-Martin, in unique and verdant surrounds. Enjoying the peace and quiet of a leafy courtyard, this property boasts exceptional volumes (3.50m or 11.5ft ceiling height) and a peaceful setting, and features a spacious living room with numerous custom-built amenities, complete with an adjoining, fully fitted open kitchen. A dining room set beneath a glass roof, with a TV room area, rounds off the living space. The master bedroom, which also benefits from natural light through the glass roof, has its own walk-in wardrobe and a large bathroom with toilet and laundry area. The second suite with shower room also offers plenty of storage space. Separate toilet. Style and character for this property combining charm (exposed stonework, beams and glass roofs that preserve the artist's studio spirit of the premises) and contemporary amenities. Unique and secure shared ownership with a common reception area and cinema room reserved for co-owners. Bicycle storage. Exclusive listing – BARNES PARIS EST – Sophie Neama - +33 (0)771067106 Fees payable by the seller - Average amount of the share of charges €6,120/year - Estimated amount of annual energy costs for standard use based on 2022 energy costs: €1,844 ~ €2,494 - Information on the risks to which this property is exposed is available on the Géorisques website: www.georisques.gouv.fr Agency fees payable by vendor - Montant moyen de la quote-part de charges courantes 6,120 €/yearly - Montant estimé des dépenses annuelles d'énergie pour un usage standard, établi à partir des prix de l'énergie de l'année 2022 : 1844€ ~ 2494€ - Les informations sur les risques auxquels ce bien est exposé sont disponibles sur le site Géorisques : www.georisques.gouv.fr

Ref. : 87102963
BARNES PARIS 10/19

LA CELLE ST CLOUD1 750 000 €

House for sale 33 - 9 rooms - 286

High-end family home – Parc Montcalm – Private estate – 4 air-co

In the heart of Parc Montcalm, within a sought-after private estate between Vaucresson and La Celle–Saint-Cloud, this elegant family home impresses with its generous volumes, its landscaped 1,145 m² garden and features designed for comfortable family living. The property offers approximately 360 m² of total floor area, befitting a substantial family residence: around 219 m² make up the main living space (ground floor and first floor), complemented by a fitted basement and additional ancillary areas (garage, cellar, boiler room), highly appreciated for everyday practicality. Set on a 1,145 m² plot, the home enjoys a very pleasant outdoor setting with terraces and garden, screened by mature planting that preserves privacy from the avenue. On the ground floor, the entrance leads to a spacious reception area comprising a double living room and dining room, opening onto a large terrace and the garden—ideal for entertaining and seamless indoor–outdoor living. The fully equipped eat-in kitchen, with an east-facing terrace, fits perfectly into the home's layout. A separate guest WC with hand basin completes this level. Upstairs, the sleeping quarters comprise four air-conditioned bedrooms, a bathroom, a shower room with WC, a dressing room and a separate WC. Air conditioning provides excellent comfort in summer, particularly at night, with windows closed. The fitted basement is an ideal complement to the house, offering ample storage, a playroom, a bedroom or office (home working/guests), a shower room with WC and a wine cellar. A closed 41.33 m² garage accommodates two vehicles and provides additional storage space. ASL (homeowners' association) of 11 lots (annual contribution: €111) EPC (DPE): D (209) – GHG (GES): D (45) Estimated annual energy costs for the property: €5,060 - €6,900 Transaction fees 4% including VAT payable by the buyer Net seller price: 1 682 692€ Information on the risks to which this property is exposed is available on the Géorisques website: www.georisques.gouv.fr Ideally located in Parc Montcalm, between Vaucresson and La Celle–Saint-Cloud, the house is around 25 minutes from Paris by car. It benefits from excellent accessibility thanks to bus line 426 and La Celle–Saint-Cloud station (Transilien Line L) 12 minutes away, as well as convenient access to major road links. Excellent private and international schools are nearby. Pasteur, Blanche de Castille, Passy Buzenval and Danielou: school bus pick-up close by. EIB is just a few minutes away. Place Berthet market and local shops are a 5-minute walk away. Sports and leisure enthusiasts will also appreciate the proximity of the Paris Country Club (less than 15 minutes) and the Haras de Jardy, a landmark venue for horse riding and countryside walks.

Ref. : W-030U8X

ENGEL & VÖLKERS

ST-RAPHAËL869 000 €

House for sale 33 - 6 rooms - 168

Neo-Provençal villa with 6 rooms for sale in Saint Raphaël - Bas du Golf

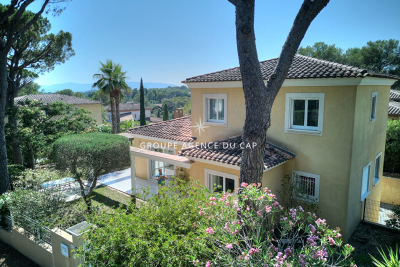
For sale, a magnificent neo-Provençal style villa located in the sought-after Bas du Golf area of Saint Raphaël, France. This single-story villa, built in 2002 using concrete blocks, offers 168 sqm of living space on a 700 sqm plot, in a peaceful setting with a south-facing aspect. It comprises 6 rooms, including 4 bedrooms, one of which is on the ground floor, 3 bathrooms, and 3 toilets. The bright 33 sqm living room features a fireplace with an insert and sliding glass doors opening onto two terraces. The fitted and equipped open-plan kitchen is adjacent to the living room. Heating is provided by a heat pump with a floor and ceiling system, and hot water by an electric water heater. The windows are double-glazed with electric roller shutters. The villa also features a 43 sq m double garage, a 35 sq m basement with a cellar, and parking for three vehicles. There is space for a swimming pool on the property. The house is equipped with air conditioning, a digital entry system, and an electric gate. It is connected to mains drainage. Conveniently located near numerous amenities: schools (Institut Stanislas, École maternelle l'Aspé, École primaire et élémentaire de l'Aspé, Collège de l'Estérel), a daycare center (La Crèche des Pandas), shops, pharmacies, restaurants, and green spaces. Asking price: EUR869,000. Contact Agence du Cap - Immogolf to arrange a viewing.

Ref. : 9977

IMMOGOLF

MARSEILLE 7EME1 280 000 €

Apartment for sale 33 - 3 rooms - 126

FOR SALE – 13007 – SEAFRONT PRESTIGE APARTMENT

LA RÉSERVE – Barnes International Realty is pleased to present this bright, south-facing 102 m² apartment offering a stunning panoramic sea view. Perfectly designed, it features, facing the sea, a 34 m² living area opening onto a 16 m² terrace, ideal for dining, sunbathing or entertaining, extended by a summer lounge. A separate, fully fitted and equipped eat-in kitchen enjoys views over the residence's landscaped gardens and benefits from a service entrance. Two bedrooms, including a master bedroom with a private balcony and sea view. A bathroom, a shower room, two toilets and numerous built-in wardrobes, as well as a cellar, complete this property. The apartment is air-conditioned and equipped with an alarm system. The residence, fully secured and considered one of the most sought-after on the Corniche, offers high-end amenities including a full-time concierge, landscaped gardens, a swimming pool and tennis courts. Plage du Prophète within walking distance and close to all amenities. A parking space is included in the sale price. Information regarding potential risks to which this property is exposed is available on the Géorisques website: www.georisques.gouv.fr Contact: Madame Claude LEONETTI – BARNES Ambassador +33 (0) 6 82 90 66 62 – Agency fees payable by vendor - Nombre de lots dans la copropriété: 108 - Montant moyen de la quote-part de charges courantes 5,700 €/yearly - Montant estimé des dépenses annuelles d'énergie pour un usage standard, établi à partir des prix de l'énergie de l'année 2021 : 1050€ ~ 1440€ - Les informations sur les risques auxquels ce bien est exposé sont disponibles sur le site Géorisques : www.georisques.gouv.fr

Ref. : 86874499

BARNES MARSEILLE CASSIS LITTORAL

MARSEILLE 8EME1 330 000 €

Apartment for sale 33 - 5 rooms - 160

FOR SALE – APARTMENT – GARDEN – JACUZZI – 4 BEDROOMS – MARSEILLE 8TH DISTRICT

Barnes is delighted to present this sumptuous garden-level apartment, nestled in the heart of an intimate private condominium within a gated and fully secure residence featuring a swimming pool. From the moment you enter, you will be captivated by the high-quality renovation, carried out using noble materials and with exceptional attention to detail. In excellent condition, the apartment offers an elegant, warm, and resolutely contemporary atmosphere. The heart of the property revolves around a vast, light-filled living space. The open-plan kitchen, entirely redesigned with taste, offers high-end features including modern equipment, sleek lines, optimized storage, and refined finishes. It blends seamlessly with the living room, creating a welcoming and fluid space ideal for entertaining. This generous reception area benefits from large openings onto the outdoors, providing natural light throughout the day. The sleeping area comprises four beautiful bedrooms offering comfort and serenity, as well as three perfectly designed bathrooms with ample storage, combining functionality and elegance. The living area extends harmoniously onto a magnificent landscaped terrace, a true haven of greenery offering peace and privacy. Ideally exposed and sheltered from view, it allows you to fully enjoy the sunshine and an open view over the lush surroundings. The night area features four comfortable bedrooms, thoughtfully designed to preserve everyone's privacy, along with three elegant and perfectly fitted bathrooms. Numerous storage spaces and a large walk-in dressing room add to the everyday comfort. Outside, the carefully landscaped private garden features a jacuzzi, inviting you to enjoy privileged moments of relaxation in complete serenity. The garage, with direct access to the apartment, is equipped with a laundry area. A parking space as well as the residence's swimming pool complete this rare property, combining prestige, comfort, and an exceptional living environment. Contact: Brigitte Reina / +33 6 49 55 43 99 Agency fees payable by vendor - Nombre de lots dans la copropriété: 47 - Montant moyen de la quote-part de charges courantes 4,000 €/yearly - Montant estimé des dépenses annuelles d'énergie pour un usage standard, établi à partir des prix de l'énergie de l'année 2024 : 860€ ~ 1210€ - Les informations sur les risques auxquels ce bien est exposé sont disponibles sur le site Géorisques : www.georisques.gouv.fr

Ref. : 87018450

BARNES MARSEILLE CASSIS LITTORAL

MARSEILLE 2EME525 000 €

Apartment for sale 33 - 3 rooms - 66

FOR SALE - MARSEILLE 13002 - VIEUX PORT - FERNAND POUILLON APARTMENT - TWO-BEDROOM

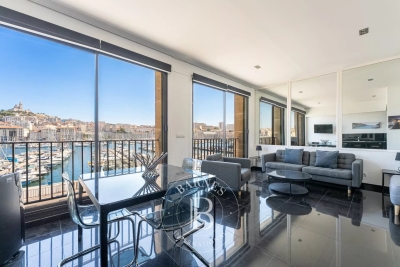
Overlooking the Old Port, within one of the iconic buildings designed by Fernand Pouillon, this beautiful dual-aspect two-bedroom apartment offers approximately 66.48 sq.m of living space and is located on the second floor of a three-storey building. The layout has been thoughtfully designed to maximise space and comfort. A spacious entrance hall features a cloakroom, generous built-in storage and a laundry area. Flooded with natural light thanks to its south-facing exposure, the living room boasts a fully fitted open-plan kitchen and enjoys breathtaking panoramic views over the Old Port, Notre-Dame de la Garde, Fort Saint-Nicolas, the Palais du Pharo and Fort Saint-Jean, providing an ever-changing spectacle throughout the day. The north-facing sleeping area comprises two comfortable bedrooms, each fitted with full-height built-in wardrobes and benefiting from large windows that fill the rooms with soft natural light. A bathroom and a separate toilet complete the property. Rebuilt after the Second World War, Fernand Pouillon's buildings are now recognised among the finest examples of Marseille's architectural heritage. Constructed in finely cut natural stone, they are admired for the nobility of their materials, the exceptional quality of their construction and their seamless integration into the historic waterfront of the Old Port. An iconic address, remarkable architecture and one of the finest views in Marseille combine to make this a truly rare property, ideal for those who appreciate outstanding architecture, heritage and the Mediterranean art of living. £ This property is part of a condominium. Number of residential units: 32 No legal proceedings currently in progress. £ Information regarding the potential risks to which this property is exposed is available on the Géorisques website: www.georisques.gouv.fr Commercial Agent (EI) – Registered with the Marseille Trade and Companies Register under No. 520 857 293 CONTACT : Marie-Christine STEFFANETTI +33 (0)6 28 01 98 18 Agency fees payable by vendor - Montant moyen de la quote-part de charges courantes 1,836 €/yearly - Les informations sur les risques auxquels ce bien est exposé sont disponibles sur le site Géorisques : www.georisques.gouv.fr - Laura LEVY - Agent commercial - EI - RSAC 904 934 908

Ref. : 87171244

BARNES MARSEILLE CASSIS LITTORAL

ST-TROPEZ50 000 000 €

House for sale 33 - 25 rooms - 1035

SAINT-TROPEZ - EXCEPTIONAL ESTATE COMPRISING 4 PROPERTIES

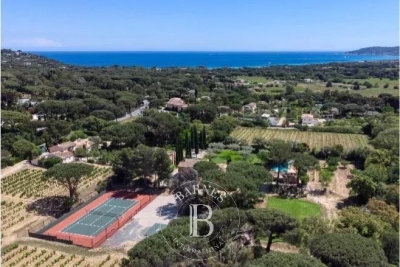
Located near Château de la Messardière, between the village of Saint-Tropez and the beaches of Pampelonne, this exceptional estate boasts a truly rare configuration. Set within 6.3 hectares (15.6 acres) of landscaped grounds with vineyards, it comprises a main residence, a new hamlet consisting of three houses, a tennis court and a helipad. The main residence offers approximately 350 sqm of living space, featuring generous reception areas opening onto the terraces and gardens, six bedrooms, a swimming pool with its pool house, several garages and lovely sea views. The new hamlet consists of three guest houses, offering outstanding potential for enhancement through an approved extension project. The first guest house, measuring approximately 385 sqm, comprises five bedrooms, a living room, a dining room, a kitchen, as well as a swimming pool and pool house. The second guest house offers approximately 230 sqm of living space and includes three bedrooms, a living room, a dining room and a kitchen. The third guest house is currently under construction. A caretaker's house and several garages complete the property's amenities. The estate also features a tennis court, a helipad and vineyard plots, creating a unique lifestyle opportunity on the Saint-Tropez peninsula. An approved building permit allows for the extension of the three guest houses. The authorized project provides for a total of approximately 1,750 sqm of living space across the three guest houses, each benefiting from its own swimming pool, in addition to the main residence. The works remain to be completed, offering the opportunity to create an exceptional estate in accordance with the approved plans. Information regarding the potential risks to which this property is exposed is available on the Géorisques website: [www.georisques.gouv.fr]( This property is located in an area subject to the legal obligation for vegetation clearance. For further information or to arrange a private viewing, please contact the BARNES International Realty Saint-Tropez team on +33 (0)4 94 43 32 47.

Ref. : 86196645

BARNES SAINT-TROPEZ

NICE380 000 €

Apartment for sale 33 - 2 rooms - 33

Carré d'Or - Large 2 pieces with Terrace

Carré d'Or - Located on Rue de la Buffa, in the immediate vicinity of the Promenade des Anglais and all amenities, this 33 sqm one-bedroom apartment is situated on the 3rd floor of a well-maintained building with elevator. The apartment features a lovely 9 sqm terrace facing the street. The published visuals correspond to the layout after renovation in a one-bedroom configuration (estimated renovation cost around €40,000). It consists of an entrance hall, a living room opening onto the terrace with a fitted and fully equipped open-plan kitchen, a bedroom, a bathroom, and a separate WC. Well-managed condominium fees. Ideal as a pied-à-terre or a first-time purchase. Non-contractual photos. Référence agence : 0000

Ref. : OSRJ-KOH-JNL

Agence Winter immobilier

COURBEVOIE1 270 000 €

House for sale 33 - 8 rooms - 205

COURBEVOIE - FAMILY HOUSE WITH GARDEN

Barnes exclusive: This charming 200m² (2,153 sq ft) family house is set on a 200m² (2,153 sq ft) plot on the edge of La Garenne Colombes, in a peaceful residential neighbourhood close to the shops on Avenue Marceau, Courbevoie railway station and the tramway. Ground floor: entrance hall, living room, kitchen and dining room. 1st floor: three bedrooms, a bathroom with bath and shower, and a shower room. 2nd floor: a 42m² (450 sq ft) master bedroom. A fifth bedroom with its own shower room is located on the entresol level (a separate studio apartment that can also be accessed via the garden, ideal for an au pair). This same level also features a family room organised as a TV lounge, laundry area and storage space. A large wine cellar is also included with this fantastic property. All the ground-floor living spaces offer same-level access to the garden planted with trees. This 1930s property boasts incredible charm complete with its original decorative features, parquet flooring, mouldings, fireplaces and terracotta floor tiles. Light-filled house, recently renovated to high standards. Unobstructed view, peaceful surroundings, double-glazed windows. Parking space on a renewable lease in a building right opposite the house. Contact: +33 (0)6 03 84 60 34 €1,251,208 agency fees not included - Agency fees: 3.5% incl. tax Fees payable by the buyer - Estimated amount of annual energy costs for standard use: €4,308 ~ €5,828 1,227,053 € Agency fees not included - Agency commission: 3.5%VAT included Agency fees payable by buyer - Montant estimé des dépenses annuelles d'énergie pour un usage standard : 4308€ ~ 5828€

Ref. : 87035031

BARNES HAUTS DE SEINE NORD

MARSEILLE 13EME2 100 000 €

House for sale 33 - 10 rooms - 220

FOR SALE - 200 m² Bastide - 4,500 m² buildable land - Marseille 13th (near Château-Gombert)

BARNES presents this character-filled *bastide* dating from 1870, located in the residential district of Saint-Mitre—just minutes from Château-Gombert and the Étoile hills. It offers approximately 200 m² of living space set on a plot of around 4,500 m² within the UC2 buildable zone. The main *bastide* (approx. 150 m²) captivates with its period charm, featuring high ceilings, traditional terracotta floor tiles, moldings, fireplaces, and thick walls. On the ground floor, the entrance hall leads to a beautiful living room and a spacious dining area that extends into a large, fully equipped kitchen. These south-facing reception rooms open onto a wide terrace, making the home ideal for entertaining. A separate toilet completes this level. Upstairs, the sleeping quarters comprise four bedrooms, a bathroom, a shower room, a separate toilet, and a walk-in wardrobe. A separate annex of approximately 50 m², built at a later date, houses a studio apartment and a two-bedroom unit (T3), offering numerous possibilities: guest accommodation, family space, a home office, or rental income potential. Outside, the property features a small pool (approx. 3 x 5 m) for cooling off, an 8 m² summer kitchen, a *pétanque* court, and a garden shed. The garden, which offers scope for landscaping, holds the key to unlocking the full potential of this rare property; it enjoys absolute tranquility and boasts large trees that provide welcome shade and coolness. Close to all amenities—a supermarket is 5 minutes away, while schools, high schools, universities (including the Faculty of Science and *Grandes Écoles*), and transport links are within 10 minutes—this property is perfect for a family seeking charm, space, and authenticity, though some modernization work is to be expected. Situated in the UC2 zone, the land may also be of interest for a real estate development project, such as an apartment building or villas. Some photos have been retouched using AI. For further information, please contact: Marie-Mathilde Delahaye du Courtieux Tel. : +33 (0)6 34 41 29 27 Email: RSAC: 504 460 981 Agency fees payable by the seller. Information on the risks to which this property is exposed is available at www.georisques.gouv.fr Agency fees payable by vendor - Marie-Mathilde DELAHAYE DU COURTIEUX - Agent commercial - EI - RSAC Marseille 504460981

Ref. : 87174904

BARNES MARSEILLE CASSIS LITTORAL

LA CELLE ST CLOUD1 200 000 €

House for sale 33 - 6 rooms - 153

BARNES - Exclusive listing - 153m² (1,647 sq ft) apartment in La Celle-Saint-Cloud - 90m² (969 sq ft) of terraces - Built in 2019

Barnes has the exclusive listing of this superb penthouse apartment, bathed in natural light, in immaculate condition and thoughtfully laid out (two apartments combined) situated on the third floor of 2019 building with a lift. This rare property comprises: an entrance hall, a large 48m² (517 sq ft) living room with open kitchen leading onto two tree-lined terraces measuring 57m² (614 sq ft) and 35m² (377 sq ft) each, four bedrooms including a 46m² (495 sq ft) master suite with wardrobe, an office area (potential for a fifth bedroom), a bathroom and a shower room with toilet and access to the terrace, a pantry, a bathroom with shower and bath, a laundry area, and a guest toilet. Four indoor parking spaces (can be enclosed) and a cellar complete this property A sky view terrace facing south-west (with motorised awning) A south-facing terrace (partially covered) Automatic sprinkler system throughout the grounds Motorised and manual roller shutters Alarm Apartment partially on the top floor of the residence. Renovation work in 2022 and 2025. Plenty of cupboard space. Quick access to the A13 and A86 motorways, easy access to Paris and Saint-Germain-en-Laye (78100) and Rueil-Malmaison (92500). 15 minutes from Celle-Saint-Cloud train station, 5 minutes from the EIB school in Celle-Saint-Cloud - Bougival, 11 minutes from Blanche de Castille in Le Chesnay (78150) and 15 minutes from the Lycée International de Saint-Germain-en-Laye. Shops, media library, swimming pool, town hall, theatre, forest, etc. – all within walking distance. Annual charges €5,510. Communal heating gas boiler heating and hot water. 2 residential lots and 4 ancillary lots. Property subject to shared ownership status - 150 lots, 60 of which are for residential use. Excellent EPC: C/C - All windows have recently been fitted with double glazing – Communal gas boiler. 4.90% fees incl. tax payable by the buyers, i.e. €57,000 incl. VAT and €1,143,000 net seller price. Your BARNES contact: Alexandre CHARLET +33 (0)6 68 08 88 99 Information on the risks to which this property is exposed is available on the Géorisques website: www.georisques.gouv.fr €1,143,000 Agency fees not included - Agency fees: 4.99% incl. tax Fees payable by the buyer - Average amount of the share of charges €5,512/year - Estimated amount of annual energy costs for standard use based on 2021 energy costs: €1,120 ~ €1,530 1,143,000 € Agency fees not included - Agency commission: 4.99%VAT included Agency fees payable by buyer - Nombre de lots dans la copropriété: 61 - Montant moyen de la quote-part de charges courantes 5,512 €/yearly - Montant estimé des dépenses annuelles d'énergie pour un usage standard, établi à partir des prix de l'énergie de l'année 2021 : 1120€ ~ 1530€

Ref. : 87115653

BARNES YVELINES

RAMATUELLE4 590 000 €

House for sale 33 - 8 rooms - 330

RAMATUELLE – L'ESCALET – CONTEMPORARY VILLA – 6 EN-SUITE BEDROOMS

Located in the highly sought-after area of L'Escalet, this stunning newly built contemporary villa offers approximately 330 sqm of living space set on a beautifully landscaped 1,700 sqm plot. Ideally positioned just a few minutes from the unspoiled beaches of L'Escalet, Pampelonne Beach, and the village of Ramatuelle. Designed with a distinctly modern approach, the property impresses with its generous volumes and elegant architecture. Flooded with natural light through expansive floor-to-ceiling windows, the spacious living areas open seamlessly onto terraces and the swimming pool. The villa features six en-suite bedrooms, each with its own bathroom and dressing area. Carefully selected materials, natural tones, and refined finishes create a warm and inviting atmosphere throughout. A gym, home cinema, and a fully equipped laundry room complete the property's amenities. "Information regarding the risks to which this property is exposed is available on the Géorisques website: www.georisques.gouv.fr." Property located in an area subject to mandatory vegetation clearance regulations. For any further information, the BARNES INTERNATIONAL Saint-Tropez team remains at your disposal. Tel: +33 (0)4 94 43 32 47.

Ref. : 87121868

BARNES SAINT-TROPEZ

PARIS 17EME2 380 000 €

Apartment for sale 33 - 5 rooms - 147

Sole agent - Paris 17th – Ternes / Carnot – Renovated, air-conditioned apartment – ??5th floor with balcony and unobstructed view – 3 bedrooms – optional studio apartment.

Sole agent - Paris 17th – Ternes / Carnot – 5th-floor apartment with balcony and unobstructed views – renovated and air-conditioned – 3 bedrooms – optional studio. Located on the 5th floor of a building with a recently restored façade, this apartment (145.33 m² Carrez area) underwent renovation and the installation of air conditioning in the bedrooms in 2020. A dual-aspect, light-filled property (facing primarily North-East and South-West), it features balconies offering unobstructed views from both the reception area and the master bedroom. The layout includes an entrance gallery, a living room, a dining room with a fully equipped open-plan kitchen, a master bedroom with walk-in closets and an en-suite bathroom, two additional bedrooms, a shower room with a toilet, a laundry room, and a separate guest toilet. Two cellar storage units complete this property, which is in excellent condition. An optional studio is available for an additional €180,000; located on the 7th floor, it measures 15.2 m² (12.9 m² "Carrez" area) and has been beautifully renovated and furnished, featuring a kitchenette and a shower room with a toilet. It boasts a magnificent view, notably of the Arc de Triomphe and the Eiffel Tower. Agency fees payable by vendor - Nombre de lots dans la copropriété: 14 - Montant moyen de la quote-part de charges courantes 9,892 €/yearly - Montant estimé des dépenses annuelles d'énergie pour un usage standard, établi à partir des prix de l'énergie de l'année 2026 : 3460€ ~ 4700€ - Les informations sur les risques auxquels ce bien est exposé sont disponibles sur le site Géorisques : www.georisques.gouv.fr

Ref. : 87198299

BARNES SAINT-HONORE

PARIS 11EME460 000 €

Apartment for sale 33 - 3 rooms - 43

Exclusive listing - Sainte Marguerite - 2-bed - Immaculate condition - Cellar

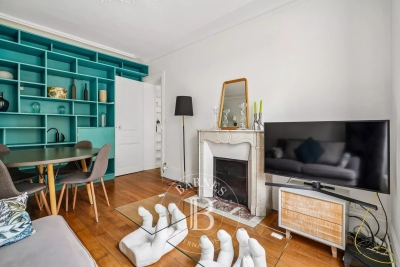
Barnes Paris Est has the exclusive listing of this charming 43m² (463 sq ft) apartment, situated on the first floor of a well-maintained shared ownership building dating from 1890 with a lift, in the sought-after Sainte-Marguerite district, a stone's throw from the Rue des Boulets metro station. The apartment comprises an entrance hall with cupboards, a pleasant living room with fireplace and dining area, a fitted kitchen, two bedrooms with built-in storage, and a shower room with toilet. Period charm in the form of parquet flooring, mouldings and fireplaces, enhanced by a fantastic ceiling height that maximises the west-facing aspect and ensures complete privacy. Cellar also included. Bicycle storage room in the shared ownership building. Contact Louisa Hammadi - +33 (0)6 35 19 70 86 Fees payable by the seller - Number of lots in the building: 56 - Average amount of the share of charges €1,632/year - Estimated amount of annual energy costs for standard use based on 2023 energy costs: €990 ~ €1,390 - Information on the risks to which this property is exposed is available on the Géorisques website: www.georisques.gouv.fr Agency fees payable by vendor - Nombre de lots dans la copropriété: 56 - Montant moyen de la quote-part de charges courantes 1,632 €/yearly - Montant estimé des dépenses annuelles d'énergie pour un usage standard, établi à partir des prix de l'énergie de l'année 2023 : 990€ ~ 1390€ - Les informations sur les risques auxquels ce bien est exposé sont disponibles sur le site Géorisques : www.georisques.gouv.fr

Ref. : 87070408

BARNES PARIS EST

PARIS 15EME585 000 €

Apartment for sale 33 - 3 rooms - 66

Paris 15th - Family 2-bedroom 66 m² with balcony - Convention

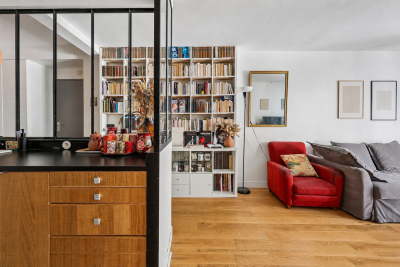
Engel & Völkers presents this 66 m² family apartment, located in the Convention area, in a neighborhood of the 15th arrondissement appreciated for everyday living: its shops, markets, schools, and fast connections to the rest of Paris. Set in a contemporary building, the property stands out less for its original architecture than for the way it has been redesigned. From the entrance, the layout naturally leads to the living room, opening onto a south-facing balcony. Light accompanies the apartment throughout the day, while the outdoor space offers a breath of air overlooking the street and the surrounding Parisian façades. The renovation plays with perspectives. Glass partitions with black lines structure the kitchen without isolating it from the living room, allowing light and sightlines to flow. The parquet flooring, wooden joinery, and the bookcase give the whole a warm, lived-in atmosphere, far from an overly showy interior. The sleeping area includes two separate bedrooms. The first benefits from a walk-in closet and a bathroom finished in black marble; the second has its own adjoining shower room. An arrangement suited to family life as well as hosting guests, with everyone keeping their own space. Quiet, bright, and functional, the apartment brings together the sought-after qualities for living in Paris every day: a welcoming living space, a well-exposed outdoor area, two wet rooms, and a convenient address, in the heart of a lively residential neighborhood. A cellar completes this property. The light, the flow between rooms, and the connection to the balcony are best discovered in person. EPC: D (209 kWh/m²/year) / GHG: D (33 kg CO2/m²/year) Estimated annual energy costs for the dwelling: between €1,140 and €1,610 per year. Condominium comprising 25 lots Average annual charges: €4,221 No proceedings in progress Agency fees: 4.47% incl. VAT, payable by the buyer Net seller price: €560,000 Information on the risks to which this property is exposed is available on the Géorisques website: www.georisques.gouv.fr. Convention, a Paris to be lived Convention does not seek to compete with postcard Paris. The neighborhood appeals in another way: through its balance, its residential pace, and the simplicity of everyday life. Around Rue de la Convention, local shops, cafés, and an open-air market create an active neighborhood life without showiness. The market takes place on Tuesday, Thursday, and Sunday mornings. Here, Paris is easy to navigate. Convention station, served by Metro line 12, provides direct access to Montparnasse, Saint-Germain-des-Prés, Concorde, Madeleine, or Saint-Lazare. Farther south, Georges-Brassens Park offers a green breathing space and extends the family-friendly character of the 15th arrondissement. Less spectacular than some historic districts, Convention is often chosen for more lasting reasons: proximity to services, easy travel, a lived-in atmosphere, and the ability to keep an everyday life on a human scale. An address for those looking less for an image of Paris than for a comfortable, lively way to live there.

Ref. : W-04A9R4

ENGEL & VÖLKERS