OK
More than Less than
  ok

Key-words : 300 800 800

Houses and Apartments, your real estate specialist magazine offers a selection of ads that match with the keyword 300 800 800. You can refine your search by specifying the area or price range in the navigation bar link Search for a House/Apartment.

ST-RAPHAËL1 290 000 €

House for sale 300 800 800 - 6 rooms - 220

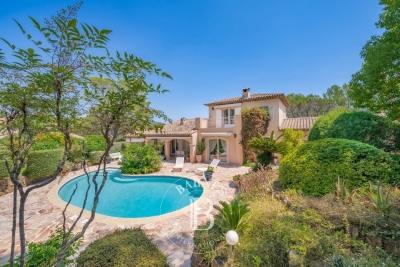
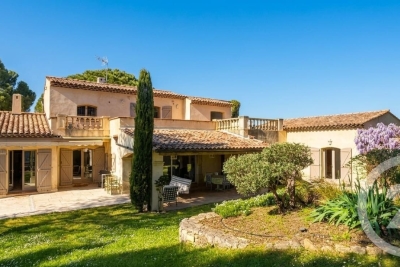
SAINT-RAPHAËL – FAMILY VILLA NEAR GOLF COURSES AND SHOPPING FACILITIES

Valescure. Family villa close to shops and golf courses, enjoying double exposure, in a quiet, quality neighbourhood. With an area of approximately 200 sqm, it comprises a large double living room and four bedrooms, each with its own en-suite bathroom. The beautifully landscaped plot of approximately 1,300 sqm features a lovely swimming pool, a pétanque court and parking spaces. The property, which is in excellent condition and perfectly maintained, boasts an excellent layout and is comfortable with its sliding-door windows, set in lush greenery in the heart of the golf courses and just an 800-metre walk from the shops. Agency fees payable by vendor - Montant estimé des dépenses annuelles d'énergie pour un usage standard : 1770€ ~ 2470€ - Guillaume GARCIA-MOREAU - Agent commercial - EI - RSAC 889 764 221

Ref. : 87246144
BARNES THÉOULE-SUR-MER

ST-CYR-SUR-MER5 400 000 €

House for sale 300 800 800 - 8 rooms - 300

Seafront property with panoramic views and direct access to the private cove of Domaine de Port d'Alon

Joint Sole Agent In the heart of the prestigious Domaine de Port d'Alon, between La Ciotat and Bandol, this newly completed exceptional property is set within one of the most exclusive and unspoiled environments on the Mediterranean coastline. Nestled between protected natural areas, it offers a rare lifestyle, where the sea can be reached on foot via a pine-lined path, with spectacular sunsets over the Mediterranean as a backdrop. Designed by architect Pascal Grasso, the villa offers nearly 300 sqm of living space on a landscaped plot of approximately 1,800 sqm. It is distinguished by the choice of noble materials: exposed concrete, natural stone, Red Cedar, Sainte-Baume stone and Egyptian stone, all enhanced by impeccable craftsmanship. The main level, dedicated to reception areas, features a vast light-filled living room, fully opening to the outdoors through large floor-to-ceiling windows. It also includes a fully equipped open-plan kitchen and a master suite with direct access to the terraces. A study completes this level. On the garden level, four additional bedrooms and a large versatile space create a second living area, which can be arranged as a cinema room, wellness area or independent guest apartment depending on needs. Outdoors, the property offers a swimming pool with spa area, a pétanque court under the pine trees, and generous relaxation areas facing the sea. A double garage completes the property. The estate is secured 24/7 and offers rare amenities: direct access to a private cove with seasonal pontoon, a 25-metre swimming pool, tennis courts, a volleyball court and a mini-golf area. A discreet and refined creation where contemporary architecture, exceptional amenities and Mediterranean nature come together facing the sea.

Ref. : 83538

MAGREY&SONS SAINT-TROPEZ

BIARRITZ2 990 000 €

House for sale 300 800 800 - 10 rooms - 300

Prestigious property

Ideally located in the heart of the highly sought-after Parc d'Hiver neighborhood in Biarritz, this exceptional family home captivates at first glance with its architectural elegance and generous proportions. With approximately 300 m² of living space, the house is harmoniously laid out around beautiful living areas: a separate kitchen, a bright living room, a convivial dining room, as well as 7 bedrooms and 4 bathrooms, offering an ideal setting for a large family. Outside, a magnificent 800 m² garden with trees, a terrace, and a relaxation area with a swimming pool invite you to enjoy the Biarritz lifestyle in complete privacy. A garage completes this rare property. Perfectly maintained, this property stands out for its excellent condition, character, and warm atmosphere. An exceptional address, where elegance, space, and quality of life come together. Close to the golf course, beaches, schools, and airport, the location perfectly combines residential tranquility and accessibility.

Ref. : BI1-2606

BIARRITZ SOTHEBY'S INTERNATIONAL REALTY

BIOT1 725 000 €

House for sale 300 800 800 - 7 rooms - 240

Immerse yourself in the charm of Biot, an authentic village where tranquility blends seamlessly with a sought-after quality of life. Located just a few minutes' walk from the center, this property enjoys a peaceful and elevated setting, offering open views over the hills of Caussols, the Baous, and the surrounding landscapes. Set on a beautifully landscaped plot of approximately 2,800 sqm, this residence is nestled within a typically Mediterranean environment, featuring a variety of plant species, terraced gardens, and thoughtfully designed relaxation areas. The outdoor spaces offer a true haven of peace, with an infinity pool, a perfectly positioned pool house, a covered terrace, a south-facing garden planted with fruit trees, and an elegant koi pond. With a total surface area of nearly 300 sqm, including approximately 240 sqm of living space, the villa stands out for its generous volumes and natural light. The living areas include a bright, dual-aspect double living room with dining area, opening onto the garden and extended by a covered terrace, as well as a fully equipped independent kitchen with an adjoining veranda. The night area features four en-suite bedrooms, including a stunning master suite with its own private terrace of approximately 45 sqm. An independent garden-level studio allows for hosting family or guests with complete privacy. A large fitted basement completes the property, offering storage spaces, a workshop, a games room, and a wine cellar. A double garage and numerous private parking spaces further enhance the property. A residence full of character, ideal as a primary or secondary home, combining Provençal charm, modern comfort, and an exceptional lifestyle on the French Riviera.

Ref. : 807

CENTURY 21 Visa Immobilier

NEUILLY SUR SEINE2 100 000 €

Apartment for sale 300 800 800 - 5 rooms - 134

Neuilly - Saussaye - 3-bed apartment - Garden

Magnificent 134m² (1,442 sq ft) apartment in VIP surroundings, on the garden level of a semi-recent building in a quiet, leafy setting. The large living room with dining area open through patio doors onto a superb 290m² (3,122 sq ft) enclosed garden sheltered from prying eyes, extending the living spaces onto the exterior. The semi-open fully fitted and equipped kitchen is completed by a pantry. The sleeping area is well laid out and separated into two distinct parts. To the right of the entrance, a good-sized master suite features a bathroom and plenty of storage space. To the left are two bedrooms, one of which has a shower room, as well as a second separate shower room. This turnkey apartment in immaculate condition will delight with its optimised layout, harmonious volumes and contemporary décor with a refined finish. A rare property offering the comfort of a house in the heart of a sought-after residential area. This property also comes with a large cellar and a parking space. Option to acquire an 18m² (194 sq ft) studio apartment in the building. Property subject to shared ownership status. €1,895,300 agency fees not included - Agency fees: 5% incl. tax Fees payable by the buyer - Average amount of the share of charges €13,000/year - Estimated amount of annual energy costs for standard use based on 2023 energy costs: €3,800 ~ €5,180 - Information on the risks to which this property is exposed is available on the Géorisques website: www.georisques.gouv.fr 2,000,000 € Agency fees not included - Agency commission: 5%VAT included Agency fees payable by buyer - Montant moyen de la quote-part de charges courantes 10,800 €/yearly - Montant estimé des dépenses annuelles d'énergie pour un usage standard, établi à partir des prix de l'énergie de l'année 2023 : 3800€ ~ 5180€ - Les informations sur les risques auxquels ce bien est exposé sont disponibles sur le site Géorisques : www.georisques.gouv.fr

Ref. : 87087823

BARNES NEUILLY

VENCE5 950 000 €

House for sale 300 800 800 - 15 rooms - 550

Exceptional property with Panoramic Sea View

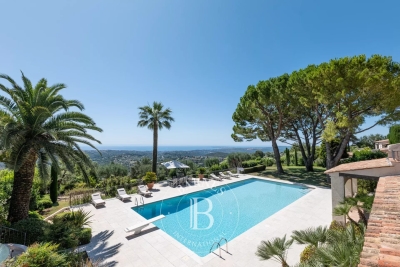
Nestled within the most sought-after residential area of Vence, this outstanding estate offers approximately 500 sqm of living space set in the heart of a magnificent 17,296 sqm landscaped park designed by renowned landscape architect Jean Mus. Enjoying a commanding position above the French Riviera, the property boasts breathtaking 180-degree panoramic views stretching across the Mediterranean coastline from Beaulieu-sur-Mer to the Esterel hills. Offering complete privacy and tranquillity, the main residence combines elegant architecture with exceptional living spaces. It features eight bedrooms with en-suite bathrooms, an impressive double reception room filled with natural light, a spacious mezzanine with TV lounge and billiard area, several panoramic terraces, a wine cellar, and a fully equipped professional kitchen. Additional accommodation includes an independent guest house and a separate studio apartment. The estate also benefits from two enclosed garages, covered parking areas and extensive storage and cellar space. The outdoor amenities are equally remarkable, perfectly integrated into the Mediterranean landscape. A heated 18 x 8 metre swimming pool, a twelve-seat panoramic jacuzzi, a sauna, a tennis court, a pétanque court, an olive grove and more than 300 sqm of sun-drenched terraces create an exceptional lifestyle setting for entertaining and relaxation. Designed for modern comfort, the property is equipped with a comprehensive home automation system, connected garden lighting with over 160 lighting points, high-speed fibre internet, video surveillance and a remotely operated electric entrance gate. Located just 15 kilometres from Nice International Airport, this unique estate represents a rare opportunity to acquire a prestigious Riviera property combining luxury, privacy and outstanding natural beauty. Ideal as a primary residence, holiday home or family retreat, the property is presented in impeccable condition and requires no renovation work. Energy class: E – Climate class: E The estimated annual energy expenses for standard use are between €6,800 and €9,260 (reference year 2021). Information regarding risks related to this property is available on the Géorisques website: www.georisques.gouv.fr Property located in an area subject to compulsory brush clearance. Agency fees payable by vendor - Montant estimé des dépenses annuelles d'énergie pour un usage standard : 6800€ ~ 9260€ - Les informations sur les risques auxquels ce bien est exposé sont disponibles sur le site Géorisques : www.georisques.gouv.fr - Amélie DOLLÉ - Agent commercial - EI - RSAC 884 445 081

Ref. : 82285507

BARNES Saint-Paul de Vence

OSPEDALETTI1 700 000 €

House for sale 300 800 800 - 8 rooms - 270

OSPEDALETTI Semi-detached villa 8 rooms 270 m2

Ospedaletti, in a residential area both in a panoramic position and close to the sea, Beautiful semi-detached villa, free on three sides and adjoining on a minor side with the other portion of the building, recently renovated. villa of approximately 300 m2 on three levels plus a games room. Bright and elegant, characterized by large indoor and outdoor spaces, composed of 5 bedrooms, study, 5 bathrooms, a large living room and an independent kitchen opening onto a 150m2 terrace facing the sea, a neat and flat garden of 800 m2 and a magnificent swimming pool overlooking the Gulf of Ospedaletti and Cap Ampelio. Garage and parking space.

Ref. : GARIBALDI

ITALGEST GROUP INTERNATIONAL REAL ESTATE

GRIMAUD1 450 000 €

Building plot for sale 300 800 800 -

Beauvallon Bartole: building plot close to the sea

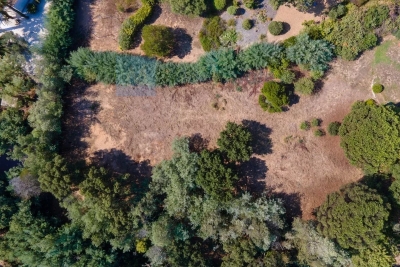
Flat plot with small sea view in a quiet and pleasant location! Building plot of approx. 2,800 m² with sea views towards Saint-Tropez, in the private and secure Beavallon Bartole domaine. The plot is located in the 'Ucb'-zone, which allows to realize a villa plus pool, poolhouse and garage, with a footprint of 300 m² (according to the PLU 0.1 COS). A project and sketches of a modern villa with pool by renowned Dutch architect Bob Manders are available. Superb location: quiet, not far from the golf course and the sea.

Ref. : 85628011

MED-ESTATES

NICE995 000 €

Apartment for sale 300 800 800 - 3 rooms - 80

Nice Carré d'Or; superb 3-room apartment, fully renovated

Discover an exceptional property, located in a sought-after building designed in the 1950s by architects Michel and Georges Dikansky. On the penultimate floor and crossing this fully renovated 3-room apartment, combines luxury and modernized comfort, with high quality materials. Main characteristics: * Bedrooms: 2 master bedrooms * Bathrooms: 2 bathrooms * Balcony: 1 balcony and 1 terrace * Guest WC: 1 guest WC * Kitchen: fully equipped * Storage: plenty of storage * Air conditioning: reversible throughout the apartment * Elevators: two elevators, one for residents and the other for staff * Entrance: including a service door for discretion when coming and going * Proximity: close to all amenities Ideally located, this apartment is only a few minutes from Nice's main points of interest. Nearby distances: * Promenade des Anglais: approximately 500 meters (approximately 7 minutes on foot) * Alsace Lorraine Tramway: approximately 300 meters (approximately 4 minutes on foot) * Stop at Victor Hugo, opposite Nice Étoile: approximately 150 meters (a few minutes' walk) * Hotel Negresco: approximately 800 meters (approximately 10 minutes on foot) * Nice Opera: approximately 1 km (approximately 12 minutes on foot) Your opportunity to acquire an exceptional apartment in a prestigious setting is here. A complete property file is available.

Ref. : DSVAP40000521

Dray and Partners

CANNES850 000 €

Apartment for sale 300 800 800 - 2 rooms - 43

Discover this charming T2 apartment of 43.74 m², nestled on the 1st floor of a prestigious building dating back to 1850, recently renovated in 2020. With its sunny balcony offering a breathtaking view of the sea, this apartment is a true haven of peace. Imagine yourself in a spacious living room of 32 m², bathed in light thanks to its south exposure. The American kitchen, equipped and fitted, is perfect for cooking enthusiasts. The bedroom, well insulated, guarantees peaceful nights. The apartment is unfurnished, leaving you free to create a space in your image. The common areas, although needing a refresh, add an authentic charm to the property. Also enjoy a cellar and a basement for additional storage. Do not miss this opportunity to transform this apartment into a unique living space. Contact us today for a visit! Fees to be paid by the seller. In a condominium of 230 lots. Average share of the estimated budget 2 300 €/year. No ongoing proceedings. Energy class D, Climate class C Estimated amount of annual energy expenditure for standard use: between 540.00 € and 800.00 € for the years 2021, 2022, and 2023 (including subscriptions). Information on the risks to which this property is exposed is available on the Geohazards website: www.georisques.gouv.fr.

Ref. : VA4358-ISAMBERT

ISAMBERT SAS