OK
More than Less than
€  ok

Key-words : 3 bedrooms

Houses and Apartments, your real estate specialist magazine offers a selection of ads that match with the keyword 3 bedrooms. You can refine your search by specifying the area or price range in the navigation bar link Search for a House/Apartment.

ROQUEBRUNE-CAP-MARTIN680 000 €

Apartment for sale 3 bedrooms - 5 rooms - 104 m²

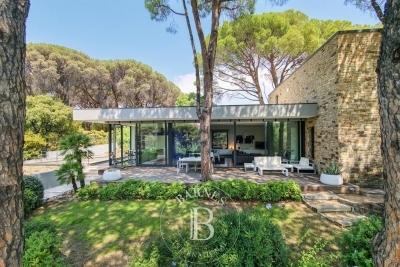
Exclusive Listing – Superb 104 m² Duplex with Large Terrace, Garage and Cellar

Discover this superb 104 m² duplex apartment, located in Roquebrune-Cap-Martin, in a prestigious residence in an exceptionally quiet setting. The property offers generous living spaces, plenty of storage and a spacious terrace of 65m2 overlooking the surrounding greenery and hills, making it ideal for family living. On the main level, you will enjoy a large, bright living room with direct access to the terrace, as well as a fully equipped kitchen. This level also includes a separate WC, a storage cupboard and two dressing rooms. Upstairs, an entrance area leads to the sleeping quarters. The property features a first bedroom with access to the terrace, as well as three additional bedrooms, offering a variety of possibilities for family living or for creating a home office, guest bedroom or spacious walk-in wardrobe. The upper level also includes: a bathroom with bathtub, washbasin and space for a washing machine; a shower room with washbasin and WC; numerous storage spaces. The property is completed by a private enclosed garage and a cellar, providing valuable additional storage space. A spacious, functional and welcoming property, which will appeal to those looking for a comfortable family home with a large terrace, four bedrooms and ample storage. Current tenancy: The property is currently rented under an unfurnished residential lease running until 12 August 2028. Monthly rent: €1,630.50 Monthly service charges: €119 Total monthly payment: €1,749.50

Ref. : 87445907
DEPLANCHE IMMOBILIER

CANET PLAGE650 000 €

House for sale 3 bedrooms - 6 rooms - 160 m²

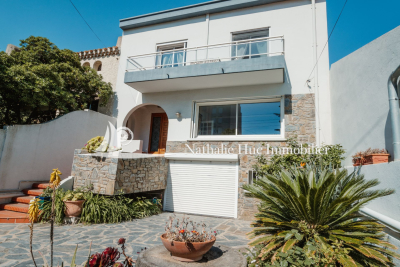
CANET PLAGE 66140 EXCLUSIVE in the heart of the resort, a beautiful bourgeois house featuring a spacious entrance hall, a bright, dual-aspect living room with a fireplace opening onto a large terrace and a private garden, a separate kitchen, guest toilet. Upstairs, a large landing leads to 4 lovely bedrooms with built-in closets including a master suite, a bathroom, and a toilet. On the garden level, a garden, garage, and outbuilding, plus a covered terrace with barbecue. Close to the beach and amenities.

Ref. : 433V2505M

Nathalie Huc Immobilier

CANNES1 800 000 €

Apartment for sale 3 bedrooms - 6 rooms - 152 m²

CANNES MONTFLEURY 152m² DUPLEX RENOVATED

Cannes residential area, walking distance from the famous rue d'Antibes, located in a quiet area and in a private residence, exceptional penthouse with fabulous terrace of 130m² on the roof, renovated with refined services, located on the top floor. Entrance hall opening onto an open-plan kitchen and large double living room with dining area and office. A master bedroom with en-suite bathroom. Two bedrooms sharing a shower room. Magnificent staircase leading to the first floor an extraordinary and rare terrace offering 130m² in the middle of nature, with summer kitchen. Property subject to co-ownership regulations. Information regarding potential risks to which this property is exposed is available on the Géorisques website: georisques.gouv.fr.

Ref. : 118A H

SCC VENDÔME

ANSOUIS975 000 €

House for sale 3 bedrooms - 6 rooms - 185 m²

Luberon South – A restored 19th century water mill

Sole Agent. This former 19th century water mill offering 185 sqm of living space is set at the foot of one of France's most beautiful villages. Featuring exposed stone and vaulted ceilings, it was entirely restored in 2007 and includes a living/reception room, a kitchen, five bedrooms and five bathrooms. Set in 5700 sqm of peaceful leafy grounds enjoying a view of the village, and with stone-paved terraces, a 10 x 5 metre salt-filter swimming pool with a heat pump, and a boules pitch.

Ref. : 87020796

Daniel Feau Provence / Lourmarin

LES ARCS-SUR-ARGENS895 000 €

House for sale 3 bedrooms - 6 rooms - 177 m²

LOVELY STONE PROPERTY - 6 ROOMS - LES ARCS SUR ARGENS

Extender Immobilier presents an authentic 177mm2 single-storey stone farmhouse built in the pure Provençal tradition in the heart of an ultra-popular area of Les Arcs sur Argens, just a few minutes from the village centre, the train station and motorway access. The fully fenced 4000m2 property features two gates; the main entrance is bordered by a cypress-lined driveway and illuminated by elegant lampposts. The landscaped grounds are planted with olive trees, maples, palm trees, and other Mediterranean species, and are surrounded by pines and oaks. The stunning 15m x 7m infinity pool, the centerpiece of the property, is encircled by beautiful south-facing terraces. The main villa consists of an entrance with storage, a semi-open-plan fitted Provençal kitchen, a double living room with its stone fireplace, its robust framework and its sliding glass doors which open onto the terraces and the pool area. The master suite comprises a spacious 23m2 bedroom, a dressing room, a bathroom with a whirlpool bath and shower, double stone sinks, and a separate toilet. Opposite this suite are two bedrooms of 12m2 and 13m2 with built-in wardrobes, a shower room, and a guest toilet. A fully equipped, independent 30m2 studio (living room, kitchenette, shower room, and toilet) extends the villa. The lower part of the villa houses a tiled double garage, a games room, a workshop, storage rooms and the technical room for the swimming pool, i.e. 121m2 of basement. The amenities are equally high quality... French-style ceiling, open stone fireplace, stained glass windows in the living room, aged tiles, stone floors, magnificent oak living room door, sliding glass doors in the living room, double glazing, electric heating with stone inertia, split air conditioning in the main rooms, fiber optics.... Come and discover this elegant Provençal farmhouse and its unique surroundings, 40 minutes from the sea. For any further information, please contact Valérie Boutemy at 06 18 94 06 16 or

Ref. : 461

Extender immobilier

LES ISSAMBRES1 290 000 €

House for sale 3 bedrooms - 7 rooms - 165 m²

7-ROOM VILLA WITH 2 INDEPENDENT APARTMENTS OVERLOOKING THE GULF OF SAINT-TROPEZ, IN LES ISSAMBRES

Located in Les Issambres, in absolute tranquility at the end of a cul-de-sac, this charming Provençal villa enjoys a beautiful south/southwest exposure and offers superb views of the Gulf of Saint-Tropez. Built in the 1980s by the architect Beaumont, this property of approximately 165 sq m of living space sits on a magnificent 1,650 sq m Mediterranean plot. Its layout as two independent apartments provides great flexibility, ideal for both a family residence and for hosting family and friends. The house has retained all the authenticity and charm of Provençal architecture of its era: light-colored walls, terracotta tiles, Salerno bathrooms, a fireplace, wooden shutters, and warm materials create an atmosphere full of character. The garden level, renovated in 1995, comprises a living room, two lovely bedrooms, a shower room, and a separate WC. The living room benefits from double glazing, an electric blind, and electric roller shutters. The main apartment, located on the ground floor, retains most of the villa's original features. It comprises a living room with a fireplace, a kitchen, a utility room/laundry room, a bedroom, a bathroom, and a separate WC with a washbasin. Upstairs, a mezzanine, an additional bedroom, and a shower room with a WC complete the living space. Outside, the property boasts approximately 250 sqm of terraces, a pleasant Mediterranean garden, and a stunning infinity pool, the true centerpiece of the property. Its location allows one to fully enjoy the sea views, the sunny aspect, and the privileged setting of Les Issambres. A carport completes the ensemble. Some minor renovations will reveal the full potential of this charming villa. A rare property indeed, thanks to its architecture, spaciousness, authenticity, sea views, swimming pool, and its layout as two independent living spaces. A property with character in Les Issambres, ideal for lovers of Provençal charm and the Mediterranean lifestyle.

Ref. : 4542

SEA VIEW PROPERTY / GROUPE AGENCE DU CAP

PÉGOMAS520 000 €

Apartment for sale 3 bedrooms - 5 rooms - 126 m²

4-Room Apartment with Garden – Pégomas Town Centre

Just a few minutes' walk from the centre of Pégomas, discover this beautiful triplex apartment located in a small residence comprising only three homes, in a peaceful and pleasant setting. Offering 143 m² of living space, this property boasts generous volumes and a warm atmosphere. It features three bedrooms, a bright living room, a sunny double terrace, and a private garden of approximately 250 m², perfect for enjoying outdoor living. The apartment is in very good condition, and its east-facing orientation provides beautiful natural light from the morning onwards. The layout includes an entrance hall on the ground floor, a laundry room, and a storage cupboard. On the first floor, you will find a hall, a fully equipped separate kitchen, a living room and dining room with a fireplace, a guest toilet, and a bedroom with an en-suite shower room, toilet, and private terrace. The top floor offers two bedrooms, a bathroom, and a separate toilet. You will appreciate the peaceful surroundings while remaining close to shops, schools, and everyday amenities. A rare property in the area, offering the comfort of a house with the advantages of an apartment.

Ref. : 87035145

WRETMAN ESTATE & CONSULTING

LA COLLE-SUR-LOUP619 000 €

House for sale 3 bedrooms - 5 rooms - 157 m²

Exclusive listing In La Colle-sur-Loup, located in a residential area close to the town center, the middle school, the swimming pool, and tennis courts. Discover this family home offering four rooms, approximately 103 sqm, complemented by a 54 sqm basement. Built on a relatively flat plot of 1,500 sqm, it features a dining area extended by a living room with a fireplace. One bathroom, a separate toilet, and three spacious bedrooms with built-in closets, one of which benefits from its own shower room. The property also includes a beautiful basement of approximately 54 sqm with direct access to the outside. The relatively flat land offers parking space for at least four vehicles, including two covered spaces. There is also a chicken coop and a garden shed. Further potential includes the possibility of adding a swimming pool and an additional floor. A residential environment, ideal for a family, close to the center. Energy rating: D / D Property tax: €1,061 Information regarding potential risks affecting this property is available on the official website: www.georisques.gouv.fr Agency fees payable by the seller.

Ref. : 86902057

AGT LA BELLE PIERRE IMMO

CANNES1 780 000 €

Apartment for sale 3 bedrooms - 3 rooms - 110 m²

Cannes Californie, renovated duplex apartment with panoramic Mediterranean views

In the prestigious residential district of Cannes Californie, this fully renovated duplex apartment offers a distinctive combination of late 19th century architectural character, contemporary comfort and spectacular panoramic views across the Mediterranean. Set within a character residence dating from the end of the 19th century, the property has been carefully renovated to preserve a sense of timeless elegance while introducing a refined contemporary aesthetic. The main level is centred around a generous reception room, where natural light and Mediterranean views contribute to the atmosphere of the interior. An outdoor space extends the living area and provides an additional connection with the surroundings. The fully equipped kitchen features Miele appliances and complements the principal reception space. Particular attention has been paid to the choice of materials throughout the renovation. Natural stone, refined marble and oak parquet flooring create a warm and sophisticated interior, balancing the historic character of the residence with contemporary design. The principal suite is located on this level and features a generous dressing room and private bathroom. A guest WC, separate shower room and extensive storage complete the accommodation. Upstairs, the second bedroom has its own private bathroom and benefits from equally impressive views over the Mediterranean, creating an independent and peaceful space for family or guests. The residence is arranged over three levels, all served by a lift. A parking space within the property and a cellar provide additional convenience. The location in Cannes Californie is central to the appeal of the apartment. One of the city's most sought after residential districts, La Californie is recognised for its elevated setting and Mediterranean outlook, while the property itself remains in immediate proximity to shops and amenities. For international buyers seeking a distinctive residence in Cannes, the combination of period architecture, complete renovation and panoramic sea views makes this duplex particularly appealing as either a primary residence or a French Riviera pied à terre. Combining two bedrooms with private bathrooms, generous reception space, an outdoor area, a Miele equipped kitchen, natural stone, marble and oak finishes, panoramic sea views, parking and a cellar, this renovated duplex offers a refined property in one of Cannes' signature residential districts. Presented by Côte d'Azur Sotheby's International Realty, your specialist in luxury real estate in Cannes and on the French Riviera. Contact our Cannes agency for further information or to arrange a private viewing.

Ref. : CA6-3196

COTE D'AZUR SOTHEBY'S INTERNATIONAL REALTY

PARIS 9EME2 400 000 €

Apartment for sale 3 bedrooms - 5 rooms - 181 m²

Exclusive listing - Edge of 9th/10th arrondissement - Family apartment - 3/4 bedrooms - unobstructed views

This elegant 181.60m² or 1,954 sq ft (Carrez Law) family apartment, alone on the 2nd floor of a high-end building with lift, on the edge of the 9th and 10th arrondissements, offers great volume (3.4m or 11.2ft ceiling height) and a tasteful décor. This property comprises an entrance hall, a spacious west-facing living room, a dining room, a fitted eat-in kitchen with a wine cellar, three large suites with wardrobes and shower rooms, and a separate toilet. Laundry room. Plenty of cupboard space. It benefits from very large living rooms, plenty of natural light and a peaceful setting. Period charm. Highly sought-after location on the edge of the 9th and 10th arrondissements, close to Square Montholon. Parking space and two cellars also included. Aurélie Martinet Fees payable by the seller - Number of lots in the shared ownership building: 49 - Average amount of the share of charges €6,240/year - Estimated amount of annual energy costs for standard use based on 2021 energy costs: €3,500 ~ €4,780 - Information on the risks to which this property is exposed is available on the Géorisques website: www.georisques.gouv.fr - Aurélie MARTINET - Sales agent - EI - RSAC Agency fees payable by vendor - Nombre de lots dans la copropriété: 49 - Montant moyen de la quote-part de charges courantes 6,240 €/yearly - Montant estimé des dépenses annuelles d'énergie pour un usage standard, établi à partir des prix de l'énergie de l'année 2021 : 3500€ ~ 4780€ - Les informations sur les risques auxquels ce bien est exposé sont disponibles sur le site Géorisques : www.georisques.gouv.fr

Ref. : 86817986

BARNES MARTYRS

MORZINE1 545 000 €

House for sale 3 bedrooms - 8 rooms - 184 m²

Detached Chalet with Exceptional Potential in Morzine

Opportunities like this are becoming increasingly rare in Morzine. Set on a generous and sunny 939 m² plot just minutes from the village centre, this detached chalet offers the chance to create a truly exceptional Alpine home or investment property in one of the French Alps' most sought-after resorts. Currently arranged as two spacious two-bedroom apartments, each enjoying bright living accommodation and independent access, the property offers remarkable flexibility. Whether you're looking to create a substantial family chalet, retain one apartment while generating rental income from the other, or undertake a full renovation to maximise its investment potential, the possibilities are extensive. The garden level comprises a large double in-line garage, boiler room and an additional room currently used as a gym, providing further space that could be reimagined as part of a comprehensive renovation (subject to the necessary permissions). Outside, the chalet enjoys a large private garden, ample off-road parking and excellent year-round accessibility, all within easy reach of Morzine's shops, restaurants, ski lifts and village amenities. Properties offering this combination of location, plot size, flexibility and renovation potential are becoming increasingly difficult to find in Morzine, making this an exciting opportunity for private buyers and investors alike. Highlights: Detached chalet on a 939 m² plot Sunny aspect with open mountain views Two independent two-bedroom apartments Large double (in-line) garage Boiler room and additional gym/hobby room Large private garden Off-road parking Minutes from Morzine centre Excellent renovation opportunity Ideal as a family chalet, investment or mixed personal/rental use *Information regarding the natural and technological risks to which this property may be exposed is available on the Géorisques website: *

Ref. : 66VIT

REGENT ALPS - Christie's International Real Estate

ANNECY1 050 000 €

Apartment for sale 3 bedrooms - 4 rooms - 142 m²

T4 apartment of 140 sqm - Triangle d'Or - Double Garages 2 Cellars

Located in the heart of Annecy's prestigious Golden Triangle, just steps from shops, transport, and amenities, discover this 3-bedroom apartment on the second floor of a well-maintained building. This bright, 140 sq m (1,507 sq ft) apartment comprises an entrance hall, a large living room with dining area, a separate kitchen, three good-sized bedrooms, a bathroom, and a shower room. You'll also appreciate its large balcony, two cellars, and a spacious double garage. The apartment requires some interior updating, offering excellent potential for personalization. A rare find, combining comfort, spaciousness, and a prime location. Don't miss out!

Ref. : SU-717

UBI TRANSACTIONS

MÉRIBEL595 000 €

Apartment for sale 3 bedrooms - 3 rooms - 41 m²

Ski-in ski-out apartment in Méribel Mottaret

This 41 sq m apartment enjoys a sought-after location in Méribel Mottaret, within a ski-in/ski-out residence. Ideally situated just a short walk from the Chalets gondola, the centre of Mottaret, it offers easy access to both the slopes and local amenities. The apartment features two bedrooms with lovely views of the Saulire summit, a bright living area with an open-plan kitchen opening onto a private south-west-facing terrace, perfect for enjoying the afternoon and evening sun.

Ref. : MER260129

Savills Méribel

PLANAY280 000 €

House for sale 3 bedrooms - 4 rooms - 63 m²

For Sale - village house - close to Pralognan

RMP Immobilier is now marketing this character house on the village square in Chambéranger, a charming hamlet approximately 10 minutes from Pralognan-la-Vanoise and 20 minutes from the Trois Vallées and Paradiski ski areas. The property offers approximately 70 m2 of accommodation across three floors, plus the two basement cellars. It features two bedrooms, a sitting room that could be converted into a third bedroom, and a spacious living area with exposed wooden beams and high ceilings, opening onto a terrace with open views. A bathroom, a separate WC and a second terrace complete the property and two generous basement cellars provide valuable storage space. An ideal pied-à-terre for mountain lovers.

Ref. : 1506

AGENCE RMP IMMOBILIER

STE-MAXIME2 980 000 €

House for sale 3 bedrooms - 6 rooms - 300 m²

SAINTE-MAXIME – MODERN VILLA – POOL – TENNIS – CLOSE TO BEACHES AND TOWN CENTER

Co-Exclusivity BARNES Exceptional property with swimming pool and tennis court, close to the beaches and downtown Nestled in the heart of a sought-after residential area, this elegant property of 300 sqm combines comfort, refinement and luxury services in a rare environment. Built in 2010, the main villa seduces with its contemporary architecture and brightness. It offers a large living room with living room and kitchen, three bedrooms with private bathrooms, including a master suite opening onto a terrace with sea view. In addition to a laundry room, a garage in the basement, a cellar, and high-end equipment: underfloor heating, air conditioning, fireplace and alarm system. An independent annex house completes the whole. It has two bedrooms, two bathrooms with WC, a kitchen area, a dressing room with toilets, and a private terrace. The exterior, carefully landscaped, offers a traditional 11 x 5 m swimming pool with diving pit, a private tennis court and a 3,200 sqm enclosed landscaped garden. ENERGY CLASS: C - CLIMATE CLASS: A / Estimated annual energy costs for standard use: €1,857 - €2,514 - 2021 reference year ECD new version Agency fees payable by vendor - Montant estimé des dépenses annuelles d'énergie pour un usage standard, établi à partir des prix de l'énergie de l'année 2021 : 1857€ ~ 2514€

Ref. : 87168516

BARNES Sainte-Maxime