OK
More than Less than
€  ok

Key-words : 3 bedrooms

Houses and Apartments, your real estate specialist magazine offers a selection of ads that match with the keyword 3 bedrooms. You can refine your search by specifying the area or price range in the navigation bar link Search for a House/Apartment.

EYGALIÈRES1 350 000 €

House for sale 3 bedrooms - 4 rooms - 147 m²

If you are looking for authenticity, this attractive little house in exposed stone, the design reminiscent of a traditional farmhouse, is for you. Featuring stone frames, old tiles and parefeuille flooring the property was built by local craftsmen in keeping with Provencal building traditions. With approx. 140m² of living space and a total build of 147m², the house has been decorated with taste and refinement in a typically Provencal style. The accommodation comprises, on the ground floor, an entrance hall, a kitchen that is open onto the dining room and then on to light and bright sitting room; there is also a bedroom with private shower room and WC on this level. Upstairs there are two further en-suite bedrooms. The house blends harmoniously into the landscaped garden that features various Mediterranean species, a refreshing 3.5m x 7.5m swimming pool and several terraces that offer different areas in which to relax and enjoy balmy summer afternoons and evenings to the sound of the cicadas. This is a delightful spot, just a few minutes' walk from the centre of the village of Eygalières.

Ref. : 245

Colpaert et Wehrle

VERSAILLES695 000 €

Apartment for sale 3 bedrooms - 3 rooms - 84 m²

Versailles Notre-Dame – 58.59m² or 631 sq ft (Carrez Law surface) townhouse / 68m² or 732 sq ft of floor space – 2 bedrooms, garage

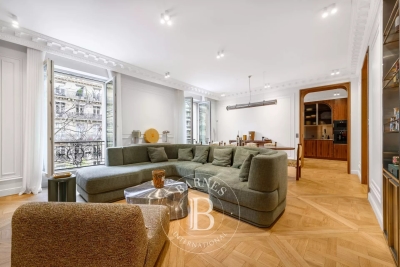
Barnes Versailles is listing this 58.59m² or 631 sq ft(Carrez Law surface) period townhouse (68m² or 732 sq ft usable floor area and 84.07m² or 905 sq ft total floor space), fully renovated by an architect with high-quality materials, located in the heart of the sought-after Notre-Dame neighbourhood. In a prime, central location, the property is just a few minutes' walk from shops, Notre-Dame marketplace, reputable schools, the château grounds and transport services to Paris (Rive Droite station, RER C line). This house is laid out as follows: entrance hall with a closet leading to a living room with parquet flooring, enhanced by an insert fireplace, a custom-built bookcase and plenty of built-in storage. Its fantastic ceiling height lends the space a warm and atypical atmosphere. The adjoining, fully fitted kitchen, with Lapitec worktops and splashback, extends naturally into the living area, which includes a dining area and an office area. Upstairs, the modular sleeping area comprises a bedroom that can be divided into two by a retractable partition, an office area, plenty of storage and a raised platform featuring a large built-in wardrobe, completed by a shower room. An adjoining garage offers convenient parking and additional storage space, a rare asset in this central area of Versailles. The recent, meticulous renovation combines a heat pump with underfloor heating, a dual-flow ventilation system and a high-quality finish, bringing this period property fully up to current standards. Its triple orientation and dual-aspect layout ensure plenty of natural light throughout the day. New roof, recently re-rendered facade. Property subject to shared ownership status. EPC C / GHG A. Annual charges €745. Property tax: €1,358. Fees at 4% payable by the buyers (€668,269 net seller price). Your BARNES Versailles contact: Lina Gordievskaya +33 (0)6 47 19 94 64 “Information on the risks to which this property is exposed is available on the Géorisques website: www.georisques.gouv.fr” €668,269 Agency fees not included - Agency fees: 4%TTC Fees payable by the buyer - Average amount of the share of charges €745/year - Estimated amount of annual energy costs for standard use: €1,000 ~ €1,440 - Information on the risks to which this property is exposed is available on the Géorisques website: www.georisques.gouv.fr 668,269 € Agency fees not included - Agency commission: 4%VAT included Agency fees payable by buyer - Montant moyen de la quote-part de charges courantes 745 €/yearly - Montant estimé des dépenses annuelles d'énergie pour un usage standard : 1000€ ~ 1440€ - Les informations sur les risques auxquels ce bien est exposé sont disponibles sur le site Géorisques : www.georisques.gouv.fr

Ref. : 85970816

BARNES YVELINES

VERSAILLES850 000 €

House for sale 3 bedrooms - 5 rooms - 128 m²

Versailles Porchefontaine – Charming 100m² (1,076 sq ft) house with 2 or 3 bedrooms – Annexe – Garden – Peaceful, sought-after location.

Exclusive listing. Barnes Versailles is delighted to present this stunning, semi-detached 1930s house, in immaculate condition, in the rapidly developing Porchefontaine neighbourhood of Versailles. Situated at the end of a quiet little cul-de-sac, it offers a weighted surface area of 99m² (1,066 sq ft) in the main building (81m² or 872 sq ft of living space and 118m² or 1,270 sq ft of floor space) and features a charming 16m² (172 sq ft) Anglo-Norman-style annexe, which could easily be converted into a studio apartment to rent/3rd bedroom, or even premises for a freelance or private practice professional. A 10-minute walk from Chantiers and Porchefontaine stations and Porchefontaine market square, it sits on a 180m² (1,938 sq ft) plot. Laid out as follows: - Ground floor: entrance hall, large, bright 23m² (248 sq ft) dual-aspect living room with fantastic ceilings height (2.80m or 9.2ft) and original parquet flooring, a large, fully fitted kitchen with a patio door offering direct access to the outside and the tiled terrace, a guest toilet and cupboards. - 1st floor: landing, 2 bedrooms, bathroom with toilet, office with access to the loft. - 2nd floor: office/bedroom under the eaves with skylights fitted with solar-powered electric shutters. A partial basement and a parking space in the garden complete this charming property in immaculate condition, with a recently renovated roof and insulation recently; live-in ready! Triple exposure, double glazing throughout, fibre broadband, remote-controlled outdoor lighting, individual mains gas heating (energy costs (gas + electricity): €200/month (approx.). Property subject to shared ownership status (no ongoing works, no quarterly charges, no general assembly). EPC/GHG rating D. Property tax 2025: €1,540. Fees at 4% payable by the buyers (€817,310 net seller price). Your BARNES Versailles contact: Lina Gordievskaya +33 (0)6 47 19 94 64 “Information on the risks to which this property is exposed is available on the Géorisques website: www.georisques.gouv.fr” €817,310 Agency fees not included - Agency fees: 4% incl. VAT Fees payable by the buyer - Estimated amount of annual energy costs for standard use based on 2022 energy costs: €1,580 ~ €2,210 - Information on the risks to which this property is exposed is available on the Géorisques website: www.georisques.gouv.fr 817,310 € Agency fees not included - Agency commission: 4%VAT included Agency fees payable by buyer - Montant estimé des dépenses annuelles d'énergie pour un usage standard, établi à partir des prix de l'énergie de l'année 2022 : 1580€ ~ 2210€ - Les informations sur les risques auxquels ce bien est exposé sont disponibles sur le site Géorisques : www.georisques.gouv.fr

Ref. : 6864925

BARNES YVELINES

VERSAILLES890 000 €

Apartment for sale 3 bedrooms - 5 rooms - 136 m²

Versailles Notre-Dame/Château - Duplex apartment – Top floor – 3 or 4 bedrooms

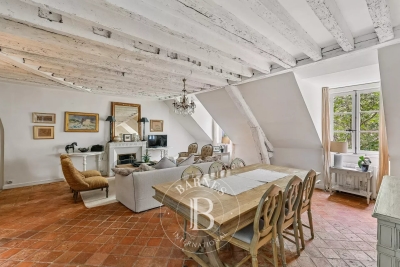
Exclusive listing. Barnes is listing a duplex apartment with character, situated on the top floor of an exceptional heritage building, just a stone's throw from the Palace of Versailles. Here, time seems to stand still: exposed beams, antique fireplace and Provençal terracotta floor tiles lend the living room a warm and authentic feel. The apartment is free from overlook and affords a soothing view of trees and greenery, ensuring peaceful daily life. Offering a surface area of 95.31m² (1,026 sq ft) under the Carrez Law (136.12m² or 1,465 sq ft of floor space), this property ensures elegance and fluidity. The first level features a spacious entrance hall leading to a 40m² (431 sq ft) living room with a high ceiling, a recently renovated kitchen, a bedroom and a shower room in immaculate condition. Upstairs, a central landing leads to three bedrooms, an office area or reading area, a bathroom and a separate toilet. The carefully maintained shower rooms blend harmoniously into the spaces. A cellar on the basement level completes this duplex apartment, ideal for a family seeking space, charm and tranquillity. A rare property where history and contemporary comfort combine. Shared ownership building formed of 114 lots. Charges €1,792/year. EPC rating: D/D Property tax: €2,054 Fees payable by the buyer at 4% incl. tax. Net seller price: €855,770. Your BARNES contact: Vadim Souedet +33 (0)6 61 88 82 05 “Information on the risks to which this property is exposed is available on the Géorisques website: www.georisques.gouv.fr” €855,770 Agency fees not included - Agency fees: 4% incl. tax Fees payable by the buyer - Number of lots in the building: 27 - Average amount of the share of charges €1,792/year - Estimated amount of annual energy costs for standard use based on 2021 energy costs: €1,890 ~ €2,570 855,770 € Agency fees not included - Agency commission: 4%VAT included Agency fees payable by buyer - Nombre de lots dans la copropriété: 27 - Montant moyen de la quote-part de charges courantes 1,792 €/yearly - Montant estimé des dépenses annuelles d'énergie pour un usage standard, établi à partir des prix de l'énergie de l'année 2021 : 1890€ ~ 2570€

Ref. : 86875755

BARNES YVELINES

CAGNES-SUR-MER2 120 000 €

House for sale 3 bedrooms - 5 rooms - 223 m²

Cagnes-sur-Mer – Renovated Stone Villa with Swimming Pool and Sea Views

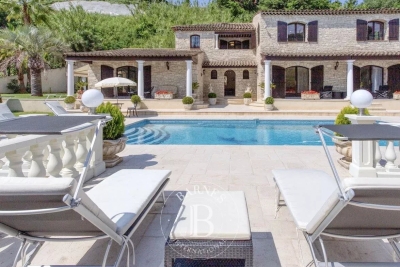
In Cagnes-sur-Mer, in a sought-after residential setting offering complete privacy, this elegant 215.15 sq.m stone villa enjoys open views over the surrounding hills, the Château of Haut-de-Cagnes and the Mediterranean Sea. Fully renovated, the property is set within 2,750 sq.m of landscaped grounds with a heated swimming pool. Inspired by Mediterranean and Italian architecture, the villa combines distinctive character with timeless materials. Stonework, exposed beams and oak joinery blend seamlessly with contemporary features, creating a warm and refined atmosphere throughout. The ground floor is arranged around generous reception areas and comprises a welcoming living room with fireplace, together with a spacious open-plan kitchen and dining room, creating a living and entertaining area of over 70 sqm. Two bedrooms, a large bathroom with shower, a separate WC and ample storage complete this level. Upstairs, the villa offers a spacious study and two further bedrooms, one of which opens onto a private terrace. A shower room, a bathroom with WC and a large separate dressing room complete the sleeping accommodation. The outdoor areas have been designed as genuine extensions of the living spaces. Several lounge and seating areas surround the property, complemented by a shaded summer kitchen and a 12 × 8 metre heated swimming pool with a generous sun terrace. Carefully designed outdoor lighting enhances the gardens after dark, allowing the various outdoor spaces to be enjoyed well into the evening. With no overlooking neighbours, the property offers a particularly private and peaceful setting amid Mediterranean vegetation, with beautiful views towards Haut-de-Cagnes, its château and the Mediterranean Sea. A characterful family villa combining generous proportions, a swimming pool, extensive landscaped grounds and sea views, in one of the most sought-after residential areas of Cagnes-sur-Mer. Energy class : C – Climat class : C / estimated annual costs for standard use : between €2150 and €2960 (ref year 2021) Information on the risks to which this property is exposed is available on the Geohazards website : www.georisques.gouv.fr Property located in an area subject to compulsory brush clearance. Erika MIGNAC Consultante – Agent commerciale E.I. RSAC : 877 970 392 Agency fees payable by vendor - Montant estimé des dépenses annuelles d'énergie pour un usage standard, établi à partir des prix de l'énergie de l'année 2026 : 2170€ ~ 2950€

Ref. : 87316607

BARNES Saint-Paul de Vence

LACANAU-OCEAN595 000 €

House for sale 3 bedrooms - 4 rooms - 100 m²

For sale house with a swimming pool located near the lake, 3

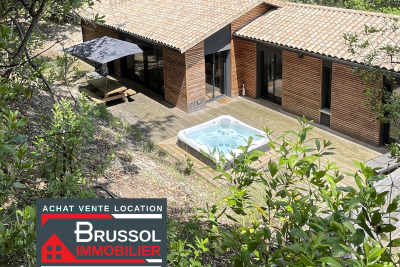
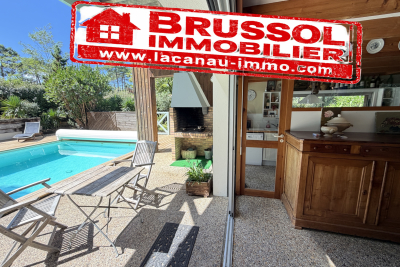
On the Lacanau Lake side, 150 meters away, superb 100 m2 semi-detached architect-designed house set on stilts with a hilly garden, including 3 comfortable and beautiful bedrooms overlooking nature and the terrace to find yourself alone with friends in the evening to dine around a plancha at sunset, protected by the dune with its majestic century-old pine trees. The soothing silence of nature will envelop you, allowing you to fully relax and enjoy the tranquility of your vacation. Featuring a large living room with an open kitchen, a laundry room, A jacuzzi will allow you to fully enjoy this exceptional environment privileged under the trees and close to the lake 100 meters away The house has all the comforts, it is fully air-conditioned, with electric shutters, and parking, possibility of making a large cellar under the house of 80 m2. The price of 659,000 eruos + 20,000 eruos including tax commission charged to the buyer

Ref. : 2375.

Agence immobilière Brussol immobilier Lacanau

LACANAU980 000 €

House for sale 3 bedrooms - 7 rooms - 140 m²

5-bedroom golf course house in Lacanau with swimming pool, t

Lacanau? The exception between Golf & Ocean A rare address. A privileged setting. A unique way of life. Imagine a property where the green of the fairways meets the blue of the ocean , where pine trees surround you in an exceptional environment. In Lacanau-Océan, discover this superb architect-designed house , ideally located between the prestigious Domaine du Golf and the Atlantic beaches . Designed to offer privacy, elegance, and conviviality , this property boasts spacious rooms spread over two levels. The bedrooms ensure tranquility for everyone, while the living areas open naturally to the outdoors. A luxurious haven in the heart of nature The house has 5 bedrooms , several shower rooms and bathrooms, 3 toilets , as well as a double garage of 40 m2 . Outside, the focus is on the art of living well with a large, secluded swimming pool nestled on the edge of the forest. Two terraces allow you to fully enjoy every moment of the day: full sun for warm moments, soothing shade for summer lunches . And when the days get cooler, the fireplace becomes the heart of the home, offering a warm and cozy atmosphere for long winter evenings. Golf, ocean and the art of living Here, everything is within cycling distance. A few pedal strokes are all it takes to reach the golf greens, the restaurant, the town centre of Lacanau and its shops , while the ocean and its immense beaches offer an exceptional setting for getaways with family or friends. In the morning, a round of golf. In the afternoon, a swim in the ocean. In the evening, drinks by the pool. A house that is as much to be lived in as it is to be contemplated. More than just a property, this house is an invitation to fully enjoy the art of living between nature, sport, elegance and freedom. First visit with Mr. Alain Brussol 05 56 03 15 52

Ref. : 2461

Agence immobilière Brussol immobilier Lacanau

LACANAU267 000 €

House for sale 3 bedrooms - 3 rooms - 42 m²

Detached house located at the Lacanau golf course, for 4/6 p

Come and discover this magnificent living space located directly at the Lacanau golf course, 22 meters from the 18-hole tee. benefiting from a large living room/kitchen opening directly onto the garden, through a 3-panel sliding door, shower and separate WC, well-arranged storage, large cupboard. Regarding the upper floor you will find a lovely bedroom, and a mezzanine with sleeping space for 2. A large 5 m2 cellar with luggage storage providing a very large storage area. The golf course and the golf hotel with its new restaurant will awaken your taste buds! Don't hesitate to contact Mr. Alain Brussol for a visit at 06 73 82 44 67

Ref. : 2449

Agence immobilière Brussol immobilier Lacanau

LACANAU237 000 €

House for sale 3 bedrooms - 3 rooms - 38 m²

Pavilion for 4 people located in the pine forest in a reside

New on the market, come and discover this superb little bungalow, ideal for a family of 4 people Located in a quiet southern area, in a residence with a swimming pool, just 10 minutes from the beach by bike Featuring a lovely sunny terrace with an awning, a living room with a kitchenette, upstairs two small bedrooms, a newly renovated shower, and a separate toilet. (Photos of the bedrooms generated by AI) a 5 m2 cellar for storage A private parking space Condominium fees of 1200 euros per year Information on the risks to which this property is exposed is available on the Géorisques website

Ref. : 2458

Agence immobilière Brussol immobilier Lacanau

PARIS 2EME1 790 000 €

Apartment for sale 3 bedrooms - 4 rooms - 130 m²

Apartment for sale - Paris 2 - Bourse - Lift - 3 bedrooms - Quiet

Barnes has the listing of this magnificent apartment spanning 130m² (1,399 sq ft) of Carrez Law surface on the 4th floor of a lovely shared ownership building with a lift. Composed of an entrance hall, a 42m² (452 sq ft) double-sized reception room, a semi-open eat-in kitchen, three bedrooms each with a shower room or bathroom, two toilets, and a laundry room. Plenty of custom-fitted cupboards. A cellar rounds off this fantastic property. Two parking spaces available to rent in the neighbouring building. You'll love the location, the peace and quiet, the period charm of the parquet flooring and fireplace, and the optimised layout divided into separate areas. Concierge in the building. Fees payable by the seller Agency fees payable by vendor - Montant moyen de la quote-part de charges courantes 3,840 €/yearly - Montant estimé des dépenses annuelles d'énergie pour un usage standard : 1 680€ ~ 2310€

Ref. : 87304330

BARNES LE MARAIS

PARIS 11EME620 000 €

Apartment for sale 3 bedrooms - 2 rooms - 53 m²

Exclusive listing - Apartment with charm - 1 bedroom - Terrace - Complete peace and quiet

On the edge of the 10th and 11th arrondissements, between Place de la République and the Canal Saint-Martin, this charming 54m² (581 sq ft) apartment with authentic character overlooks a lovely tree-lined courtyard guaranteeing peace and quiet. Facing southeast, it comprises a good-sized reception room with exposed beams and stone, opening onto a delightful 20m² (215 sq ft) terrace with no steps, a bedroom, a bathroom, a dressing room and a separate toilet. Pretty view of the tree-lined courtyard. Atypical apartment with charm and character. Exclusively listed with BARNES PARIS EST. Fees payable by the seller - Number of lots in the building: 90 - Average amount of the share of charges €1,680/year - Information on the risks to which this property is exposed is available on the Géorisques website: www.georisques.gouv.fr Agency fees payable by vendor - Nombre de lots dans la copropriété: 90 - Montant moyen de la quote-part de charges courantes 1,680 €/yearly - Montant estimé des dépenses annuelles d'énergie pour un usage standard : 1309€ ~ 1771€ - Les informations sur les risques auxquels ce bien est exposé sont disponibles sur le site Géorisques : www.georisques.gouv.fr

Ref. : 87003930

BARNES PARIS EST

PARIS 11EME460 000 €

Apartment for sale 3 bedrooms - 3 rooms - 43 m²

Exclusive listing - Sainte Marguerite - 2-bed - Immaculate condition - Cellar

Barnes Paris Est has the exclusive listing of this charming 43m² (463 sq ft) apartment, situated on the first floor of a well-maintained shared ownership building dating from 1890 with a lift, in the sought-after Sainte-Marguerite district, a stone's throw from the Rue des Boulets metro station. The apartment comprises an entrance hall with cupboards, a pleasant living room with fireplace and dining area, a fitted kitchen, two bedrooms with built-in storage, and a shower room with toilet. Period charm in the form of parquet flooring, mouldings and fireplaces, enhanced by a fantastic ceiling height that maximises the west-facing aspect and ensures complete privacy. Cellar also included. Bicycle storage room in the shared ownership building. Contact Louisa Hammadi - +33 (0)6 35 19 70 86 Fees payable by the seller - Number of lots in the building: 56 - Average amount of the share of charges €1,632/year - Estimated amount of annual energy costs for standard use based on 2023 energy costs: €990 ~ €1,390 - Information on the risks to which this property is exposed is available on the Géorisques website: www.georisques.gouv.fr Agency fees payable by vendor - Nombre de lots dans la copropriété: 56 - Montant moyen de la quote-part de charges courantes 1,632 €/yearly - Montant estimé des dépenses annuelles d'énergie pour un usage standard, établi à partir des prix de l'énergie de l'année 2023 : 990€ ~ 1390€ - Les informations sur les risques auxquels ce bien est exposé sont disponibles sur le site Géorisques : www.georisques.gouv.fr

Ref. : 87070408

BARNES PARIS EST

PARIS 17EME1 750 000 €

Apartment for sale 3 bedrooms - 5 rooms - 109 m²

Paris 17 - Wagram / Courcelles - 3-bed apartment

Paris 17 - Wagram / Courcelles - 3-bed apartment 107.75m² or 1,160 sq ft (Carrez Law) apartment renovated throughout by a famous architect. This property, located on the second floor, offers great volume and comprises an entrance hall, a large double-sized living room, an eat-in kitchen, a master bedroom with two walk-in wardrobes, a shower room, a separate toilet, two additional bedrooms and a bathroom. The apartment is equipped with reversible air conditioning. Cellar also included with this property Concierge in the building Fees payable by the seller - Number of lots in the building: 43 - Estimated amount of annual energy costs for standard use based on 2021 energy costs: €1,590 ~ €2,170 - Information on the risks to which this property is exposed is available on the Géorisques website: www.georisques.gouv.fr - Estelle de l'Assomption - Sales agent - EI - RSAC 502 364 433 Agency fees payable by vendor - Nombre de lots dans la copropriété: 18 - Montant moyen de la quote-part de charges courantes 4,524 €/yearly - Montant estimé des dépenses annuelles d'énergie pour un usage standard, établi à partir des prix de l'énergie de l'année 2026 : 1280€ ~ 1750€ - Les informations sur les risques auxquels ce bien est exposé sont disponibles sur le site Géorisques : www.georisques.gouv.fr - Estelle DE L'ASSOMPTION - Agent commercial - EI - RSAC 502 364 433

Ref. : 86509427

BARNES COURCELLES

PARIS 4EME700 000 €

Apartment for sale 3 bedrooms - 2 rooms - 57 m²

**Charming Pied-à-Terre in the Heart of Île Saint-Louis**

Nestled in one of the capital's most iconic neighborhoods, this charming 57-sq.-m. pied-à-terre (50.6 sq. m. under the Carrez Law) offers a rare living experience, combining timeless character with a peaceful atmosphere. The apartment features: - A spacious living room with beautiful exposed antique beams - A fully equipped kitchen with a dining area A staircase leads to a generous mezzanine overlooking the living room, featuring: - A bedroom with built-in storage - A full bathroom with toilet The apartment boasts an authentic character and offers excellent potential. Some light refurbishment would allow its distinctive charm to truly shine. Tucked away from the hustle and bustle of Paris, Rue Le Regrattier enjoys an especially tranquil setting, while offering the privilege of living in one of the capital's most sought-after and historically rich neighborhoods. Île Saint-Louis offers a truly unique Parisian lifestyle, with its charming historic streets, Seine riverfront promenades, neighborhood shops, excellent restaurants, and interior design boutiques. Just a short walk away, Notre-Dame Cathedral and the treasures of historic Paris invite you to explore the city's beautiful streets and picturesque riverbanks. Three metro lines are within a 5- to 10-minute walk, providing convenient access to the rest of Paris.

Ref. : V4345PA

JOHN TAYLOR PARIS

AURIBEAU-SUR-SIAGNE299 000 €

Apartment for sale 3 bedrooms - 3 rooms - 58 m²

Co-exclusive: 3 rooms in a recent residence.

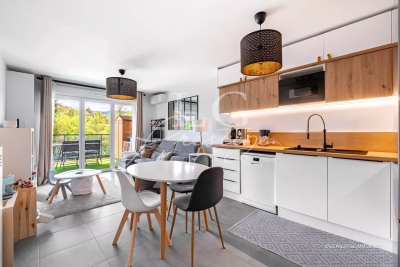
Discover this magnificent 3-room apartment in a recent residence located in Auribeau-sur-Siagne, offering a surface area of 58.81 m², perfectly arranged for optimal living comfort. Bright and functional. It consists of a living room with an open kitchen, a south-facing terrace, two bedrooms, a shower room, and separate toilets. A cellar and a parking space complete this property. Rare opportunity to seize in the sector. Contactez Romain BERREBI au +33613361569

Ref. : 87005995

LG PRESTIGE IMMOBILIER