OK
More than Less than
€  ok

Key-words : 3 bedroom paris

Houses and Apartments, your real estate specialist magazine offers a selection of ads that match with the keyword 3 bedroom paris. You can refine your search by specifying the area or price range in the navigation bar link Search for a House/Apartment.

PARIS 17EME1 780 000 €

Apartment for sale 3 bedroom paris - 4 rooms - 120 m²

Paris 17 - Plaine Monceau - 3-bed apartment - Terrace and full-length balcony

Paris 17 - Plaine Monceau - 3-bed apartment - Terrace and full-length balcony Located on the 5th floor of a stone building with a lift, this apartment comprises an entrance hall, a kitchen and a living room opening onto a 10m² (108 sq ft) circular terrace. The sleeping area comprises three bedrooms, including a master bedroom with en-suite bathroom, as well as a second separate bathroom and a separate toilet. The bedrooms open onto a full-length balcony with an unobstructed view. Two cellars also included. Fees payable by the seller - Average amount of the share of charges €7,200/year - Estimated amount of annual energy costs for standard use based on 2024 energy costs: €2,910 ~ €3,950 Agency fees payable by vendor - Montant moyen de la quote-part de charges courantes 7,200 €/yearly - Montant estimé des dépenses annuelles d'énergie pour un usage standard, établi à partir des prix de l'énergie de l'année 2024 : 2910€ ~ 3950€

Ref. : 87301572

BARNES COURCELLES

PARIS 16EME1 050 000 €

Apartment for sale 3 bedroom paris - 3 rooms - 80 m²

Paris XVIe - Trocadéro - 2/3 Rooms of 80 m² with balcony

Just a few steps from Place de Mexico, in a luxury building with 24/24 security and PRM access, discover this beautiful 2/3-room apartment of 80.5m² (Carrez law). Located on the 2nd floor by elevator, it benefits from an exceptional unobstructed view, enhanced by large bay windows extended by a balcony of over 6 m², facing west. It comprises an entrance hall leading to an independent fitted and equipped kitchen, a large living room, a bedroom, an office, a bathroom and a separate toilet. The property also has a cellar and the possibility of acquiring a parking space in the basement of the building at an additional cost of €50,000.

Ref. : 86694397

VANEAU AUTEUIL - PASSY

PARIS 16EME539 000 €

Apartment for sale 3 bedroom paris - 2 rooms - 33 m²

Paris 16 - Trocadéro - 1-bedroom apartment - Balcony - Furnished

This 33m² (355 sq ft) apartment benefiting from great natural light is situated on the 5th floor of a secure building with concierge and lift. Fully furnished, it comprises a spacious living room opening onto a 5.87m² (63 sq ft) balcony, a fitted and equipped open kitchen, a bedroom and a shower room. Its sought-after location, right next to the Trocadéro gardens, makes it an ideal investment, whether as a main residence or rental property. Property subject to shared ownership status. Fees payable by the seller - Number of lots in the building: 317 - Average amount of the share of charges €2,204/year - Estimated amount of annual energy costs for standard use based on 2021 energy costs: €680 ~ €940 - Information on the risks to which this property is exposed is available on the Géorisques website: www.georisques.gouv.fr Agency fees payable by vendor - Nombre de lots dans la copropriété: 317 - Montant moyen de la quote-part de charges courantes 2,204 €/yearly - Montant estimé des dépenses annuelles d'énergie pour un usage standard, établi à partir des prix de l'énergie de l'année 2021 : 680€ ~ 940€ - Les informations sur les risques auxquels ce bien est exposé sont disponibles sur le site Géorisques : www.georisques.gouv.fr

Ref. : 86940633

BARNES PIED-A-TERRE PASSY-LA MUETTE

PARIS 10EME659 000 €

Apartment for sale 3 bedroom paris - 3 rooms - 72 m²

PARIS 10th - PORT SAINT-DENIS - 3 ROOMS - BALCONY

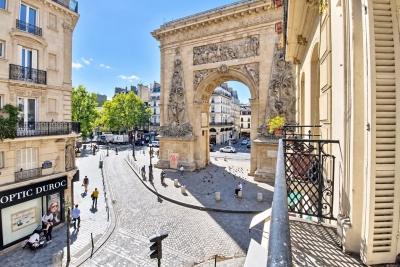
In the heart of the 10th arrondissement of Paris, at the entrance to the Sentier district and close to all amenities, discover this beautiful 3-room apartment of 72 m² located on the 2nd floor without elevator in an elegant Haussmannian building. West/East crossing, this property benefits from good brightness as well as an unobstructed view of the street and Porte Saint-Denis. It consists of an entrance leading to a large living room of 22 m² opening onto a balcony with a view of Porte Saint-Denis, an independent kitchen, two bedrooms of 12 m² and 16 m², as well as a bathroom with WC. The generous volumes, the old parquet flooring, and the current layout offer many possibilities for customization and allow you to rethink the apartment according to your desires. A particularly interesting asset for investors: this lot has the potential to be divided into two separate units (a studio and a 2-room apartment), similar to the apartments on the upper floors. The co-ownership is managed by a voluntary trustee. A volume-rich apartment with high potential, ideal both for main residence, a Parisian pied-à-terre, or an investment project. Must visit without delay. The fees are the responsibility of the seller. Information on the risks to which this property is exposed is available on the Georisques website: www.georisques.gouv.fr

Ref. : 87332508

Reussite Immo Nice

LA CELLE ST CLOUD2 490 000 €

House for sale 3 bedroom paris - 9 rooms - 442 m²

House in La Celle-Saint-Cloud (78170)

Quiet and very bright: Beautiful custom-built house at the end of a private lane in the quiet and wooded residential neighbourhood of La Celle-Saint-Cloud, on the Vaucresson plateau (92420), near the marketplace. Built in 2008 on a 1,000m² (10,764 sq ft) plot. EXCELLENT EPC rating "B". Sanitation certificate ‘Compliant'. Swimming pool possible. Abundant light thanks to the many windows, set back from the road and facing south with no overlook and no direct view of the street. Totalling 338m² (3,638 sq ft) over three levels with a converted full basement, including a games room and home cinema, sauna and gym, as well as a 71m² (764 sq ft) garage with space to park three cars. Functional and modular layout thanks to the pocket doors. Ground floor: 155m² (1,668 sq ft) of space surrounding the entrance hall, comprising a 75m² (807 sq ft) triple-sized entrance hall next to a large 26m² (280 sq ft) eat-in kitchen with central island opening onto a SOUTH-facing terrace, and a TV lounge/office with terrace. Ground-floor master suite (38m² - 409 sq ft) with wardrobe and bathroom with bath and large shower also on the same level. Upstairs you will find three bedrooms all measuring 16m² (172 sq ft) with shower rooms opening onto a SOUTH-facing balcony, a 4th bedroom with terrace, and an adjoining bathroom. All of the bedrooms have reversible air conditioning. Full basement: 49m² (527 sq ft) games room/home cinema, utility room and shower room, and home gym with sauna and shower. Large 71m² (764 sq ft) three-car garage, cellar, boiler room and DIY workshop. Underfloor heating on all levels via a Stiebel heat pump (reversible for future swimming pool), and gas boiler for hot water and heated towel rails. Centralised electric shutters. Rainwater tank (10,000 litres) with automatic sprinkler. Centralised vacuum on all floors and laundry chute for added comfort. A 12-minute walk from Vaucresson or La Celle-Saint-Cloud stations, and quick access to the A86 and A13 motorways. Schools: École Pasteur in La Celle-Saint-Cloud: 500m (545 yards). Lycée Toulouse Lautrec, Lycée International de Saint-Germain-en-Laye, Blanche de Castille Le Chesnay and Saint-Jean et Hulst (Versailles) or Lycée Hoche(Versailles) as well as Passy Buzenval (Rueil-Malmaison 92500), and 5km (3 miles) from the British School in Croissy-Sur-Seine and the American School of Paris (Saint-Cloud). Sports: Near Haras de Jardy horse farm, Saint-Cloud golf course, Vaucresson golf course and the Stade Français. Fees payable by the buyer: €116,000 incl. VAT: 4,9% incl. VAT of the sale price: €2,374,000 net seller price. Your Barnes contact: Alexandre Charlet: +33 (0)6 68 08 88 99 €2,714,286 Agency fees not included - Agency fees: 4,89% incl. tax Fees payable by the buyer - Estimated amount of annual energy costs for standard use based on 2021 energy costs: €2,833 ~ €3,835. 2,374,000 € Agency fees not included - Agency commission: 4.89%VAT included Agency fees payable by buyer - Montant estimé des dépenses annuelles d'énergie pour un usage standard, établi à partir des prix de l'énergie de l'année 2025 : 2830€ ~ 3840€

Ref. : 87563434

BARNES YVELINES

PARIS 5EME525 000 €

Apartment for sale 3 bedroom paris - 2 rooms - 42 m²

Paris 5th – Latin Quarter / Saint-Médard – Elegant upscale 1-bed

In the heart of the Latin Quarter, Engel & Völkers presents a beautiful one-bedroom apartment in a period building with fully renovated common areas. Located on the 4th and top floor, accessible by stairs, this elegant 41.47 m² property offers a spacious living room, a fully equipped open-plan kitchen, a bedroom and a shower room with toilet. Fully renovated with taste, it combines historic charm with contemporary comfort. Its meticulous refurbishment provides an intimate, bright and move-in-ready setting. You will be charmed by its warm atmosphere, generous proportions enhanced by its semi-cathedral ceiling, and its pleasant view over Saint-Médard Church. A quality investment for a primary residence or an exceptional pied-à-terre. Do not delay in seizing the opportunity to make this sought-after Parisian address your new home. Energy performance rating: D / 169. Greenhouse gas emissions rating: B / 7. Estimated annual energy costs: €800–€1,130. Property subject to co-ownership status. Co-ownership comprising 32 lots. Average annual charges: €1,628. Ongoing proceedings: No Transaction fees payable by the seller. Information on the risks to which this property is exposed is available at the Géorisques website: www.georisques.gouv.fr Ideally situated in the highly sought-after 5th arrondissement, this address will captivate you with its village atmosphere and vibrant, authentic quality of life. Refined markets, quality shops, bookshops, galleries, museums, art-house cinemas, renowned schools, prestigious universities, historic cafés and gourmet restaurants create an exceptionally rich daily experience. Nearby, the Sorbonne, the Jardin des Plantes and the Panthéon add to an outstanding cultural and scientific offering. An iconic address offering the rare privilege of historic Paris, exceptionally central and perfectly connected.

Ref. : W-04CI2W

ENGEL & VÖLKERS

PARIS 14EME1 317 000 €

Apartment for sale 3 bedroom paris - 4 rooms - 90 m²

Paris 14th – Elegant Apartment – 2 Bedrooms – High Floor – Immaculate Condition

Barnes Panthéon Exclusive Listing – Located in the heart of a sought-after shopping district, while enjoying a peaceful and secluded setting, this 86.23 sqm (Carrez Law) (89.88m2 of floor space), apartment occupies the 6th floor of a character building dating from the early 1900s. The apartment opens onto an entrance hall leading to a pleasant living room, a study that could easily be converted into a second bedroom, and a fitted and fully equipped kitchen opening onto an elegant dining room. The sleeping area comprises a bedroom, complemented by a bathroom and a separate toilet. A utility room completes the layout of this property, designed to offer both comfort and practicality for everyday living. A cellar completes the property. This apartment is exclusively listed with Nathalie Penicaud. Tel.: +33 6 14 39 40 12 A distinctive apartment, meticulously renovated throughout using high-quality materials. Bright interiors, open-sky views, and a sought-after location just steps from shops and public transport. A rare opportunity. Information regarding the risks to which this property is exposed is available on the Géorisques website: www.georisques.gouv.fr The property is subject to co-ownership regulations. No ongoing legal proceedings within the co-ownership. Agency fees payable by vendor - Nombre de lots dans la copropriété: 16 - Montant moyen de la quote-part de charges courantes 2,840 €/yearly - Montant estimé des dépenses annuelles d'énergie pour un usage standard : 2320€ ~ 3210€ - Nathalie PENICAUD - Agent commercial - EI - RSAC 530794213

Ref. : 87450185

BARNES PANTHEON

PARIS 16EME2 660 000 €

Apartment for sale 3 bedroom paris - 4 rooms - 140 m²

Paris 16th–Henri Martin – 140 m² apartment with a private 123 m²

On the garden level of a beautiful Haussmann-style building, Engel & Völkers presents this 140.63 sq m apartment with its private 123 sq m south-east-facing garden. The entrance leads to a magnificent, light-filled living room with an unobstructed view of the garden and its open-plan kitchen. The sleeping area comprises a spacious master suite, two bedrooms, a shower room and a guest toilet. The property retains all the features of a period apartment: high ceilings, generous volumes and abundant natural light. A large cellar completes the property. Two parking spaces may be purchased at an additional cost. Co-ownership comprising lots Average annual charges: €8,260 Legal proceedings in progress: no Energy performance rating: E (307) – GHG emissions: D (44) Estimated annual energy costs for the property: €3,200–€4,390 Transaction fees payable by the seller Information regarding the risks to which this property is exposed is available on the Géorisques website: www.georisques.gouv.fr Just steps from the famous Les Flandrins brasserie on Avenue Henri Martin, discover this superb garden-level apartment with a private 123 m² garden. This rare property combines prestige, elegance and the Parisian art of living in one of the capital's most sought-after neighbourhoods. It benefits from excellent public transport links, with the RER C, Metro Line 9 and several bus routes in the immediate vicinity. Renowned schools, notably Janson-de-Sailly and Gerson, provide a privileged living environment and an appealing setting for families seeking happiness.

Ref. : W-04C71A

ENGEL & VÖLKERS

PARIS 6EME995 000 €

Apartment for sale 3 bedroom paris - 3 rooms - 59 m²

Paris 6 - Monnaie - Renovated apartment - Two bedrooms - Two shower rooms - Great volume - Quiet and bright.

In the heart of the Monnaie district, in a coveted part of the Left Bank, this apartment offers 59.62m² (642 sq ft) of Carrez Law surface and 76.73m² (826 sq ft) of floor surface on the fourth floor of a 19th-century building with lift. The entrance leads to a lovely living room boasting good natural light and generous volumes accentuated by the 3.50m (11.5ft) ceiling height and the exposed old beams. The open kitchen has been seamlessly incorporated into this space. Off of these spaces is a first bedroom with built-in cupboards and its own shower room, and an office area fitted out on the mezzanine. At the other end, a corridor with custom-made cupboards leads to a separate toilet, a laundry area, and a second bedroom with views over a street and a courtyard, also with its own shower room. The apartment is in a well-maintained and secure shared ownership building in quiet surroundings, and has a good energy rating (EPC C). Close to shops, the banks of the Seine and iconic parts of Saint-Germain-des-Prés and Saint-Michel, this property would make for a pied-à-terre or main residence par excellence in the 6th arrondissement. Fees payable by the seller - Average amount of the share of charges €880/year - Estimated amount of annual energy costs for standard use based on 2021 energy costs: €1,410 ~ €1,930 - Information on the risks to which this property is exposed is available on www.georisques.gouv.fr - Peter Lawson - Sales agent - EI - RSAC 795 281 864 Agency fees payable by vendor - Nombre de lots dans la copropriété: 14 - Montant moyen de la quote-part de charges courantes 2,783.92 €/yearly - Montant estimé des dépenses annuelles d'énergie pour un usage standard, établi à partir des prix de l'énergie de l'année 2021 : 1410€ ~ 1930€ - Les informations sur les risques auxquels ce bien est exposé sont disponibles sur le site Géorisques : www.georisques.gouv.fr - Peter LAWSON - Agent commercial - EI - RSAC 795 281 864

Ref. : 87106994

BARNES PIED-À-TERRE SAINT-GERMAIN-DES-PRÉS

PARIS 17EME2 950 000 €

Apartment for sale 3 bedroom paris - 7 rooms - 257 m²

Paris 17 - Théodule Ribot / Wagram - Family apartment with reception rooms - 4 or 5 bedrooms

Paris 17 - Théodule Ribot / Wagram - Family apartment with reception rooms - 4 or 5 bedrooms This 231.28m² (2,489 sq ft) dual-aspect apartment, situated on the 2nd floor of a magnificent, high-end Haussmann-style building with elegant and well-maintained common areas, features a small full-length balcony and a superb layout. The apartment opens with a large entrance hall leading, on either side, to the reception areas: a double-sized reception room, a dining room and an eat-in kitchen, and an office that could be converted into a fourth bedroom. The sleeping area is accessed via a corridor with plenty of storage space. It comprises a very large master bedroom, with the potential to fit out a bathroom, as well as two additional good-sized bedrooms, a bathroom with toilet and cupboards, a shower room, a laundry room and a separate toilet. This apartment in good condition has retained its period charm: parquet flooring, mouldings, fireplace and fantastic ceiling height creating a welcoming atmosphere. On the 7th floor, accessed via the service staircase, there is also a 16.79m² (181 sq ft) studio apartment and a 9.66m² (104 sq ft) maid's room with a washbasin. The property comes with a large cellar with a gravel floor on the basement level. Fees payable by the seller - Number of lots in the building: 40 - Average amount of the share of charges €6,108/year - Estimated amount of annual energy costs for standard use: €2,440 ~ €3,300 - Information on the risks to which this property is exposed is available on the Géorisques website: www.georisques.gouv.fr - Nathalie Conigliano - Sales agent - EI - RSAC 877489237 Agency fees payable by vendor - Nombre de lots dans la copropriété: 40 - Montant moyen de la quote-part de charges courantes 6,108 €/yearly - Montant estimé des dépenses annuelles d'énergie pour un usage standard : 2440€ ~ 3300€ - Les informations sur les risques auxquels ce bien est exposé sont disponibles sur le site Géorisques : www.georisques.gouv.fr - Nathalie CONIGLIANO - Agent commercial - EI - RSAC 877489237

Ref. : 87334461

BARNES COURCELLES

PARIS 8EME995 000 €

Apartment for sale 3 bedroom paris - 2 rooms - 55 m²

Miromesnil - 56 sq.m (602 sq ft) - renovated - 5th floor - lift - garden view

In a lovely condominium building surrounded by trees and set back from the street, this 55 sq.m (592 sq ft) apartment on the 5th floor has plenty of windows and has been renovated throughout. Featuring a semi-open kitchen, a lounge/dining room, a bedroom with adjoining bathroom and toilet, lots of cupboard space, and a guest toilet. Quiet and sunny, the apartment offers clear views on three sides and overlooks pretty gardens. Renovated to perfection and sold furnished. Large cellar.

Ref. : 6250

AGENCE VARENNE PARIS 6E

MARNES LA COQUETTE1 650 000 €

House for sale 3 bedroom paris - 10 rooms - 347 m²

Village house

This charming 340 m² (3,660 sq ft) village house, located in the heart of the historic village of Marnes-la-Coquette, was built in the late 18th century and later extended in 1951 and 1968, on a private 25 0m² (2,691 sq ft) fenced garden. Following renovation work, this historic property will offer its future residents a variety of living spaces perfectly suited to family life, including six bedrooms and plenty of space for entertaining. The property also has a a separate space with its own entrance, ideal for hosting friends or for leisure activities. Barnes contact: +33 (0)6 60 03 78 44 €1,835,748.80 Agency fees not included - Agency fees: 3.5% incl. VAT Fees payable by the sellers - Estimated amount of annual energy costs for standard use based on 2021 energy costs: €6,550 ~ €8,870 - Information on the risks to which this property is exposed is available on the Géorisques website: www.georisques.gouv.fr In the heart of western Paris, this charming village in the Hauts-de-Seine enjoys a privileged setting, offering security, privacy and lush green surroundings, just ten kilometres from the capital. The historic village centre is centred around a delightful square, the Sainte-Eugénie Church, a selection of fine food shops and renowned restaurants such as La Tête Noire. Marnes-la-Coquette offers a truly unique lifestyle. Outdoor enthusiasts benefit from the proximity of the Fausses-Reposes Forest, the Parc de Saint-Cloud (a protected natural site since 1923, spanning 460 hectares), and the renowned Haras de Jardy, France's leading equestrian centre in terms of the number of licensed riders, which hosts prestigious national and international equestrian competitions. A nine-hole golf course and 20 tennis courts further enhance the appeal of the area. Highly sought after by families, this exceptional setting benefits from renowned schools and convenient access to some of the finest international educational institutions. Connectivity is excellent: Garches–Marnes-la-Coquette railway station provides access to Paris Saint-Lazare and the La Défense business district in less than twenty minutes. The Pont de Sèvres transport hub also offers convenient connections for daily journeys into the capital. BARNES offers an extensive portfolio of properties throughout the Hauts-de-Seine, including a selection of exclusive listings not advertised online. To gain access to these discreet, off-market opportunities, please do not hesitate to contact BARNES. 1,594,203 € Agency fees not included - Agency commission: 3.5%VAT included Agency fees payable by buyer - Montant estimé des dépenses annuelles d'énergie pour un usage standard, établi à partir des prix de l'énergie de l'année 2021 : 6550€ ~ 8870€ - Les informations sur les risques auxquels ce bien est exposé sont disponibles sur le site Géorisques : www.georisques.gouv.fr

Ref. : 86937353

BARNES HAUTS DE SEINE SUD/OUEST

PARIS 16EME2 150 000 €

Apartment for sale 3 bedroom paris - 7 rooms - 159 m²

SOLE AGENT - Paris 16 - Passy - Atypical top-floor apartment - 4 or 5 bedrooms

On the 6th and top floor of a stunning period building, this atypical 162m² (1,744 sq ft) (under the Carrez Law) apartment (total habitable surface area of 198m²/2,131 sq ft) offers fantastic volume. It comprises a large hall which leads to a living room with an exceptionally high ceiling opening on a large balcony. It also features, on this level, a main bedroom, a shower room, a separate toilet, a kitchen as well as a children's bedroom with a short staircase that leads to another bedroom or separate studio apartment (with its shower). Finally, from the living room, a staircase leads to 2 levels: the first comprises an office, a bedroom, a bathroom with a laundry area and separate toilet; the second features a bedroom/studio with a wash basin and opens on a terrace of around 20m² (215 sq ft). A parking space nearby is available for an additional €50K. The property is subject to the co-ownership regim Contact: Frédérique Pytel +33 (0)6 03 84 14 37 Agency fees payable by vendor - Nombre de lots dans la copropriété: 23 - Montant moyen de la quote-part de charges courantes 11,000 €/yearly - Montant estimé des dépenses annuelles d'énergie pour un usage standard : 5024€ ~ 6798€ - Les informations sur les risques auxquels ce bien est exposé sont disponibles sur le site Géorisques : www.georisques.gouv.fr

Ref. : 87574169

BARNES PASSY-LA MUETTE

PARIS 7EME4 300 000 €

Apartment for sale 3 bedroom paris - 6 rooms - 202 m²

APPARTEMENT - PARIS 7 - CHAMP DE MARS / SAINT-DOMINIQUE - SOUTH UNOBSTRUCTED VIEW - 4 BEDROOMS

Located on the third floor (fourth floor US) of a prestigious building with a live-in caretaker, at the foot of the Champ-de-Mars and just steps from the shops of Rue Saint-Dominique, this family apartment stands out as a rare find on the market. Offering 201.11 sq. m. (approx. 2,165 sq. ft.) of Carrez Law living space, the property is bathed in natural light thanks to its south-southeast orientation and eight Juliet balconies. Its four bedrooms and generous reception rooms fulfill a simple promise: spacious living, without compromise. Upon entering, a gallery with a coat closet leads into the reception areas. The rotunda-style double living room, benefiting from triple exposure, opens onto Juliet balconies with unobstructed views of the tree-lined avenue and the Champ-de-Mars gardens. It flows seamlessly into a formal dining room. Hardwood herringbone floors, classic moldings, and fireplaces adorn these volumes, ideal for both everyday family life and entertaining. A separate, fully fitted and equipped eat-in kitchen completes the living area. The private sleeping quarters comprise a primary suite with a bathroom and toilet, alongside three additional bedrooms ranging from 12 to 16 sq. m. (130 to 172 sq. ft.), which share a second bathroom, a walk-in closet, and a separate toilet. Unobstructed views, triple exposure, abundant natural light, eight Juliet balconies, and expansive reception rooms make this address a true luxury property for a discerning family. Nestled between Rue Saint-Dominique and the Champ-de-Mars, the 7th arrondissement offers a refined lifestyle highly sought after by both French and international families. Immediate proximity to green spaces and renowned schools, such as École Jeannine Manuel and La Rochefoucauld, further enhances the appeal of this exceptional neighborhood. A cellar completes this property. Subject to co-ownership status. Agency fees payable by vendor - Montant moyen de la quote-part de charges courantes 11,500 €/yearly - Montant estimé des dépenses annuelles d'énergie pour un usage standard, établi à partir des prix de l'énergie de l'année 2021, 2022, 2023 : 3620€ ~ 4960€ - Luca PASQUINO - Agent commercial - EI - RSAC 399 797 968

Ref. : 87578477

BARNES BAC-VARENNE

PARIS 10EME1 020 000 €

Apartment for sale 3 bedroom paris - 3 rooms - 76 m²

Canal Saint-Martin - Superb 1-bed apartment bathed in sunlight with unobstructed views.

Exclusive listing. Quai de Jemmapes, light-filled, dual-aspect apartment with no overlook offering beautiful unobstructed views over the canal and gardens from the second floor of a magnificent Art Deco building with lift and concierge. The property is in immaculate condition and is fitted with high-quality amenities. Laid out as follows: entrance hall, dual-aspect double-sized reception room, separate kitchen, laundry room/pantry, fully soundproofed bedroom, shower room, and separate toilet. Cellar also included. Great volume and a floor plan that optimises the space, in an ideal location on Canal Saint-Martin. A prime location close to railway stations (ideal as a pied-à-terre for expats). Near shops and urban facilities. Exclusive listing Fees payable by the seller - Number of lots in the building: 31 - Average amount of the share of charges €4,577.88/year - Estimated amount of annual energy costs for standard use based on 2023 energy costs: €1,820 ~ €2,520 - Information on the risks to which this property is exposed is available on the Géorisques website: www.georisques.gouv.fr - Claire Vernet (+33 670805042) - Sales agent - EI - RSAC 831 846 134 Agency fees payable by vendor - Nombre de lots dans la copropriété: 31 - Montant moyen de la quote-part de charges courantes 4,577.88 €/yearly - Montant estimé des dépenses annuelles d'énergie pour un usage standard, établi à partir des prix de l'énergie de l'année 2023 : 1820€ ~ 2520€ - Les informations sur les risques auxquels ce bien est exposé sont disponibles sur le site Géorisques : www.georisques.gouv.fr - Claire VERNET - Agent commercial - EI - RSAC 831 846 134

Ref. : 87403471

BARNES PARIS 10/19