OK
More than Less than
€  ok

Key-words : 3 bathrooms

Houses and Apartments, your real estate specialist magazine offers a selection of ads that match with the keyword 3 bathrooms. You can refine your search by specifying the area or price range in the navigation bar link Search for a House/Apartment.

LES LOGES EN JOSAS1 200 000 €

House for sale 3 bathrooms - 8 rooms - 317 m²

LES LOGES-EN-JOSAS - HISTORIC OLD TOWN - House at the far end of a no-through road, greenery and full basement - 5 bedrooms

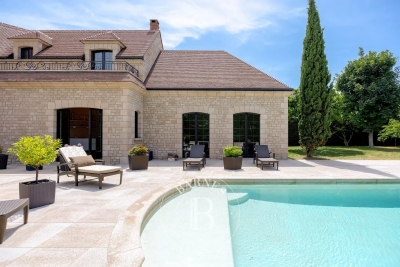
A Barnes Versailles listing: At the heart of the historic old town of Les Loges-en-Josas, this 201m² (2,163 sq ft) house (317m² - 3,412 sq ft in total) is set at the far end of a quiet no-through road, surrounded by vegetation. The garden (1,200m² - 12,917 sq ft plot) affords a fabulous view over the valley. Built around 1984 and still in good condition, the house is bright thanks to its east/west orientation, which fills it with light from morning to evening. It spans four levels from the full basement to the attic, with the 100m² (1,076 sq ft) basement providing an additional usable space. All set in an unspoilt village with shops nearby. The ground floor entrance hall leads to a conservatory living room and dining room. These rooms open onto a terrace on each side, to the west, on the pool side, and to the east. The equipped kitchen has a utility room and a dining area. This level is air conditioned and a lift serves the upper floors. On the first floor, the landing leads to two bedrooms, one of which has a shower room, a home office, a dressing room, and a bathroom. Two further bedrooms are found on the second floor under the eaves, along with a shower room. The layout has been divided into separate sleeping spaces and reception spaces. The full basement comprises a double garage, a wine cellar, a laundry room and a workshop space. The recently built swimming pool faces west, while the garden surrounds the house. The garden itself affords views over the valley, and is free from direct overlook from the no-through road. The nearby village centre provides access to shops, schools and forest paths. Your BARNES contact: Nicolas Moirignot: +33 (0)6 63 26 32 32 or by email at “Information on the risks to which this property is exposed is available on the Géorisques website: www.georisques.gouv.fr” €1,160,000 Agency fees not included - Agency fees: 3.45% incl. tax Fees payable by the buyer - Estimated amount of annual energy costs for standard use based on 2026 energy costs: €3,730 ~ €5,050 - Information on the risks to which this property is exposed is available on the Géorisques website: www.georisques.gouv.fr 1,160,000 € Agency fees not included - Agency commission: 3.45%VAT included Agency fees payable by buyer - Montant estimé des dépenses annuelles d'énergie pour un usage standard, établi à partir des prix de l'énergie de l'année 2026 : 3730€ ~ 5050€ - Les informations sur les risques auxquels ce bien est exposé sont disponibles sur le site Géorisques : www.georisques.gouv.fr

Ref. : 87314189

BARNES YVELINES

BEAUSOLEIL4 300 000 €

Apartment for sale 3 bathrooms - 5 rooms - 177 m²

THE JEWEL OF THE CARRÉ D'OR • THE MOST PRESTIGIOUS PENTHOUSE AT BLUEMONT • PANORAMIC SEA VIEW

Just a few steps from Monaco's Carré d'Or, within the prestigious new BLUEMONT residence, discover an exceptional apartment with remarkably generous volumes, designed for buyers seeking space, comfort and a prime address. Offering 177.22 sqm of living space, this outstanding property impresses from the moment you enter, featuring expansive reception areas totaling nearly 77 sqm between the living room and kitchen, seamlessly extending onto a magnificent 75.35 sqm terrace facing the Mediterranean Sea. The apartment offers four spacious bedrooms, including an impressive master suite of almost 25 sqm, as well as several bathrooms and shower rooms designed to provide exceptional comfort for everyday living and entertaining guests. Located on a high floor and enjoying east and south exposure, the property benefits from outstanding natural light and panoramic views over the sea and the Principality of Monaco. Its contemporary architecture, premium materials and state-of-the-art technologies meet the highest standards, including home automation, reversible air conditioning, double glazing, enhanced security systems, connected equipment and excellent energy performance. Just moments from Boulevard des Moulins, Monte Carlo Casino, Larvotto beaches and Monaco's most prestigious addresses, this property offers the rare privilege of enjoying Monaco entirely on foot while benefiting from the advantages of Beausoleil. Price: €4,300,000 177.22 sqm • 4 bedrooms • 75.35 sqm terrace • Panoramic sea view • Top floor Expected completion: December 2029 A rare opportunity distinguished by its generous volumes and impressive outdoor spaces, ideal as a prestigious primary residence or a prime long-term investment at the gateway to Monaco.

Ref. : T5 702-703

ITALGEST GROUP INTERNATIONAL REAL ESTATE

LA TURBIE1 325 000 €

House for sale 3 bathrooms - 7 rooms - 172 m²

LA TRINITE - 5-BEDROOM VILLA WITH SWIMMING POOL

Just a few minutes from the village of La Turbie, in the sought-after area of Laghet, this family villa, with approximately 172 m² of living space, complemented by nearly 50 m² of ancillary areas, offers a peaceful, welcoming and privileged living environment, in the immediate vicinity of Monaco and the coast. Recently renovated, the property combines the charm of a family home with features designed to allow you to make the most of both indoor and outdoor living. The ground floor centres around a cosy living room with a fireplace, a dining room opening onto an open-plan kitchen, two bedrooms, a shower room and a separate toilet. Upstairs, three further bedrooms, a walk-in wardrobe, a bathroom and a separate toilet complete the sleeping quarters. Set on a fully fenced plot of 1,703 m², the villa boasts numerous spaces dedicated to relaxation and spending time together: a swimming pool, a hot tub, several terraces, an outdoor kitchen, a veranda and a play area. A true extension of the house, ideal for enjoying sunny days with the family or hosting guests in a relaxed atmosphere. The property also benefits from a garage, a carport providing parking for several vehicles, and cellars. The estate agent's fees are payable by the seller.

Ref. : 87305645

VALERI AGENCY BY JM BAREI

NICE895 000 €

Commercial real estate for sale 3 bathrooms - 6 rooms - 160 m²

Nice - Square Durandy - Offices for renovation, opposite the square

Exclusive! // Nice - Square Durandy // In the heart of a sought-after environment, opposite Square Durandy, discover this property completely renovatable, offering great potential for setting up offices, a consulting firm, or a liberal profession activity. Located on an elevated ground floor of a building whose façade is currently being facelifted, this property benefits from generous volumes and a particularly interesting layout for creating a tailored professional space. The main level develops about 100 m² and is currently organized around a central corridor serving several independent spaces: two offices, a bathroom, a separate toilet, a kitchen, and a double office. This distribution easily allows for different arrangements depending on the needs of a liberal profession, with the possibility of creating several consultation offices, workspaces, waiting rooms, or administrative areas. A lower level (mezzanine) completes the property. It consists of three rooms with high windows and several closets, offering additional spaces that can be used for archiving, storage, or work areas depending on the proposed project. The property also includes an attic without a water point, complementing the storage surfaces and providing an additional storage space of about 14m², which is particularly appreciated for a professional activity. Entirely to renovate, this set constitutes an interesting opportunity for a liberal profession looking for offices to remodel and personalize, in a central location with a high-quality environment. Its arrangement over two levels, its numerous spaces, and volumes allow imagining a professional project tailored to the needs of a consulting firm or offices. A rare property due to its configuration and potential, ideal for a buyer wishing to create custom future offices. Fees payable by the seller Property subject to co-ownership status Number of lots in the co-ownership: xx Average annual share of the forecast budget for current expenses payable by the seller: €1,527/year. No ongoing procedures within the co-ownership Energy performance diagnosis: D Estimated annual energy expenses for standard use: €2,248 to €3,042, energy prices indexed to 2023. Information on the risks to which this property is exposed is available on the Géorisques website: www.georisques.gouv.fr.

Ref. : 87424213

MAISON CINO Real Estate

DRANCY1 650 000 €

House for sale 3 bathrooms - 10 rooms - 377 m²

Exceptional family home – Prime location in La Mare – 5 bedrooms – Swimming pool – Triple garage

Magnificent family home offering 400m² (4,306 sq ft) of living space, built in 2007 and set on a 1,800m² (19,375 sq ft) plot, offering a rare and privileged living environment in Drancy. As soon as you step inside, you will be delighted by the generous volumes and high-end amenities of this property, designed to combine comfort, warmth and elegance. The ground floor comprises a good-sized kitchen opening on a dining room with a double-sided fireplace, a living room with a cathedral ceiling and a mezzanine with bookcases, all with direct access to the swimming pool and its terrace. Upstairs is the sleeping area, comprising a master suite (walk-in wardrobe, bathroom and toilet), three bedrooms, two shower rooms and a bathroom, all with toilets, and plenty of storage space. The semi-sunken basement level, with a staircase leading outside, features a guest bedroom with a shower room and toilet, an office, a large playroom, storage areas and technical rooms. This house offers exceptional potential and plenty of space for the ideal family life. A rare property in the sector. Triple garage, swimming pool, jacuzzi, automatic watering system, etc. Contact: Florian Bou +33 (0)7 62 67 22 42 Fees payable by the seller - Estimated amount of annual energy costs for standard use based on 2021 energy costs: €2,510 ~ €3,450 - Information on the risks to which this property is exposed is available on the Géorisques website: www.georisques.gouv.fr Agency fees payable by vendor - Montant estimé des dépenses annuelles d'énergie pour un usage standard, établi à partir des prix de l'énergie de l'année 2021 : 2510€ ~ 3450€ - Les informations sur les risques auxquels ce bien est exposé sont disponibles sur le site Géorisques : www.georisques.gouv.fr

Ref. : 87126578

BARNES PARIS 10/19

LE CANNET740 000 €

Apartment for sale 3 bathrooms - 3 rooms - 86 m²

Le Cannet residential - 3P sea view

CO-EXCLUSIVITY – Within a secure high-end residence, with landscaped park and pool, and just a few minutes from shops, discover this beautiful 2-bedroom apartment of about 86 m², located on a high floor. It consists of a living room opening onto a large terrace of about 22 m², offering a beautiful unobstructed view of the Esterel and the sea, as well as a separate and fully equipped kitchen. The sleeping area includes a master bedroom with a bathroom and W.C, a second bedroom with its own bathroom, as well as independent toilets. This property is sold with a cellar and a double garage allowing parking for two vehicles.

Ref. : V7467CA

JOHN TAYLOR Cannes

LACANAU-OCEAN312 000 €

House for sale 3 bathrooms - 3 rooms - 46 m²

FOR SALE 2 BEDROOM PAVILION LOCATED AT GOLF LACANAU OCEAN

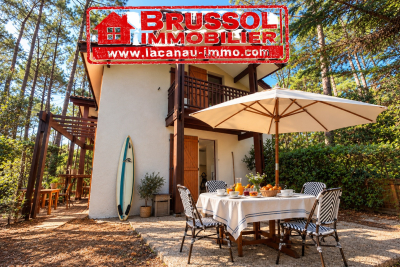
EXCLUSIVE MANDATE FOR THIS PRETTY CORNER PAVILION Pretty terraced pavilion only on one side comprising an entrance living room with kitchen area and a WC, opening onto a terrace and towards the sunny garden Upstairs 2 bedrooms, and a bathroom with wc Swimming pool in the residence 158 m2 garden Price of 310,000 euros plus 17,000 euros including tax of commission payable by the buyer Information on the risks to which this property is exposed is available on the Georisques website

Ref. : 2768

Agence immobilière Brussol immobilier Lacanau

ROQUEFORT-LES-PINS2 150 000 €

House for sale 3 bathrooms - 8 rooms - 430 m²

Exceptional 430 m² villa with unobstructed valley views - Roquefort-les-Pins Located in a sought-after residential area, within a gated and secure estate in the south of Roquefort-les-Pins, this remarkable property offers approximately 430 m² of living space. Set in an elevated position, it benefits from stunning panoramic views of the valley and a privileged living environment, combining absolute tranquility, nature, and immediate proximity to the Azurean coastline. The reception area, flooded with natural light through large windows, features a spacious living room with a fireplace, a welcoming dining room, and a fully equipped modern kitchen. The entire space opens seamlessly onto a large terrace, extended by a swimming pool that provides breathtaking views of the surrounding landscape. This level also includes three bedrooms, each with its own en-suite bathroom or shower room, ensuring comfort and privacy for their occupants. The garden-level floor offers a second living area opening directly onto a meticulously landscaped garden. A generously sized master suite is located here, complete with two walk-in closets and a full bathroom equipped with a jacuzzi, creating a dedicated relaxation space. An additional bedroom with an en-suite bathroom rounds off this level. The living room can also be adapted to suit your needs as a gym, recreation room, or playroom, with direct access to the pool and its pool house. Designed for everyday comfort, the property includes a closed garage, a carport, and numerous parking spaces to easily accommodate family and guests. With its generous proportions, high-quality finishes, well-maintained outdoor spaces, pool, and exceptional views, this home represents a rare opportunity on the market. It will appeal to buyers looking for a prestigious family residence just minutes from shops, schools, Nice International Airport, and the beaches of the French Riviera, all while enjoying a preserved natural setting.

Ref. : 485V3119M

AGENCE DE L'OLIVIER

CAP-D'AIL1 950 000 €

House for sale 3 bathrooms - 5 rooms - 143 m²

CAP D'AIL - NEW VILLA - GARDEN AND SWIMMING POOL

New villa located in Cap d'Ail, close to the Principality of Monaco. This modern property offers spacious rooms spread over three levels. It is composed as follows: - On the first level: a bright living room, a kitchen with a central island and a pleasant sea view, as well as a separate toilet; - On the ground floor: two bedrooms opening onto the garden, a bathroom and a laundry area; - On the second floor: two bedrooms and a shower room. The villa has a private garden of 392 m² with a swimming pool with heat pump, ideal for enjoying the Mediterranean climate. A cellar and two single garages complete the property. The fees are payable by the seller unless otherwise stipulated in the mandate. Estimated annual energy costs for standard use: between €940 and €1,320. Average energy prices indexed to 2021. The property is subject to the co-ownership regime. The property is subject to a natural hazards and pollution risk assessment, which can be viewed on the Géorisques website:

Ref. : 87307494

VALERI AGENCY BY JM BAREI

PARIS 16EME6 400 000 €

Apartment for sale 3 bathrooms - 6 rooms - 280 m²

Paris 16th – Jasmin – 4 Bedrooms – Top Floors – Terraces – Panoramic Views

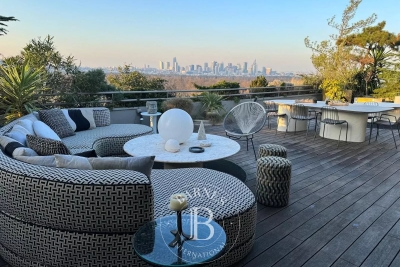
Paris 16th – Beautiful air-conditioned duplex located on the 10th and 11th floors of a prestigious residence with round-the-clock security. This approx. 263 m² property offers exceptional panoramic views over Paris, the Eiffel Tower, La Défense, the Bois de Boulogne and the hills of Saint-Cloud. Dual-aspect East/West throughout, the apartment is flooded with natural light and benefits from generous outdoor spaces comprising two terraces of approx 135 m² and 15 m², two balconies and a 360° view over Paris's most iconic landmarks. The first level features a vast triple reception room with South/West exposure of approximately 120 m² opening onto a wide wrap-around balcony with a spectacular view over the Longchamp racecourse, three bedrooms giving onto generous balconies, and two bathrooms. Two staircases lead to the upper level, comprising a superb open-plan kitchen and dining room opening on both sides onto two magnificent landscaped and furnished terraces (seating areas, dining space, lounge corners), together with a large master suite featuring a beautiful walk-in wardrobe and a shower room with hammam. Two cellars and two enclosed garages complete this exceptional "house-like" property, a rare find on the market. Within easy reach of shops, schools and transport links, this property combines volume, light, outstanding views and an unrivalled quality of life. Property subject to co-ownership regulations. Agency fees payable by vendor

Ref. : 87173357

BARNES PASSY-LA MUETTE

PARIS 16EME8 350 000 €

Apartment for sale 3 bathrooms - 5 rooms - 169 m²

Paris 16 - La Muette - Top floor terrace - Panoramic views - 3 bedrooms

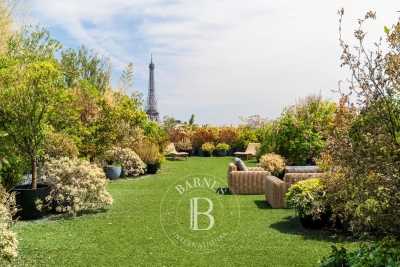
Situated on the top floor of a luxury 1970s block, this 170 m² flat offers panoramic views across Paris from east to west. It is laid out around an entrance hall, a living room and a dining room, as well as a separate kitchen. Three bedrooms, each with its own en-suite bathroom, complete the sleeping area, along with a utility room and a walk-in wardrobe. A private terrace of 593 m², entirely landscaped with a variety of plants, provides access to all the rooms and offers spectacular views over the capital, particularly of the Eiffel Tower, which appears to be perched atop this hanging garden. This extremely rare property offers an idyllic living environment: the countryside in Paris, whilst being a stone's throw from La Muette and all the local shops and schools. A cellar and a parking space complete this property. Agency fees of €321,154 (including VAT), payable by the buyer (4 per cent), resulting in a net seller's price of €8,028,846. In addition, a second parking space may be available, and two studio flats measuring 12.55 m² and 13.30 m² are on offer at €208,000 (agency fees: 4% including VAT, payable by the buyer), representing a net sale price of €200,000 per studio. The property is subject to the co-ownership regime. 8,028,846 € Agency fees not included - Agency commission: 4%VAT included Agency fees payable by buyer - Nombre de lots dans la copropriété: 320 - Montant moyen de la quote-part de charges courantes 24,823.98 €/yearly - Montant estimé des dépenses annuelles d'énergie pour un usage standard, établi à partir des prix de l'énergie de l'année 2021 : 4030€ ~ 5500€

Ref. : 87180005

BARNES PASSY-LA MUETTE

NICE448 000 €

Apartment for sale 3 bathrooms - 3 rooms - 71 m²

NICE CIMIEZ

Located in the highly sought-after Cimiez / Rimiez area, within a prestigious and well-maintained residence with caretaker and lift, this beautiful 2 bedrooms apartment of 71 sqm apartment was fully renovated in 2022. Set on a high floor with a south-west exposure, the apartment enjoys excellent natural light and opens onto a beautiful 35 sqm circular terrace with open views and a glimpse of the sea. It features a bright living room with open-plan kitchen, two bedrooms, a bathroom, a private shower room adjoining the principal bedroom, and a separate WC. Reversible air conditioning and cellar. A private enclosed garage is available separately for €40,000. Annual service charges: approximately €3,800, including collective heating, hot and cold water, caretaker and residence maintenance. Living area: 71 sqm | Terrace: approx. 35 sqm | South-West facing

Ref. : 87276072

Modus Vivendi Luxury Real Estate

PARIS 16EME1 690 000 €

Apartment for sale 3 bathrooms - 5 rooms - 126 m²

Paris 16 - Jasmin - Upper floor - 3 bedrooms.

Exclusive Barnes listing. 126m² (1,356 sq ft) east/west-facing dual-aspect apartment, situated on the 4th floor of a 1913 corner building dating from 1913 with a concierge, located close to shops, transport services and good schools. It comprises an entrance hall, a 38m² (409 sq ft) living room, a large eat-in kitchen, a corner master bedroom with shower room, two additional bedrooms, a bathroom and a guest toilet. All the hallmarks of a Haussmann-style apartment with a contemporary touch: parquet flooring, mouldings, a fireplace and a good ceiling height. Bicycle storage room. Large cellar. Option to acquire a 9.5m² (102 sq ft) maid's room on the 6th floor at an additional cost of €100,000. Jean Baptiste Say school sector. Property subject to shared ownership status. Fees payable by the seller - Average amount of the share of charges €7,600/year - Estimated amount of annual energy costs for standard use based on 2026 energy costs: €560 ~ €770 - Information on the risks to which this property is exposed is available on the Géorisques website: www.georisques.gouv.fr - Marion CONSTANT - Sales agent - EI - RSAC 530821040 Agency fees payable by vendor - Montant moyen de la quote-part de charges courantes 7,600 €/yearly - Montant estimé des dépenses annuelles d'énergie pour un usage standard, établi à partir des prix de l'énergie de l'année 2026 : 3110€ ~ 4280€ - Les informations sur les risques auxquels ce bien est exposé sont disponibles sur le site Géorisques : www.georisques.gouv.fr - Marion CONSTANT - Agent commercial - EI - RSAC 530821040

Ref. : 87339579

BARNES PASSY-LA MUETTE

MARSEILLE 11EME1 890 000 €

House for sale 3 bathrooms - 7 rooms - 335 m²

Marseille 11th- La Salette | Elegant Contemporary Villa with Heated Pool, Independent Apartment, and Elevated Position

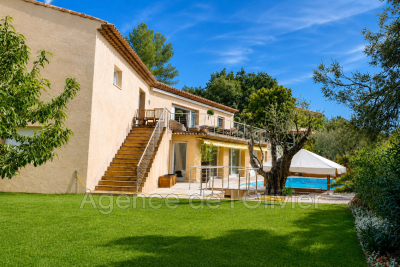
Located just minutes from the La Salette Golf Course, in one of the most sought-after and privare residential areas of Marseille's 11th arrondissement, this remarkable California-inspired contemporary villa spans approximately 335 m² on a landscaped plot, benefiting from an elevated position, absolute tranquility, and optimal sunlight. Built in 2013, the property impresses with its clean-lined architecture, generou volume, high ceilings, and high-quality finishes. Designed to offer exceptional living comfort, it opens widely to the outside through large floor-to-ceiling windows, seamlessly connecting reception areas with terraces and the garden. At the heart of the house is a spectacular living space of approximately 120 sqm with a triple exposure. This luminous reception area includes an elegant living room ith fireplace, a dining area, and a fully equipped high-end open kitchen. The large openings create perfect continuity between the inetrior and exterior spaces, offering a lifestyle truly connected to nature. This level also features a master suite with exceptional volumes, a dressing room, and a bathroom opening onto a private terrace. A utility room and guest toilets complete this floor. Upstaires, an elegant mezzanine overlooking the living room emphasizes the villa's volumes and leads to a second suite with shower room, two additional bedrooms, an independent shower room, and separate toilets. Three additional terraces complete this level. On the garden level, an independent 2-room apartment of approximately 60 sqm with its own entrance and private garden is a true asset. It can accomodate family or guests autonomously, be used as a professional space, or considered for rental purposes. This level also includes a spacious garage with high potential for customization, a laundry room, and ample storage space. Outside, the design maximizes enjoyment of this privileged setting. Large terraces extend the living areas to a metiulously landscaped garden featuring a heated pool, inviting relaxation. An annex space can easily be converted into a pool house. The property also includes multiple exterior parking spaces, an automated eletric gate, duted air conditioning, full home automation, a security system, and electric vehicle charging stations. Just minutes from shops, schools, highways, and La Salette Golf Course, this property elegantly combines contemporary architecture, high-end finishes, and quality of life in one of the most prestigious residential areas of eastern Marseille. Full file and visits by appointment only. Information on the risks to which this property is exposed is available on the Géorisques website: www.georisques.gouv.fr Contact: Delphine Meschi +33(0)6 50 79 09 84 R.S.A.C: 915 093 15 Agency fees payable by vendor - Montant estimé des dépenses annuelles d'énergie pour un usage standard, établi à partir des prix de l'énergie de l'année 2021 : 1670€ ~ 2270€ - Delphine MESCHI - Agent commercial - EI - RSAC 915 093 157

Ref. : 87171999

BARNES MARSEILLE CASSIS LITTORAL

MÉRIGNAC728 000 €

House for sale 3 bathrooms - 5 rooms - 143 m²

Mérignac - St Augustin - Family home 150 sqm - 4 bedrooms - Garden - Swimming pool

In Mérignac, very close to Saint Augustin, the Monique Lecomte Immobilier agency offers for sale this 1930s house, extended in 2005 by approximately 150 sqm, on a 406 sqm plot, in a quiet location with no overlooking neighbors. The ground floor comprises an entrance hall, a living room of over 50 sqm with a wood-burning stove opening onto a terrace and a heated swimming pool, two bedrooms, and a full bathroom. Upstairs, a landing leads to two further bedrooms and a shower room. A front garden and a cellar complete this charming house, conveniently located near shops, schools, and public transport (tram line A).

Ref. : JL-454

MONIQUE LECOMTE IMMOBILIER