OK
More than Less than
€  ok

Key-words : 3 bathrooms

Houses and Apartments, your real estate specialist magazine offers a selection of ads that match with the keyword 3 bathrooms. You can refine your search by specifying the area or price range in the navigation bar link Search for a House/Apartment.

CANNES2 940 000 €

House for sale 3 bathrooms - 8 rooms - 400 m²

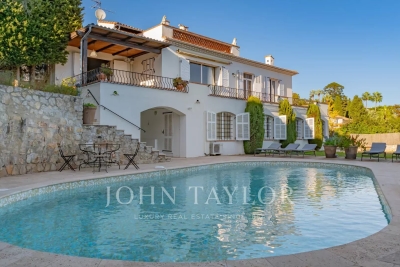
Cannes Calirfornie nice family house with sea view

In the heart of Californie area, near the centre of Cannes and the sea, rare and beautiful villa of approximately 310 sqm on a plot of 2570 sqm with swimming pool. It includes : On the ground floor : - Hall. - Kitchen. - Dining room, living room. - Three bedrooms with bathroom or shower room. On the first floor: - Bedroom with shower room. On the garden floor : - Office. - 2 bedrooms, 2 shower rooms. - Toilet. - Independent 1-bedroom apartment. - Garage, cellar and boiler room. Large annex garage for 4 cars. Additional building possibility or land division authorization.

Ref. : V5265CA

JOHN TAYLOR Cannes

CANNES1 750 000 €

Apartment for sale 3 bathrooms - 6 rooms - 239 m²

CANNES MONTFLEURY - 5 BEDROOMS BOURGEOIS APARTMENT TOP FLOOR

10 minutes walk from the Croisette and the Rue d'Antibes, close to all amenities, on the top floor of a magnificent bourgeois building, spacious 188 sqm apartment with park, with panoramic view over the Bay of Cannes. The 5 bedrooms apartment is composed as follows: - A double reception room with living room and dining room. - A fully equipped independent kitchen. - 3 bedrooms, 2 bathrooms, 3 toilets. - Beautiful south facing terrace. This property is completed by a 2 bedrooms service apartment, a large garage, an outdoor parking space and 2 cellars. Unique and rare product.

Ref. : 1849 AD

Agence IMPACT

CANNES3 600 000 €

Apartment for sale 3 bathrooms - 4 rooms - 196 m²

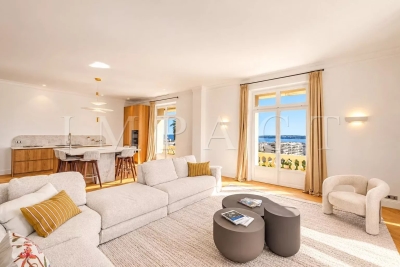
Cannes Californie – Renovated Belle Époque 4-Room Apartment with Sea View for sale

Located in the highly sought-after Californie district, just a short walk from the beaches, the city centre and the Croisette, this elegant apartment is set within a beautiful Belle Époque residence, offering timeless charm. With a Carrez Law surface area of 196.75 sq.m, the apartment offers generous proportions and abundant natural light. The exceptional 96.85 sq.m double living and open-plan kitchen area enjoys a panoramic sea view and direct access to the balcony. The sleeping quarters comprise three en-suite bedrooms, including a master bedroom with a bathroom, double vanity and toilet. The two additional bedrooms each feature their own shower room and toilet. A utility room, separate guest toilet, cellar and garage complete this exceptional property. A rare property in Cannes, combining the charm of Belle Époque architecture, exceptional volumes and a prime location within immediate reach of the sea and city centre.

Ref. : 2314 AD

Agence IMPACT

COGOLIN1 650 000 €

House for sale 3 bathrooms - 5 rooms - 400 m²

A peaceful villa with unobstructed views of the countryside

Property offering approximately 237 sq m of living space, set in absolute calm surroundings on landscaped grounds of more than 2,300 sq m. With open views over the countryside, the single-level villa comprises an entrance hall, a study, and a spacious reception room ideal for entertaining of nearly 55 sq m, featuring a fireplace and a cathedral ceiling with exposed beams. It also includes a fully equipped kitchen and a utility room. The sleeping area offers three bedrooms, one bathroom, two separate toilets, as well as a principal bedroom with its own full bathroom and toilet. On the lower ground floor, there is an additional surface of approximately 200 sq m including a garage, a wine cellar and numerous rooms and storage areas. Perfectly maintained, the property offers optimal comfort with underfloor heating and cooling, as well as low energy consumption thanks to solar panels. A pétanque court and a parking area complete the property. There is also the possibility to build an additional structure, subject to the evolution and provisions of the local urban planning regulations.

Ref. : STZ260356

SAVILLS SAINT-TROPEZ

GRIMAUD3 450 000 €

House for sale 3 bathrooms - 6 rooms - 350 m²

Exceptional provençal property in the heart of the Gulf of Saint-Tropez

In the heart of the Gulf of Saint-Tropez, close to the beaches and the Beauvallon Golf Course, this Provençal property, with a total surface area of over 500 m², is located in a private and secure estate, offering absolute tranquility. Set on a landscaped plot of 3,503 m², the villa offers generous and bright living spaces. On the ground floor, you will find a spacious living area with lounge, dining room, and fully equipped kitchen. This space opens onto a covered terrace with unobstructed views of the garden, swimming pool, and pool house. Also on this level are a suite bedroom with bathroom, WC, and dressing room, a laundry room, and guest toilets. On the first floor, the sleeping area includes a suite bedroom with bathroom, WC, and dressing, a children's bedroom, and a large master bedroom with double dressing rooms, a full bathroom, and a sea view. Each bedroom has its own private terrace. The basement, over 150 m², includes numerous cellars and a garage for several vehicles. Additionally, an independent apartment comprising a living room with equipped kitchen, a bedroom, and a bathroom with WC completes this property.

Ref. : STZ250324

SAVILLS SAINT-TROPEZ

GRIMAUD3 250 000 €

House for sale 3 bathrooms - 6 rooms - 350 m²

Charming country house with a tennis court

Charming Provençal Bastide with Tennis Court, Set in Over One Hectare of Landscaped Grounds This charming three-level Provençal bastide offers a total living area of approximately 350 sq m and has been tastefully renovated throughout. Nestled in the heart of nature on over one hectare of land, it enjoys a peaceful setting just a few minutes from the village centre. The property features an entrance hall leading to a warm and inviting living area with a lounge, dining room, and a fully equipped semi-open-plan kitchen, all opening onto the terraces. A home office and a TV lounge complete this level. Upstairs, the principal suite enjoys open views over the swimming pool and benefits from its own en-suite bathroom. Four additional bedrooms and three shower rooms provide comfortable accommodation for family and guests. The approximately 150 sq m basement offers practical and versatile spaces, including a laundry room, a fitness room, generous storage areas, and a technical room. The beautifully landscaped outdoor areas feature a heated swimming pool, a pool house with a fully equipped summer kitchen, a barbecue area with a pizza oven, a pétanque court, a tennis court, landscaped gardens, and ample parking.

Ref. : STZ260354

SAVILLS SAINT-TROPEZ

ALTHEN-DES-PALUDS570 000 €

House for sale 3 bathrooms - 6 rooms - 170 m²

Althen-des-Paluds – Property with generous proportions and great potential in a lush green setting

Ideally located in the commune of Althen-des-Paluds, in the immediate vicinity of the village center and its amenities, this property built in 1980 offers a peaceful and leafy living environment. Built in the heart of a 3,740 m² landscaped and fully enclosed park, it successfully combines superb volumes with modern comfort. Offering approximately 170 m² of living space over two levels, the house features fully adaptable, light-filled rooms. The highly functional ground floor features a large entrance hall leading to a spacious 57 m² living-dining room with a pellet stove, as well as a spacious, inviting fitted kitchen. This level is complemented by a versatile 40 m² space that can be adapted to your needs (office, workshop, studio, or reception area). Upstairs, the sleeping area offers three bedrooms, a bathroom, and a shower room. Some finishing work is required to enhance its comfort. Facing south, a 35 m² bioclimatic terrace opens onto the tree-lined garden. This outdoor space, a true haven of peace, is enhanced by a swimming pool with its pool house and a workshop, offering an ideal setting for relaxation and outdoor living.Features: Mains water, reversible air conditioning, pellet stove, garage, workshop, and private parking (4 spaces).This property represents a rare opportunity in the area for buyers looking for large, customizable spaces. Its strategic location is a major asset: village shops are within walking distance, while the town of Carpentras is just 20 minutes away and the Avignon TGV train station is 25 minutes away, providing easy access to major motorways. A perfect balance between the gentle pace of life in Provence, a quiet environment, and proximity to transport links. Contact us for more information or to arrange a viewing. Information on the risks to which this property is exposed is available on the Géorisques website www.georisques.gouv.fr

Ref. : 11523

ROSIER

MALEMORT-DU-COMTAT665 000 €

House for sale 3 bathrooms - 7 rooms - 165 m²

Provençal villa with views of Mont Ventoux, a swimming pool and a self-contained flat, set on over 2,000 m²

Situated at the end of a cul-de-sac, this villa is accessed via a gate leading onto a spacious car park. Built in 2001, this traditionally built house is a charming Provençal-style villa. The entrance opens onto a spacious area comprising a living room with a fireplace fitted with an insert, a dining room and, extending from this, a fully equipped Provençal-style kitchen. The living room is air-conditioned. The large bay windows let in plenty of light and open out onto the garden. The kitchen leads onto a terrace fitted with a bioclimatic pergola, allowing you to enjoy the outdoors in the best possible conditions. This beautiful living space, with its neutral colours, exudes a sense of calm and serenity. The house is laid out on one level, comprising on the ground floor a sleeping area consisting of a bedroom currently used as a study with access to the terrace – allowing you to work whilst looking out onto the garden – a bathroom, and a second bedroom opening onto the terrace with its own walk-in wardrobe. There is also a large wardrobe and a toilet in the entrance hall. Upstairs, the landing leads to a shower room with a walk-in shower to the north and a large bedroom with a sitting area to the south. Depending on your needs, it would be perfectly possible to divide this space into two separate bedrooms, with each room having a door onto the landing. Outside, you'll find a large landscaped garden featuring a 10x5m concrete swimming pool with a removable cover, an outdoor shower, olive trees and a pétanque court, which is accessed via a small stone staircase and overlooks the whole property with views of Mont Ventoux. It is the ideal spot in the late afternoon to enjoy the view and the tranquillity of the surroundings. To make the most of the outdoors even at the height of summer, there is a large covered summer lounge which closes off in winter with an electric roller blind, transforming it into a storage space for garden furniture that is fully protected from the elements. To complete the picture: a guest apartment with completely separate access from the main house, comprising an entrance hall, a bedroom with a terrace, a shower room, a toilet, and a separate kitchen opening onto a terrace with a view of the swimming pool. Finally, there is a garage providing direct access to the kitchen, a carport, two water taps connected to the Carpentras canal for watering the garden, and a workshop. This is the perfect Provençal home, situated in a peaceful, charming village where tranquillity and well-being reign. With its four or even five bedrooms, it is ideally suited to a family as a main residence. It is also the ideal home for a multi-generational family, where everyone can enjoy their own living space and independence. Features: Mains water, mains drainage, electric underfloor heating on the ground floor, air conditioning in the living room, solar panels, double-glazed PVC window frames, water softener, connection to the Carpentras canal, fibre broadband.

Ref. : 11514

ROSIER

ST-SATURNIN-LÈS-APT750 000 €

House for sale 3 bathrooms - 5 rooms - 98 m²

Contemporary home with a pool and views of the Luberon in Saint-Saturnin-lès-Apt

Close to the centre of Saint-Saturnin-lès-Apt, approximately a ten-minute walk away, this contemporary single-storey house is set in a quiet residential area on the southern slopes of the village. It enjoys an attractive position overlooking the valley and the Luberon mountains, while remaining within easy reach of the village shops and amenities. Built in 2014 on 850 sqm of enclosed and landscaped grounds, the property offers approximately 100 sqm of living space and is arranged around a central patio and swimming pool. Its understated contemporary architecture combines large aluminium-framed windows and doors, exposed steel beams, stoneware floors and sliding wooden shutters. The main part of the house features a spacious living area of approximately 50 sqm, comprising a sitting room, dining area and open-plan kitchen arranged around a central island. Fully glazed on its southern side, this room enjoys plenty of natural light and opens directly onto the patio, swimming pool and views across the valley. Wide adjustable louvred blinds provide effective control of both sunlight and shade. A wood-burning stove complements the electric underfloor heating, while reversible air conditioning is installed in the living room. Adjoining the kitchen is a fitted utility pantry incorporating a small technical area. The master bedroom is located in the west wing of the main building. Generously proportioned, it offers extensive fitted wardrobe space, its own shower room and reversible air conditioning. It also has direct access to the patio and swimming pool. A guest WC with washbasin completes this part of the house. Two further bedrooms, located in a separate part of the property, share a bathroom. A terrace runs alongside both bedrooms and extends to the entrance patio, creating a natural outdoor connection between the different areas of the property. At the heart of the house, the 4.50 x 3.50 metre swimming pool is discreetly integrated into the patio and forms an integral part of the overall layout. Outside, approximately 100 sqm of terraces surround the house and swimming pool. A combination of gravel, timber and concrete surfaces reinforces the contemporary character of the property while creating a number of distinct outdoor areas to enjoy at different times of the day and throughout the seasons. Below the swimming pool, a pergola provides an additional, more sheltered and slightly secluded outdoor area. The particularly well-maintained gardens have been designed with a restrained and structured approach, with an almost Japanese influence in places. Holm oaks, olive trees, laurels and cypresses provide Mediterranean planting well suited to the setting. The approach to the property, notably framed by two cypress trees, contributes to its understated elegance. An additional room completes the property. Currently used as a laundry and storage area, it also has a mezzanine and could serve a variety of purposes, including storage, a workshop or bicycle garage. Accessible from both sides, it opens onto the entrance patio on one side and to the east on the other, where a small outdoor utility area has been created, notably for drying laundry. The entire property is enclosed and secure. To the rear of the house, on the northern side, there is parking for approximately four vehicles. With no overlooking neighbours, the house enjoys attractive open views across the valley towards the Luberon. It is equipped with double-glazed aluminium joinery, insect screens, an alarm system and fibre-optic internet. The property is connected to mains water and mains drainage. Contemporary and easy to live in, this property stands out for its well-designed single-storey layout, the constant connection between its interior and garden, its particularly well-maintained outdoor spaces and its location within walking distance of the shops and village life of Saint-Saturnin-lès-Apt.

Ref. : 11549

ROSIER

EZE795 000 €

Apartment for sale 3 bathrooms - 4 rooms - 88 m²

Four room duplex flat with sea view

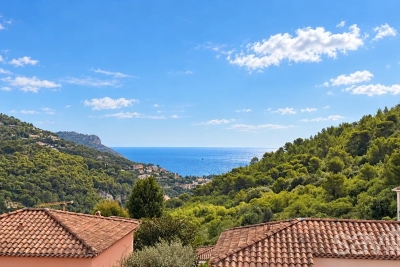
Located in Èze Village, a particularly sought-after area of the Côte d'Azur, this charming four-room duplex flat offers approximately 89 sq m of living space. Thanks to its duplex layout and the peaceful atmosphere of the residence, the property has the feel of a house. It enjoys a prime location, just 10–15 minutes from Monaco, within a secure residential complex with a swimming pool. The ground floor comprises an entrance hall, a pleasant reception room with an open-plan kitchen, a veranda of approximately 12 sq m and a guest toilet. Upstairs, the sleeping area comprises three bedrooms, a bathroom, a shower room, a separate toilet and a terrace. The property enjoys beautiful, unobstructed views of the sea and the village of Èze, in a particularly peaceful setting. A cellar and a private lock-up garage complete this property. The residence is ideally situated close to schools, a nursery and tennis courts, while offering quick and convenient access to Monaco.

Ref. : BSM260494

Savills Beaulieu-sur-Mer

STE-MAXIME725 000 €

Apartment for sale 3 bathrooms - 5 rooms - 103 m²

Exclusive Top-Floor Apartment with Panoramic Sea and Golf Views

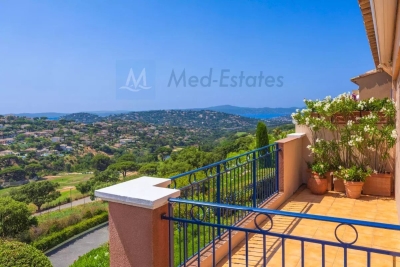
Are you looking for a luxury apartment on the French Riviera where tranquillity, comfort and an exceptional location come together? We are delighted to present this outstanding corner apartment on the top floor, located within the private and secure **Domaine du Golf de Sainte-Maxime** at 5 mins, by car, from the nearst beach. Built in 2001, this exclusive and intimate residence is renowned for its beautifully landscaped Mediterranean gardens, large residents' swimming pool and professionally managed homeowners' association. Owners also benefit from a private gated access road, providing a faster route to the centre of Sainte-Maxime. Offering approximately **106 m²** of living space, this apartment combines generous proportions, abundant natural light and complete privacy. As a corner apartment on the first and top floor, it enjoys windows on three sides and has no neighbours above. The private entrance leads to a spacious living room featuring an impressive 4-metre-high vaulted ceiling and a stylish open-plan fully equipped kitchen. The property offers **four bedrooms** with built-in wardrobes, **two bathrooms**, an additional en-suite shower room and a separate guest toilet. A recently installed air-conditioning system ensures year-round comfort. The **16 m² south-south-east facing terrace** is the perfect place to relax while enjoying breathtaking, uninterrupted views over the Sainte-Maxime Golf Course, the surrounding hills and the Mediterranean Sea. Its sheltered position offers protection from the Mistral while allowing refreshing sea breezes during the warmer months. Additional features include a private entrance at street level—allowing you to drive directly to your front door—a **private garage with mezzanine storage**, **two cellar/storage rooms**, and ample free parking within the residence. The apartment is ideally located in a desirable position within the building thanks to its superior orientation, enhanced privacy and more open panoramic views compared to other appartments. It is also situated at a comfortable distance from the swimming pool, ensuring complete peace and quiet. This is a rare opportunity to acquire an exceptional second home or a premium investment property in one of the French Riviera's most sought-after locations. We would be delighted to introduce you to this exceptional property during a private viewing. Please contact us for further information or to arrange an appointment.

Ref. : 87150689

MED-ESTATES

GRIMAUD1 745 000 €

House for sale 3 bathrooms - - 250 m²

Peace and quiet and a beautiful view, just a stone's throw from Grimaud.

co-exclusivity: Nestled in the heart of a preserved natural environment in Cogolin, in a small private and exclusive domain of the Gulf of Saint-Tropez, this villa built in 2006 is charming because of its elegance, generous volumes, and exceptional living environment. Built on approximately one hectare of land, the property benefits from a superb view of the surrounding nature as well as the medieval village of Grimaud, beautifully illuminated in the evening. The villa develops bright and perfectly arranged spaces. At the entrance level, a large hall serves a beautiful master suite with an adjoining bathroom, an independent toilet, a garage for one car, and a workshop with independent access, offering great potential for conversion into an independent studio. An elegant staircase leads to the main living area consisting of a large, bright living room with an open kitchen and a central island. Behind the kitchen is a practical and functional utility room. A corridor leads to an office, two additional bedrooms, a shared bathroom, and an independent toilet. The large French doors open onto a magnificent covered terrace offering a breathtaking view of nature and the village of Grimaud. Outside, the landscaped garden features a beautiful 4 x 9-meter swimming pool, perfectly integrated into this peaceful and green environment. Just a few minutes from the beaches, Port Grimaud, and Saint-Tropez, this rare property combines comfort, Provencal charm, and privacy in a privileged setting.

Ref. : 87005587

MED-ESTATES

GRIMAUD1 780 000 €

House for sale 3 bathrooms - - 220 m²

Villa Grimaud

In a quiet, secure and sought-after area between the sea and the old village of Grimaud, beautiful villa for sale in Grimaud, 225 m2 on 1800 m2 of flat, south-facing land. First floor: living room with fireplace overlooking the pool and garden. Large dining room with top-of-the-range open-plan kitchen. 1 bedroom. Guest WC. Upstairs: 3 spacious bedrooms, each with its own bathroom. Large two-car garage with laundry area. Garden with lighting and automatic watering. Heated 10x5 chlorine pool. High-quality materials.

Ref. : 86115749

MED-ESTATES

GRIMAUD4 950 000 €

House for sale 3 bathrooms - - 418 m²

Grimaud – Exceptional Villa with Panoramic Sea View over the Gulf of Saint-Tropez

Nestled within a small private estate in Grimaud, easily accessible without traffic constraints, this remarkable property offers a privileged lifestyle in the heart of the Gulf of Saint-Tropez. Set on a beautifully landscaped plot of 2,715 m², the villa enjoys an exceptional outlook and panoramic views encompassing the sea, the village of Saint-Tropez, the surrounding vineyards and the Beauvallon golf course — a rare and multifaceted vista that is one of the property's greatest assets. With a living area of 380 m², the villa was built in 2005 and completely renovated in 2023 to the highest standards. It comprises a spacious living room, an open-plan kitchen, a dining room and a large covered terrace perfectly positioned to make the most of the natural surroundings. The six bedrooms, each with its own en-suite bathroom, ensure comfort and privacy for all occupants. The property is further complemented by ample storage space and reversible air conditioning throughout, providing optimal comfort in every season. Combining Provençal character, the refinement of a contemporary renovation and an exceptional panorama over the Gulf of Saint-Tropez, this property represents a rare opportunity in one of the most sought-after real estate markets on the Côte d'Azur.

Ref. : 86938390

MED-ESTATES

GRIMAUD1 050 000 €

House for sale 3 bathrooms - - 130 m²

Elegant Village House with Rooftop Terrace in the Heart of Grimaud

Nestled in the charming cobbled streets of the medieval village of Grimaud, this exceptional village house is the result of the seamless combination of two historic homes. Carefully and tastefully renovated, it offers a perfect blend of understated elegance, authentic Provençal character and modern-day comfort. With an estimated living area of approximately 130 m², according to the owner, the property has been impeccably maintained and offers warm, inviting living spaces throughout. The spacious living room, centred around a fully functional fireplace, provides the perfect setting for relaxing evenings, while the separate dining room, also featuring a fireplace, creates an elegant atmosphere for entertaining family and friends. The generous kitchen easily accommodates a large dining table, making it the true heart of the home. The spacious, cool cellar can be used as a cool living space or bedroom. The house offers four comfortable bedrooms and three bathrooms, providing ample accommodation for family and guests. As the property originally consisted of two separate village houses, it still benefits from two independent staircases. This unique feature creates a flexible layout and offers an exceptional level of privacy, allowing guests or family members to enjoy their own independent living space. At the top of the house, a delightful south-east-facing rooftop terrace provides a peaceful retreat with beautiful views over the surrounding hills. During the winter months, the Mediterranean Sea can also be seen in the distance, adding to the property's unique appeal. It is the perfect place to enjoy breakfast in the morning sun or unwind with a glass of wine at the end of the day. Combining authenticity, refined elegance and exceptional comfort, this is a rare opportunity to acquire a truly distinctive home in one of the most sought-after villages of the Gulf of Saint-Tropez. Whether as an elegant holiday home, a charming permanent residence or a valuable investment, this property embodies the timeless Provençal lifestyle at its very best.

Ref. : 85907391

MED-ESTATES