OK
More than Less than
€  ok

Key-words : 3 bathrooms

Houses and Apartments, your real estate specialist magazine offers a selection of ads that match with the keyword 3 bathrooms. You can refine your search by specifying the area or price range in the navigation bar link Search for a House/Apartment.

CHATEAUNEUF-GRASSE750 000 €

House for sale 3 bathrooms - 4 rooms - 207 m²

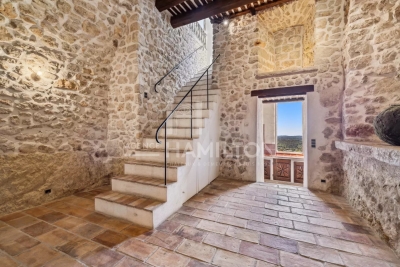
Charming Village House with Panoramic Views – Châteauneuf-Grasse

Exclusively with Agence Hamilton. this delightful village house is ideally located in the heart of the picturesque village of Châteauneuf-Grasse. Full of character and natural light. it boasts breathtaking views over the village rooftops. the valley. and all the way to the sea. Set over four levels. the house offers an elegant and original layout: On the ground floor: an inviting entrance leads to a bright living room with a balcony. perfect for soaking in the view. On the garden level: a beautiful vaulted cellar full of charm. a kitchen. and a dining area. First floor: a spacious bedroom with dressing area. en-suite bathroom. and a sunny terrace. Top floor: a vast open bedroom. easily convertible into two bedrooms. also with a terrace and stunning panoramic views. A rare opportunity – ideal as a primary residence or a charming pied-à-terre for lovers of Provençal authenticity and sweeping views. ?? Information about natural and technological risks for this property is available on the official French government website: www.georisques.gouv.fr For more information or to arrange a viewing. contact our team today.

Ref. : 1178

Agence Hamilton SelectionMed

STE-MAXIME1 860 000 €

House for sale 3 bathrooms - 9 rooms - 272 m²

In Sainte-Maxime, just steps from the sea, come discover this beautiful property of 272m² set on a 1500 m² garden. The villa charms with its spaciousness and many sleeping accommodations. It consists of a lovely living room, an open fitted kitchen, a master suite with a shower room and dressing area, as well as a second bedroom with a private shower room. On the lower level, you will find a large enclosed pool house with kitchen and lounge, plus three bedrooms, a bathroom, a shower room, and a toilet. Additionally, a gym and relaxation area can be converted into a bedroom. An elegant patio leads to an independent apartment which includes a living room with a fitted kitchenette, a bedroom, and a shower room with toilet. Numerous parking spaces, a relaxation room, a pétanque court, a large storage room, and a swimming pool complete this estate.

Ref. : 152V3415M

SAS MALUWI AGENCE LEONIE LELIEVRE

BEAUSOLEIL1 390 000 €

Apartment for sale 3 bathrooms - 6 rooms - 116 m²

SUPERB PENTHOUSE - 5/6 ROOMS - EXCEPTIONAL VIEW

Overlooking the Principality of Monaco, in a secure residence, the Immobilia 2000 France team will be happy to show you this superb 5/6-room corner penthouse with a living area of 116 m2 and 252 m2 roof terrace. This apartment with quality services will seduce you with its volumes, its layout and its exposure. Benefiting from a view of the Sea and Monaco, it is composed as follows: an entrance opening onto a double living/dining room, an equipped and fitted kitchen, 4 bedrooms including a master, a bathroom and WC . 2 parking spaces and 2 cellars complete this property.

Ref. : VAP929

IMMOBILIA 2000 FRANCE

FRÉJUS1 199 000 €

House for sale 3 bathrooms - 6 rooms - 220 m²

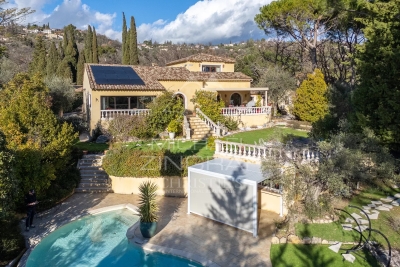
Exceptional neo-Provençal villa with pool and independent apartment in Saint-Aygulf

Hidden from view, in the heart of the highly sought-after neighborhood of Saint-Aygulf, an elegant 220m² neo-Provençal villa blending the art of Mediterranean living, contemporary comfort, and absolute serenity. Built in 2005 at the end of a particularly quiet residential dead-end, this property immediately captivates with its preserved environment, complete privacy, and high-quality amenities. The reception room of nearly 50m², flooded with natural light thanks to large folding bay windows, opens harmoniously onto a large terrace and a beautiful landscaped garden of 1,200m². A true green haven, this garden features a magnificent traditional saltwater pool measuring 10 x 5 meters, inviting residents to fully enjoy the privileged Riviera climate. The independent, fully equipped kitchen offers a pleasant, unobstructed view of the surrounding terrain, creating an inspiring and calming setting. The ground floor features a spacious master suite of 27 m² with dressing room, private shower room, and toilet, as well as a separate bathroom. An office, easily convertible into a guest bedroom, completes this level. Upstairs, two spacious bedrooms with private terraces enjoy lovely views of the sea. They share a shower room and separate toilets. Designed for hosting family and friends independently, the garden level houses a fully autonomous two-room apartment with its own private entrance. It is an ideal solution for seasonal rental, a family home, or a space dedicated to guests. This high-end property also features sought-after amenities: reversible air conditioning, alarm system, electric gate, dressing rooms, and automatic watering. A discreet address, between sea and nature, where every space has been designed to offer comfort, privacy, and a gentle way of living year-round. Energy Performance Certificate: C (137.9 kWh/m²/year) Greenhouse Gas Emissions: 5 kg CO2/m²/year Estimated annual energy costs for the dwelling: between €1,940 and €2,640. Transaction fees including VAT are paid by the seller.

Ref. : 87070540

Polo Properties

LA CROIX-VALMER3 490 000 €

House for sale 3 bathrooms - 8 rooms - 247 m²

New Property with 4 Bedrooms, Walking Distance to Gigaro Beach

This exceptional property is nestled in the most sought-after neighborhood of La Croix-Valmer, offering a south-facing orientation and an ideal location in close proximity to Gigaro Beach and restaurants. Recently built, this property spans a total area of approximately 250 m², harmoniously integrated on a plot of over 1750 m². The outdoor layout includes a beautiful flat garden with a swimming pool, parking spaces, and a large double garage. The interior of the house is arranged over two levels. The main level opens to a spacious living room with a fireplace offering a view of the garden and pool. This level also includes an open dining room with a fully equipped kitchen, three bedrooms with bathrooms, and a laundry room. Each bay window allows access to the outdoor terraces or the garden. The upper level consists of a bedroom with its own bathroom and a large terrace. This property is truly unique, located in the most sought-after neighborhood of La Croix-Valmer. It meets all the criteria of an exceptional property: high-end features, space, and a prime location.

Ref. : V2079ST

JOHN TAYLOR SAINT TROPEZ

GRIMAUD4 500 000 €

House for sale 3 bathrooms - - 290 m²

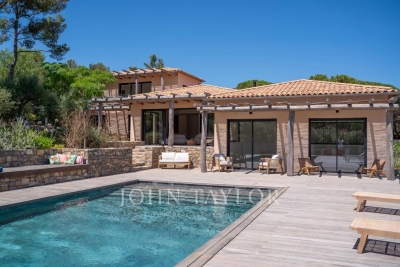
Renovated Bastide near the village center

Located just a few steps from the village of Grimaud, this bastide of approximately 290 sqm has been completely renovated with quality materials, while preserving its character. The property offers several living spaces, including a spacious lounge with a fireplace, a second lounge as well as a large fully equipped kitchen with a dining area. The sleeping area includes four bedrooms, three of which are on the ground floor with their adjoining bathrooms. Upstairs, the master bedroom has a full bathroom and a private terrace. An additional bedroom and an office that can also serve as a dressing room complete the set. Outside, the property benefits from a landscaped garden of 3,815 sqm planted with Mediterranean vegetation. A heated pool measuring 20 x 3.5 m, designed in the spirit of a natural basin, as well as an outdoor shower complete the amenities. The property also has a borehole. The whole is set in a quiet and vegetated environment, in immediate proximity to the village of Grimaud.

Ref. : V1917ST

JOHN TAYLOR SAINT TROPEZ

ROCHEFORT-DU-GARD525 000 €

House for sale 3 bathrooms - 6 rooms - 170 m²

Rochefort du Gard, in the countryside, 2 km from the village c

Rochefort du Gard, in the countryside, 2 km from the village center, residential area, a single-story architect-designed house with approximately 170 m² of living space. Type 6. An entrance leading to a double living room of 31 m², featuring a fireplace with insert. Continuing on, a lounge area of 30 m² with a large bay window. A mezzanine used as an office, adjacent to a bedroom with a bathroom and toilet. A dining room, equipped kitchen, adjoining pantry with a hot water heater. Toilet, a hallway serving 3 bedrooms measuring 12, 12, and 13 m², corner bathroom with double sinks, terrace, freeform overflow swimming pool, pool house, garage for two cars of 27 m². Heating with reversible air conditioning and fireplace with insert, air conditioning throughout the house. Flooring: light brown stoneware tiles, automatic gate, intercom, large terrace, no disturbances. Land: 2052 m² planted with oak trees. Spacious areas, some refreshing work needed.

Ref. : 1004V60M

VIVRE EN PROVENCE IMMOBILIER

CANNES2 500 000 €

Apartment for sale 3 bathrooms - 3 rooms - 107 m²

CROISETTE, APARTMENT 93 M² , TERRACE

CANNES/CROISETTE: Privileged location on the mythical Croisette with its beaches, restaurants and luxury boutiques, and just a few steps from the Palais des Festivals, in a prestigious Croisette residence facing the sea, this 93 m² Loi Carrez apartment comprises a spacious entrance hall, a double living room opening onto a vast terrace with panoramic sea views, and a semi-open kitchen. It also offers a bedroom, a bedroom/cabin, a bathroom with shower, bath and double washbasin, toilet. South-facing, it benefits from exceptional luminosity throughout the day. Agency fees 6% sales charge. Information on the risks to which this property is exposed is available on the Géorisques website: www.georisques.gouv.fr

Ref. : SB-11179 B

NICE PROPERTIES Cannes

MANDELIEU-LA-NAPOULE699 000 €

House for sale 3 bathrooms - 11 rooms - 216 m²

House in Mandelieu-La-Napoule, sea view

ERA EXCLUSIVE - 215 sqm House for Sale - Minelle District - Mandelieu-la-Napoule Located in the highly sought-after Minelle district of Mandelieu-la-Napoule, nestled in a verdant setting, your ERA agency exclusively offers this 216 sqm family home, spread over three levels, with great potential after renovation. Total living area: 215.65 sqm House built on 3 levels Garage and utility room in outbuildings Property Description Ground Floor Entrance Separate kitchen Spacious living room with dining area of over 30 sqm 2 bedrooms Office Shower room Separate WC A comfortable and bright living level, ideal for a family. Garden Level 3 additional bedrooms Office Bathroom Separate WC Laundry room Perfect for a children's area, guest space, or independent business. o Finished basement Kitchen 2 bedrooms Shower room WC Ideal for creating a separate apartment, rental unit, or large recreation room. o Environment Nestled in a sought-after residential area of Mandelieu, this property benefits from a quiet and green setting, while remaining close to: shops, schools, main roads, beaches, and golf. A strategic location between the sea and the hills. o Renovation work required The house requires renovation, offering a rare opportunity for added value in an area where properties are highly sought after. o Ideal as a main residence, large family home, or heritage investment. o Property highlights ? Minelle district ? 215 sqm of living space ? Strong potential ? Green surroundings ? Exclusive to ERA o Contact your ERA Mandelieu agency to arrange a viewing and discover the full potential of this house.

Ref. : 3ZIMMO1645

Era immobilier 3z

CARQUEIRANNE1 090 000 €

House for sale 3 bathrooms - 5 rooms - 180 m²

Villa à Carqueiranne proche centre ville

Carqueiranne – Sea-view villa in an elevated position Close to shops, schools and bus routes, this exceptionally well-built villa enjoys sea views and an elevated position in absolute tranquillity. Access is on the level. The villa offers 4 bedrooms and 2 bathrooms. The full basement provides parking for several vehicles and also includes a wine cellar. Set on a 588 m² plot, this villa combines comfort, practicality and a prime location. Fees to be paid by the seller. Energy class D, Climate class D Estimated average amount of annual energy expenditure for standard use, based on the year's energy prices 2025: between 4500.00 and 6140.00 €. Information on the risks to which this property is exposed is available on the Geohazards website: www.georisques.gouv.fr.

Ref. : 112-LA GALERIE L'ART DE L'IMMOBILIER

LA GALERIE - L'Art de l'Immobilier

FAYENCE2 350 000 €

House for sale 3 bathrooms - 10 rooms - 353 m²

Elegant Property in a Sought-After Area of Montauroux

SOLE AGENT : Nestled in one of the most sought-after areas of Montauroux, this elegant property of approximately 400 sqm enjoys a privileged setting on beautifully landscaped grounds of around 5,000 sqm. The main house opens onto a welcoming entrance hall leading to a spacious living and dining area with an open kitchen, all flowing seamlessly onto sun-drenched terraces and a veranda, creating an ideal indoor-outdoor lifestyle. A pantry and a laundry room complete this level with both practicality and discretion. The night area features four en-suite bedrooms, each with its own bathroom or shower room, ensuring comfort and privacy for family and guests alike, as well as a cozy lounge or TV room. Upstairs, the property reveals a magnificent master suite, offering a private retreat with a dressing room, a bathroom with bathtub and shower, and a private terrace overlooking the surrounding natural landscape. An independent, fully equipped studio completes this exceptional property. It comprises a living room with open-plan kitchen, a bedroom, a shower room, separate toilet, and its own private terrace—ideal for guests, staff accommodation or rental opportunities. A rare opportunity combining generous volumes, refined features and a highly desirable location, perfect as a primary residence or a prestigious holiday home.

Ref. : MZIOP1281

Michaël Zingraf Christies International Real Estate OPIO

MOUGINS3 490 000 €

House for sale 3 bathrooms - 6 rooms - 320 m²

Opio - Contemporary villa 320 m² - Land 2600 m²

In the heart of a private and secure domain, this elegant contemporary villa built in 2023 with high-end materials and finishes, offers a confidential parenthesis in one of the most sought-after environments in the Cannes hinterland. Developing about 320 m², the property is located in the heart of a superb landscaped garden of 2,600 m², in a peaceful and perfectly preserved atmosphere. The living spaces are structured around a large reception combining living room, dining room and open kitchen. Wide openings naturally extend the interiors to the terraces, the mirror pool and the garden, creating a real continuity between interior and exterior. On the upper level, the villa has 5 bedrooms. A master suite with bathroom, shower and large dressing room, three bedrooms en suite with bathroom and storage/dressing room, as well as a master bedroom with dressing room and bathroom. At the level of the garden and the pool are the living spaces, a laundry room with utility room, a TV/cinema lounge and a wine cellar. Outside, a summer lounge, a mirror pool and a jacuzzi are revealed in the heart of a green setting. A double garage and many parking spaces complete the property. A discreet address just five minutes from Valbonne, close to golf courses and the best infrastructure in the region, accurately combining contemporary architecture, serenity and art of living on the Côte d'Azur. Fees paid by the seller. Energy class A, Climate class A Estimated average amount of annual energy expenditure for standard use, based on 2021 energy prices: between 846.00 and 1145.00 euros. Information on the risks to which this property is exposed is available on the Géorisques website: www.georisques.gouv.fr.

Ref. : 87172398

LIMANDAT REAL ESTATE

LES GETS199 000 €

Building plot for sale 3 bathrooms - 5 rooms

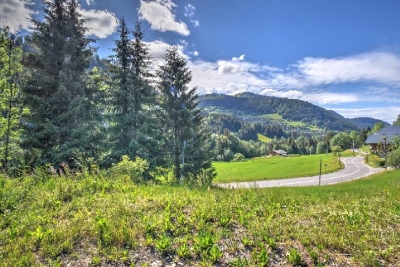
Land for sale

Rare opportunity in the commune of Les Gets with this superb building plot of 689 m² ideal for bringing your mountain property project to life. This plot already benefits from a tacit building permit for the construction of a large detached chalet. The architectural project features an elegant 130 m² chalet designed to offer spacious living areas and optimal brightness while blending perfectly into its alpine environment and offering 3 levels with 4 bedrooms and 3 bathrooms. The start of construction is contractually required before October 30 2027 in order to preserve the validity of this permit.

Ref. : 1461

AGENCE IMMOBILIERE BAUD

VALBONNE1 890 000 €

House for sale 3 bathrooms - 8 rooms - 245 m²

Provençal Villa with 5 Bedrooms and Pool - Valbonne

Just a short walk from the picturesque village of Valbonne, this magnificent fully renovated Provençal villa perfectly combines authentic charm with modern comfort. From the moment you enter, you are welcomed by an inviting entrance hall, a guest WC, and a contemporary fully equipped kitchen featuring a central island. The living area offers an elegant dining room opening onto a spacious and light-filled lounge enhanced by a gas fireplace. The master suite is a true haven of peace, complete with a large bespoke dressing room and a private bathroom. The property also features four additional bedrooms and three refined bathrooms, ideal for hosting family and guests. Nestled within beautifully landscaped gardens equipped with an automatic irrigation system and outdoor lighting, the villa benefits from a heated 10-metre saltwater swimming pool with an electric cover, a vast 100 m² wooden terrace, and a charming stone pool house with a summer kitchen and dining area. To complete this exceptional property: a garage, parking for up to six vehicles, gas-fired central heating, reversible air conditioning, and a perimeter alarm system ensuring both comfort and security.

Ref. : 87049886

WRETMAN ESTATE & CONSULTING

MANDELIEU-LA-NAPOULE1 100 000 €

Apartment for sale 3 bathrooms - 4 rooms - 127 m²

EXCLUSIVITY! BEAUTIFUL APARTMENT-VILLA 4P ON THE GROUND FLOOR

Within one of the most prestigious residences in Mandelieu-la-Napoule, near golf courses, shops, and beaches, discover this beautiful ground-floor apartment-villa. This secure residence with a caretaker, swimming pool, and beautiful landscaped areas offers a privileged living environment. Fully renovated in 2021 with high-end finishes, this property of about 127 m², complemented by a laundry/pantry of about 8 m², benefits from a west-facing orientation, a 27 m² terrace extended by a private garden, and an unobstructed view of the Estérel massif. The apartment features an elegant master suite with dressing room and bathroom, two additional bedrooms, a shower room, a separate WC, as well as a second private entrance. A double garage and a parking space complete this rare property, combining elegance, comfort, and an exceptional location. Information on the risks to which this property is exposed is available on the Géorisques website: www.georisques.gouv.fr *Agency fees will be fully paid by the seller

Ref. : 8101

LA CENTRALE D'ETUDES IMMOBILIERES