OK
More than Less than
€  ok

Key-words : 3 bathrooms

Houses and Apartments, your real estate specialist magazine offers a selection of ads that match with the keyword 3 bathrooms. You can refine your search by specifying the area or price range in the navigation bar link Search for a House/Apartment.

THÉOULE-SUR-MER3 990 000 €

House for sale 3 bathrooms - 6 rooms - 238 m²

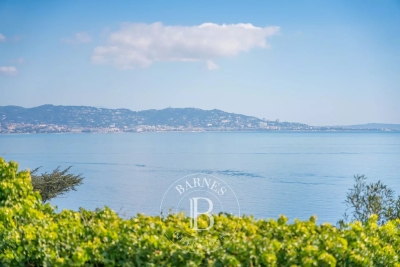
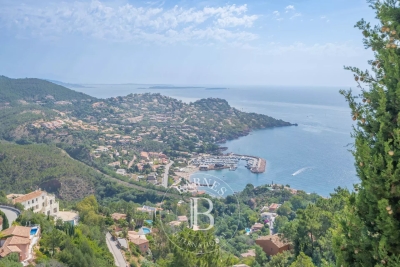
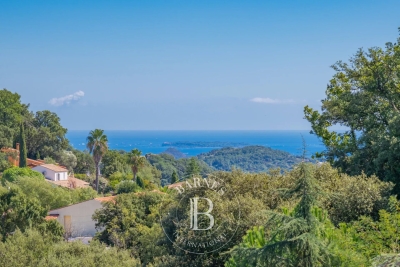
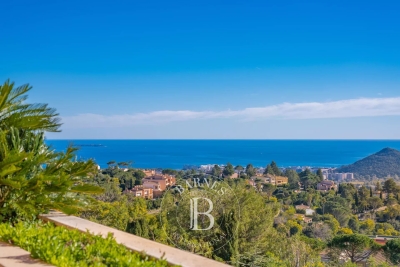
THÉOULE SUR MER - CONTEMPORARY VILLA - PANORAMIC SEA VIEW

Théoule-sur-Mer: Magnificent contemporary villa completely new and located 5 minutes from the city center. It is distinguished by a bright double living room offering a sublime view of the sea, the Pointe de l'Aiguille and the Lérins Islands, as well as a fully equipped American kitchen. On the same level, there is a spacious en-suite master bedroom with en-suite shower room as well as a large dressing room, a bedroom with en-suite bathroom, as well as two bedrooms with shower room. On the lower floor, a fifth en-suite bedroom with an en-suite bathroom, ideal for entertaining friends or family. The property has a swimming pool and an outdoor rooftop, parking spaces and a possibility of extension. Agency fees payable by vendor - Montant estimé des dépenses annuelles d'énergie pour un usage standard, établi à partir des prix de l'énergie de l'année 2021 : 680€ ~ 980€ - Les informations sur les risques auxquels ce bien est exposé sont disponibles sur le site Géorisques : www.georisques.gouv.fr

Ref. : 82438067

BARNES THÉOULE-SUR-MER

THÉOULE-SUR-MER3 750 000 €

House for sale 3 bathrooms - 6 rooms - 254 m²

SPLENDID VILLA : THEOULE SUR MER

Superb contemporary villa in Théoule sur mer: As soon as you arrive, you will be pleasantly surprised by the huge terrace with panoramic views in the middle of which there is a beautiful swimming pool. On the mezzanine floor, you will enter the property by arriving in the living room and the fully equipped kitchen with large volumes and an imposing wine cellar. This floor is completed by a bedroom and bathroom ideal for corn or staff. On the garden level, the property is composed of 4 bedrooms with their bathrooms all opening onto a terrace with a splendid view of the Mediterranean. The garden has direct access to 3 private parking spaces. A must-visit! Agency fees payable by vendor - Montant estimé des dépenses annuelles d'énergie pour un usage standard, établi à partir des prix de l'énergie de l'année 2021 : 1420€ ~ 1930€

Ref. : 87146037

BARNES THÉOULE-SUR-MER

SAMOËNS140 000 €

Apartment for sale 3 bathrooms - Studio - 17 m²

Samoëns – Studio 17.78 m² with balcony mountain view, parking

Ideally located in the heart of Samoëns, a stone's throw from shops and a few minutes from the Grand Massif Express cable cars, this charming studio will seduce you with its brightness and unobstructed view of the surrounding mountains. Located on the 2nd floor of a condominium built in 1984 with an elevator and a digital code, it consists of a sunny living room facing east with a fitted and equipped kitchen, opening onto a balcony with an unobstructed panoramic view. A mountain corner, a bathroom, and a separate toilet complete this functional and well-organized property. For auxiliary amenities, you will enjoy a ski locker as well as a parking space in the basement included, a real comfort daily and seasonal. Perfect for a mountain pied-à-terre, a secondary residence, or a rental investment in one of the most sought-after villages in the Giffre valley. Price: €140,000 – fees payable by the seller Carrez surface: 17.78 m² Condominium of 264 lots (including 131 main lots), no ongoing procedure Condominium charges: €1,680 per year (or €140/month) DPE: class D – GES: class B Estimated annual energy costs for standard use: between €580 and €830, average energy prices indexed for the years 2021, 2022, and 2023.

Ref. : MAECH72

REGENT ALPS - Christie's International Real Estate

MOUGINS5 290 000 €

House for sale 3 bathrooms - - 477 m²

Mougins - Provençal-style property with panoramic views of the village and the sea

Located in one of Mougins' most sought-after neighborhoods, this south-facing property enjoys an exceptional elevated location and offers panoramic views of the old village, the surrounding hills, and the sea in the background. With approximately 385 m² of living space, the villa charms with its distinct Provençal character, its generous proportions, and the quality of its living areas, which open widely onto the terraces, garden, and pool. The main level features a spacious, light-filled living room, a large family kitchen, and an elegant suite with a walk-in closet and bathroom. A second bedroom with an en-suite shower room completes this level. Upstairs, two beautiful bedrooms each have their own shower room and open onto a terrace that fully captures the view and sunlight. Designed for entertaining and fully enjoying outdoor living, the reception areas extend onto spacious terraces and a superb, fully equipped pool house with a summer living and dining area, set within a landscaped garden of approximately 2,800 m² featuring Mediterranean flora. A separate guest apartment featuring a bedroom, a kitchenette, and a shower room allows for the comfortable and private accommodation of family and guests. A spacious wine cellar capable of holding nearly 500 bottles, as well as a closed garage for three vehicles, round out the amenities of this property. With its exceptional views, prime location, and beautiful surroundings, this property offers a privileged lifestyle in the heart of Mougins.

Ref. : MZIMO3160

MICHAËL ZINGRAF CHRISTIE'S INTERNATIONAL REAL ESTATE MOUGINS

MANDELIEU-LA-NAPOULE192 000 €

Apartment for sale 3 bathrooms - 2 rooms - 35 m²

Charming 1-Bedroom Apartment in La Napoule, Mandelieu

Located in the heart of La Napoule, this 35.24 m² apartment offers a bright and inviting living space with modern comforts, perfect for a first purchase, holiday home, or rental investment. The residence is set in a charming building, just steps away from local cafés, shops, and the picturesque beaches of Mandelieu-la-Napoule. The interior layout features a spacious main living room with large windows that bathe the space in natural light. The open-plan kitchen connects seamlessly to the living area, providing convenience and functionality. The bedroom is quiet and comfortable, complemented by a modern bathroom to meet daily needs. Equipped with high-speed internet via optical fiber and an intercom system for added security, this apartment pairs comfort with essential amenities. Enjoy the vibrant coastal lifestyle of the French Riviera in a peaceful neighborhood, with easy access to transportation and local attractions. Contactez Romain BERREBI au +33613361569

Ref. : 87410131

LG PRESTIGE IMMOBILIER

MANDELIEU-LA-NAPOULE865 000 €

Apartment for sale 3 bathrooms - 3 rooms - 159 m²

LES ADRETS DE L'ESTÉREL – ELEGANT 2-BEDROOM APARTMENT

Just 5 minutes from the A8 motorway and 30 minutes from Nice Airport, Résidence Couleur-Estérel offers an exceptional living environment in the heart of a peaceful village, with all amenities within walking distance. Its elegant, contemporary architecture blends harmoniously with the natural surroundings, using high-quality, refined materials. The apartments, spacious and filled with natural light, are designed to provide optimal comfort: Living room with open-plan kitchen Master suite, second bathroom, and laundry room Large sliding glass doors with secure double glazing and solar protection Large-format porcelain stoneware tiling indoors and on the terraces Individual underfloor heating and ducted reversible air conditioning add to the residence's premium features. The property also includes two basement levels with parking spaces, private garages, and storage rooms (available as options). Couleur-Estérel — between sea and nature, your new exceptional address. Discover our selection of apartments currently available for sale! Agency fees payable by vendor - Christophe GOURNAY - Agent commercial - EI - RSAC 501 162 648

Ref. : 86191137

BARNES THÉOULE-SUR-MER

MONTAUROUX1 100 000 €

House for sale 3 bathrooms - 15 rooms - 252 m²

Manor House with views and walking distance to village - Montauroux

Located within walking distance of the village of Montauroux, discover this charming property boasting an exceptional panoramic view across the entire valley. The main house features an entrance hall, an office, and a living and dining area with a fireplace that opens onto the terrace and garden. There is also a kitchen, a pantry, and a bedroom with an en-suite shower room. A three-level tower, with a room on each floor, completes the main house. Upstairs, you will find a bedroom with a bathroom, shower, and dressing room, along with two additional bedrooms and another bathroom. The top level comprises two further bedrooms and a shower room. There is a cellar and a workshop in the basement. The property also includes an independent guest house featuring an open-plan kitchen, living and dining areas, two bedrooms, and a shower room. The wooded 4,000 m² garden features a 25x5m swimming pool with a panoramic view. Carport for several cars

Ref. : 87292449

WRETMAN ESTATE & CONSULTING

MANDELIEU-LA-NAPOULE2 490 000 €

House for sale 3 bathrooms - 7 rooms - 289 m²

MANDELIEU: PANORAMIC SEA AND HILLS VIEW

Mandelieu – Villa with Panoramic Sea and Estérel Views Set in an elevated position within a private, 24-hour secure estate, this elegant villa enjoys beautiful panoramic views across the Mediterranean Sea and the Estérel hills. Surrounded by 1,370 sq m of landscaped grounds, the property offers generous living spaces designed for both everyday living and entertaining family and friends. The main floor features a bright, open-plan living space bringing together the lounge, dining area and fully equipped kitchen, with large openings making the most of the surrounding views. A separate laundry room provides additional practicality. Also on this level is the principal suite, complete with a private bathroom and its own office area. The garden level offers three spacious en-suite bedrooms, providing comfortable and private accommodation for family and guests, as well as an additional office space. Outside, the villa is perfectly designed for enjoying the Côte d'Azur lifestyle, with a swimming pool and spacious terraces overlooking the sea and surrounding hills — an ideal setting for relaxing, entertaining and dining outdoors. A double garage and carport complete the property. With scenic hiking trails just moments away, the villa also offers easy access to the beautiful natural landscapes of the Estérel. A wonderful property combining panoramic views, privacy and generous living spaces in one of Mandelieu's most desirable residential settings. Agency fees payable by vendor - Montant moyen de la quote-part de charges courantes 3,800 €/yearly - Montant estimé des dépenses annuelles d'énergie pour un usage standard : ~ 1688€ - Christophe GOURNAY - Agent commercial - EI - RSAC 501 162 648

Ref. : 86341736

BARNES THÉOULE-SUR-MER

JUAN-LES-PINS2 660 000 €

House for sale 3 bathrooms - 6 rooms - 290 m²

Juan-les-Pins - An elegant 5-bed villa with a swimming pool

This elegant near 257 sqm villa set in about 1066 sqm of leafy grounds with a swimming pool hidden from view is located in a secure and sought-after private residence. It includes a spacious living/reception room with an open-plan kitchen, five bedrooms including three suites each with a shower room and wc, and a bathroom. With a near 33 sqm garage/utility room. In walking distance of the shops and the beaches, and a short distance from Cannes and Antibes.

Ref. : 87209305

Daniel FÉAU Saint-Tropez

GRIMAUD2 490 000 €

House for sale 3 bathrooms - 9 rooms - 250 m²

Charming property for sale in the residential area of Beauvallon - 300 m from the beach - Sea view over the Gulf and the village of Saint-Tropez from the upper floor. Superb location for this charming and authentic family home, ideally situated in the Beauvallon residential neighborhood, just 300 meters from the beach. Built on a beautiful, nearly flat plot of over 3,000 m², this villa offers a total area of approximately 250 m², with about 210 m² of living space. It enjoys a peaceful and preserved setting, at the heart of a stunning Mediterranean garden planted with pines, olive trees, cedars... From the entrance, the property captivates with its spaciousness and warm atmosphere. A beautiful hall leads to a double living room with a wood-burning fireplace, providing a cozy and authentic living area that opens onto a very large reception terrace overlooking the pool, as well as a large family kitchen with dining area. On this same level, the villa offers four bedrooms and three bathrooms, comfortably accommodating family and guests. Upstairs, two additional bedrooms share a bathroom with toilet. A large walk-in closet completes this area, which opens onto a terrace with beautiful unobstructed sea views of Saint-Tropez and the Gulf. Outside, the property benefits from a magnificent landscaped setting with a large freeform swimming pool, perfectly integrated into the garden. A spacious garage, a cellar, and air conditioning throughout all rooms complete the amenities. Exceptional potential This home represents a rare opportunity for buyers seeking a family villa close to the beaches, the 18-hole golf course, and enjoying an exceptional plot with significant development potential. Its privileged location allows for full enjoyment of the Saint-Tropez Gulf environment, between beaches, Beauvallon golf course, the village of Sainte-Maxime, and Saint-Tropez. A rare property in one of the most sought-after areas of the Saint-Tropez Gulf, offering charm, authenticity, space, and potential. Location: approximately 300 m from the beach Pool: freeform swimming pool Fireplace: wood-burning fireplace Air conditioning: throughout all rooms Garage: 1 Parking: up to 10 Cellar: yes Year of construction: 1965 Extension possible. Condition: charming, authentic, older residence Information on risks related to this property is available at www.georisques.gouv.fr

Ref. : 300V4842M

AGENCE IMMOBILIERE PROVENSAL

PARIS 8EME635 000 €

Apartment for sale 3 bathrooms - 2 rooms - 49 m²

Faubourg Saint-Honoré - Absolute peace - Bright & dual-aspect

Engel & Völkers presents this 49.53 sq m Carrez apartment, ideally located in the heart of Paris's 8th arrondissement, in a prestigious and sought-after area, immediately close to local shops, transport links and the district's iconic addresses. Located on the 2nd floor with lift access in a perfectly maintained and secure Haussmannian building dating from 1885, the apartment overlooks the courtyard entirely, offering absolute peace and quiet away from the bustle of the street. Its large windows provide plenty of natural light, while the high ceilings and well-proportioned rooms highlight the apartment's character. The property comprises an entrance hall with storage, a bright 15.43 sq m living room, a separate kitchen, a 12.73 sq m bedroom with fitted cupboard, a bathroom and separate toilet. Its functional layout, with distinct rooms, provides genuine everyday comfort and numerous possibilities for reconfiguration. The apartment also offers strong potential for increased value following renovation, allowing the charm and character of this period property to be fully revealed. The building benefits from a recently installed lift, a caretaker and particularly secure access. The common areas are in excellent condition. Its sought-after location, tranquillity, natural light, high ceilings and potential make this a rare property in one of Paris's most prestigious areas. Energy Performance Certificate (DPE): F (175 kWh/sq m/year) Greenhouse Gas Emissions (GES): C (13 kg CO2/sq m/year) Estimated annual energy costs for the property: €1,530 to €2,130 Average annual service charges: €1,789 Lot no.: 29 Transaction fees, including VAT, payable by the seller. Information about the risks to which this property is exposed is available at the Géorisques website: www.georisques.gouv.fr At the heart of the 8th arrondissement, this area enjoys a particularly sought-after location in one of the capital's most prestigious neighbourhoods. It is appealing for its elegance, Parisian architecture and immediate proximity to the district's leading luxury houses, galleries, restaurants and iconic addresses. The area offers a refined yet lively neighbourhood lifestyle, with numerous shops, services and renowned establishments, while benefiting from excellent public transport links. Both residential, central and international, the neighbourhood attracts French and foreign clients seeking a prestigious Parisian setting close to the main business, cultural and commercial hubs of western Paris. This location is therefore a genuine asset, offering a privileged living environment in the heart of Paris, with quick access to the Champs-Élysées, Madeleine and Saint-Philippe-du-Roule districts.

Ref. : W-04B2AE

ENGEL & VÖLKERS

CANNES799 000 €

Apartment for sale 3 bathrooms - 3 rooms - 84 m²

Cannes Californie Apartment – Swimming Pool and Tennis Court

Located in one of the quietest and most secure estates in Cannes, this superb 84.41 sq. m. (Loi Carrez) 2-bedroom corner apartment offers an exceptional living environment. Bathed in light, its large living room opens onto two wonderful 18 sq. m. terraces offering a relaxing view of a vast green park. The night area consists of two private suites: the 15 sq. m. master bedroom with its en-suite shower room, and the second bedroom, complemented by a bathroom. The residence's amenities (swimming pool, tennis court, caretaker) and the immediate proximity to the Croisette and the city center make it a rare property. A closed double garage and a cellar complete this absolute comfort. Information on the risks to which this property is exposed is available on the Georisques website: www.georisques.gouv.fr

Ref. : 86796988

VON POLL REAL ESTATE

PARIS 8EME1 430 000 €

Apartment for sale 3 bathrooms - 4 rooms - 123 m²

Quiet 2-bedroom apartment - Saint-Philippe du Roule/Champs-Elyse

EXCLUSIVE - Paris 8th - Saint-Philippe du Roule/Champs-Élysées Ideally located on the third floor (with an elevator) of a post-Haussmannian building with a caretaker and well-maintained common areas, this apartment measures 124 m² (Carrez law). The property features a beautiful entryway, a spacious 20 m² dining room, a 30 m² double living room, two bedrooms (26 and 16 m²), a 10 m² kitchen, a bathroom with a toilet, a guest toilet, and a storage closet. This apartment has preserved all the charm of its historic character and features high ceilings (3m), a quiet environment and an open view of the inner courtyard. A cellar completes this property. Quiet setting while being in the immediate vicinity of shops and transport. Property subject to co-ownership status. Co-ownership of 143 lots. Proceedings in progress: No Average annual charges: €4,568 EPC: E (289 kWh/m²/year) Greenhouse gas emissions: E (64 kg CO²/m²/year) Estimated annual energy costs for the dwelling: between €3,110 and €4,250 per year. Transaction fees incl. VAT payable by the seller. Information on the risks to which this property is exposed is available on the Géorisques website: www.georisques.gouv.fr. Located in the Saint-Philippe-du-Roule district, near the famous Faubourg Saint-Honoré, Boulevard Haussmann and Boulevard Malesherbes, its location offers many advantages: shops, boutiques, restaurants, schools, museums, and close to one of Paris's finest gardens, Parc Monceau, as well as numerous shops and restaurants and the renowned Parisian department stores. Prestigious schools and transport links are in the immediate vicinity.

Ref. : W-04B2EU

ENGEL & VÖLKERS

MOUGINS1 950 000 €

House for sale 3 bathrooms - 5 rooms - 179 m²

MOUGINS Exclusive VILLA with sea and hill view/ Swimming Pool

Sole Agent / We offer this pretty 180 Sqm villa with sea views, built on 1850 Sqm of landscaped land with a swimming pool, located in one of Mougins' most residential areas, the Domaine du Hameau de Guillet, on Chemin Pablo Picasso, 3 minutes from the Mougins golf course and country club. It boasts a south-facing outlook and offers views of the sea and hills. This extremely bright villa surrounded by lush vegetation, offers true serenity and refined and luxurious amenities. Peaceful and private, it is composed as follows: On the ground floor, an entrance hall opens onto a magnificent 75 Sqm double living room with a fireplace and a sea view, a fully equipped kitchen with an adjoining pantry, a large bedroom with a view of the greenery, a bathroom/toilet and a dressing room, and a guest toilet. Possibility of creating a 4th bedroom with sea view on the double living room level. On the ground floor, there are two bedrooms, two en-suite shower rooms, and a separate toilet. Adding a floor of approximately 90 sqm is possible. A stone Mazet with a mezzanine and a shower room/toilet overlooking the garden. A pizza oven and a gazebo with a marble table for 12 people. A carport 40 Sqm for two vehicles and several parking spaces are included. This property also includes a 30 Sqm warehouse, a chalet, and a workshop. A 6% agency fee (including VAT) is payable by the buyer. Information on the risks to which this property is exposed is available on the Géorisques website: www.georisques.gouv.fr

Ref. : 86875541

REICHERTS IMMOBILIER

LA TRINITÉ232 000 €

Apartment for sale 3 bathrooms - - 43 m²

SALE LA TRINITÉ GARDEN LEVEL 2 ROOMS €232,000 EXCLUSIVE - LA

Sale la trinité garden-level 2-room apartment €232,000 exclusive - la trinité - rare find garden-level - in a small, secure, and recently built residence close to the town center - beautiful 2-room apartment of 43.62m² (carrez law) with its terrace and garden. Equipped open kitchen, bright living room opening onto a terrace of approximately 9m². Spacious bedroom, bathroom with toilet. Large garage of around 16m² with electrical installation located below the apartment. South-west facing - near all amenities. A visit is a must!!!!!! . 46 main units annual charges: €1,128 carrez law: 43.62m² mr. Cyril aquilina, sales agent . Energy class C - climate class a new version energy performance certificate (dpe) estimated annual energy costs for standard use: between €545 and €737/year. Reference dates for energy prices used in this estimate: from 08/13/2026 to 08/12/2036 information on risks related to this property is available on the géorisques website: www. Georisques. Gouv. Fr agency fees fully payable by the seller check our fees on our website

Ref. : 1004V51A

VIVRE EN PROVENCE IMMOBILIER