OK
More than Less than
  ok

Key-words : 3 bathrooms

Houses and Apartments, your real estate specialist magazine offers a selection of ads that match with the keyword 3 bathrooms. You can refine your search by specifying the area or price range in the navigation bar link Search for a House/Apartment.

ROQUEBRUNE-CAP-MARTIN7 900 000 €

House for sale 3 bathrooms - - 280

Architect Villa for Sale La Toracca Roquebrune Sea View

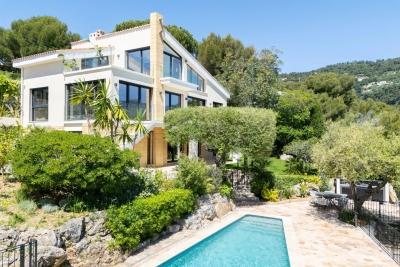
For sale — Architect-designed villa 280 sqm, La Toracca, Roquebrune-Cap-Martin In the most sought-after neighborhood of Roquebrune-Cap-Martin, this architect-designed villa of 280 sqm on a 1,355 sqm plot stands as one of the most distinguished addresses in La Toracca. Entirely renovated in 2026 and delivered with full structural defects insurance, it offers every assurance of a confident acquisition, within a setting of rare beauty. Its south-east orientation bestows a light of exceptional quality — gentle and luminous from the earliest hours, sustained gracefully throughout the day. The panoramic view over the bay of Menton, the Italian coastline and the Alpine summits composes a tableau of rare depth and chromatic richness — a triple perspective that few properties on the French Riviera can claim. Across three levels of considered architectural coherence, the villa unfolds around a formal reception room, dining room and an open-plan kitchen flowing onto the terraces. The five suites with private bathrooms offer each occupant an absolute retreat, finished with the material quality and precision of detail that a residence of this standing demands. The outdoor spaces are equally resolved: a large sun-drenched swimming pool, a Mediterranean garden, a summer kitchen, a sauna, a wine cellar, a utility room and extensive private parking for multiple vehicles complete an ensemble considered in every respect. Minutes from Monaco and the Italian border, in the most prestigious residential neighbourhood of Roquebrune-Cap-Martin — a work of architecture, as much as a home.

Ref. : 87034703
DEPLANCHE IMMOBILIER

PARIS 14EME3 465 000 €

House for sale 3 bathrooms - 10 rooms - 360

EXCLUSIVITY - Parc Montsouris - architect house 360m2

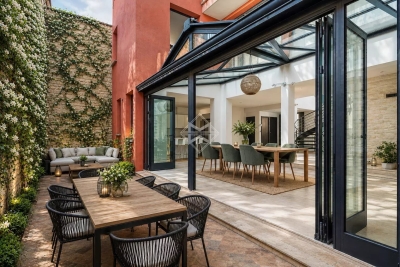
On the edges of Parc Montsouris, nestled in a private dead-end street and sheltered from the Parisian hustle and bustle, we offer for rent this contemporary house with remarkable volumes, covering approximately 360 sqm, built with high-quality materials. This-through house, benefiting from triple exposure North, South, and West, enjoys exceptional brightness. Large fully openable glass doors are present on all floors, as well as a large glass roof, naturally extending the spaces outward. The entire property is organized over 4 levels, including a basement level, and revolves around a sculptural staircase, a true centerpiece of the house's architecture. A fully open living space of about 100 sqm, combining kitchen, lounge, and dining room under a glass roof, opens onto a paved courtyard of about 30 sqm, offering breathing space, tranquility, and everyday comfort. An entirely dedicated master floor includes a lounge area with a study corner, a bedroom with a dressing room and en-suite bathroom, all opening onto a sunny terrace. A supplementary sleeping level offers: • a bedroom with en-suite bathroom • two bedrooms sharing a separate bathroom and toilets • a private terrace In addition to the numerous outdoor spaces on different levels and the paved courtyard of about 30 sqm, the house features a vegetated roof terrace. In the basement, 110 sqm fully open, customizable according to desires (sports area, cinema, games, relaxation…), complemented by a laundry room, a technical room, and a wine cellar, all equipped with quality fittings. A closed garage completes the set. A unique property, designed for upscale urban living, where architecture, light, volumes, and quality of features prevail.

Ref. : PRG76

MAGREY AND SONS PARIS

CANNES1 100 000 €

House for sale 3 bathrooms - 5 rooms - 165

Charmante maison 4 chambres à pied des plages, jardin piscinable

Charming house located within walking distance of the beaches, in a quiet and green area with a beautiful sea view. The house is spread over 2 levels and includes a bright living room with dual aspect, a separate fully equipped kitchen, 4 bedrooms, and 2 shower rooms (with the possibility of a 3rd bathroom). In excellent condition and very bright, it offers a charming garden suitable for a swimming pool, with several distinct relaxation areas. 3 outdoor parking spaces. Including fees of 5.77% TTC to be paid by of the purchaser. Price excluding fees 1 040 000 €. In a condominium of 8 lots. No ongoing proceedings. Energy class D, Climate class C Estimated average amount of annual energy expenditure for standard use, based on the year's energy prices 2023: between 1040.00 and 1420.00 €. Information on the risks to which this property is exposed is available on the Geohazards website: www.georisques.gouv.fr.

Ref. : VM329-NGREALESTATE

NOIREAUX & GUEVARA

CAVALAIRE-SUR-MER2 800 000 €

House for sale 3 bathrooms - 5 rooms - 200

MAGNIFICENT SEA VIEW, LARGE CONTEMPORARY HOUSE IN A PRIVATE

CAVALAIRE - ULTRA-RESIDENTIAL ESTATE - Stunning, fully renovated, high-end contemporary property set on a 2000m2 plot with a 12 x 4m heated swimming pool, south-facing and sheltered from the Mistral wind, offering panoramic sea views of Cavalaire and its illuminated harbor at night. The villa comprises: Ground floor: entrance hall, living room, dining room, fully equipped kitchen with central island, laundry room, guest toilet, master suite with bathroom, shower room, and dressing room. First floor: entrance hall, two beautiful bedrooms with en-suite shower rooms and toilets, a bedroom with en-suite shower room and toilet, and an alcove. The villa is equipped with a carport, perimeter and volumetric alarm system, security cameras, video intercom, cable TV in all rooms, and reversible air conditioning throughout. Extremely peaceful!

Ref. : 1_V10007817

AGENCE AGNES MALECKI - GOLFE DE SAINT TROPEZ

CAP-D'AIL542 800 €

Apartment for sale 3 bathrooms - 3 rooms - 52

Hospital of MONACO, sea view

Border hospital Princesse Grace of Monaco. Roof level . Great views, overlooking the engaging view of Monaco Old Town, castel, harbor of Cap d’ail & Mediterranean sea. 53sqm living area,2 bedrooms with sea view, living room open in to the balcony of about 5sqm with view over Castle of Monaco,open kitchen, 1 bathroom and independent toilet, and 2 cellars of 10sqm and of 4sqm.Huge windows, air conditioning, acces by steps . It is 10 minutes walk to Monte-Carlo Casino, 5 min walk to the beaches and 15-20minutes walk to the Monaco harbor. 10 minutes to the Monaco train station. 25 min. drive to Nice airport and 15 min. drive to the Italian border. Apartment is in perfect condition , permission for a large terrace on the north/west side of the building is grounded . Monte Carlo is on the doorstep with access to some of the finest experiences on the French Riviera. Monaco is a place of amazing food, Yacht show, Grand Prix of Monaco, Tennis open and annual Fireworks Competition displays ; all that from your balcony. Fine dining, nightlife fun, Casino’s and culture as well as beach clubs, open air pools and the wild nature of the Maritime Alps. You’ll love this apartment because of the light, the views, the space on roof floors with excellent views from every corner and large terraces. Waking up and having a morning coffee on the balcony overlooking Monaco is ideal.The short term renting allowed in the building .Renting for Grand Prix :1500€/night , renting july-august : 250€ /month. Ideal for holidays and renting investment . The owner rent the property for 240€ /night and 1500€/night for Grand Prix of Monaco .ISM-property loves this apartment.

Ref. : 164996

ISM-Property

MOUGINS1 785 000 €

House for sale 3 bathrooms - 8 rooms - 300

MOUGINS Private Domain Stunning 8P VILLA 280M² CONTEMPORARY RENOVATED SEA VIEW

Near MOUGINS - Secure estate of COLLE des JUGES 12 properties. In a dominant position 20 minutes from SOPHIA ANTIPOLIS, NICE AIRPORT, and 15 minutes from the CROISETTE Property with SEA VIEW; local shops within walking distance, walks and outings in the countryside. This 280 m² contemporary villa (including pool house) offers an exceptional living environment, in a quiet area, it benefits from a secure and lush environment, close to shops, international schools, and beaches. On a flat and landscaped 2,500 m² plot, peaceful and without overlooking neighbors. The fully renovated villa impresses with its volume, brightness, and quality of finishes. Outside, a superb mosaic swimming pool bordered by a large 110 m² deck faces a pool house equipped with: Summer kitchen, lounge, dining room opening onto a beautiful tree-lined garden. The villa: The ground floor includes 4 bedrooms, 3 bathrooms/shower rooms, laundry room, and plenty of storage. Upstairs, living areas with sea views include a living room, dining room, American kitchen, and an elegant master suite with terrace. A second lounge with fireplace completes the space. Outbuildings include: Gym or independent office, double carport (Cauchy model), cellar, garden shed, large south-facing terrace, crawl space, and main drainage. A rare property combining charm, comfort, and a privileged location. Commission 5% including tax payable by the buyer, included in the price. The villa can be sold furnished... Information on the risks to which this property is exposed is available on the Georisques website: www.georisques.gouv.fr

Ref. : 83754549

MCI IMMOBILIER

LE CANNET1 100 000 €

Apartment for sale 3 bathrooms - 4 rooms - 248

CANNET - APARTMENT - 4 ROOMS - SEA VIEW

In the heart of the sought-after Les Collines district of Le Cannet, within an elegant family house divided into just four apartments, discover this superb 162 sqm (Carrez Law) apartment, set in a peaceful and prestigious residential environment. Flooded with natural light, the living area features a spacious lounge with a fireplace, a dining room, and a fully equipped open-plan kitchen. The entire space opens onto a delightful south- and west-facing terrace, perfect for enjoying the Mediterranean climate throughout the year. On the mezzanine level, a comfortable office area provides an ideal workspace and opens onto a charming rooftop terrace (terrasse tropézienne). The sleeping area comprises a first bedroom with its own bathroom, WC, and private terrace, as well as a second bedroom with an en-suite shower room. An adjoining independent apartment completes the property. It offers a living room with an open-plan kitchen extending onto a west-facing terrace, along with a mezzanine featuring a bedroom and a shower room. This independent space can easily be connected to the main apartment, creating a larger living and entertaining area to suit your needs. Four outdoor parking spaces complete this property. Located in the heart of the highly sought-after Les Collines neighbourhood, the property enjoys one of Le Cannet's most prestigious and secure residential settings. Just minutes from the historic centre of Le Cannet and from Cannes, this exclusive area is renowned for its peaceful atmosphere, elegant surroundings, and luxury residences, all nestled within beautifully preserved greenery. Overlooking the Bay of Cannes, Le Cannet is renowned for its Provençal charm, leafy residential neighbourhoods, and exceptional quality of life. Ideally located just moments from the Croisette and all amenities, it offers an exclusive lifestyle combining tranquillity, refinement, and easy access to the very best of the French Riviera. BARNES, a leading name in luxury real estate and an ambassador of the French art de vivre, supports its clients throughout every stage of their property journey through an integrated network of 159 offices across 21 countries and 75 destinations. This property is subject to the condominium regulations. The condominium comprises 13 lots, including 4 residential units. Agency fees payable by vendor - Nombre de lots dans la copropriété: 4 - Montant moyen de la quote-part de charges courantes 2,108 €/yearly - Marine LEES-BUCKLEY - Agent commercial - EI - RSAC 953 495 025

Ref. : 87034638

BARNES Cannes

ROQUEBRUNE-CAP-MARTIN2 014 000 €

Apartment for sale 3 bathrooms - 4 rooms - 79

LES VOILES DU CAP - 4 ROOMS WITH LARGE TERRACE - ENCLOSED GA

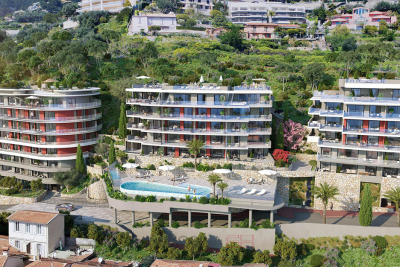
Aux Voiles du Cap, an intimate and exclusive address in the Saint Roman district on the Monegasque border, beautiful 4-room apartment of 79 m2 with a private terrace of 42 m2. The layout is perfect: three bedrooms, two bathrooms, two toilets. Reversible air conditioning, electric shutters, high-quality finishes. The terrace, extending from the living room, enjoys excellent sun exposure and complete privacy. The residence is secure, with a caretaker and swimming pool. It's just minutes from the Monte Carlo Country Club and Monaco. A private garage completes the property. Note: the apartment is currently rented since January 31, 2026 for one year with tacit renewal. Visits by appointment only.

Ref. : VAP742

IMMOBILIA 2000 FRANCE

SANARY-SUR-MER990 000 €

House for sale 3 bathrooms - 4 rooms - 117

For sale - Ollioules - Contemporary house - Sea view - Swimming pool

Located in the unique setting of the Terrebrune vineyard estate, in the Vallon Cros area just 10 minutes from the center of Sanary, this contemporary home designed by architect Jean Gouzy offers a magnificent ocean view of the islands and Cap Sicié. The home features a spacious, sun-drenched living area that extends onto terraces, effectively doubling the living space thanks to large floor-to-ceiling windows. It includes a master bedroom with a walk-in closet and en-suite bathroom, as well as two additional bedrooms with a separate shower room. A swimming pool and a garage complete the property. Well-located in an area subject to mandatory brush clearing. Information on the risks to which this property is exposed is available on the Géorisques website: www.georisques.gouv.fr Agency fees payable by vendor

Ref. : 86423493

BARNES SANARY LUXURY REALTY

NEUILLY SUR SEINE1 150 000 €

Apartment for sale 3 bathrooms - 4 rooms - 93

listing - Neuilly-Perronet - 3-bed apartment - High-end building - Close to shops and transport services

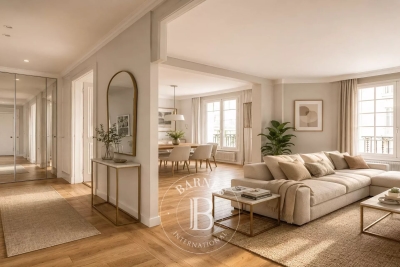
This 94m² (1,012 sq ft) apartment complete with period features is situated on the third floor of a stunning dressed stone building with a lift, on a quiet street in the "Village Chézy-Perronet”, close to the shops. Comprising an entrance hall, a double-sized west-facing living room, a fully fitted and equipped separate kitchen, two bedrooms (option to fit out a third bedroom), a bathroom, a shower room, a separate toilet, and plenty of storage space. Cellar also included with the sale. Sought-after area - Quiet surroundings - Bright and sunny - Generous proportions - Smooth and modular layout (2 or 3 bedrooms - separate or open kitchen) - Good general condition - Double glazing - Lycée Pasteur school sector - Close to shops. Property subject to shared ownership status €1,144,230.77 Agency fees not included - Agency fees: 4% incl. tax Fees payable by the buyer - Number of lots in the building: 28 - Average amount of the share of charges €3,804/year - Estimated amount of annual energy costs for standard use based on 2021, 2022 and 2023 energy costs: €1,550 ~ €2,160 - Information on the risks to which this property is exposed is available on www.georisques.gouv.fr - Soumia Inane - Sales agent - EI - RSAC 438332231 1,105,770 € Agency fees not included - Agency commission: 4%VAT included Agency fees payable by buyer - Nombre de lots dans la copropriété: 28 - Montant moyen de la quote-part de charges courantes 3,804 €/yearly - Montant estimé des dépenses annuelles d'énergie pour un usage standard, établi à partir des prix de l'énergie de l'année 2021, 2022, 2023 : 1550€ ~ 2160€ - Les informations sur les risques auxquels ce bien est exposé sont disponibles sur le site Géorisques : www.georisques.gouv.fr - Soumia INANE - Agent commercial - EI - RSAC 438332231

Ref. : 86443897

BARNES PIED-A-TERRE NEUILLY

MENTON489 000 €

Apartment for sale 3 bathrooms - 4 rooms - 125

Exclusive: Character apartment 4P 125.11m²

Menton center 4 rooms 125.11m² with very high ceilings 3.50m. Occupying the entire 2nd and top floor of a small condominium. You will be seduced by its exceptional volumes and brightness. It consists of an entrance, independent kitchen, living room with fireplace, three large bedrooms, a bathroom with toilet. Balcony. Unobstructed view and SEA VIEW. You will enjoy a parking lot in the private courtyard. Modernization work to be planned. However, the electrical installation and the roof have been redone. A rare property for lovers of beautiful volumes and character.

Ref. : Y16225

Agence Europeenne

ST-TROPEZ1 176 000 €

Apartment for sale 3 bathrooms - 3 rooms - 61

Saint-Tropez, center

Located within a residence just steps from the iconic Place des Lices and the port of Saint-Tropez, this beautiful three-bedroom apartment offers an entrance hall, a bright living area with a fully equipped kitchen, two bedrooms and one bathroom. This charming, fully air-conditioned pied-à-terre also features a superb terrace, perfect for enjoying the Saint-Tropez lifestyle. A parking space and a cellar complete this property.

Ref. : 83509

MAGREY&SONS SAINT-TROPEZ

CHATEAUNEUF-GRASSE860 000 €

House for sale 3 bathrooms - 4 rooms - 150

Traditional single-storey villa

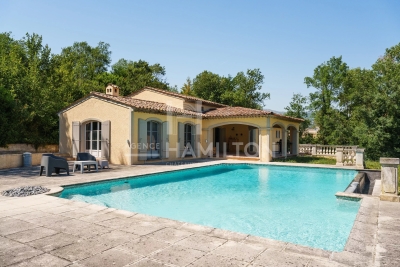
Traditional single-storey villa of approx. 150 m2, near Valbonne. The entrance leads to the open-plan living area, comprising a lounge with fireplace, an open-plan kitchen and dining room opening onto a vast covered terrace. A mezzanine overlooks the room, which benefits from high ceilings. A corridor leads to two bedrooms sharing a shower room with toilet, and an independent master suite with fireplace, dressing room and bathroom (studio possible). The vast grounds of over 4400 m2 include a large infinity pool surrounded by a terrace with pergola. Parking for several cars.

Ref. : 1215

Agence Hamilton SelectionMed

BONNIEUX5 900 000 €

House for sale 3 bathrooms - 23 rooms - 722

Impressive 18th-century bastide in the heart of the Luberon.

This timeless 18th-century bastide presents a rare opportunity to own a property of remarkable scale and elegance in the heart of the Luberon countryside, within immediate proximity of its most beautiful and sought-after villages. Benefiting from a panorama of exceptional beauty, this fantastic estate has been entirely reimagined to seamlessly combine authentic Provençal charm with contemporary volumes. With a solid structure and thoughtfully designed floorplans, this property is poised to become either an opulent boutique hotel or a spectacular country retreat, tailored to its future owner's vision. Spanning nearly 1,100m² of usable interior space, the property's harmonious layout is arranged over three levels served by an elevator and accommodates 13 generously proportioned bedrooms, along with 11 bathrooms, providing exceptional living comfort. Vast reception and entertaining areas complement the accommodation, together with indoor and outdoor swimming pools. The ground floor comprises: spectacular double-height sitting room with ceilings soaring over six metres high, featuring a superb five-metre-wide opening on the south façade that reveals breathtaking views of the surrounding landscape and creates an exceptional sense of volume; fully equipped kitchen extended by terraces and an intimate courtyard, creating a seamless connection between indoor and outdoor living; dining room overlooking the grounds and outdoor swimming pool; vaulted stone dining room of warm and authentic character, ideal for entertaining family and guests; suite with shower room and private veranda; majestic indoor swimming pool sheltered beneath striking timber beams and surrounded by a travertine terrace; changing room; cloakroom; storage area; large room that could be converted into a cinema room. The first floor accommodates: six en suite bedrooms with private bathrooms; sitting room; superb landing completed by a mezzanine overlooking the exquisite living space, offering an additional perspective on its impressive volumes; large dressing room adjoining the principal suite of this floor. The second floor is composed of: sumptuous principal suite offering over 100m2 of usable space, which benefits from a second adjoining bedroom and a vast south-facing bay window flooding the interiors with natural light; triple bedroom with en suite shower in the west wing of this floor. An adjoining caretaker's house, currently occupied by the owners, comprises on the ground floor: sitting/dining room; kitchen; shower room; workshop; utility room. The first floor consists of: three bedrooms; shower room. Set on over 10 acres of private grounds, the property is surrounded by expansive terraces, tranquil courtyards, and a mature cedar forest to the east. The grounds include a natural freeform swimming pool nestled in the wooded landscape and a newly installed 12m x 6m swimming pool positioned at the front of the property, offering panoramic views of the Luberon. An impressive sense of arrival is created by stone pillars and ornate wrought-iron gates, leading to a cypress-lined driveway. The property is further adorned with authentic stone fountains, basins, and archways that bring charm the charm of the courtyard and terraces. Amenities include: reversible air conditioning; double glazing with wood and wrought-iron joinery; mains water; mains drainage; indoor and outdoor swimming pools; natural swimming pool; walk-in fridge; electric gate. Whether envisioned as a prestigious family residence, a holiday retreat, or a high-end hospitality project, this exceptional bastide offers a unique opportunity to continue the legacy of an iconic Provençal estate, blending timeless elegance with modern luxury in one of the most iconic settings in the Luberon. __________Information on the risks to which this property is exposed is available on the Géorisques website: payable by the seller

Ref. : V02542.01820L

Maison Victoire

LA CROIX-VALMER1 490 000 €

House for sale 3 bathrooms - 5 rooms - 144

SEA VIEW, 4 bedrooms and infinity pool!

RIVIERA EXCLUSIVE! This charming villa boasts stunning ocean views from its elevated, south-facing location within a quiet residential community, nestled in a pristine natural setting. Set on 1,092 m2 of lush greenery, this home offers approximately 145 m2 of living space, all with unobstructed ocean views! It welcomes you with a beautiful, bright living room featuring a fireplace and a very cozy covered terrace, which extends into spacious terraces leading down to the pool area. The home also includes a separate, fully equipped kitchen, 4 bedrooms (including a master suite with a balcony overlooking the open sea), one bathroom, and two shower rooms. The property also features an infinity pool with a counter-current system and a beautiful outdoor barbecue area. Parking and a pétanque court complete the package. Contact Emma STEFANIDES 06 15 75 38 65 / (EI) RCS FREJUS 919926477 - Information on the risks associated with this property is available on the Georisques website: www.georisques.gouv.fr

Ref. : VVI10002738

Riviera Immobilier Real Estate