OK
More than Less than
€  ok

Key-words : 3 bathrooms

Houses and Apartments, your real estate specialist magazine offers a selection of ads that match with the keyword 3 bathrooms. You can refine your search by specifying the area or price range in the navigation bar link Search for a House/Apartment.

SPÉRACÈDES1 190 000 €

House for sale 3 bathrooms - 6 rooms - 294 m²

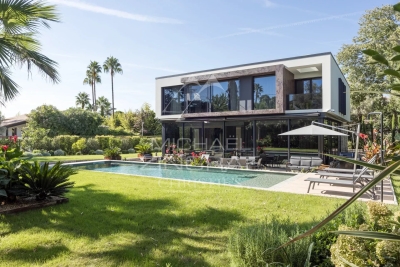
5 bedroom villa (295 Sqm) with panoramic views and an infinity pool.

Located in Spéracèdes, this 295 Sqm villa offers absolute tranquility and panoramic views of the sea, hills, and lake. Set on a 1,500 Sqm plot, this property—built in 2008 and enjoying complete privacy—comprises: Ground floor: a living room, a dining area, a kitchen, a master bedroom with a bathroom/toilet, a walk-in wardrobe, a laundry room, a wine cellar, and a hammam. First floor: 4 bedrooms with one bathroom and one shower room, wardrobes and closets, plus a Jacuzzi area. Lower level (-1): a home cinema room and a studio apartment. The villa features air conditioning and double glazing. A large garage for two vehicles. A magnificent infinity pool with panoramic views. Agency fees of 6.15%, payable by the buyer, are included in the listed price. Information regarding the risks to which this property is exposed is available on the Géorisques website: www.georisques.gouv.fr

Ref. : 87433466

REICHERTS IMMOBILIER

PARIS 16EME3 250 000 €

Apartment for sale 3 bathrooms - 7 rooms - 214 m²

STUNNING APARTMENT | RANELAGH GARDEN

Overlooking the highly sought-after Ranelagh Gardens, this exceptional 214 sqm residence embodies a rare and discreet Parisian address. Located on the 3rd floor of a prestigious late-1960s/early-1970s building, it immediately captivates with its striking entrance hall, featuring light marble, intricately carved woodwork, and a lacquered ceiling—an elegant nod to refined Italian and Scandinavian influences. Presented by Arthaud Immobilier, this unique property opens onto a spacious balcony-terrace with unobstructed, tranquil views over the treetops of the gardens, extending to the iconic silhouette of the Eiffel Tower. The reception areas, defined by their impressive volumes and abundant natural light, include a magnificent living room, a sophisticated dining room, and a seamlessly integrated adjoining kitchen. On the garden side, absolute peace and privacy prevail. The night area reveals a sumptuous master suite complete with bespoke dressing room and a luxurious full bathroom. Two additional bedrooms, each with their own bathroom and toilet, ensure optimal comfort. An independent studio—currently connected to the apartment—with its own shower room and toilet, offers an ideal space for guests or staff. A guest cloakroom, separate toilets, and a dedicated laundry room complete this property, distinguished by its high-end finishes and rare features. Three parking spaces are available as an option: a double space for €120,000 and a single space for €60,000. A truly exceptional residence combining elegance, generous volumes, and a prestigious location.

Ref. : 86941177

Arthaud immobilier

CAP-FERRET More than 2 300 000 €

House for sale 3 bathrooms - 7 rooms - 240 m²

EXCLUSIVITY - CAP FERRET - VILLA IN FIRST LINE

In the heart of Cap Ferret, discover this exceptional property, of absolute rarity on the market, offering high-end services and an idyllic living environment. You will be captivated by a magnificent living room with impressive volumes, filled with light and extended by a terrace overlooking the Bassin. The villa consists of a fully equipped open kitchen, a laundry room, and a TV room. Designed to warmly accommodate family and friends, it has 6 bedrooms and 5 bathrooms or shower rooms, 3 of which offer a spectacular water view. For perfect daily comfort, an elevator serves the various levels. Outside, the dream continues. The lawned garden and its large terrace host a sublime custom summer kitchen (with plancha, hood, dishwasher, ice machine, and wine cellar) as well as a petanque court for your moments of conviviality. A garage completes the set. The true luxury? A direct and private access to the beach, just a few steps from the landing stage, shops, and the lively Cap Ferret market. An exceptional property to discover without delay.

Ref. : 87217688

Agence-premiere-ligne

LES ARCS-SUR-ARGENS1 790 000 €

House for sale 3 bathrooms - 9 rooms - 300 m²

Character property with swimming pool, 1.3 hectares of land and vineyard views

This authentic 18th-century magnanerie, carefully restored with noble materials, offers approximately 300 sqm of living space on a plot of about 1.3 hectares, surrounded by vineyards and olive trees. On the ground floor, there are two independent T2 apartments, communicating with each other as well as with the main residence. Each includes a living room with equipped kitchen, a bedroom, a bathroom, and direct access to a terrace. Upstairs, the main part features high ceilings and offers a spacious, bright living room with a pellet stove open to an equipped kitchen; four bedrooms, one of which includes a dressing room, a landing fitted as an office, a bathroom, and a shower room. The charm of the old has been preserved while integrating high-end comfort: exposed beams, period stone walls, antique abbey doors, aluminum joinery, central heating, and complete insulation. Outside, several spaces invite relaxation, including a covered terrace with a summer kitchen, open to the pool and its relaxing Asian-inspired beaches. Clear views over the vineyards, with no overlook. A large parking area can accommodate several dozen vehicles. All this is located in close proximity to amenities, the TGV train station, and highway access. This master residence, preserving its authenticity, offers numerous possibilities: a large family home, equestrian project, rental, or event space.

Ref. : MZIOP1342

Michaël Zingraf Christies International Real Estate OPIO

PARIS 10EME1 732 500 €

Apartment for sale 3 bathrooms - 5 rooms - 125 m²

PARIS 10 / PETITES-ÉCURIES – APARTMENT – 3 BEDROOMS – UNOBSTRUCTED VIEW – PARKING

At the edge of the 9th and 10th districts, on the 4th floor with elevator of a beautiful old building, this 125.20m² cross-through family apartment offers beautiful brightness, volumes, and an unobstructed view. Solo on the landing, it benefits from a perfectly optimized layout and consists of an entrance, a large double living room with open kitchen, bathed in light and offering a pleasant unobstructed view. The sleeping area includes three large bedrooms, one of which is currently set up as an office, a bathroom, a shower room with toilets, independent toilets, and a laundry room. Very pleasant to live in, this apartment combines comfort, brightness, and quality of life in the heart of a lively and sought-after neighborhood, close to shops, restaurants, and transport. A vaulted cellar and a parking space in the building's courtyard complete this property. The building also offers the services of a concierge. DPE: C | GES: D

Ref. : JBPAB-4033

Maison BONAPARTE

NICE270 000 €

Apartment for sale 3 bathrooms - 4 rooms - 71 m²

Nice Madeleine, 3 bedroom apartment in need of modernization

NICE WEST / MADELEINE : In the quiet of a dead end, facing South and West, in a pretty typical house, 3 bedroom apartment of 70 m² to modernize. It consists of a terrace in front of the house, living room and kitchen, 3 bedrooms, a bathroom and a separate toilet. Ideal first purchase. Agency fees of 5% included, payable by the seller.

Ref. : RAM

NICE PROPERTIES MASSENA

VALBONNE550 000 €

House for sale 3 bathrooms - 3 rooms - 105 m²

For Sale Valbonne Village House

Nestled in the historic heart of Valbonne village, this spacious corner village house offers an authentic Provençal lifestyle just steps from the vibrant squares, artisan shops, and lively café terraces. Being positioned on a corner, the property benefits from extra windows that flood the interior with natural light throughout the day. Upon walking through the front door, you are greeted by an engaging split-level view looking down toward the fully fitted kitchen on the lower ground level and up toward the living room on the ground floor, with the kitchen also featuring a private door leading directly to the exterior. Thoughtfully renovated for modern comfort the house features complete double glazing and modern insulation throughout, alongside a brand-new roof and newly installed bathrooms. Spanning four distinct levels, the upper floors comprise two private bedrooms—each accompanied by its own bathroom and WC—providing an ideal layout for family living or hosting guests. Combining exceptional natural light, traditional village appeal, and modern efficiency, this property makes a wonderful pied-à-terre, primary residence, or seasonal rental investment in one of the Côte d'Azur's most desirable medieval settings.

Ref. : 87473066

WRETMAN ESTATE & CONSULTING

NICE930 000 €

Apartment for sale 3 bathrooms - 3 rooms - 77 m²

Near Place Masséna, very nice air-conditioned two-bedroom apartment with balcony and sea view

NICE PLACE MASSENA : Located on the third floor of a typical building with lift, close to all amenities and shops, comfortable TWO-bedroom apartment in excellent condition, fully air-conditioned, with a balcony offering a side view of Place Masséna and the sea. It is comprised of an entrance, bright living room with fully equipped kitchen, two bedrooms, shower room and bathroom with WC. Its prime location, its high ceilings and its amenities make it an ideal pied-à-terre. Agency fees of 5% included at the expense of the seller.

Ref. : 11140

NICE PROPERTIES MASSENA

MENTON555 000 €

Apartment for sale 3 bathrooms - 3 rooms - 83 m²

Menton, seafront apartment with terrace and parking space

MENTON : On the seafront and close to all amenities, this two-bedroom apartment offers a panoramic sea view from the Italian coast to Cap Martin. The apartment is composed of a living room opening onto the sea view terrace, a kitchen and two bedrooms with cupboards opening onto a balcony, as well as a bathroom and a separate WC. Underground parking and a cellar complete this property. Agency fees are included at the expense of the seller.

Ref. : BS-10882

NICE PROPERTIES Villefranche

LA GARENNE COLOMBES1 690 000 €

House for sale 3 bathrooms - 10 rooms - 367 m²

LA GARENNE COLOMBES FAMILY HOUSE WITH GARDEN

Barnes exclusive: Characterful, dual-aspect, detached house set on a 718m² (7,728 sq ft) plot in a prime location in the Plaisance neighbourhood, within the Collège des Vallées school sector, close to bus routes 163 and 164 to Neuilly and Porte de Champerret. The ground floor comprises a veranda converted into a dining room, a double-sized reception area (lounge, dining room, office or library), a separate kitchen and a laundry room on the same level, opening onto the back garden. The first floor features a master suite suite with bathroom, four bedrooms, one of which has a wardrobe and shower room, and a separate bathroom. The 108m² (1,163 sq ft) attic space, offering great volume, could be converted into a playroom or family room. 43m² (463 sq ft) basement level with three storage rooms, including a wine cellar. A boiler room/storage area, garage and lean-to complete this fantastic property. The rarity of this house, located right in the heart of La Garenne-Colombes, lies in the fact that it is detached, has no overlook, boasts an excellent floor plan on two levels and an exceptionally beautiful and rare west-facing front garden as well as a southeast-facing back garden sheltered from prying eyes. Contact: +33 (0)6 03 84 60 34 Fees payable by the seller - Estimated amount of annual energy costs for standard use: €6,695 ~ €9,057 Agency fees payable by vendor - Montant estimé des dépenses annuelles d'énergie pour un usage standard : 6695€ ~ 9057€

Ref. : 87354383

BARNES HAUTS DE SEINE NORD

NICE458 000 €

Apartment for sale 3 bathrooms - 2 rooms - 40 m²

Magnificent Loft with Garden/Terrace – Central Nice

Stunning 2-room loft measuring 40.11 m² (Carrez area) with a 16.20 m² mezzanine (not included in the Carrez area) located on the ground floor. A 21.65 m² garden-level terrace enhances this property, while remaining secluded and shielded from view thanks to a large awning covering the entire area and a living wall running around the perimeter, serving as a natural fence that preserves the privacy of this peaceful haven while also providing the perfect outdoor space for relaxation, lunch, or a business meeting. The total weighted floor area is 77 m². This loft was completely renovated in 2020 using high-quality materials. Notably, it features elegant hardwood floors and a modern, fully equipped kitchen. Tucked away from view and harmoniously extending the main living area is the bedroom. The functional bathroom is equipped with built-in storage, ensuring optimal comfort. A mezzanine office space, measuring 16.20 m² (excluding Carrez area), ideal for remote work or as a bedroom for a young child, completes the property. The building's elegant entrance provides direct access to the garage, available for monthly rent, offering convenient and secure parking. Ideally located right in the city center, this loft is close to all shops and public transportation: buses, trams, and the central train station. It benefits from a quiet and secure environment, offering a peaceful living setting. It is perfect as a first investment for a primary residence or as a charming pied-à-terre in Nice, just thirty minutes from the airport by tram. The condominium bylaws also allow for short-term tourist rental investments with excellent returns. We look forward to meeting you for a tour. Energy Performance Rating (DPE): B; Greenhouse Gas Emissions Rating (GES): A Brokerage fees paid by the seller Property tax: 909 EUR. Information on the risks associated with this property is available on the Géorisques website: www.georisques.gouv.fr

Ref. : 87414051

Coldwell Banker Standing Realty

CANNES550 000 €

Apartment for sale 3 bathrooms - 3 rooms - 66 m²

SOLE AGENT CANNES MONTFLEURY 2 BEDROOM APARTMENT TERRACE SWIMMING POOL PARKIN?G

SOLE AGENT: Located in a modern residential complex with a swimming pool in the residential area of Montfleury, just a 10-minute walk from Rue d'Antibes, a beautiful two-bedroom flat of 66 m² with a spacious 20 m² terrace. This south- and west-facing corner flat comprises an entrance hall, a living room with kitchen opening onto the terrace, a master bedroom with en-suite bathroom/toilet and fitted wardrobes, a second bedroom with fitted wardrobes, a shower room and a separate toilet. Included: an underground parking space and a cellar. Agency fees of 5% payable by the buyer are included in the advertised price. Information on the risks associated with this property is available on the Géorisques website: www.georisques.gouv.fr

Ref. : 86819687

REICHERTS IMMOBILIER

CROISETTE3 790 000 €

Apartment for sale 3 bathrooms - 4 rooms - 107 m²

CROISETTE APARTMENT 107M2 SEA VIEW

Ideally located in the heart of the Croisette, a stone's throw from the beaches and luxury boutiques, this elegant 107 m² apartment is nestled on the top floor of a luxury residence with elevator and janitor. Offering a privileged living environment facing the sea, it benefits from a coveted address in the center of Cannes. The light-filled reception area comprises a vast lounge, living room and open-plan kitchen, creating a fluid, contemporary living space with direct access to a south-facing terrace offering unobstructed views over the Bay of Cannes. The night area houses three comfortable suites, each with its own spacious bathroom. Situated at the rear of the building, they guarantee calm and privacy, away from the hustle and bustle of the seafront. Air conditioning, generous volumes and quality materials complete this rare property.

Ref. : 86359290

LIMANDAT REAL ESTATE

SURESNES860 000 €

Apartment for sale 3 bathrooms - 5 rooms - 123 m²

SURESNES - DUPLEX APARTMENT WITH GARDEN - PEDESTRIANISED TREE-LINED LANE -

Suresnes - duplex apartment with garden - pedestrianised tree-lined lane- carnot-gambetta area elegant 124m²(1,335 sq ft) duplex apartment on the garden level of a residence coveted for its security and tranquillity, close to shops, public transport services and schools. The fantastic ceiling height and wide staircase leading naturally to the living spaces will ‘wow' as soon as you step through the door. The living room and lounge are directly extended by a small private garden facing southeast and free from overlook. A kitchen fully renovated in 2025 and a guest toilet round off this level. Upstairs, a landing leads to a master suite with bathroom and built-in storage space, two other bedrooms with cupboards, a second bathroom, and a separate toilet. This welcoming, family duplex apartment offering great volume boasts a prime location and a rare living environment in suresnes. A cellar, parking space and lock-up garage round off the property. Property subject to shared ownership status. Barnes contact: christine peyroux +33 (0)6 63 46 65 75 fees payable by the seller - number of lots in the building: 76 - average amount of the share of charges €4,400/year - estimated amount of annual energy costs for standard use based on 2021, 2022 and 2023 energy costs: €970 ~ €1,350 - information on the risks to which this property is exposed is available on the géorisques website: www. Georisques. Gouv. Fr - christine peyroux - sales agent - ei - rsac 492 790 076 agency fees payable by vendor - nombre de lots dans la copropriété: 76 - montant moyen de la quote-part de charges courantes 4,400 €/yearly - montant estimé des dépenses annuelles d'énergie pour un usage standard, établi à partir des prix de l'énergie de l'année 2021 2022 2023 : 970€ ~ 1350€ - les informations sur les risques auxquels ce bien est exposé sont disponibles sur le site géorisques : www. Georisques. Gouv. Fr - christine peyroux - agent commercial - ei - rsac 492 790 076

Ref. : 87402200

BARNES HAUTS DE SEINE NORD

LE ROURET625 000 €

House for sale 3 bathrooms - 4 rooms - 117 m²

LE ROURET: 35 minutes from NICE and CANNES - Cannes hinterland - 20 minutes from SOPHI ANTIPOLIS - Residential area with sea view for this former sheepfold renovated and extended between 1988 and 1990. Carrez law surface area 104 m² - It requires a complete renovation to update it while preserving its authentic character. Comprises of an entrance with stairs leading upstairs, a large kitchen-dining room, a laundry-storage room, and a living room with a fireplace. Upstairs: 3 bedrooms and a bathroom with toilet. Small outbuilding of 6 m² - Built on a plot of approximately 1500 m² divided into two parts: in front of the house, 13 century-old olive trees including 3 clusters of several trunks - magnolia, laurels, and yuccas enhance the garden. A meadow area is suitable for creating an orchard or vegetable garden. Expansion possible of 40 m² plus garage and pool. ''The information on the risks to which this property is exposed is available on the Géorisques website: www.georisques.gouv.fr''. Fees payable by the seller.

Ref. : 561V8099M

opio-rouret-immobilier