OK
More than Less than
  ok

Key-words : 247

Houses and Apartments, your real estate specialist magazine offers a selection of ads that match with the keyword 247. You can refine your search by specifying the area or price range in the navigation bar link Search for a House/Apartment.

EZE5 250 000 €

House for sale 247 - 5 rooms - 247

Luxury Contemporary Californian-Style Villa with Pool

Located in the sought-after residential area of Saint-Laurent d'Èze, just a 5 to 10-minute drive from Monaco, this luxury contemporary Californian-style villa offers 247 sqm of living space set on a beautifully landscaped 1,664 sqm plot. Its clean architectural lines, generous volumes and expansive openings create bright interiors that blend seamlessly with the outdoor spaces. The villa features a spacious living room with a dining area, as well as a fully equipped independent kitchen with a second dining space. The sleeping area comprises four en-suite bedrooms, each with its own private bathroom, ensuring both comfort and privacy. Outside, the landscaped garden features a swimming pool and several relaxation areas. A rooftop terrace with a vegetable garden provides an additional outdoor living space, ideal for enjoying the surrounding environment. A closed garage completes the property's amenities. This villa offers refined finishes and a harmonious blend of comfort, contemporary design and elegance, making it ideal as either a primary or a secondary residence.

Ref. : 87155080

DEPLANCHE IMMOBILIER

CANNES12 000 000 €

Apartment for sale 247 - 8 rooms - 268

Exclusive – Cannes Croisette | Exceptional apartment

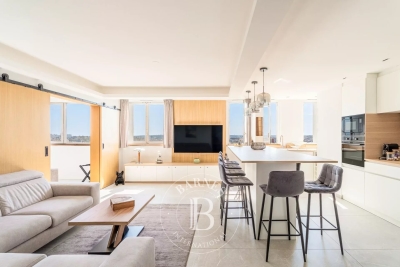
Within a high-end residence among the most sought-after on the Croisette, secured with a concierge, this apartment of approximately 268 sqm of living space (247.03 sqm Carrez Law) benefits from a privileged location on a high floor. The apartment offers an exceptional panoramic sea view thanks to its five large full south-facing bay windows. The view extends from the bay of Cannes to the Lérins Islands, passing by Port Canto, the Old Port, and the Esterel massif. The reception area consists of a spacious living and dining room of 75 sqm opening directly onto a 32 sqm south-facing terrace. A semi-open fully equipped kitchen, a dressing room, and guest toilets complete the living spaces. The sleeping area includes: • A master suite with sea view and terrace access, dressing room, bathroom, shower, and toilet. • A second suite with sea view and terrace access, dressing room, shower room, and toilet. • Two bedrooms with unobstructed views, each with its own dressing room and shower room. • An independent studio including a living room, a fully equipped kitchen, a dressing room, and a shower room with toilets. A equipped laundry room A closed garage in the basement is included. With its size, family configuration, panoramic sea view, and emblematic address on the Croisette, this apartment represents a particularly rare offering on the Cannes market.

Ref. : 87018375

LIMANDAT REAL ESTATE

NICE6 780 000 €

House for sale 247 - 6 rooms - 247

Water Edge Villa - Cap de Nice

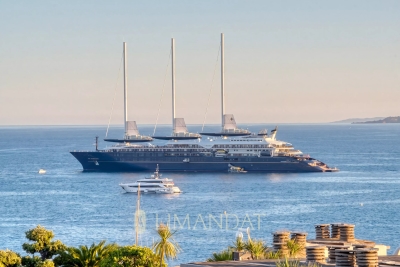
Cap de Nice On a private road, this contemporary 247 sqm villa, situated in an exceptional waterside location, features an infinity pool and boasts panoramic views of the sea, Cap de Nice and Cap Ferrat. This villa, set in absolute tranquillity, features high-end finishes and comprises 4 en-suite bedrooms with shower rooms and walk-in wardrobes, a spacious living room with an open-plan kitchen and dining area, and a gym with a sauna. Outside, there is a lovely relaxation area around the swimming pool with a terrace and an outdoor kitchen, offering spectacular views of the Mediterranean. The villa also enjoys direct access to the coastal path. Parking spaces.

Ref. : 87123921

MIRAMAR

PARIS 16EME3 380 000 €

Apartment for sale 247 - 8 rooms - 247

A beautiful family home and entertaining apartment - Passy, Muette, Trocadéro

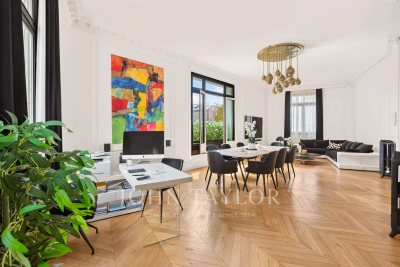
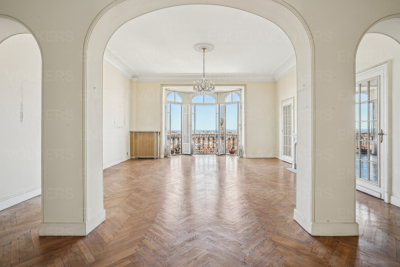
Paris 16th arrondissement: Passy – Muette – Trocadéro Set within a beautiful, high-end 1930s building constructed of cut stone, this family home and reception apartment—measuring approximately 247 m² and in perfect condition—is located on the 3rd floor and features an elevator. It is laid out as follows: - entryway - double living/dining room of approximately 50 m² - large, fully fitted and equipped kitchen-dining area - master bedroom with walk-in closet, bathroom, and half-bath - five additional bedrooms with shower rooms or bathrooms, one of which is currently converted into a separate studio apartment - laundry room - guest half-bath Hungarian-patterned hardwood floors, crown molding, and 3. 50-meter-high ceilings lend this apartment a unique elegance. Facing south and west, it is very sunny. Recently renovated, it features a harmonious layout with beautiful living areas and a sleeping area comprising five to six bedrooms, one of which has a separate entrance. Located right next to Rue de Passy, the Ranelagh Gardens, and the Trocadéro.

Ref. : V4226PA

JOHN TAYLOR PARIS

LE PLAN-DE-LA-TOUR1 850 000 €

House for sale 247 - 6 rooms - 280

Charming Estate on a Private One-Hectare Domain

EXCLUSIVE Just 10 minutes from Sainte-Maxime and its beaches, this elegant 247 sqm property is set within a magnificent private estate of approximately one hectare, including 3,500 sqm of fully enclosed and landscaped gardens. A privileged setting where nature, peace and complete privacy combine to create a rare lifestyle just moments from the Mediterranean coastline. Enjoying open views over the rolling hills of Le Plan-de-la-Tour, the villa has been thoughtfully designed to make the most of its exceptional surroundings. The spacious reception area features a living room with fireplace, a dining area and a fully equipped open-plan kitchen, all extending onto a generous terrace overlooking the landscaped gardens and swimming pool. A mezzanine complements the living space and can easily accommodate a home office, TV lounge or reading area. The sleeping quarters comprise four en-suite bedrooms, each with its own bathroom or shower room, providing exceptional comfort and privacy for both family and guests. The outdoor areas are undoubtedly among the property's finest features. The beautifully maintained grounds are enhanced by magnificent century-old olive trees, majestic palm trees and numerous relaxation areas. At the heart of the garden lies a 10 x 5-metre saltwater tiled swimming pool, accompanied by a spacious 45 sqm pool house, ideal for summer entertaining. A traditional pétanque court further completes this quintessential Provençal lifestyle. Designed with entertaining in mind, the property also offers extensive parking facilities, including space for approximately ten vehicles, a double carport, a dedicated garage for motorcycles and bicycles, as well as several storage areas. Fully air-conditioned throughout, the villa enjoys a highly sought-after location, just a few minutes from the village of Le Plan-de-la-Tour, 10 minutes from Sainte-Maxime, 35 minutes from the Saint-Raphaël TGV station, and one hour from Nice International Airport. A discreet and exceptional estate where space, tranquillity and close proximity to the Gulf of Saint-Tropez come together with timeless elegance—perfect for those seeking the privacy of a true country estate without compromising easy access to beaches and local amenities.

Ref. : 83546

MAGREY&SONS SAINT-TROPEZ

STE-MAXIME5 500 000 €

House for sale 247 - 10 rooms - 600

Private Bid of a luxury Haven within an exceptional panorama in Sainte-Maxime (83) This new contemporary villa embodies modern elegance combined with a rare art of living. Built in 2023, it spans 600 m² of built-up area an universe of refinement in the Gulf of Saint-Tropez. The ground floor of about 213 m² opens onto a sumptuous reception bathed in natural light: spacious living room, convivial dining room and open kitchen with impeccable finishes. A Master-suite, with custom dressing room and private bathroom, is complemented by a second en-suite bedroom. The upper level (~140 m²) houses three elegant suites including one Master, each equipped with dressing storage and its own shower room, each opening onto a large terrace facing the sea. The lower level (~247 m²) extends the experience: wine cellar dug into the rock, large cold room, laundry room, cinema room, fitness room, steam room and sauna. Two tiled and insulated garages can accommodate up to 8 vehicles. The heated pool overlooking the Mediterranean, accompanied by its pool house, completes this exceptional set. Situated on 1,425 m² of landscaped land, initially listed at €6,900,000. For the first time on this property: a structured private auction, with no minimum price. The market decides. The seller retains the right of final acceptance. Auction dates: May 26 & 27, 2026. Contact us for more information

Ref. : 85742121

RIVIERA PRESTIGE.fr

SCEAUX1 190 000 €

House for sale 247 - 7 rooms - 197

VALLÉE AUX LOUPS, RECENT FAMILY HOME BUILT IN 2019

In Châtenay-Malabry, facing the Vallée-aux-Loups park and its Arboretum, this family home of around 197 sqm is set within a discreet condominium of high-end houses. Peaceful, private and protected from street noise, it offers a lush green setting while remaining less than a 10-minute walk from the town centre and its shops. Built in 2019 on a 247 sq m plot, the property combines generous volumes, abundant natural light, excellent overall condition and a spacious garage accommodating more than three cars. On the ground floor, the open-plan living and reception area of over 66 sq m, enhanced by a ceiling height of 2.80 m, naturally forms the heart of the home. The contemporary kitchen, centred around a large island, becomes the ideal gathering point for morning breakfasts and evenings with friends. It also offers numerous storage solutions that are both elegant and functional. A large fitted utility room, housing the boiler and thermodynamic water heater, as well as guest toilets, completes this level. Extending naturally from the living room and kitchen, the landscaped 147 sq m west-facing garden, accessible on one level, enlarges the living space during the warmer months. Barbecues, family lunches, evenings in the setting sun: a true indoor-outdoor lifestyle. On the first floor, three large bedrooms ranging from 15.30 sq m to 17.20 sq m. The principal suite features its own bathroom and private dressing room. The two additional bedrooms benefit from full-height sliding wardrobes. A shower room with toilet completes this floor. The second level adapts to your lifestyle and future plans. A 27 sq m double bedroom, currently arranged as a home cinema, promises memorable film nights at home. It could also be divided into two bedrooms, bringing the total number of bedrooms to five. In addition, an open area of nearly 18 sq m is currently used as a study, ideal for working from home. A large shower room completes this level. On the basement level, the nearly 59 sq m garage accommodates three cars and two motorbikes, with additional shelving for practical everyday storage. A rare and valuable volume. A recent, bright and perfectly maintained home, ready to welcome its next chapter, on the doorstep of the Vallée-aux-Loups. Condominium of 24 units. Ongoing proceedings: basement waterproofing for certain parking areas. This property is not affected by the matter. Agency fees payable by vendor - Montant estimé des dépenses annuelles d'énergie pour un usage standard, établi à partir des prix de l'énergie de l'année 2021 : 1770€ ~ 2410€ - Les informations sur les risques auxquels ce bien est exposé sont disponibles sur le site Géorisques : www.georisques.gouv.fr - Priscilla TCHEN - Agent commercial - EI - RSAC 952 922 821

Ref. : 87103716

BARNES HAUTS DE SEINE SUD/OUEST

CHATENAY MALABRY1 190 000 €

House for sale 247 - 7 rooms - 197

VALLÉE AUX LOUPS, RECENT FAMILY HOME BUILT IN 2019

In Châtenay-Malabry, facing the Vallée-aux-Loups park and its Arboretum, this family home of around 197 sqm is set within a discreet condominium of high-end houses. Peaceful, private and protected from street noise, it offers a lush green setting while remaining less than a 10-minute walk from the town centre and its shops. Built in 2019 on a 247 sq m plot, the property combines generous volumes, abundant natural light, excellent overall condition and a spacious garage accommodating more than three cars. On the ground floor, the open-plan living and reception area of over 66 sq m, enhanced by a ceiling height of 2.80 m, naturally forms the heart of the home. The contemporary kitchen, centred around a large island, becomes the ideal gathering point for morning breakfasts and evenings with friends. It also offers numerous storage solutions that are both elegant and functional. A large fitted utility room, housing the boiler and thermodynamic water heater, as well as guest toilets, completes this level. Extending naturally from the living room and kitchen, the landscaped 147 sq m west-facing garden, accessible on one level, enlarges the living space during the warmer months. Barbecues, family lunches, evenings in the setting sun: a true indoor-outdoor lifestyle. On the first floor, three large bedrooms ranging from 15.30 sq m to 17.20 sq m. The principal suite features its own bathroom and private dressing room. The two additional bedrooms benefit from full-height sliding wardrobes. A shower room with toilet completes this floor. The second level adapts to your lifestyle and future plans. A 27 sq m double bedroom, currently arranged as a home cinema, promises memorable film nights at home. It could also be divided into two bedrooms, bringing the total number of bedrooms to five. In addition, an open area of nearly 18 sq m is currently used as a study, ideal for working from home. A large shower room completes this level. On the basement level, the nearly 59 sq m garage accommodates three cars and two motorbikes, with additional shelving for practical everyday storage. A rare and valuable volume. A recent, bright and perfectly maintained home, ready to welcome its next chapter, on the doorstep of the Vallée-aux-Loups. Condominium of 24 units. Ongoing proceedings: basement waterproofing for certain parking areas. This property is not affected by the matter. Agency fees payable by vendor - Montant estimé des dépenses annuelles d'énergie pour un usage standard, établi à partir des prix de l'énergie de l'année 2021 : 1770€ ~ 2410€ - Les informations sur les risques auxquels ce bien est exposé sont disponibles sur le site Géorisques : www.georisques.gouv.fr - Priscilla TCHEN - Agent commercial - EI - RSAC 952 922 821

Ref. : 87094597

BARNES HAUTS DE SEINE SUD/OUEST

NICE1 595 000 €

House for sale 247 - 7 rooms - 237

VILLA MONT BORON

For Sale – Beautiful Spacious House with Panoramic View and Swimming Pool Located on the heights of Vinaigrier, this 247 m² house offers a pleasant and peaceful living environment, with a stunning open view of the surrounding hills and the Nice Observatory. Generous spaces: With its bright and spacious volumes, this house is ideal for a family or for welcoming guests in a warm and inviting setting. VIZCAYA, l'agence immobilière du Port de Nice

Ref. : 6540

Agence Immobilière VIZCAYA

MORZINE4 750 000 €

House for sale 247 - 10 rooms - 350

PRIME, luxurious new-build detached chalet – Morzine

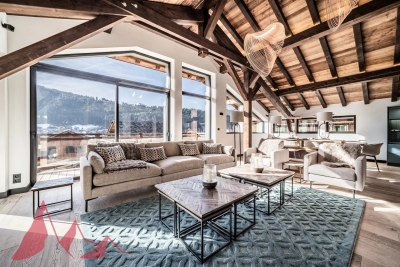
Marketed by Morzine Immobilier an international assoicate of Savills A rare opportunity to acquire one of Morzine's most luxurious new-build chalets, positioned in one of the resort's most sought-after locations. Elevated above the village, the chalet enjoys panoramic mountain views and exceptional sunshine from morning through to evening. The centre of Morzine, with its restaurants, shops and bars, is less than a 10-minute walk away. Located on Chemin Martenant du Haut, this area represents one of Morzine's most exclusive recent developments, unlocked only after many years of planning. The chalet occupies one of the finest plots within the enclave, situated at the end of a quiet cul-de-sac with no passing traffic. Surrounding chalets are currently being completed, and full details of the wider development are available. The neighbouring owners are a close-knit and welcoming group, all personally known to us. Offering approximately 350 m² of habitable space arranged over four floors, the chalet combines exceptional craftsmanship with high-end finishes throughout. Beyond the evident luxury seen in the photographs, the construction quality is outstanding. We followed the build closely and can provide full details of the specification; the entire build team is well-known to us and regarded among the very best in Morzine. The chalet has been constructed to a high ecological standard, with full details available on request. From the moment you enter, the quality and attention to detail are immediately apparent. The two-year construction timeline is fully justified by the result. The chalet is sold fully furnished, exactly as presented. Light, space and views define every level of the property. The vaulted living area frames stunning views across Morzine and the surrounding mountains, while multiple relaxation spaces — including TV snugs, a cinema room and a private spa — create an exceptional lifestyle property. While the chalet features a standout master suite, the remaining double bedrooms are equally impressive and would be considered master suites in most other chalets. Layout Entry level -Entrance hallway -Boot room with storage -Double bedroom with en-suite -Independent WC -Secure garage First floor -Master suite with private terrace -En-suite bathroom and dressing room Entry level –1 -Floating staircase linking to the main living space -Open-plan kitchen, dining and living area -Covered dining terrace -TV / sitting room separated by Crittall-style glazing -High-end kitchen with concealed pantry -Double bedroom with en-suite Garden level -Two double bedrooms opening onto the garden -Spa area with sauna, shower and massage/treatment space -Large utility room -Flexible finished room, ideal as an additional bedroom (e.g. bunk room) or wine cave -Cinema room -Landscaped garden with hot tub and summer sun deck The chalet is sold with all relevant new-build guarantees, offering complete peace of mind. Properties of this calibre, location and quality are exceptionally rare on the Morzine market. For further information or to arrange a viewing, please contact Morzine Immobilier.

Ref. : 86589722

MORZINE IMMOBILIER

NICE1 570 000 €

Apartment for sale 247 - 5 rooms - 266

Bourgeois apartment to renovate in a Belle Époque palace

In one of Nice's most beautiful Belle Époque palaces, listed as a historic monument, discover this sumptuous bourgeois apartment to renovate on a high floor, offering 266 m² of refinement and character. Bright and ideally oriented, this rare property enjoys an exceptional panoramic view over the sea and the city. It impresses with its generous volumes, high ceilings and period features, including magnificent parquet flooring. The spacious reception living room of approximately 63 m², bathed in light, opens onto a panoramic sea view. The apartment has three en-suite bedrooms and a fourth bedroom used as an office. Prime location, within a luxury residence in the center of Nice and close to its shops. A unique property, steeped in history, for lovers of fine Nice residences. EPC: C-118; GHG: C-19 Estimated annual energy costs for the home: €2,540 - €3,470 Condominium of 247 lots, average annual charges: €9,872, ongoing proceedings: no Transaction fees incl. VAT payable by the seller Information on the risks to which this property is exposed is available on the Géorisques website: www.georisques.gouv.fr The luxury real estate market on the French Riviera is one of the most attractive in the Mediterranean region. Holiday homes and second residences on the French Riviera offer not only an incomparable lifestyle and quality of life, but also, given the international economic situation, a safe investment and a smart retirement plan, especially at prime addresses. Nice, the capital of the French Riviera and France's 5th-largest city, shines brightly. It has the charm of Mediterranean towns where the gentle way of life owes as much to the beauty of the city and its colorful façades as to its exceptional climate, with more than 300 days of sunshine a year. A city of arts and culture, it is, after Paris, the city with the greatest number of museums. Flavors and traditions, the charm and authenticity of Old Nice and its flower market, the splendor of the Bay of Angels, its beaches and its luxurious hotels, the historic richness of its many monuments, parks and bourgeois palaces—Nice, a city both elegant, dynamic and welcoming, lives to the rhythm of its two thousand cultural, festive and sporting events. Its international airport, spectacular for its unique approach along the coastline, serves more than 100 direct destinations.

Ref. : W-048VHN

ENGEL & VÖLKERS

LA TURBIE1 490 000 €

House for sale 247 - 7 rooms - 240

Villa with sea view and the Principality of Monaco

Neo-Provençal style villa located in a residential area of La Turbie with a view of the Principality of Monaco, the sea and the Trophée d'Auguste. This house enjoys a privileged exposure to the south and its environment is peaceful while being a few minutes walk from the shops of the village. It is located on a plot of 744m2 on three levels composed on the ground floor, of a large laundry room, two independent rooms with a fitted kitchen, a bathroom, a toilet and an office/workshop. An external staircase provides access through the front door to a hall with cupboards, a large living room bathed in light by large bay windows with a fully equipped open kitchen, a hallway leading to an office and a separate toilet. A shaded summer dining room has been set up outside. A staircase leads to the three bedrooms upstairs, two of which have an adjoining terrace and bathrooms, one with a toilet. This floor also leads to a mezzanine under a roof frame. The land allows three vehicles to be parked in its flat part, the rest of the land is in small terraces, fully enclosed, with beautiful views of the green hills and the sea in the distance. Possibility of building a swimming pool by submitting a prior declaration to the town hall. Close to access to the Principality of Monaco and the main motorways without having the disadvantages, this villa is suitable for family life as a main residence or can be interpreted as a holiday residence to enjoy village life with many possible activities nearby (municipal tennis courts, swimming pool, hiking trails, etc.) Energy rating: D/209 Greenhouse gas emission: D/46 Estimated annual housing energy costs: 3060 - 4140€ Transaction fees VAT to be paid by the seller. Information on the risks to which this property is exposed is available on the “Géorisques” website: www.georisques.gouv.fr The luxury real estate market at the Côte d'Azur is one of the most attractive in the Mediterranean area. Situated between Nice and Monaco, La Turbie is one of the most sought-after locations. Whilst ‘idyllic lifestyle and escape from city life' remains the primary reason people wish to purchase property in the French Riviera, due to the global economic situation, clients are also looking to buy secondary homes in the South of France as it is a stable investment and intelligent retirement plan. The French Riviera offers, as always, great stability and value for prestigious and unique properties which is not affected by individual economies.

Ref. : W-02XAAQ

ENGEL & VÖLKERS

CANNES2 990 000 €

House for sale 247 - 6 rooms - 247

LE CANNET - NEW-PROVENCAL VILLA - SEA AND ESTÉREL VIEW

Le Cannet: Located in a sought-after neighborhood on the heights, this fully renovated villa with high-quality amenities and materials offers a clear view of the sea from the terrace and the upstairs. It consists of a bright living room of 70 sqm, 4 bedrooms, and 4 bathrooms over approximately 247 sqm. Utility kitchen with laundry area and a large enclosed garage of 26 sqm. Land of 1200 sqm with swimming pool and several terraces allowing to enjoy a beautiful open view. Many parking spaces. Located in the heart of the highly sought-after Collines neighborhood, this property benefits from a secure residential environment among the most prestigious in Le Cannet. Just minutes from the historic center, it enjoys an exclusive living environment combining calm, elegance, and discretion. Nestled in a preserved green setting, it offers a privileged living environment within a sector known for its upscale properties and residences. Ideally situated on the heights of Cannes, Le Cannet charms with its residential elegance, Provençal atmosphere, and sought-after quality of life. Very appreciated for its lush neighborhoods, open views of the Cannes Bay, and immediate proximity to La Croisette, Le Cannet offers a privileged living environment between calm, refinement, and quick access to the amenities of the French Riviera. A major player in luxury real estate and an ambassador of French art of living, Maison BARNES deploys its integrated network of 159 agencies in 21 countries and 75 destinations, and supports its clients in all their life projects. Agency fees payable by vendor

Ref. : 85142218

BARNES Cannes

CAP D'ANTIBES4 400 000 €

House for sale 247 - 7 rooms - 1564

Beautiful provençal villa with pool and sea view

Superb stone villa of 247.72 m², ideally located near the shops and the beaches of La Garoupe, on a flat plot of 1564 m² with swimming pool. The garden is carefully landscaped with fruit trees, creating a peaceful and pleasant atmosphere. The villa consists of: On the ground floor, a large entrance hall, a spacious living/dining room, an equipped kitchen, guest toilets, 2 en-suite bedrooms, including the master bedroom. The first floor includes 2 other bedrooms with en-suite bathrooms. Each bedroom opens onto a balcony with a beautiful sea view. On the mezzanine floor, a tv room, 2 bedrooms, a bathroom/toilet, a laundry room and the technical room. In addition to the features mentioned above, the villa also offers a magnificent outdoor area including a covered terrace, a barbecue area and spacious terraces.

Ref. : 84922527

CENTRAL OFFICE

ANTIBES2 500 000 €

House for sale 247 - 6 rooms - 193

Juan les pins, fully renovated villa walking distance from the beaches

In a quiet, gated estate just walking distance from the beaches and shops, this modern 247 m² villa, completely renovated in 2017, offers top-of-the-range features on a flat 1,006 m² plot. It features a bright living room with open-plan kitchen, an entrance hall with study area, three en-suite bedrooms upstairs, including a Master Bedroom, and an additional bedroom with bathroom on the mezzanine floor. Outside, there is a large terrace, a swimming pool and plenty of parking.

Ref. : 85578062

CENTRAL OFFICE