OK
More than Less than
€  ok

Key-words : 2 pool

Houses and Apartments, your real estate specialist magazine offers a selection of ads that match with the keyword 2 pool. You can refine your search by specifying the area or price range in the navigation bar link Search for a House/Apartment.

MEGÈVE6 250 000 €

House for sale 2 pool - 8 rooms - 429 m²

Les Prairies d'Ormaret – Chalet 4 – 435 m² in total, with 5 bedrooms and a wellness area

The new-build Prairies d'Ormaret programme will come to life from spring 2026 in the highly sought-after Ormaret sector of Demi-Quartier, renowned for the tranquillity of the setting and the beauty of its panorama. From any point on the plot, the view remains remarkable, with Mont Blanc proudly dominating the Mont d'Arbois in the background. This programme comprises 4 chalets, marketed under off-plan sale (VEFA). With a total floor area of 429 m², chalet 4 is arranged over 3 levels. The garden level houses 3 suites of 20 m² each, facing due south-east and overlooking the garden, a relaxation area with pool, mini-bar, sauna, hammam and shower, as well as a TV room and a utility room. The ground floor unfolds the living areas, arranged around an exposed kitchen, a dining room facing S/SW with access to a sheltered terrace, and a double reception room of over 50 m² with a central fireplace, opening onto an outdoor terrace. This level also includes a garage able to accommodate two vehicles and a ski room. The first floor houses the master bedroom, close to 48 m², with its south-east-facing balcony, along with an additional double bedroom. Interior layouts and specifications remain adjustable according to your wishes, within the limits of the planning permission obtained and subject to the developer's agreement. The property is sold in euros including all taxes, with the possibility of recovering VAT on the total investment, and can be offered furnished and equipped.

Ref. : PM1-662

Megeve Sotheby's International Realty (Or Immo Megeve)

ST-AYGULF1 490 000 €

House for sale 2 pool - 4 rooms - 164 m²

Contemporary villa, renovated in 2026, with sea view, garage, and swimming pool, Saint-Aygulf.

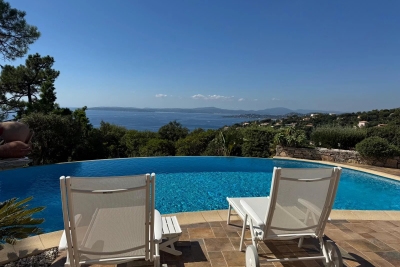
In a sought-after residential area, just steps from the beaches, discover this superb villa, fully renovated in 2026, offering elegant sea views, modern amenities, and a particularly peaceful setting. With approximately 164 sq m of living space, the house captivates from the moment you enter with its bright, airy rooms, carefully selected materials, and warm atmosphere that blends Mediterranean charm with a contemporary feel. The main level features a spacious, light-filled living area with a cathedral ceiling and a fully equipped open-plan kitchen, extending into a functional utility room. A guest cloakroom and a separate WC complete this level. The sleeping area comprises a master suite with a full bathroom and WC, two additional bedrooms each with its own shower room, a guest WC, and a laundry room. Outside, the spaces have been designed to fully enjoy the Mediterranean climate: an 8 x 4 m heated saltwater swimming pool, large sunny terraces, a pétanque court, a landscaped garden with Mediterranean plants, and a garage. The villa also benefits from sought-after technical features: crawl space, fiber optic internet, ducted air conditioning, recent complete renovation, and no work required. A rare property, ideal as a primary or secondary residence, combining modern comfort, elegance, and a relaxed lifestyle just minutes from the beaches and shops of Saint-Aygulf.

Ref. : 2854

SEA VIEW PROPERTY / GROUPE AGENCE DU CAP

MENTON858 500 €

Apartment for sale 2 pool - 3 rooms - 80 m²

CITY CENTER - 3 ROOMS SEA VIEW

In the heart of Menton city center, with the beach and shops nearby. In a high-end residence with a concierge, swimming pool, fitness room, and sauna. On the third floor with elevator, beautiful three-room crossing apartment consisting of an entrance, living room with terrace with stunning sea view, independent kitchen, two bedrooms, a shower room with WC, and a bathroom with WC. Balcony running in front of the bedrooms. Possibility of acquiring a double private garage in the basement for an extra cost. Beautiful product not to be missed!

Ref. : A06296

RACCOSTA Immobilier

CANNES1 695 000 €

Apartment for sale 2 pool - 3 rooms - 81 m²

2 bedrooms apartment with sea view - Cannes Californie

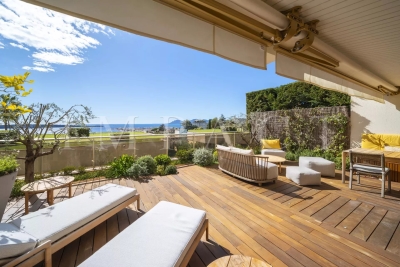
Rare renovated sea view apartment with a magnificent furnished terrace of approximately 57sqm. Located in a luxury, secured residence with caretakers, superb park, swimming pool and tennis court, in the sought-after La Californie sector, this south-facing, 2 bedrooms 81 sqm apartment, enjoys a magnificent panoramic sea view over the Bay of Cannes, the Lérins Islands and the Estérel hills. It comprises an entrance hall, a living room with fully-equipped open-plan kitchen opening onto a large south-facing terrace, 2 en suite bedrooms with a bathroom and a shower room and dressing room, guest toilet and plenty of storage space. A cellar and an enclosed garage complete this property.

Ref. : 1848 AD

Agence IMPACT

MENTON2 660 000 €

House for sale 2 pool - - 743 m²

SOLE AGENT - MENTON – REMARKABLE, CHARMING PROPERTY

This 1. 73ha (4.3 acre) estate, located in the Careï area of Menton, is laid out around a garden awarded the ‘Jardin Remarquable' label, planted with olive, lemon, orange and grapefruit trees, vines and cacti. The property, classified as an agricultural estate, features several buildings spread across the grounds. The 336m² (3,617 sq ft) main house opens onto a bright veranda. It has a jacuzzi and six bedrooms. The 194m² (2,088 sq ft) guest house includes a billiard room, a living room with fireplace and a mezzanine. The 55m² (592 sq ft) pool house features a bar, a summer kitchen, a bedroom and a shower room, making it ideal for entertaining guests in complete privacy. The bedrooms are laid out as follows: six bedrooms in the main house, an additional bedroom in the pool house, completed by the living areas in the guest house. A 120m² (1,292 sq ft) caretaker's house requiring redecoration, and a 40m² (431 sq ft) annexe complete this property, offering a total built area of 743m² (7,998 sq ft). The dual-aspect property benefits from a variety of exposures offering great natural light throughout the day. The swimming pool and garden planted with trees provide an authentic, leafy setting, perfect as a second home or pied-à-terre on the French Riviera. Numerous financial and tax advantages arising from the property's professional agricultural status and its classification as a “Remarkable Garden”. Planning permission, fully cleared of all appeals, has been granted for nine two-bedroom apartments and fourteen enclosed garages on the north-western part of the property.(on top of the price- please contact us for more details. This property is offered for sale through an interactive bidding process organised by BARNES in partnership with ENCHÈRES IMMO. No additional fees will be charged to either the buyer or the seller. Participation in the interactive sale is subject to prior approval. All bids submitted will be forwarded to the seller, who will remain entirely free to select the offer they wish to pursue. In accordance with Article 1114 of the French Civil Code, any bid submitted online as part of this interactive sale does not constitute a firm and final offer, but merely an expression of interest to purchase. ENERGY RATING: D/ CLIMATE RATING: D Estimated annual energy costs for standard use: between €4,570 and €6,230 (reference year: 2021) Information on the risks to which this property is exposed is available on the Géorisques website: www.georisques.gouv.fr Contact our agency to obtain the full brochure and arrange a personalised viewing. Fees payable by the seller - Eliza Torbicz - Sales agent - EI - RSAC 790569107 Agency fees payable by vendor - Eliza TORBICZ - Agent commercial - EI - RSAC 790 569 107

Ref. : 87116961

BARNES Beaulieu | Cap-Ferrat

AIX-EN-PROVENCE1 740 000 €

House for sale 2 pool - 10 rooms - 300 m²

Aix en Provence - A superb contemporary property with a swimming pool

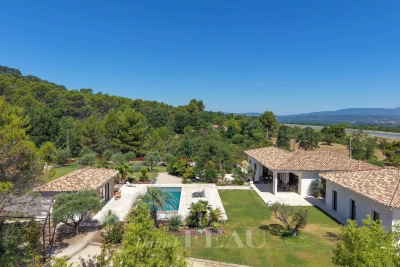
This superb contemporary property comprising a 200 sqm main house and near 100 sqm annexes is set in 4000 sqm of grounds in a residential countryside setting just 15 minutes north of Aix en Provence. Bathed in sunshine, it includes a spacious living/reception room, dining room and kitchen opening onto wide terraces, four bedrooms including a master suite with a shower room and dressing room, a utility room, and a fitness room or possible study. With a 10.50 x 4.40 metre swimming pool and a boules pitch. A guest house near the swimming pool comprises a living with an open-plan kitchen, a bedroom, and a shower room with a wc. The property also includes a garage, a storage room, and two independent 2-room apartments each benefiting from separate access.

Ref. : 87176902

DANIEL FÉAU PROVENCE

LE CANNET5 250 000 €

House for sale 2 pool - 9 rooms - 405 m²

Heights of Cannes - Panoramic Sea View and Estérel

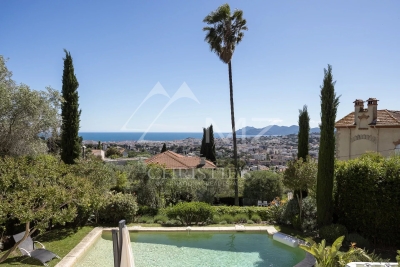
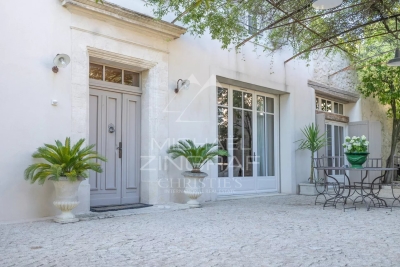
Ideally located in a dominant position, in the heart of Le Cannet's most sought-after residential area, just a few steps from the old village and all amenities, this superb villa dating back to the early 1900s has been fully renovated with great taste, combining contemporary style and elegance. Offering generous living spaces, high ceilings, and exceptional natural light, the property captivates with the quality of its finishes and its refined atmosphere. Set within beautifully landscaped grounds of approximately 1,060 sqm, the villa enjoys magnificent panoramic views over the sea and the Esterel mountains, in a peaceful and privileged setting. The property also features a swimming pool, jacuzzi, sauna, a four-car shelter, as well as an independent fitness area that could easily be converted into a separate apartment.

Ref. : MZICA7090

Michaël Zingraf Christies International Real Estate CANNES CROISETTE

ROQUEBRUNE-CAP-MARTIN13 900 000 €

House for sale 2 pool - 6 rooms - 360 m²

EXCLUSIVE CAP MARTIN - PROPERTY

Overlooking the Bay of the Blue Gulf, this magnificent new Neo-Colonial-style property boasts exceptional panoramic views of Monaco. It features a double living room, a professional kitchen, four en-suite bedrooms, a staff apartment, a fitness area, and a home theater. Fully furnished by Fendi, the interiors offer all the latest in modern, state-of-the-art amenities. An elevator serves all levels, including the spectacularly landscaped pool area and a massive garage. Information on the risks associated with this property is available on the Géorisques website: www.georisques.gouv.fr

Ref. : 7051742

CAP MARTIN PROPERTIES

CAGNES-SUR-MER649 000 €

House for sale 2 pool - 3 rooms - 86 m²

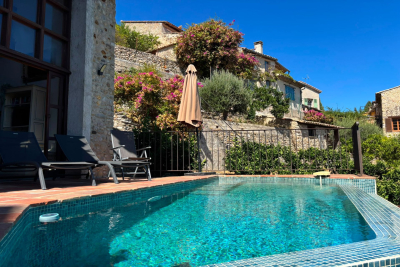
Charming detached house located in Haut de Cagnes, the medieval quarter of Cagnes-sur-Mer. This quaint character home, with a living area of 86 m² spread over three levels, offers you stunning sea views. The major benefits include a swimming pool and parking space, a rare find in the village. Inside, you'll find a fully equipped kitchen, a living room with a dining area opening onto the terrace. In the sleeping area, you have two bedrooms with panoramic sea views, a shower room with WC, an office, and a laundry room. Heating is electric (reversible air conditioning) and hot water is electric. The interior condition of the house is impressive, thanks to the quality of the materials. The property is connected to the main sewer system. As a bonus, you'll enjoy cozy evenings by the fireplace.

Ref. : 704V4006M

L'IMMO 2000

BORDEAUX262 500 €

Apartment for sale 2 pool - 4 rooms - 88 m²

Apartment Grand Parc Chartrons

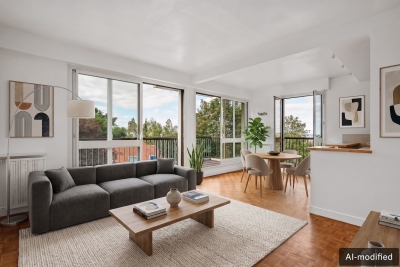
In a 1960s architect-designed building, on the 6th floor, a crossing apartment with good brightness thanks to its south exposure. The apartment includes 3 bedrooms, a large living room, kitchen, shower room, and storage room. A cellar and parking space complete this property. The building is located next to the municipal swimming pool, sports facilities, and is very close to Camille Godard Street and its shops. Perfect for a first-time purchase or a rental investment. Some photos are non-contractual and were generated by AI to illustrate the potential layout of the space.

Ref. : 86968381

Agence-premiere-ligne

GARCHES648 000 €

Apartment for sale 2 pool - 5 rooms - 114 m²

Beautiful 5-room apartment with unobstructed views, near Saint-C

In a secure, upscale residence with a swimming pool and tennis court, this spacious 110 m² five-room apartment is located on the second of three floors. It offers peace and natural light, with no overlooking neighbours. It comprises a lovely entrance hall with WC, a 30 m² double living room with 3-metre-high ceilings opening onto a west-facing balcony, and a fitted open-plan kitchen. The sleeping area includes three bedrooms with built-in storage, one of which is a master suite with dressing room and private shower room, plus a second bathroom and an additional dressing room. The apartment has been fully repainted and features aluminium double-glazed windows, electric shutters and communal heating included in the service charges. A lock-up garage and cellar complete the property. An early viewing is highly recommended.

Ref. : W-04B4N9

ENGEL & VÖLKERS

MANDELIEU-LA-NAPOULE840 000 €

House for sale 2 pool - 4 rooms - 145 m²

House with a swimming pool and a sea view

In the residential area of Les Termes, a charming home of approximately 145 sqm, facing southeast, in very good condition, offering a beautiful open-concept living/dining area opening onto two terraces, a separate kitchen, 4 bedrooms, 3 shower rooms, a laundry room, and a second kitchen. Outside, you'll enjoy a private, enclosed garden with a pool, as well as parking for 2 to 3 vehicles. A glimpse of the sea rounds out the appeal of this property. A warm and very pleasant place to live, just a few minutes from amenities and beaches, and 35 minutes from Nice Côte d'Azur International Airport.

Ref. : MZIMD270

MICHAËL ZINGRAF CHRISTIE'S INTERNATIONAL REAL ESTATE ESTEREL

LES ISSAMBRES1 500 000 €

House for sale 2 pool - 5 rooms - 157 m²

Atypical villa with panoramic sea view

In a particularly preserved environment, surrounded by a bucolic garden, this Mediterranean-inspired villa appeals with its unique character and Provençal authenticity. In a peaceful atmosphere, the house is bathed in light through its numerous openings, some of which are floor-to-ceiling to better enjoy the outdoors. From the moment you arrive, you will be dazzled by the panoramic view of the Mediterranean, all the way to Saint Tropez, like a real postcard. Built on a plot of over 1,700 m², the property also offers interesting development potential, allowing for an extension according to the plans of its future owners. The house has spaces harmoniously distributed over two levels. The main level features a beautiful living room with an open kitchen, extended by a more intimate lounge, as well as two en-suite bedrooms, each with its own bathroom. The whole benefits from a pleasant opening to the outside and this breathtaking view of the big blue. Upstairs, a large en-suite bedroom provides a more private space. Bathed in light, it opens onto a terrace overlooking the Mediterranean, offering a privileged setting to enjoy the early hours of the day or sunsets. The additional spaces have been designed with a spirit of comfort and well-being: pool house, shower with toilet, technical room, and an independent room with a sauna complete the amenities. On the ground floor, the property also has a garage of over 40 m², a laundry room, and a dressing room, providing functionality and storage capacity. Carefully maintained and perfectly managed in its overall condition, this villa combines Provençal charm, pleasant volumes, and a privileged natural setting. An exceptional address, benefitting from a south-facing exposure and a remarkable sea view, with development potential that further reinforces its exclusive and rare character. The house is sold with availability in 2 years.

Ref. : 87355261

AGENCE BIRD

LES GETS2 840 000 €

House for sale 2 pool - 8 rooms - 221 m²

Chalet d'exception aux Gets

This exceptional chalet on the heights of the resort of Les Gets, built on 3 levels by a renowned local builder, is the perfect property for enjoying mountain well-being to the full. A vast living area comprising a lounge with fireplace and a fitted and equipped kitchen with dining area is located on the top floor, under a traditional exposed roof structure. This central living space benefits from large windows offering plenty of natural light and unobstructed views of the surrounding peaks, creating a warm and soothing atmosphere. Built using the finest materials and recognised expertise, this upmarket property will provide you with the comfort you expect, thanks to its 5 en suite bedrooms, ski room and relaxation area with shower, sauna, hammam and indoor swimming pool. Direct access to the garden means you can make the most of sunny summer days. A carport (currently being finished) and an outdoor area can accommodate several vehicles. For more information and to arrange a viewing, please contact us. Translated with (free version) Fees to be paid by the seller. Energy class C, Climate class C Estimated amount of annual energy expenditure for standard use: between 1750.00 € and 2420.00 € for the years 2021, 2022, and 2023 (including subscriptions). Information on the risks to which this property is exposed is available on the Geohazards website: www.georisques.gouv.fr.

Ref. : 1018-ACMIMMO

ACM IMMOBILIER

L'ISLE-SUR-LA-SORGUE1 072 000 €

House for sale 2 pool - 10 rooms - 310 m²

Exclusive - Close to L'Isle-sur-la-Sorgue – Stunning renovated mansion with a swimming pool

Exclusive : Just a few minutes from the centre of L'Isle-sur-la-Sorgue, in the heart of the charming village of Velleron, this magnificent, fully renovated mansion elegantly combines old-world charm with contemporary comfort. With approximately 310 m² of living space, it is spread over three floors and offers spacious, light-filled rooms. The ground floor features superb reception areas organised around an elegant entrance hall: a living room with a fireplace opening onto a shaded terrace, a spacious kitchen-diner, and a magnificent, light-filled conservatory – a true living space with pillet stove, housing a second kitchen, a dining area and a lounge overlooking the terrace and its swimming pool. This level also includes a guest toilet and a spacious area currently fitted out as an office with an open wine cellar, which could easily be converted into a fifth en-suite bedroom on the ground floor. The first floor comprises two beautiful bedrooms, each with a large walk-in wardrobe, sharing a comfortable and elegant bathroom as well as a separate toilet. The top floor offers two further bedrooms, a shower room with a toilet, and a spacious room currently used as a utility room, opening onto a ‘Tropézienne' terrace offering superb views of the village, the Luberon and Mont Ventoux. Outside, the enclosed plot of approximately 690 m² is centred around a superb terrace featuring a pond – a true invitation to relax – where several areas for socialising and unwinding allow you to fully enjoy the gentle Provençal way of life. A large garage and a carport for two vehicles complete the property. A rare property, having undergone a high-quality renovation that has preserved its authenticity, offering a privileged living environment on the outskirts of L'Isle-sur-la-Sorgue.

Ref. : MZIGO3482

Michaël Zingraf Christies International Real Estate GORDES