OK
More than Less than
€  ok

Key-words : 2 pool

Houses and Apartments, your real estate specialist magazine offers a selection of ads that match with the keyword 2 pool. You can refine your search by specifying the area or price range in the navigation bar link Search for a House/Apartment.

THÉOULE-SUR-MER1 990 000 €

House for sale 2 pool - 5 rooms - 170 m²

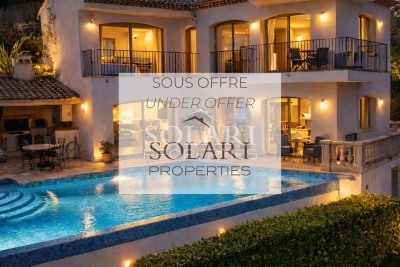
UNDER OFFER : Villa with swimming pool bay of Cannes

Provencal villa built on 3 levels with panoramic sea views over the whole bay of Théoule and Cannes, within walking distance of the sandy beaches and restaurants of the village of Théoule, 15 minutes from Cannes Croisette. The villa comprises a double living room with fireplace, a dining room and a brand-new open-plan kitchen, all opening onto the pool area and summer kitchen, laundry room and storage space. Upstairs, there are 3 bedrooms en suite, each with its own shower room, and a spare bedroom/study. The rooms on this level also have access to the pool via the garden. Ground floor: an apartment with bedroom and shower room, kitchenette and storage space. Private parking on the property.

Ref. : 84323403

SOLARI PROPERTIES

AUPS849 000 €

House for sale 2 pool - 12 rooms - 260 m²

Exceptional Property with Two 4-Star Holiday Cottages, Swimming Pool, and High-End Features in Aups

Abriculteurs is honored to present for sale this prestigious property ideally located in Aups (83630), at 1275 Route de Salernes. This unique estate, situated near the famous Verdon Gorges and Sainte-Croix Lake, offers a preserved natural environment while benefiting from easy access to shops and the village center. The main villa, very bright and approximately 180 sqm, offers a large reception area opening directly onto a 100 sqm south-facing terrace. This spacious terrace allows you to enjoy an unobstructed view of the landscaped garden of 2,200 sqm. The living room, enhanced by an elegant fireplace and air conditioning, ensures comfort and relaxation all year round. The separate kitchen, fully renovated in a contemporary style, combines modernity, practicality, and conviviality for your family or friendly gatherings. The sleeping area consists of a master suite with a private shower room and a large dressing room, as well as two additional bright bedrooms and an elegant bathroom. Two additional versatile rooms offer the possibility to set up an office, a TV space, or even create a third holiday cottage according to your needs. A major asset: the property includes two independent holiday cottages (one T2 and one T3), each with its own access, private terrace, high-end features, and 4-star rating. They are listed on the main vacation rental sites, enabling rental activity throughout the year, especially during Aups' truffle market in winter, which enhances the location's appeal. The potential to develop a third cottage adds value to maximize profitability. Outside, the enclosed and landscaped 2,200 sqm garden features several terraces to vary the atmosphere and enjoy convivial areas sheltered from view. The swimming pool, pétanque court, and outdoor facilities invite relaxation and leisure for all ages. The property is equipped with modern amenities: solar panels for improved energy efficiency, solar water heater, secure motorized gate, double glazing, fiber optic internet, and five parking spaces, thus ensuring optimal living comfort. Every detail has been designed to guarantee comfort, privacy, and serenity on a daily basis. Its strategic location, close to Sainte-Croix Lake and the town center, makes it easily accessible, notably thanks to the TGV train station located 40 minutes away. Key features of the property: o Two highly profitable independent holiday cottages, private access and terraces, potential for a third cottage o Year-round holiday rental activity, boosted by Aups' winter truffle market o High-end features: contemporary renovation, swimming pool, solar panels, enclosed landscaped garden o Strategic location near Sainte-Croix Lake, shops, town center, and only 40 minutes from the TGV station o Large spaces: 8 bedrooms, 4 shower rooms, 1 bathroom, 5 toilets, separate kitchen o Comfort: air conditioning, fireplace, double glazing, fiber optic, parking Additional information: o Property tax: €3,795 / year o Condition: impeccable o Sewage: mains drainage o Energy Performance Certificate: Class C (164), Greenhouse Gas Emissions: Class A (5) o Estimated energy cost: €2,930 to €4,040 / year (based on 2021 data) Sale price: €849,000 including VAT (Abriculteurs agency fees borne by the seller) Advertisement prepared under the editorial responsibility of Ms. Sophie Maucotel, commercial agent (EI) registered with the Avignon Trade and Companies Register under number 928 034 008, without holding funds, on behalf of SARL Abriculteurs immobilier (SIREN 837 704 584, professional card CPI 7501 2018 000 025 842, 12 rue des Halles, 75001 Paris).

Ref. : TZBT3077_SM_0410_6

abriculteurs

MOUGINS11 500 000 €

House for sale 2 pool - 16 rooms - 955 m²

Exceptional property, Mougins Parks - 06085 MOUGINS

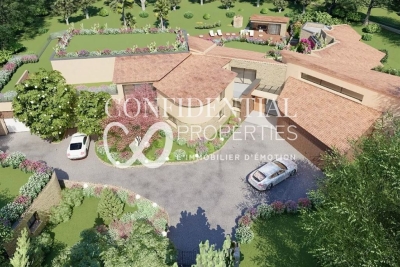
Confidential Properties is privileged to present this project for a magnificent 955 m² contemporary villa. Designed for a truly luxurious lifestyle, the property features expansive living spaces and is nestled within a landscaped park of over 10,000 m² inside the prestigious, secure gated community known as "Les Parcs de Mougins." It enjoys a prime location near Cannes, golf courses, and beaches, surrounded by lush greenery and offering a spectacular view overlooking the village of Mougins. Renowned for its blend of art and gastronomy, Mougins has long attracted a host of visitors, including artists, writers, wealthy investors, and politicians, who come to enjoy the splendor of the Cannes hinterland (notable figures include Pablo Picasso, Yves Saint Laurent, Jean Cocteau, Paul Éluard, Winston Churchill, Christian Dior, Édith Piaf, Jacques Brel, and François Hollande). This exceptional villa offers high-end amenities and customizable finishes, including a panoramic elevator, a reception area with soaring ceilings, and six elegant en-suite bedrooms. It also features a comprehensive wellness area complete with an indoor pool, hammam, sauna, private cinema, and wine cellar. Turnkey delivery is scheduled for 2027. Outdoors, an infinity pool, pool house, caretaker's cottage, and a garage accommodating up to eight vehicles complete this rare and ideally situated property. An exclusive haven where Provençal authenticity meets contemporary refinement. The price includes agency fees payable by the buyer. Please contact: Jeanine MELCHIOR (EI) Tel: +33 (0)6 61 13 84 12 Email:

Ref. : CP2-097

CONFIDENTIAL PROPERTIES

GORDES4 200 000 €

House for sale 2 pool - 9 rooms - 382 m²

Exceptional stone house, 5 suites, pool and Luberon views.

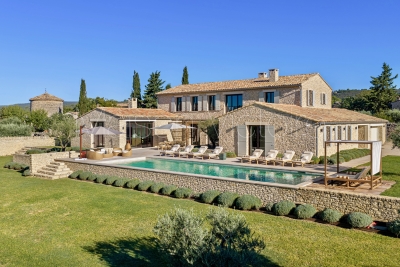
This superb stone house, built in 2022, enjoys a dominant position just a 5-minute walk from the centre of the village of Gordes. Combining the region's iconic stone with a distinctly contemporary style, it offers generous proportions, high-end materials and an exceptional build quality. The property enjoys spectacular panoramic views over the Luberon, Alpilles and the village, together with a superb heated 16-metre swimming pool - all set within quintessential Provençal surroundings of mature olive trees, lavender and stone terraces. Floor-to-ceiling French doors open onto the terraces, pool and surrounding landscape, creating a seamless connection between the interior and exterior spaces. The ground floor comprises: at the heart of the house, a vast 100 m² light-filled living space with exposed beams, including a sitting room with fireplace, dining area and superb bespoke oak kitchen with central island, stone countertops, extensive storage and high-end Miele appliances; utility kitchen with laundry facilities; two elegant suites, each with its own bathroom; additional living space, also with its own bathroom, which could easily be converted into an independent studio, gym or additional living space according to requirements. The first floor accommodates: principal suite, complete with office space and a large dressing room; two additional spacious suites, each benefiting from its own bathroom and far-reaching views over the village and valley. The lower ground floor offers: wine tasting room; wine cellar; a home cinema. These spaces could also be easily reconfigured according to individual requirements.A large double garage, together with additional storage and technical areas completes the property. The landscaped gardens extend to approximately 0.6 acres and feature magnificent mature olive trees, lavender and vast stone terraces, with a superb heated saltwater swimming pool measuring 16 metres and enjoying wonderful views over the Luberon. Sun drenched terraces, shaded dining area and pétanque court complete the outdoor spaces. Amenities include: underfloor heating and cooling via heat pump; ducted reversible air-conditioning throughout; mains water and mains drainage; fibre-optic internet; double glazing; comprehensive home automation with integrated sound system; alarm and security system; video intercom; remotely operated gates and access; double garage with electric door; heated 16-metre saltwater swimming pool; automatic irrigation; exterior lighting. This elegant contemporary stone property combines, with rare distinction, a privileged location, refined architecture, high-end amenities and spectacular views over the iconic landscapes of the Luberon. Just minutes from Gordes, it offers an exceptional setting in which contemporary comfort blends harmoniously with the timeless charm of Provence. A rare property, equally suited as a primary or secondary residence, and designed to fully embrace the Provençal art of living with family and friends. __________Information on the risks to which this property is exposed is available on the Géorisques website: payable by the seller

Ref. : V03338.02029L

Maison Victoire

VALLAURIS5 950 000 €

House for sale 2 pool - 6 rooms - 285 m²

CANNES EDEN VILLA 6 ROOMS PANORAMIC SEA VIEW

Panoramic 180o sea view for this sumptuous contemporary villa, of 285 m2, set on a landscaped plot of 966 m2, offering high-end amenities and exceptional volumes. A large, light-filled, cathedral-ceilinged living room, enhanced by an elegant mezzanine that adds a convivial touch to the living space; a contemporary kitchen equipped with a central island and refined finishes. 4 bedrooms with bathroom, toilet. The villa offers a relaxation area with swimming pool, jacuzzi, sauna, gym, spa, outdoor summer kitchen, and 4 parking spaces. An independent caretaker's house completes this exceptional property.

Ref. : 1509

Rossi Croisette

MOUGINS2 290 000 €

House for sale 2 pool - 8 rooms - 275 m²

MODERN VILLA 4BR - HIGH STANDING

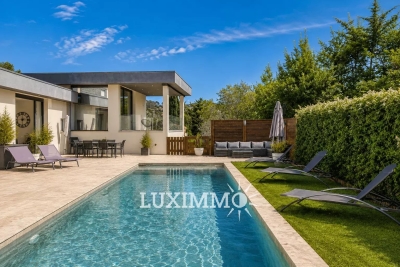
EXCLUSIVITY - MOUGINS - Located close to amenities and schools, this contemporary villa of approx. 275m² is built on a 1200m² plot with heated pool. Main floor: A large 85m² living room with fitted kitchen, opening onto the outdoor living area. This level also includes 1 master bedroom of 40m² with dressing room and bathroom. Garden level: 3 bedrooms, 2 bathrooms and a vast 85m² living room that can be adapted to your needs. Additional features: 1 pool house, 1 garage and numerous parking spaces. « Information on the risks to which this property is exposed is available on the Géorisques website: www.georisques.gouv.fr »

Ref. : 83851924

Luximmo

ST MAUR DES FOSSES3 590 000 €

House for sale 2 pool - 8 rooms - 446 m²

Anglo-Norman manor house of 358 m² with pool and wooded park

In the heart of the sought-after Parc Saint-Maur neighborhood, at the foot of the Marne banks walkways, this Anglo-Norman style manor built in 1890 offers 357.59 m² of living space on a landscaped plot of about 1,400 m². Rich in history, this characterful residence has undergone several renovation campaigns while preserving remarkable original architectural elements. Its generous volumes, family layout, and reception spaces give it a unique identity, becoming particularly rare on the outskirts of Paris. The ground floor is organized around an entrance hall leading to an 18 m² office with its own exterior access, as well as nearly 117 m² dedicated to living areas. The living room of over 39 m² communicates with a 28 m² independent lounge, while the spectacular family kitchen of nearly 50 m² opens widely onto terraces and the garden. A dressing room and independent toilets complete this level. The first floor houses three bedrooms. The main bedroom of over 21 m² has its own bathroom and toilet. A shower room, a large dressing room of over 12 m², independent toilets, a terrace, and a balcony complete this sleeping area. The second floor offers three additional bedrooms, a shower room, toilets, and various attic spaces providing additional floor space. The garden level includes a seventh bedroom, a shower room with toilet, an exceptional dressing room of over 28 m², a cellar, a boiler room, and a storage room. A wine cellar and a garage of nearly 27 m² complete the property. The residence thus totals seven bedrooms and four bathrooms or shower rooms, spread over four levels. Outside, the landscaped park features various terraces, an outdoor kitchen, a greenhouse, a pergola, and a beautiful 10 × 4-meter swimming pool, complemented by a water wall and a waterfall. The property benefits from a privileged location about 10 minutes walk from the Champigny–Saint-Maur RER A station, allowing access to Paris–Gare de Lyon in about twenty minutes. Families will appreciate the immediate proximity of Parc-Tilleuls kindergarten and elementary schools, the Le Parc middle school — to which the avenue is currently connected — as well as the private Teilhard-de-Chardin high school. School zoning is subject to confirmation from municipal services at the time of purchase. Paris-Orly airport is accessible in about 20 to 25 minutes and Paris-Charles-de-Gaulle in about 35 minutes by car, outside of particular traffic conditions. An exceptional family property combining history, architecture, remarkable volumes, and quality of life, in one of the most privileged environments of Saint-Maur-des-Fossés.

Ref. : BM- 3840

Maison BONAPARTE

OPIO1 795 000 €

House for sale 2 pool - 6 rooms - 300 m²

villa for sale in Opio

Nestled in the heart of the charming village of Opio, this former sheepfold, transformed into an authentic Provençal farmhouse, offers an exceptional living environment. With its three spacious bedrooms, this property is ideal for a family seeking comfort and tranquility. The villa features quality amenities such as air conditioning and a fireplace, ensuring optimal comfort throughout the year. Outside, you'll be charmed by a beautifully landscaped garden of approximately 6,000 m², equipped with an automatic irrigation system. The swimming pool is perfect for cooling off on hot summer days, while the jacuzzi promises moments of pure relaxation. A barbecue area adds the perfect touch for convivial evenings outdoors. In terms of security, the property includes an alarm system, electric gate, and video intercom. A carport completes the exterior features. This true haven of peace captivates with its authenticity and soothing atmosphere. A rare opportunity not to be missed in the sought-after Opio area. Extension possible sous réserve d'obtention d'un permis de construire. Pool 12x6 . Information on the risks to which this property is exposed is available on the Géorisques website: www.georisques.gouv.fr

Ref. : 062025-301

FINE AND COUNTRY

ST-PAUL-DE-VENCE3 990 000 €

House for sale 2 pool - 8 rooms - 297 m²

Exceptional Private Estate with Panoramic Views over Hills and Cap d'Antibes

Within walking distance of the historic village of Saint-Paul de Vence, this contemporary villa of approximately 297 sq enjoys an elevated position and exceptional panoramic views over the surrounding hills towards Cap d'Antibes, set within approximately 5,000 sq of private landscaped grounds. Impeccably maintained and requiring no renovation, this eight-room property combines architectural elegance, generous proportions and high-end amenities. Its peaceful, secluded setting offers an exceptional lifestyle on the French Riviera. Flooded with natural light, the reception areas comprise a spacious living room, a dining room and a fully equipped kitchen. They open onto generous terraces, creating a seamless connection between indoor and outdoor living while making the most of the panoramic views, in an ideal setting for entertaining family and friends throughout the year. The villa offers five bedrooms and four bathrooms and shower rooms, providing a comfortable and practical layout for family living and welcoming guests in complete privacy. Outside, the Mediterranean garden features an infinity swimming pool overlooking the landscape, expansive terraces and several relaxation areas. A jacuzzi, sauna and pétanque court complete this exceptional setting dedicated to well-being and outdoor entertaining. Additional features include air conditioning, a fireplace, a wine cellar, fibre-optic internet, an electric entrance gate and an electric vehicle charging station. Ample parking is available for several vehicles. Combining a highly desirable location, panoramic views towards Cap d'Antibes and quality amenities, this exceptional villa with infinity pool represents a rare opportunity as a prestigious primary residence or holiday home in Saint-Paul de Vence, on the French Riviera. Energy class : A – Climat class : A / estimated annual costs for standard use : between €1,565 and €2,118 (ref year 2021) Information on the risks to which this property is exposed is available on the Geohazards website : www.georisques.gouv.fr Property located in an area subject to compulsory brush clearance. Represented by Amélie DOLLÉ, acting in his capacity as authorized service provider, with full powers for the purposes hereof. Agency fees payable by vendor - Montant estimé des dépenses annuelles d'énergie pour un usage standard, établi à partir des prix de l'énergie de l'année 2021 : 1370€ ~ 1860€ - Amélie DOLLÉ - Agent commercial - EI - RSAC 884 445 081

Ref. : 84089806

BARNES Saint-Paul de Vence

LA GARDE-FREINET545 000 €

House for sale 2 pool - 5 rooms - 174 m²

Charming Provençal house in a quiet location - La Garde-Frei

Less than 10 minutes from Grimaud, discover this charming 174 m2 Provençal house nestled in a green environment, in absolute peace and quiet, in the heart of the countryside. Built on a vast wooded plot enhanced with a swimming pool and beautiful terraces, this property offers a peaceful and privileged living environment. The house comprises a bright living room with a fireplace and open-plan kitchen, opening directly onto a pleasant terrace. The sleeping area includes two bedrooms as well as two additional rooms that can be converted to suit your needs (office, guest room, playroom, dressing room, etc.), three bathrooms, a laundry room with a kitchenette, and a storage room. At the rear of the house, a second terrace allows you to fully enjoy the outdoors. Several parking spaces complete this property. The amenities also include a well, air conditioning and a fireplace in the living room. A charming property, ideal for nature lovers seeking tranquility while remaining close to amenities and the iconic villages of the Gulf of Saint-Tropez.

Ref. : 2633

AGENCE MER MEDITERRANEE

GRASSE1 595 000 €

House for sale 2 pool - 5 rooms - 164 m²

5 rooms apartment, huge garden, sea, mountain and village views

In an elegant residence of beautifully renovated apartments in a historic building in the hills of Grasse, offering unobstructed views of the town, hills and sea. This luxury residence with concierge service features landscaped grounds with a swimming pool, a fully equipped gym, a sauna and a hammam. Magnificent 5-room duplex apartment, south-west facing, comprising : -On the garden level : entrance, a living room, dining room, open-plan kitchen, laundry room, bedroom, bathroom and separate toilet -Upstairs, 1 bedroom with bathroom, 2 bedrooms with shower room, separate toilet. The apartment is sold with a parking space. Delivery scheduled for October 2026.

Ref. : V3516VA

JOHN TAYLOR VALBONNE

VALBONNE1 980 000 €

House for sale 2 pool - 7 rooms - 200 m²

Architect-designed contemporary Villa with breathtaking village and mountains views

Ideally located in a prestigious residential area of Valbonne, in complete tranquility, this architect-designed contemporary villa offers breathtaking panoramic views over the village, surrounding hills, and mountains. This property combines high-end finishes with optimal energy efficiency, featuring a DPE rated B, a guarantee of performance and comfort. Just a 15-minute walk from the village and in close proximity to international schools and Sophia Antipolis, the property is perfectly situated, offering both ease of access and a prime location. Spread over two levels, the villa impresses from the moment you step inside with its vast volumes and exceptional natural light. The spacious living area, offering a living room with fireplace, dining area, and fully equipped open-plan kitchen, enjoys soaring ceilings of approximately 10 meters. Large sliding glass doors seamlessly extend the living spaces onto the terraces and garden, creating a perfect blend of indoor and outdoor living. The main level hosts three bedrooms, including one with an en-suite bathroom, as well as two mezzanine bedrooms sharing a shower room, complemented by ample custom storage, a laundry room, and guest WC. Upstairs, a bright, expansive mezzanine offers a stylish library, office, and TV lounge, along with a master bedroom with en-suite shower room. Set on a landscaped 2,017 m² plot adorned with Mediterranean vegetation, the garden provides a serene natural setting. A spacious heated saltwater swimming pool, extensive exotic wood terraces, and a secluded lounge area at the back of the garden invite a luxurious indoor-outdoor lifestyle all year round. High-end features include a heated swimming pool, recessed reversible air conditioning, smart home system, and expansive sliding glass doors with double glazing. A large garage, and parking spaces complete this exceptional home. Just 25 minutes from Nice international airports, this property perfectly combines tranquillity, comfort, and accessibility. Information on the risks to which this property is exposed is available on the Géorisques website : www.georisques.gouv.fr

Ref. : 86648935

Cote d'Azur Villas

LA COLLE-SUR-LOUP14 900 000 €

House for sale 2 pool - 18 rooms - 688 m²

An unparalleled Riviera lifestyle

Set within one of the most exclusive and discreet locations in the area, in the heart of an exceptional residential environment, this extraordinary estate embodies Mediterranean living at its most refined. Just minutes from the village, while enjoying complete privacy and absolute tranquillity, the property commands breathtaking panoramic views stretching all the way to the sea. Spanning more than 3.5 hectares of beautifully landscaped, remarkably flat grounds, this iconic residence offers a level of quality and amenities simply unrivalled on the local market. Entirely reimagined in 2016 using exceptional materials and crafted with uncompromising attention to detail, it has been further enhanced by interiors inspired by Ralph Lauren, blending timeless sophistication, warm elegance and the spirit of a grand private estate. From the moment one enters, the scale and harmony of the interiors are striking. Bathed in natural light, the expansive reception rooms open generously onto the gardens and terraces, creating an atmosphere that is both majestic and intimate. A double reception room with fireplace, an elegant library, a formal dining room, a TV lounge and a fully equipped state-of-the-art kitchen provide refined living spaces designed for effortless entertaining. The private quarters comprise seven sumptuous suites, each conceived as a true private apartment, including an independent guest suite reserved for distinguished visitors. A true collector's property, the estate boasts an exceptionally rare array of amenities, including a billiard room, private cinema, indoor swimming pool, wellness areas, garage facilities, independent staff apartments and impeccable technical infrastructure. Outdoors, the grounds evoke the atmosphere of the Riviera's finest private estates. Expansive covered and open terraces invite residents and guests to enjoy the Côte d'Azur's exceptional climate in complete serenity. The pool area is truly spectacular, featuring a majestic 25-metre swimming pool, an impressive pool house with summer kitchen, changing rooms and reception areas opening onto the park. A tennis court further enhances this remarkable setting. A property of exceptional rarity, where every detail has been carefully conceived to deliver a level of comfort, privacy and sophistication worthy of the world's most prestigious estates. Energy class : B – Climat class : A / estimated annual costs for standard use : between €4,488 and €6,072(ref year 2023) Information on the risks to which this property is exposed is available on the Geohazards website : www.georisques.gouv.fr Property located in an area subject to compulsory brush clearance. Represented by Amélie DOLLÉ, acting in his capacity as authorized service provider, with full powers for the purposes hereof. Agency fees payable by vendor - Montant estimé des dépenses annuelles d'énergie pour un usage standard, établi à partir des prix de l'énergie de l'année 2023 : 4488€ ~ 6072€ - Amélie DOLLÉ - Agent commercial - EI - RSAC 884 445 081

Ref. : 86990089

BARNES Saint-Paul de Vence

LA CELLE ST CLOUD1 200 000 €

Apartment for sale 2 pool - 6 rooms - 153 m²

BARNES - Exclusive listing - 153m² (1,647 sq ft) apartment in La Celle-Saint-Cloud - 90m² (969 sq ft) of terraces - Built in 2019

Barnes has the exclusive listing of this superb penthouse apartment, bathed in natural light, in immaculate condition and thoughtfully laid out (two apartments combined) situated on the third floor of 2019 building with a lift. This rare property comprises: an entrance hall, a large 48m² (517 sq ft) living room with open kitchen leading onto two tree-lined terraces measuring 57m² (614 sq ft) and 35m² (377 sq ft) each, four bedrooms including a 46m² (495 sq ft) master suite with wardrobe, an office area (potential for a fifth bedroom), a bathroom and a shower room with toilet and access to the terrace, a pantry, a bathroom with shower and bath, a laundry area, and a guest toilet. Four indoor parking spaces (can be enclosed) and a cellar complete this property A sky view terrace facing south-west (with motorised awning) A south-facing terrace (partially covered) Automatic sprinkler system throughout the grounds Motorised and manual roller shutters Alarm Apartment partially on the top floor of the residence. Renovation work in 2022 and 2025. Plenty of cupboard space. Quick access to the A13 and A86 motorways, easy access to Paris and Saint-Germain-en-Laye (78100) and Rueil-Malmaison (92500). 15 minutes from Celle-Saint-Cloud train station, 5 minutes from the EIB school in Celle-Saint-Cloud - Bougival, 11 minutes from Blanche de Castille in Le Chesnay (78150) and 15 minutes from the Lycée International de Saint-Germain-en-Laye. Shops, media library, swimming pool, town hall, theatre, forest, etc. – all within walking distance. Annual charges €5,510. Communal heating gas boiler heating and hot water. 2 residential lots and 4 ancillary lots. Property subject to shared ownership status - 150 lots, 60 of which are for residential use. Excellent EPC: C/C - All windows have recently been fitted with double glazing – Communal gas boiler. 4.90% fees incl. tax payable by the buyers, i.e. €57,000 incl. VAT and €1,143,000 net seller price. Your BARNES contact: Alexandre CHARLET +33 (0)6 68 08 88 99 Information on the risks to which this property is exposed is available on the Géorisques website: www.georisques.gouv.fr €1,143,000 Agency fees not included - Agency fees: 4.99% incl. tax Fees payable by the buyer - Average amount of the share of charges €5,512/year - Estimated amount of annual energy costs for standard use based on 2021 energy costs: €1,120 ~ €1,530 1,143,000 € Agency fees not included - Agency commission: 4.99%VAT included Agency fees payable by buyer - Nombre de lots dans la copropriété: 61 - Montant moyen de la quote-part de charges courantes 5,512 €/yearly - Montant estimé des dépenses annuelles d'énergie pour un usage standard, établi à partir des prix de l'énergie de l'année 2021 : 1120€ ~ 1530€

Ref. : 86998114

BARNES YVELINES

CAP-D'AIL1 580 000 €

Apartment for sale 2 pool - 3 rooms - 95 m²

Domain near beach "mala", near monaco

ROOF LEVEL apartment. For the nature lovers only. Near to the town center of Cap d’Ail,near bus, train,restaurants and shops. In the beautiful surroundings of the French Riviera in luxury residence «Le Bois Jolie», this haven of pice and tranquillity is just 5 minutes from Monaco border and only 100m. from famous beaches «Mala» of Cap d’ail. Property near Monaco and beach. Available for sale in this vibrant village on the French Riviera. Amazing Property of 95sqm with open sea view and in quiet area at the gate of Monaco. This fantastic apartment is facing south. The apartment need to be renovated. Bright living room with terrace, separate kitchen, 2 bedrooms , 2 bathrooms, terrace of 19sqm facing south and second one of about 10sqm facing east. A private parking space in the domain on renting . The Swimming pool and gardien and lovely garden, video-security. Bargain price so a first class investment! For people wanting to get away from the noise of the busy Monaco city, the suffocation of the Monaco's streets with too many cars and from air-conditioned ”prison-like”rooms. If you enjoy sleeping almost in open air, if you enjoy stars, birds songs, mountains- here is HEAVEN for you!

Ref. : 807425

ISM-Property