OK
More than Less than
€  ok

Key-words : 2 pool

Houses and Apartments, your real estate specialist magazine offers a selection of ads that match with the keyword 2 pool. You can refine your search by specifying the area or price range in the navigation bar link Search for a House/Apartment.

ARCACHON1 596 000 €

House for sale 2 pool - 10 rooms - 400 m²

An architect-designed villa to reimagine between Pereire and Le Moulleau

Michaël Zingraf Bassin d'Arcachon presents, in a residential area of Arcachon between Pereire and the village atmosphere of Le Moulleau, an architect-designed villa built in the late 1960s on a 1,264 sqm landscaped plot. The property currently offers 150 sqm of living space, complemented by an approximately 20 sqm veranda fully renovated in 2022. The main floor, which is currently occupied and requires updating, comprises an entrance hall, a living room of approximately 31 sqm and a 28 sqm dining room, both connected to the terraces and garden. An independent kitchen with serving hatch completes the reception area. The sleeping accommodation includes three bedrooms ranging from approximately 12 to 15 sqm, two shower rooms, a separate WC and several storage areas. Works carried out in 2022 included attic insulation, replacement of the main floor windows with PVC double glazing, electrical works and the complete renovation of the veranda. The property has a D energy rating. The garden level represents the second major aspect of this property. Nearly 200 sqm of additional space remains to be fitted out, with ceiling heights comparable to those of the main floor. It currently includes a garage for three cars parked in tandem, a boiler room, laundry room, linen room, several cellars and storage areas, together with an independent space of more than 70 sqm already laid out with a living area, two bedrooms and the technical provisions required for a future shower room. In total, the property offers close to 400 sqm of potential usable space, a significant part of which could be converted into living accommodation as part of a renovation project and subject to the relevant permissions and approvals. Without fundamentally altering the existing footprint, the house offers the basis for a substantial family residence adapted to contemporary living. The depth of the landscaped plot also allows outdoor areas to be organised towards the rear of the property, in a more sheltered part of the grounds. The possibility of installing a swimming pool may be considered as part of the project, subject to applicable planning regulations. Close to Pereire and Le Moulleau, this property will appeal to buyers looking for a solidly built house, a plot of more than 1,200 sqm and a substantial reserve of space to develop in one of Arcachon's established residential environments.

Ref. : MZIBA1465
MICHAEL ZINGRAF BASSIN ARCACHON

ST-TROPEZ4 500 000 €

Apartment for sale 2 pool - 4 rooms - 130 m²

Saint Tropez, 130 sqm three bedroom penthouse with 40 sqm of terraces

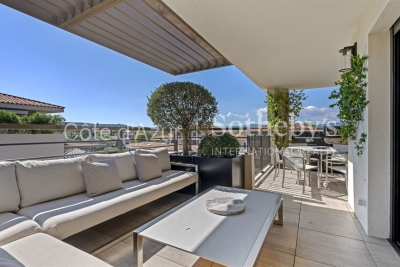
Located on the top floor of a sought after residence in Saint Tropez, within walking distance of the village, shops, restaurants and beaches, this 130 sqm penthouse was fully renovated in 2024. The apartment features a spacious and light filled reception room opening onto the outdoor areas, together with a fully fitted and equipped open plan kitchen. The sleeping accommodation comprises three bedrooms, including one with a dressing room, as well as two bathrooms and two WCs. A storage room completes the interior layout. The reception areas extend naturally onto 40 sqm of terraces, providing generous outdoor living spaces from which to enjoy the Mediterranean climate and the Saint Tropez lifestyle. The property is offered for sale with its bespoke interior furniture, complementing the recent renovation and carefully considered finishes. The residence is set within approximately one hectare of landscaped Mediterranean parkland, providing a peaceful and green environment close to central Saint Tropez. Residents have access to an extensive range of wellness facilities, including a heated outdoor swimming pool and an indoor swimming pool, as well as a Jacuzzi, sauna, hammam and fitness room. A high end concierge service, summer security staff, video surveillance and private parking further enhance the services available within the residence. A cellar and double garage are also included with the property. Its location is a significant advantage, allowing residents to reach the centre of Saint Tropez, its shops, restaurants and beaches on foot while enjoying the tranquillity of the residence and its landscaped grounds. Presented by Côte d'Azur Sotheby's International Realty, this renovated three bedroom penthouse combines a top floor position, generous terraces, comprehensive residential amenities and proximity to the heart of Saint Tropez.

Ref. : CA9-1138

COTE D'AZUR SOTHEBY'S INTERNATIONAL REALTY

VILLEFRANCHE-SUR-MER920 000 €

Apartment for sale 2 pool - 3 rooms - 75 m²

VILLEFRANCHE-SUR-MER - CLOSE TO THE CITY CENTER - 2 BEDROOM APARTMENT OF 75SQM FOR SALE - SEA VIEW AND CAP FERRAT - CELLAR - PARKING SPACE

VILLEFRANCHE-SUR-MER: Ideally located near downtown, in a well-maintained luxury residence with a swimming pool, this magnificent two-bedroom apartment features luxurious and refined finishes, is bright, and offers a stunning ocean view. It comprises an entrance hall, a living room, and a fully equipped and furnished kitchen opening onto an 11 m² covered terrace, 1 shower room, and a separate toilet. It is in a completely quiet location, and a cellar and outdoor parking space complete this property.

Ref. : V-13017

Century 21 LAFAGE TRANSACTIONS Villefranche-sur-Mer

FONTVIEILLE1 390 000 €

House for sale 2 pool - 4 rooms - 175 m²

Fontvieille – An architect-designed property commanding a panoramic view

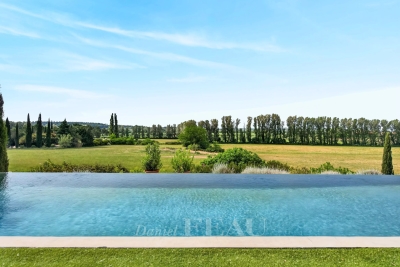
7 km from Maussane-les-Alpilles, 10 km from Arles, 12 km from Baux-de-Provence and 30 minutes from Avignon TGV station. This superb property in an elevated setting enjoying an open 360° view of Montmajour Abbey, the Alpilles mountain range and the Camargue plain benefits from wide patio windows opening onto south and west facing terraces. Offering 178 sqm of living space, it includes a spacious living/reception room and dining room, a bespoke Bulthaup kitchen, a master suite with a shower room and a dressing room, and two further bedrooms with shower rooms. Heat pump, reversible floor heating, solar panels. Set in a 5568 sqm landscaped garden with a 12 x 4 metre swimming pool, and planted with 50 olive trees, 12 almond trees and fruit trees. A rare opportunity on the market.

Ref. : 86924339

Daniel Feau Provence / Lourmarin

VALBONNE2 250 000 €

House for sale 2 pool - 6 rooms - 311 m²

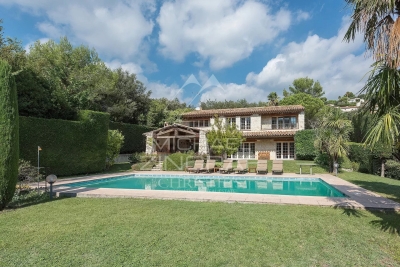
Valbonne property with swimming pool

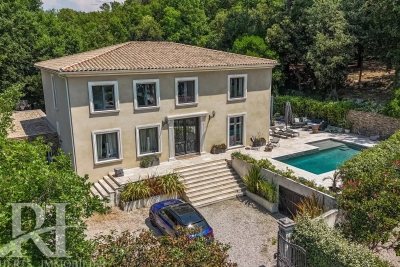
EXCEPTIONAL PROPERTY Elegance, Prestige and the Art of Living Nestled in a quiet, sought-after setting, this sumptuous 263 m² residence offers high-quality fittings and finishes on a 1,980 m² plot overlooking wooded countryside. KEY FEATURES: - Large living room with floor-to-ceiling windows overlooking the garden - Fully fitted kitchen opening onto the living room and terrace - A ground-floor bedroom with en-suite shower room - A master bedroom with en-suite bathroom, bath and walk-in wardrobe - Three further bedrooms and a shower room and bath - Utility room - Three toilets OUTDOORS - Secure, fenced plot of 1,980 m² - Saltwater swimming pool - Terrace with pergola - Lock-up garage for two cars and additional parking spaces ADDITIONAL FEATURES - Security system - Underfloor heating and air conditioning - Fibre optic broadband For further information or to arrange a viewing, please contact me. Translated with (free version)

Ref. : 86947543

REICHERTS IMMOBILIER

CANNES960 000 €

Apartment for sale 2 pool - 3 rooms - 95 m²

SOLE AGENT / Cannes Eden – Beautiful 95 sqm 2 bedroom apartment with sea view

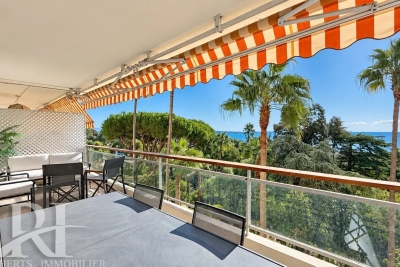
Sole Agent / Cannes Eden – Beautiful 95 sqm 2 bedroom apartment with sea view totally renovated / Sought-after residence with pool, tennis court, park, and caretaker. Located in one of Cannes Eden most sought-after residences, this fully renovated 95 sqm 2 bedroom apartment enjoys a greenery setting and a superb view of the Mediterranean. It comprises: * a living room opening onto a lovely sea-facing terrace; * a fully equipped open-plan kitchen with a central island; * two bedrooms—including a master suite—both with direct access to a balcony; * a bathroom (with bath and shower) and a separate shower room; * three toilets; * a laundry room. A cellar and a parking space complete the property. The residence features a swimming pool, a tennis court, landscaped grounds, and a caretaker. Direct walking access to the Mirandole cove/beach. A delightful apartment to live in—ideal as a primary residence, a holiday home, or an investment on the French Riviera.

Ref. : 87303718

REICHERTS IMMOBILIER

RAYOL-CANADEL-SUR-MER2 700 000 €

House for sale 2 pool - 7 rooms - 188 m²

Rayol-Canadel-sur-Mer - A superb villa

This unique property benefiting from no facing neighbours and commanding a panoramic sea view is set in 1600 sqm of peaceful level grounds. 184 sqm of living space includes a living/reception room bathed in sunshine and enjoying an open sea view, and six bedrooms. A permit for a swimming pool has been granted. In a prime location near all amenities. More photos are available on request.

Ref. : 85519267

Daniel FÉAU Saint-Tropez

MANDELIEU-LA-NAPOULE1 990 000 €

House for sale 2 pool - 5 rooms - 211 m²

Set on the hills of Mandelieu-la-Napoule, in the sought-after Capitou area, this elegant villa enjoys a privileged setting between the Mediterranean Sea and the mimosa-covered hills. Tucked away from view within a private and secure estate, the property offers absolute peace and privacy. Its elevated position provides spectacular panoramic views over the Mediterranean and the surrounding landscape. Set on over 2,000 sqm of landscaped grounds, the villa is arranged over two levels. Its architecture has been designed to maximise space, natural light and a seamless connection with the outdoors, with the Mediterranean as a constant backdrop. The entrance level features a spacious double garage as well as two bedrooms, each with its own bathroom, providing comfortable and independent accommodation. On the garden level, the villa reveals an impressive 80+ sqm living and entertaining area. The lounge, enhanced by a striking double-height ceiling, flows into the dining area and open-plan kitchen, creating a bright, generous and welcoming living space. Large floor-to-ceiling windows blur the boundaries between indoors and outdoors, opening onto expansive terraces overlooking the sea. An ideal setting for entertaining, al fresco dining or simply enjoying the panoramic views and the exceptional Côte d'Azur lifestyle. Two additional en-suite bedrooms complete this level, bringing the total number of bedrooms to four. Outside, the Mediterranean garden features an infinity pool overlooking the sea, perfectly integrated into its natural surroundings. The generous grounds also offer excellent potential for further enhancement, with the possibility of redesigning part of the garden to create a larger pool area complemented by an elegant pool house. A discreet and distinctive property combining exceptional sea views, absolute tranquillity, generous volumes and further potential. An ideal home for year-round living on the French Riviera or as an exclusive holiday residence. The villa also enjoys a highly convenient location, just 3 minutes from local shops, approximately 10 minutes from the beaches, golf courses, restaurants and the Port of La Napoule, and only 15 minutes from Cannes and the Croisette. Agency fees payable by vendor - Montant moyen de la quote-part de charges courantes 200 €/yearly - Montant estimé des dépenses annuelles d'énergie pour un usage standard, établi à partir des prix de l'énergie de l'année 2024 : 1270€ ~ 1730€ - Les informations sur les risques auxquels ce bien est exposé sont disponibles sur le site Géorisques : www.georisques.gouv.fr - Christophe GOURNAY - Agent commercial - EI - RSAC 501 162 648

Ref. : 87253100

BARNES THÉOULE-SUR-MER

CAP D'ANTIBES1 940 000 €

House for sale 2 pool - 6 rooms - 141 m²

Sole agent - Villa for sale - Cap d'Antibes - Salis

Cap d'Antibes – East side – Salis Set in a peaceful dead-end street, in absolute tranquillity, with unobstructed views over the Garoupe Lighthouse and the surrounding greenery, just a 5-minute walk from the beaches of La Salis and the small port, this beautiful villa offers approximately 141 sq m of living space, set on a flat 624 sq m plot. The villa comprises, on the garden level, an entrance hall, a guest WC, a laundry room, a study and a bedroom (also accessible from outside) with its own shower room and WC. There is also a fully equipped open-plan kitchen (part of which is hidden), as well as a spacious living room with large glazed doors opening onto a terrace, a bioclimatic pergola, a landscaped garden and a swimming pool (lap pool equipped with heating, a pool cover and a saltwater treatment system). Upstairs, you will find two bedrooms, a shower room, a separate WC, and a master bedroom suite with its own bathroom (bathtub, shower and WC) and dressing room. The property also features a boules court, summer kitchen, landscaped garden, carport and electric gate, a rainwater collection tank

Ref. : 87359299

ETUDE DU CAP D'ANTIBES

LA COLLE-SUR-LOUP1 950 000 €

House for sale 2 pool - 7 rooms - 240 m²

Close to Saint Paul de Vence - Architect villa

Just moments from the village of Saint-Paul-de-Vence, this charming villa designed by the renowned architect Robert Dallas is set in a particularly peaceful and verdant residential environment. Impeccably maintained, the property offers a warm atmosphere, generous volumes, and abundant natural light. The living areas open widely onto the terraces and swimming pool area, creating the perfect setting to enjoy the Mediterranean lifestyle. A separate eat-in kitchen and a spacious summer kitchen complete the living spaces beautifully. The villa features four bedrooms, including three elegant en-suite bedrooms, as well as an independent area offering multiple possibilities for use. Set within beautifully landscaped grounds of approximately 3,300 m², the property benefits from an inviting swimming pool area, a summer lounge/kitchen, a pétanque court, a double garage, and ample parking spaces. A magnificent and private setting, sheltered from view.

Ref. : MZISP2018

Michaël Zingraf Christies International Real Estate SAINT-PAUL DE VENCE

BORDEAUX840 000 €

House for sale 2 pool - 6 rooms - 200 m²

MÉRIGNAC / MARTIGNAS - SUR - JALLE

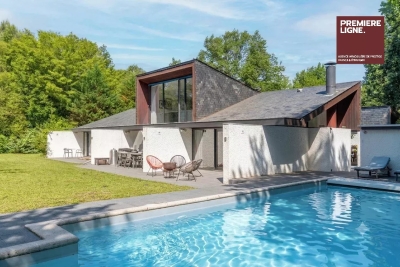
An architect-designed house of approximately 200 m² set on a superb one-hectare plot in a unspoilt setting. This property captivates with its distinctive architecture, generous proportions and four-sided aspect, which bathes the rooms in light throughout the day. True to the spirit of its era, it has retained its original architectural features and now offers two possibilities: to be appreciated as it stands for its authenticity and character, or to be reimagined in a more contemporary style. The ground floor comprises a living room, a dining room with an open-plan kitchen, four bedrooms each with an en-suite bathroom or shower room (two of which have a separate toilet), a shower room and two additional toilets. All rooms open onto the terraces, the internal patio or the garden. Upstairs, a mezzanine completes the layout. Outside, the inner patio, terraces and swimming pool create a unique atmosphere, in perfect harmony with the surrounding natural environment. Garage and utility room. A rare property, bright and full of character, for lovers of architecture and extraordinary living spaces. Translated with (free version)

Ref. : 87049183

Agence-premiere-ligne

NICE6 900 000 €

House for sale 2 pool - 6 rooms - 300 m²

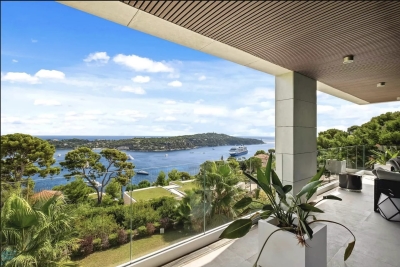
Modern villa with stunning views of the sea and Cap Ferrat

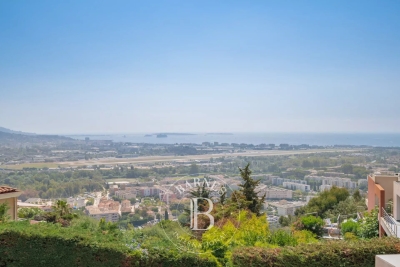
Located just 5 minutes from Villefranche-sur-Mer, in a highly sought-after and peaceful residential area, this stunning contemporary villa offers breathtaking views over the bay and Cap Ferrat. Built in 2019 with top-of-the-line materials (Carrara marble, Lualdi doors, Poliform walk-in closets, Siematic kitchen with Gaggenau appliances), this refined property combines elegant design, luxurious finishes, and generous living spaces. Main Features: Land size: 1,607 m² Exposure: South-East View: Panoramic sea and Cap Ferrat Condition: Excellent Year built: 2019 Main Villa – Spread over two levels: Bright double living room with floor-to-ceiling windows and sea view Separate high-end kitchen with dining area 3 bedrooms with direct access to terraces, including a master suite with two walk-in closets and en-suite bathroom Private wellness area with hammam, sauna, and shower Laundry room and wine cellar Underfloor heating (heat pump) Reversible air conditioning Outdoor Spaces: Heated swimming pool (15 m x 5 m) with chlorine-free filtration system Beautifully landscaped garden Closed garage with direct access to the villa Outdoor parking for up to 8 vehicles Independent Guest House: With direct access to the pool and a separate parking entrance, the guest house includes: Fully equipped kitchen Spacious living room 1 bedroom with built-in closet Bathroom with toilet Development Potential: Possibility to create a separate 70 m² apartment in the basement of the main villa, comprising a living room, kitchen, bedroom, and bathroom.

Ref. : 86748997

B Concept

MANDELIEU-LA-NAPOULE1 850 000 €

House for sale 2 pool - 6 rooms - 263 m²

MANDELIEU LA NAPOULE – CONTEMPORARY 4-BEDROOM VILLA – PANORAMIC SEA VIEWS

Set in a privileged location in Mandelieu-la-Napoule, within a secure private estate, this 204 sq m villa is built on over 1,000 sq m of land and enjoys remarkable panoramic views over the Bay of Cannes. Designed to make the most of the natural light and the Mediterranean lifestyle, the property offers generous living spaces throughout. The spacious living area with open-plan kitchen opens onto a large terrace, seamlessly extending the interiors towards the landscaped garden and private swimming pool, all overlooking the exceptional panorama. The villa features four en-suite bedrooms, each with direct access to an outdoor space, providing both comfort and privacy for family and guests. A fitness room, laundry room, double garage and additional parking space complete the property. Ideally located close to the beaches, shops and main transport links, the villa is just 15 minutes from Cannes and approximately 35 minutes from Nice Côte d'Azur International Airport. An exceptional property offering a rare combination of panoramic sea views, tranquillity and elegance, in one of the most sought-after settings on the French Riviera. Agency fees payable by vendor - Montant moyen de la quote-part de charges courantes 840 €/yearly - Montant estimé des dépenses annuelles d'énergie pour un usage standard, établi à partir des prix de l'énergie de l'année 2021 : 2160€ ~ 2930€ - Les informations sur les risques auxquels ce bien est exposé sont disponibles sur le site Géorisques : www.georisques.gouv.fr - Christophe GOURNAY - Agent commercial - EI - RSAC 501 162 648

Ref. : 87319181

BARNES THÉOULE-SUR-MER

VIROFLAY1 790 000 €

House for sale 2 pool - 7 rooms - 299 m²

Viroflay Rive-Droite - 230m² (2,476 sq ft) contemporary villa - 4/5 bedrooms - Garden - Swimming pool - Parking spaces. Central location.

Exclusive listing. Your expert Barnes consultant – Damien Portail – is delighted to present this superb period property for sale, featuring a contemporary extension built in 2010, set in gardens with a swimming pool in the sought-after neighbourhood of Viroflay Rive-Droite. Situated in the heart of the town, a 5-minute walk from all amenities: Viroflay Rive-Droite station (line L to La Défense and Paris Saint-Lazare) and Rive-Gauche station (line N to Paris Montparnasse), shops, covered markets and the open-air market, primary and secondary schools, the Fausses-Reposes forest. This house offers a surface area of 230m² (2,476 sq ft) built on a full basement level and sits on a 700m² (7,535 sq ft) plot. Ideal for an active family! In immaculate condition, detached and particularly bright, it is laid out as follows: - ground floor: entrance hall, large 41m² (441 sq ft) living room with a wood-burning insert fireplace and access to the terrace and garden on the same level via a large picture window, lounge, fitted kitchen with a glass roof, pantry, separate toilet and storage space. - first floor: landing leading to 3 bedrooms, 2 bathrooms, toilet and hallway with storage. - second floor: landing leading to a superb master suite featuring a bedroom area with a wood-burning fireplace, wardrobe, large office opening onto a suspended terrace, and large bathroom with shower and toilet. Also, the house benefits from a full basement level including a large family room, a laundry room, a boiler room and several storage areas. There is also a 6m x 4m (20ft x 13ft) heated swimming pool and 2 to 3 parking spaces on the plot. A truly unique property in Viroflay, with a distinct character and architecture that perfectly combines period charm and contemporary design. EPC rating: C / C. Fibre broadband. Double glazing throughout. Heating and hot water with mains gas condensing boiler. Property tax 2026: €5,263. Fees at 4% payable by the buyers (1,721,160 net seller price). Your BARNES contact: Damien PORTAIL +33 (0)6 60 42 72 23 “Information on the risks to which this property is exposed is available on the Géorisques website: www.georisques.gouv.fr” €1,721,160 Agency fees not included - Agency fees: 4% incl. VAT Fees payable by the buyer - Estimated amount of annual energy costs for standard use based on 2022 energy costs: €2,340 ~ €3,180 - Information on the risks to which this property is exposed is available on the Géorisques website: www.georisques.gouv.fr - Damien PORTAIL - Sales agent - EI - RSAC 892 234 196 1,721,160 € Agency fees not included - Agency commission: 4%VAT included Agency fees payable by buyer - Montant estimé des dépenses annuelles d'énergie pour un usage standard, établi à partir des prix de l'énergie de l'année 2022 : 2340€ ~ 3180€ - Les informations sur les risques auxquels ce bien est exposé sont disponibles sur le site Géorisques : www.georisques.gouv.fr - Damien PORTAIL - Agent commercial - EI - RSAC 892 234 196

Ref. : 87245363

BARNES YVELINES

OPIO3 490 000 €

House for sale 2 pool - 6 rooms - 322 m²

MODERN HOUSE FOR SALE IN OPIO

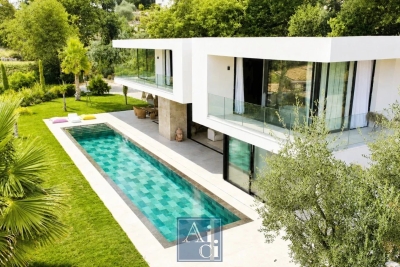
Just minutes from the charming village of Valbonne, within a prestigious private gated estate, this elegant contemporary villa of approximately 320 sq.m, completed in 2023, enjoys an exceptional residential setting. Set on beautifully landscaped grounds of approximately 2,600 sq.m, the property offers expansive, light-filled reception areas, a high-end open-plan kitchen, five luxurious en-suite bedrooms, a TV lounge, a wine cellar, and a laundry room. The contemporary architecture celebrates natural light and generous volumes, with impressive floor-to-ceiling windows that create a seamless connection with the landscaped gardens and offer beautifully open views. The living areas extend effortlessly onto spacious terraces, a stunning mirror swimming pool, a jacuzzi, and multiple outdoor lounge areas, ensuring perfect indoor-outdoor living. Additional features include a double garage, ample parking, premium finishes throughout, and absolute peace and privacy. Ideally located close to renowned golf courses, international schools, Sophia Antipolis, and less than 20 minutes from Cannes. A refined contemporary residence with clean architectural lines, equally suited as a primary home or an exceptional holiday retreat. AICI Agence de Cannes +33 0493392060 -

Ref. : 87259371

AGENCE A.I.C.I.