OK
More than Less than
€  ok

Key-words : 2 floor

Houses and Apartments, your real estate specialist magazine offers a selection of ads that match with the keyword 2 floor. You can refine your search by specifying the area or price range in the navigation bar link Search for a House/Apartment.

THÉOULE-SUR-MER2 295 000 €

House for sale 2 floor - 5 rooms - 178 m²

SPLENDID VILLA THEOULE SUR MER

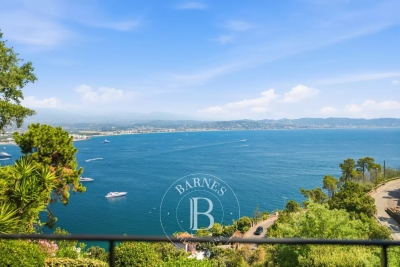
Splendid villa in Théoule sur mer: located in the very popular district of Saint-Hubert, you will be blown away by the panoramic view of the Mediterranean as soon as you arrive. Perched in a green setting, the entrance to the property opens onto a first terrace ideal for idleness. Then, on the floor below you will find 3 bedrooms, 2 of which have direct access to a terrace with a plunging view of the Lérins Islands, all completed with a kitchenette and 2 bathrooms/shower rooms. The highlight of the show is located on the lower floor which opens onto a large cozy living room with fireplace and a large open and fully equipped kitchen. On the same floor, the master bedroom has a large bathroom and a breathtaking view of the Mediterranean. All rooms open onto a large shaded terrace ideal for meals with family or friends. This sumptuous villa also has a swimming pool in the middle of the garden, an elevator and a garage. Not to be missed! Agency fees payable by vendor - Montant moyen de la quote-part de charges courantes 5,267 €/yearly - Montant estimé des dépenses annuelles d'énergie pour un usage standard, établi à partir des prix de l'énergie de l'année 2025 : 3520€ ~ 4770€

Ref. : 87210126

BARNES THÉOULE-SUR-MER

LE CHESNAY735 000 €

Apartment for sale 2 floor - 7 rooms - 143 m²

Le Chesnay - Domaine de Rocquencourt - Top floor with panoramic views - 144m² (1,550 sq ft) apartment - 4 bedrooms

In Le Chesnay, on the top floor and not overlooked, Barnes Versailles is presenting this beautiful 144m² (1,550 sq ft) dual-aspect apartment in the highly sought-after Haut Domaine de Rocquencourt. The apartment boasts excellent natural light and unobstructed views over the residence's tree-lined gardens and beyond. It comprises an entrance hall with built-in cupboards and a fully fitted kitchen opening onto a large terrace free from overlook and extended by an enclosed loggia. Facing north-east/south-west, these outdoor spaces offer a remarkable view over the Plaine de Versaille. The reception area includes a dining room, a double-sized sitting room (west/northwest-facing) and an office (which could easily become a fourth bedroom), making the most of the generous volumes extended by the loggia. Three bedrooms (south/east-facing), two large dressing rooms, bathroom and shower room with toilet. A separate toilet completes the accommodation. A large terrace runs along two sides of the apartment, offering various outdoor spaces and particularly open views all around. The apartment has double glazing and electric roller shutters. Once refurbished, it will comfortably accommodate its new owners, who will be able to give it a more contemporary personal touch. This apartment is sold with a double lock-up garage for two vehicles, located in the residence's basement and directly accessed via a lift. Also sold with a cellar on the ground floor of the building. Bicycle storage in the building. The building is equipped for electric vehicle charging: owners simply need to subscribe to the Zeplug network to have a charging point installed in their parking spaces, at their own expense. The residence, which is particularly green and carefully maintained, has a concierge. Charges include: communal gas heating, hot and cold water, maintenance of the lifts and car parks, upkeep of the green spaces by the residence's gardeners and daily cleaning of the common areas. Property subject to shared ownership status - 94-lot building. No ongoing proceedings. Charges: €1,729 + €88 (ALUR fund) per quarter: €1,817/quarter (€6,916 per year including ALUR fund) EPC: E/E - Estimated annual energy costs (reference year 2021) between €2,630 and €3,600 per year. Property tax: €2,691 The location is ideal, right next to the Louis Pelin bus stop which provides access within minutes to the Blanche de Castille lower and upper secondary schools. The Super U Express supermarket is approximately 50 metres (55 yards) away, while numerous bus routes provide easy access to Versailles, Vaucresson and La Celle-Saint-Cloud stations. The apartment is also close to the Chèvreloup school, Parly 2 shopping centre, a few minutes' walk away, and Parc Aubert, opposite the residence. Asking price: €735,000 including agency fees Fees: 5% incl. VAT payable by the buyer Net seller price: €700,000 (excluding commission) Your Barnes contact: Nathalie Boué Tel: +33 (0)6 44 07 93 50 Email: €700,000 Agency fees not included - Agency fees: 5% incl. VAT Fees payable by the buyer - Average amount of the share of charges €7,268/year - Estimated amount of annual energy costs for standard use based on 2026 energy costs: €2,630 ~ €3,600 700,000 € Agency fees not included - Agency commission: 5%VAT included Agency fees payable by buyer - Montant moyen de la quote-part de charges courantes 7,268 €/yearly - Montant estimé des dépenses annuelles d'énergie pour un usage standard, établi à partir des prix de l'énergie de l'année 2026 : 2630€ ~ 3600€

Ref. : 87168929

BARNES YVELINES

NICE2 950 000 €

House for sale 2 floor - 8 rooms - 286 m²

NICE MONT BORON - HOUSE OF 346 SQM OF TOTAL AREA FOR SALE - 287 SQM OF LIVING AREA - SEA VIEW - GARAGE

Nice Mont Boron - Family villa of 287 sqm of living space and 346 sqm of total floor area, offering beautiful sea views in one of Nice's most sought after areas. Set within a secure residential estate, this charming villa enjoys a west facing exposure and beautiful views over the Mediterranean, the city of Nice, Castle Hill and the Baie des Anges. In excellent condition, the property combines charm, generous volumes and a highly desirable setting. The garden level consists of a spacious living area of over 70 sqm, filled with natural light and opening onto a pleasant terrace with superb sea views. This level also includes a kitchen with dining area, a laundry room, a guest WC, a dressing room and an office. The first floor consists of three bedrooms, each with its own bathroom or shower room and WC. A dressing room completes this level. On the second and top floor, the converted attic space offers two additional bedrooms and a separate WC. The villa also benefits from a lift, air conditioning and a fireplace. A garage and private parking complete the property. Located in a sought after residential area, close to public transport and just 10 minutes from Nice Airport.

Ref. : N-41439

Century 21 LAFAGE TRANSACTIONS Nice

NICE560 000 €

Apartment for sale 2 floor - 3 rooms - 74 m²

NICE CIMIEZ - 2-BEDROOM APARTMENT OF 75 SQM FOR SALE - TERRACE - RENOVATED - BRIGHT - QUIET - GARAGE AND ADJOINING CELLAR AVAILABLE AT AN ADDITIONAL COST

NICE – CIMIEZ: 3-bedroom apartment of 75 m² with 15 m² of outdoor space, located on the 2nd floor with elevator of a well-maintained residence in the heart of the sought-after residential district of Cimiez. Just steps from schools, shops and public transport, this fully renovated apartment offers high-quality features and finishes. Exceptionally bright thanks to its triple exposure, it comprises a south- and west-facing living area with a contemporary fitted and fully equipped kitchen, three bedrooms with built-in wardrobes, a bathroom, a shower room and a separate WC. This property is an ideal main residence for family living or a prestigious pied-à-terre on the French Riviera. A large garage with an adjoining cellar is available at an additional cost. Contact us to arrange a viewing.

Ref. : Z-26108

Century 21 LAFAGE TRANSACTIONS - Cimiez

PARIS 16EME1 290 000 €

Apartment for sale 2 floor - 4 rooms - 93 m²

Paris XVIe - View of the Eiffel Tower.

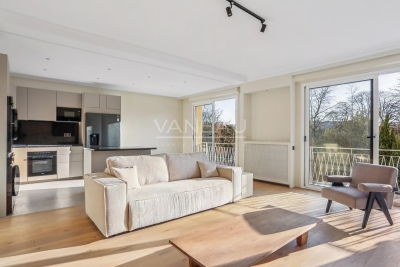
On the edge of the Bois de Boulogne and Neuilly, in a luxury condominium with elevator and janitor, on a high floor, a beautiful apartment entirely renovated with top-of-the-range fittings, facing the woods and offering an unobstructed view as far as the Eiffel Tower. With a surface area of 88.43 sqm Carrez, it comprises a south-facing double reception room, bathed in light and extended by a balcony, an open-plan kitchen, a master bedroom with en suite shower room, dressing room, separate toilet and a second room that could be used as an office or extra bedroom. The apartment has plenty of built-in storage space. Very bright, quiet and ideally located close to public transport and shops. Annexe include a cellar. Information available 7 days a week from 8 a.m. to 11 p.m. at

Ref. : 86519654

VANEAU TROCADERO

PARIS 12EME520 000 €

Apartment for sale 2 floor - 3 rooms - 52 m²

OFF MARKET - 1 or 2-bed apartment - Balcony - Top floor - Panoramic view

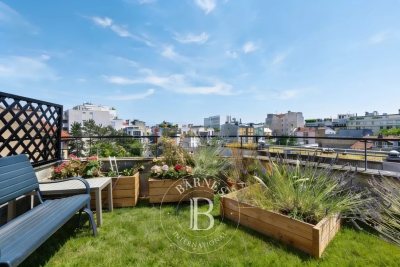
Exclusive listing Barnes Paris Est - Paris 12 - Between Reuilly-Diderot and Gare de Lyon 52m² (560 sq ft) apartment with a full-length balcony and an exceptional panoramic view on the 15th and top floor. Nestled in the heart of a bustling, sought-after neighbourhood between Gare de Lyon and Place Reuilly-Diderot, Barnes Paris Est is inviting you to discover a truly captivating apartment. Located on the 15th and top floor of a fully secure 1960s building (with a concierge and two lifts), this rare property enjoys absolute peace and quiet and remarkable natural light. Unique potential to be reinvented. Boasting a floor area of 52m² (560 sq ft), this apartment stands out for its fully flexible layout, offering complete freedom to arrange the space to suit your needs and wishes. It currently comprises a functional entrance with an alcove, an optimised dressing room, and a convivial living room incorporating a kitchen area, a flexible configuration allowing one or two bedrooms to be created, a modern shower room and a separate toilet. The highlight: an exceptional, breathtaking panorama. Every living space opens directly onto a large, full-length east-facing balcony. With no buildings opposite, you will enjoy a stunning, unobstructed panoramic view of Paris, with the apartment bathed in light from sunrise onwards. A damp-free cellar on the basement level and secure bicycle storage complete this property. Let your imagination run free and make the most of this unique home high in the Paris sky. A rare opportunity. Fees payable by the seller - Number of lots in the building: 181 - Average amount of the share of charges €2,800/year - Estimated amount of annual energy costs for standard use based on 2021, 2022, 2023 energy costs: €1,270 ~ €1,780 - Information on the risks to which this property is exposed is available on the Géorisques website: www.georisques.gouv.fr - Barbara Bouillol - Commercial agent - EI - RSAC 890592785 Agency fees payable by vendor - Nombre de lots dans la copropriété: 181 - Montant moyen de la quote-part de charges courantes 2,800 €/yearly - Montant estimé des dépenses annuelles d'énergie pour un usage standard, établi à partir des prix de l'énergie de l'année 2021 2022 02023 : 1270€ ~ 1780€ - Les informations sur les risques auxquels ce bien est exposé sont disponibles sur le site Géorisques : www.georisques.gouv.fr - Barbara BOUILLOL - Agent commercial - EI - RSAC 890592785

Ref. : 87331772

BARNES PARIS EST

CANNES2 900 000 €

Apartment for sale 2 floor - 5 rooms - 197 m²

CANNES – Spacious 4-Bedroom Duplex Apartment with Panoramic Sea Views for Sale

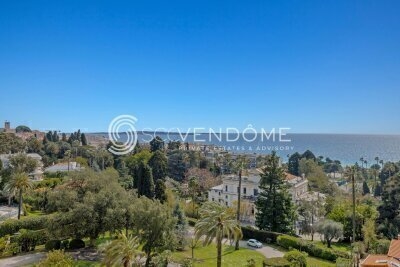
Located in one of Cannes’ most sought-after areas, just moments from the Midi beaches, this exceptional south-facing duplex apartment is set within a historic palace dating back to 1858. Occupying the top floor, this remarkable property is bathed in natural light and has been entirely renovated to the highest standards, combining premium materials with refined finishes. Offering approximately 200 sqm (Carrez law: 197.10 sqm), it boasts impressive volumes, absolute tranquility, and breathtaking panoramic views over the Bay of Cannes. FIRST LEVEL A spectacular double reception room of approximately 75 sqm, enhanced by soaring ceilings of nearly 6 meters, seamlessly integrating a living area, dining space, and elegant open-plan kitchen A superb master suite featuring a walk-in closet and a luxurious en-suite bathroom with both bathtub and walk-in shower A study or additional bedroom Guest toilet SECOND LEVEL Two beautiful en-suite bedrooms, each with its own shower room An additional bedroom A cellar and a parking space within the residence complete this exceptional property. Property sold subject to co-ownership regulations. Information on the potential risks to which this property is exposed is available on the Géorisques website: georisques.gouv.fr

Ref. : 125L A

SCC VENDÔME

ANTIBES1 260 000 €

Apartment for sale 2 floor - 4 rooms - 122 m²

Antibes – Apartment high floor

In the heart of Antibes, just moments from the shops and the seafront, this 122,68 sqm Carrez Law corner apartment occupies the sixth floor of a modern residence, ideally located on Boulevard Albert 1er. Bathed in natural light thanks to its south-east exposure and elevated position, the apartment benefits from open-sky terrace totalling more than 28 sqm, enjoying pleasant open views and a glimpse of the sea. The accommodation comprises an entrance hall, a generously proportioned reception room, a separate kitchen and three bedrooms, including a principal suite. A dressing room, bathroom and shower room, two toilets and ample storage complete the layout. Renovation works will allow the full potential of this spacious family apartment, set in a highly sought-after location, to be revealed. A cellar and two enclosed underground garages complete this rare apartment, ideally located in the heart of Antibes. (Photos enhanced using AI) Units: 184

Ref. : 87298376

Daniel FÉAU Saint-Tropez

PARIS 14EME1 040 000 €

Apartment for sale 2 floor - 5 rooms - 106 m²

Paris 14 - Plaisance - Family apartment - Wide full-length balcony

Paris 14. BARNES Panthéon is listing this charming, bright, dual-aspect family apartment with a perfect floor plan, situated on the 2nd floor of a beautiful, recently renovated 1900 building with a lift, featuring a wide full-length balcony and a lovely south-west facing aspect. The property comprises an entrance hall leading to a spacious living/dining room with a 36m² (388 sq ft) fitted and equipped kitchen featuring three French windows opening onto the balcony, lovely original parquet flooring, and a working wood-burning stove. From the living room, there is access to the spacious master suite featuring a dressing area and a shower room with toilet, offering a peaceful view of the courtyard and Notre Dame du Rosaire Church. The children's sleeping area is accessed from the entrance gallery and comprises a shower room doubling as a laundry room, two good-sized bedrooms and a separate toilet. This apartment, in immaculate condition, boasts great volume and period charm, with high-quality amenities and a triple exposure, and is located within easy reach of the shops and transport services available in the 14th arrondissement. Cellar also included. Information on the risks to which this property is exposed is available on the Géorisques website: www.georisques.gouv.fr Property subject to co-ownership status. Fees payable by the seller - Number of lots in the building: 16 - Average amount of the share of charges €3,494/year - Estimated amount of annual energy costs for standard use based on 2021 energy costs: €1,470 ~ €2,030 - Information on the risks to which this property is exposed is available on the Géorisques website: www.georisques.gouv.fr - Christelle CHIROUTER - Sales agent - EI - RSAC 903860054 Agency fees payable by vendor - Nombre de lots dans la copropriété: 16 - Montant moyen de la quote-part de charges courantes 3,494 €/yearly - Montant estimé des dépenses annuelles d'énergie pour un usage standard, établi à partir des prix de l'énergie de l'année 2021 : 1470€ ~ 2030€ - Les informations sur les risques auxquels ce bien est exposé sont disponibles sur le site Géorisques : www.georisques.gouv.fr - Christelle CHIROUTER - Agent commercial - EI - RSAC 903860054

Ref. : 86990327

BARNES PANTHEON

VALBONNE1 950 000 €

House for sale 2 floor - 9 rooms - 275 m²

Co Exclusive For Sale near Valbonne - 3-Dwelling Estate

Co Exclusive This property made up of 3 independent units is situated just 2.5km from the historic centre of Valbonne, It offers a unique blend of privacy and flexibility across a 4,047m² plot. Whether envisioned as a multi-generational family compound or a high-yield investment opportunity, the property provides a rare level of adaptability in a serene countryside setting. MAIN RESIDENCE The open-plan kitchen, dining, and living areas serve as the heart of the home, featuring large sliding glass doors that merge the interior with the covered terrace and surrounding gardens. The sleeping quarters consist of three well-proportioned bedrooms, including a primary suite with a private shower and a separate full family bathroom. A dedicated study completes the layout, offering an ideal space for an office. GARDEN DUPLEX The second residence is a two-story property. The upper garden level is defined by high ceilings and dual-aspect windows that bathe the open-plan living and kitchen space in natural light. This floor also includes a shower room. On the lower level, two quiet bedrooms provide a cool retreat from the summer heat, accompanied by a large storage room that could easily function as a private wine cellar. APARTMENT Located on the second floor of the main house this self-contained one-bedroom apartment is an ideal solution for hosting staff, extended family, or long-term guests. It features its own open-plan kitchen and living area along with a private shower room, ensuring total autonomy from the other residences on the grounds. GROUNDS, POOL & AMENITIES The exterior of the property is a private parkland of over 4,000m², offering immense space for recreation and seclusion. At the centre sits an expansive swimming pool with its own covered terrace, framed by terraces designed for outdoor entertaining and sunbathing. For car enthusiasts or those requiring extensive storage, the property includes a substantial garage.

Ref. : 87380579

WRETMAN ESTATE & CONSULTING

PARIS 1ER1 560 000 €

Apartment for sale 2 floor - 4 rooms - 106 m²

Paris 1- Top floor - Unobstructed view - Fully renovated - 3 bedrooms

Rue Courtalon Accessed on the sixth floor via stairs in an elegant old building, this fully renovated and air-conditioned triplex apartment boasts high-quality fittings, generous proportions and unobstructed views. The main level spans 95.66 sq.m (1,030 sq ft) of Carrez Law surface and 115.45 sq.m (1,243 sq ft) of floor surface, including a remarkable 44 sq.m (474 sq ft) lounge extended by an open kitchen with central island. This light-filled living space affords an entirely unobstructed view, creating a welcome sense of space. The upper two levels comprise three bedrooms, an office, and two shower rooms. Several rooms afford particularly stunning views of Paris's monuments. The apartment has been tastefully renovated throughout and is in immaculate condition, with excellent insulation and air conditioning. The quality renovation, the climate comfort and the unobstructed views are the top selling points of this apartment.

Ref. : 6687

AGENCE VARENNE PARIS 6E

CANNES995 000 €

Apartment for sale 2 floor - 3 rooms - 63 m²

Cannes – A renovated 2-bed apartment with a terrace

This bright and recently renovated south-east facing apartment is on the 6th floor of a superb mid 1970s residence with a caretaker and a lift, the work of renowned architect André Minangoy who also designed the Marina Baie des Anges in Villeneuve Loubet. Near the beaches and enjoying a sea view, it offers 66.33 sqm of living space as defined by the Carrez Law including a living/dining room, an equipped kitchen with a wine cellar, two bedrooms with fitted storage space, and a marble-tiled shower room/wc. All rooms access a 26 sqm terrace enjoying a view of the Mediterranean and the Iles de Lérins. Air conditioning. With a lock-up garage and a cellar. Units: 271 (84 apartments, 107 parking spaces)

Ref. : 86284060

Daniel FÉAU Saint-Tropez

BOULOGNE BILLANCOURT1 350 000 €

Apartment for sale 2 floor - 4 rooms - 117 m²

NORTH BOULOGNE - TOP FLOOR, 2 TERRACES - 120m² (1,292 sq ft) duplex apartment with terraces

North boulogne - top floor, 2 terraces - 120m² (1,292 sq ft) duplex apartment with two terraces (48m² or 517 sq ft and 36m² or 388 sq ft) this duplex apartment, on the 4th and 5th floors of a building located in a sought-after neighbourhood of north boulogne, comprises, on the ground floor, a corner living room opening onto a 48m² (517 sq ft) south-facing terrace with no steps, a large separate kitchen (which could be partially opened up) and a master suite. Upstairs, two bedrooms open onto a second 36m² (388 sq ft) terrace, along with a bathroom and an office. Large parking space and cellar also included. (possibility of a second parking space subject to approval) rare – 2 terraces – unobstructed view – close to shops, the metro and schools barnes boulogne exclusive listing juliette chatton +33 (0)6 85 17 05 17 fees payable by the seller - average amount of the share of charges €6,000/year - juliette chatton - sales agent- ei - rsac 801 223 447 agency fees payable by vendor - montant moyen de la quote-part de charges courantes 6,000 €/yearly - juliette chatton - agent commercial - ei - rsac 801 223 447

Ref. : 87146901

BARNES BOULOGNE

VALBONNE1 350 000 €

House for sale 2 floor - 6 rooms - 220 m²

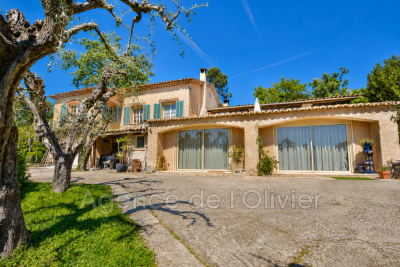
OPIO, just a few minutes' walk from the highly sought-after village of Valbonne, this villa enjoys a prime location in the heart of a peaceful and desirable residential area. The property benefits from beautiful natural light throughout the day as well as unobstructed views of the surrounding nature and the Castellaras castle. The villa impresses with its generous spaces and significant potential for value enhancement after renovation. The warm living room, featuring a fireplace, opens onto a veranda that extends to a pleasant terrace overlooking the garden. The open-plan kitchen is complemented by an adjacent pantry. The ground floor offers several reception areas as well as an office, perfectly suited for remote work or running an independent business. The sleeping area includes four bedrooms and three bathrooms, along with a laundry room. The property also includes two garages, currently converted, and a cellar. Outside, the swimming pool fits harmoniously into the landscaped garden of approximately 2,400 m² and its lush surroundings. Renovation work will reveal the full potential of this property, allowing for the creation of a fully personalized villa in one of the most sought-after areas of Valbonne. A rare opportunity, ideal as a main residence or secondary home, combining immediate proximity to the village, tranquility, spacious rooms, and great potential.

Ref. : 485V807M

AGENCE DE L'OLIVIER

MORZINE1 695 000 €

Apartment for sale 2 floor - 6 rooms - 116 m²

PRIME location - Outstanding new build 4 bedroom apartment in the centre of Morzine

PRIME location - Outstanding new build 4 bedroom apartment in the centre of Morzine Les Gourmets, is a high-end residence situated in the centre of Morzine with mountain DNA and contemporary lines. This new residence will be built on three levels, each serving apartments from 1 to 5 bedrooms. Apartment A302 on the third and top floor of the building A will offer four bedrooms, two bathrooms, a large living area / lounge and a kitchen for a total area of 116.56 sqm. Each apartment is designed to maximise modern comforts with large living areas and a spacious balcony or terrace. The architecture will respect mountain tradition with a modern edge. The exterior will be clad in aged larch wood and stone. There are a wide range of high quality finishes and design aspects that each purchaser can choose to add their own personal touch and individuality to the apartment. A parking space, a private cellar and a ski boot room are also included in the price. For those seeking a rental return, these apartments will perform exceptionally well given their prime location in the centre of Morzine. Purchasers can reclaim 20% of the purchase price shown below through the VAT scheme. We would be happy to discuss this further with you. For more information, don't hesitate to get in touch with us at Morzine Immobilier. The natural geographic risks that the property is exposed to can be found on the website www.georisques.gouv.fr

Ref. : A302

MORZINE IMMOBILIER