OK
More than Less than
  ok

Key-words : 2 floor

Houses and Apartments, your real estate specialist magazine offers a selection of ads that match with the keyword 2 floor. You can refine your search by specifying the area or price range in the navigation bar link Search for a House/Apartment.

RAMATUELLE490 000 €

Apartment for sale 2 floor - 2 rooms - 40

RAMATUELLE – 1-BEDROOM APARTMENT – VILLAGE CENTER

In the heart of the village of Ramatuelle, this 37.7 sqm apartment (Carrez Law) is located on the first floor of a charming village house. It comprises a living room with an open kitchen and beautiful high ceilings, as well as a bedroom with its own shower room and separate toilet. The property is sold furnished. Information regarding the risks to which this property is exposed is available on the Géorisques website: Géorisques Alice GUIBAL – Commercial Agent – EI – RSAC 944 771 187 For any further information, the Barnes International team in Saint-Tropez remains at your disposal. Tel: +33 4 94 43 32 47

Ref. : 87036542

BARNES SAINT-TROPEZ

GRASSE1 495 000 €

House for sale 2 floor - 7 rooms - 230

Stone Villa,Panoramic Views, total calm, Pool – 10 minutes Valbonne

In the highly sought-after hills in Magagnosc Grasse, this stunning character property offers a rare combination of authenticity, elegance, space, and the true Provençal lifestyle. Behind its timeless charm, the house has been carefully renovated with quality materials, creating a warm, elegant and highly comfortable family home. Offering approximately 230 sqm of living space, the property impresses immediately with its exceptional volumes, natural light, and seamless indoor-outdoor living. The heart of the home is a spectacular living room of over 50 sqm, opening onto a shaded 60 sqm terrace with uninterrupted views over the hills — the perfect setting for entertaining or simply enjoying the Riviera lifestyle. The spacious 30 sqm family kitchen is both functional and welcoming, opening directly onto the outdoors to create a natural flow for everyday living and social gatherings. On the ground floor, a beautiful master suite with an elegant vintage-inspired bathroom, offers comfort and privacy. Upstairs, four generous bedrooms are perfectly arranged, including an exceptional master suite of approximately 50 sqm with its own private terrace and open views. The landscaped grounds of approximately 1,900 sqm are a true sanctuary, designed for relaxation and enjoyment. They feature a 10 x 5 metre swimming pool with pool house, an independent guest apartment and shower, a closed garage, and multiple parking spaces. South-facing and filled with natural light throughout the day, this property offers a rare lifestyle of space, calm, and elegance in one of the most desirable areas of the French Riviera. Set in a peaceful, green environment, the property enjoys a dominant position with breathtaking panoramic views over the surrounding hills, while remaining ideally located just 5 minutes from schools and shops, 10 minutes from golf courses, and around 30 minutes from Nice Airport and the Mediterranean beaches. A truly rare opportunity, ideal as a primary residence, refined family home, or exceptional holiday retreat, combining charm, comfort, and strong lifestyle appeal.

Ref. : 1144

Agence Hamilton SelectionMed

GOLFE JUAN468 000 €

Apartment for sale 2 floor - 3 rooms - 64

CENTER AND BEACHES ON FOOT

In a luxury residence, on a high floor, 3 rooms fully renovated of 62m2 including a living room, a kitchen, 2 bedrooms, a bathroom and 2 terraces. Sold with a garage.

Ref. : 86387978

Alexandre LAGRELLE ESTATE

COURBEVOIE1 215 000 €

House for sale 2 floor - 7 rooms - 197

COURBEVOIE TOWNHOUSE WITH GARDEN AND TERRACES

Barnes exclusive: Ideally located in the town centre, close to Courbevoie station, the tramway and shops, this recent family house is well proportioned. Entrance hall, eat-in kitchen and lounge on the ground floor opening directly onto a terrace and garden free from overlook and facing East/South/West. Two bedrooms and a bathroom with laundry area on the 1st floor. Third bedroom on the second floor, along with a shower room and an office/library or TV lounge or spare bedroom, opening directly onto a quiet terrace free from overlook. The 3rd floor has been fitted out as a master suite with walk-in wardrobe and bathroom. Plenty of built-in cupboards and quality fittings, excellent general condition, and very peaceful at the far end of a lane. The house also has a lock-up garage and parking space. Contact: +33 (0)6 03 84 60 34 Fees payable by the seller - Number of lots in the shared ownership complex: 9 - Average amount of the share of charges €2,400/year - Estimated amount of annual energy costs for standard use: €1,187 ~ €1,607 Agency fees payable by vendor - Nombre de lots dans la copropriété: 9 - Montant moyen de la quote-part de charges courantes 2,400 €/yearly - Montant estimé des dépenses annuelles d'énergie pour un usage standard : 1187€ ~ 1607€

Ref. : 87075974

BARNES HAUTS DE SEINE NORD

ANTIBES580 000 €

Apartment for sale 2 floor - 3 rooms - 57

Old Antibes – Top-floor 2-bedroom duplex apartment with balcony and open views

In the heart of Old Antibes, in a quiet and charming setting, discover this beautiful 57.87 m² 2-bedroom duplex apartment, located on the top floor of a well-maintained and carefully kept building. Bathed in natural light thanks to its south-facing exposure, the apartment offers generous volumes, high ceilings and a particularly pleasant atmosphere. The bright and welcoming living area opens onto a fully equipped open-plan kitchen and enjoys a lovely open view over the gardens and surrounding rooftops. The sleeping area offers quiet bedrooms, well separated from the main living space, providing both comfort and privacy. The balcony is a real asset, ideal for enjoying the sunshine and the relaxed lifestyle of Old Antibes. Just a few steps from the port, beaches, shops, restaurants and all the attractions of the old town, this property combines location, brightness, peace and charm. A rare apartment, ideal as a main residence, holiday home or rental investment. A must-see property!

Ref. : 86717380

AGENCE DU VIEIL ANTIBES

MANDELIEU-LA-NAPOULE1 495 000 €

House for sale 2 floor - 9 rooms - 205

Exceptional residence with sea view, swimming pool and separ

Magnificent detached house of over 200m2, located in a quiet and pleasant neighborhood, with sea views. Built in 2002, overlooking the town of Mandelieu-la-Napoule, the house offers an excellent level of comfort and amenities. The well-maintained interior reflects the care taken in its upkeep. The main house comprises a bright and spacious 47m2 double living room facing south, a fully equipped open-plan kitchen, three bedrooms, two shower rooms, and three toilets. It also benefits from a separate 46m2 two-room apartment. The 1500m2 garden features a swimming pool and a jacuzzi, ideal for sunbathing. Other notable features include a ground-floor bedroom for easy access, double glazing for optimal insulation, a functional laundry room, and an automatic gate. The house also has a garage and parking for four cars. An exceptional property not to be missed!

Ref. : 879V107M

Orion immobilier

LA BALME-DE-SILLINGY798 000 €

House for sale 2 floor - 11 rooms - 182

La Balme de Sillingy, a comfortable renovated farmhouse

Discover this charming, renovated farmhouse with great potential, offering 182sqm of living space (225sqm total) in the heart of the village. It offers numerous possibilities for conversion, with an ideal layout for creating two apartments, allowing you to combine your professional practice or office with living quarters in the same location. The ground floor comprises an entrance hall, a 51sqm garage, a wine cellar, two rooms, a WC, a wine cellar, a laundry room, and a boiler room. Upstairs, you'll find an entrance hall, a fully equipped kitchen opening onto a living/dining room, a balcony, a landing, five bedrooms, two shower rooms, and two WCs. The top floor features an unfinished attic space of 212sqm. The roof is new, the house is insulated, and there is a courtyard with parking that could be developed. Information regarding the risks to which this property is exposed is available on the Géorisques website: www.georisques.gouv.fr

Ref. : SP26-458

Stone Invest

NICE899 000 €

House for sale 2 floor - 5 rooms - 140

NICE PESSICART for sale villa 14O m2 Sea view.

Your real estate agency in Nice presents: A magnificent contemporary villa, offering a breathtaking view of the sea and mountains, an ideal exposure to enjoy natural light throughout the day. Main characteristics: - Total surface area: 283 sqm (119sqm for workshop and garages) - Carrez surface area: 140 sqm - Number of levels: 2 floors - Composition: - Ground floor: Spacious living room with open kitchen, 1 bedroom, 1 bathroom, WC, and direct access to a large terrace. - First floor: 3 additional bedrooms, 3 bathrooms with WC, access to a second terrace. - Outdoor spaces: Private garden on a plot of 800m2, two large terraces offering unobstructed views. - Modern equipment: - Thermodynamic water heater and thermal solar panels, for better energy efficiency. - Air/water heat pump for heating, with heated floor. - Hygroregulated controlled mechanical ventilation system (CMV) for optimal comfort. - Parking: 3 closed garages and 4 outdoor parking spaces.

Ref. : 12025KP

ERA Côte d’Azur Immobilier

VAUCRESSON1 450 000 €

House for sale 2 floor - 6 rooms - 210

Vaucresson Plateau de Cazes edge of Garches, fabulous buhrstone house, fully renovated, 5 bedrooms

On the edge of La Malmaison national forest, this charming buhrstone house dating from 1890 underwent full renovation in 2021 using top-quality materials. Set on a 396m² (4,262 sq ft) plot facing largely south and east, it guarantees light and elegance. The garden level has an entrance hall, a living room facing east, west and south with a working fireplace, and a good-sized, fully equipped eat-in kitchen open on the dining room. A guest toilet completes this level. A staircase filled with natural light leads to the first floor, and features the original stained-glass windows. This level comprises three good-sized bedrooms, one of which is currently used as a dressing room, and a shower room with toilet. The converted attic space contains a games room, a spare bedroom, and a bathroom with toilet. The full basement consists of a spacious utility room, a bedroom on the sunken courtyard level with direct access to the garden, and a shower room with adjoining toilet. A parking space with electric charging point has also been installed on the plot. Ideal location close to the forest and Stade Français golf course, less than a 10-minute walk from Jean Paul II private school and Grandes Fermes public school, and a 13-minute drive from EIB la Jonchère in La Celle Saint-Cloud, Daniélou and Passy Buzenval. Barnes contact: Clarissa Blanchet +33 (0)6 22 27 75 78 Fees payable by the seller - Estimated amount of annual energy costs for standard use based on 2023 energy costs: €3,381 ~ €4,575 - Information on the risks to which this property is exposed is available on the Géorisques website: www.georisques.gouv.fr Agency fees payable by vendor - Montant estimé des dépenses annuelles d'énergie pour un usage standard, établi à partir des prix de l'énergie de l'année 2023 : 3381€ ~ 4575€ - Les informations sur les risques auxquels ce bien est exposé sont disponibles sur le site Géorisques : www.georisques.gouv.fr

Ref. : 87012062

BARNES HAUTS DE SEINE SUD/OUEST

COLOMARS1 540 000 €

House for sale 2 floor - 11 rooms - 360

An Exceptional Provençal Estate on the Outskirts of Nice – Colomars

Nestled in the hills surrounding Nice, in a peaceful and unspoiled residential setting, Lou Prégadiou is a rare property where Provençal elegance meets the Mediterranean art of living. Built from finely cut stone, this distinguished residence captivates from the very first moment with its authenticity, exceptional craftsmanship, generous proportions, and the warm atmosphere that defines great family homes. Set on approximately 5,200 m² of land, the property offers around 360 m² of living space and includes: • A spectacular reception room with a cathedral ceiling and monumental stone fireplace • 5 bedrooms • 2 offices • 3 bathrooms and 2 shower rooms • A self-contained guest apartment • Expansive terraces • A masonry swimming pool • Ample parking From the terraces and gardens, sweeping views extend across the Mediterranean Sea, the Baou de Saint-Jeannet, the surrounding hills, and the mountains beyond, offering an iconic panorama of the Nice hinterland. The grounds also offer highly sought-after development potential, with the possibility of constructing a second residence, subject to the necessary planning permissions. One of Lou Prégadiou's greatest assets is its exceptional location. Sheltered from all disturbances, the property nevertheless enjoys quick access to the French Riviera's main destinations. Nice city centre, the Promenade des Anglais, and Nice Côte d'Azur International Airport can all be reached in around 20 minutes. Sophia Antipolis is approximately 30 minutes away, while Monaco is less than 45 minutes by car. The property is also equipped with high-speed fibre-optic internet in both the main house and the independent apartment, ensuring modern comfort ideally suited to remote working and extended stays. Lou Prégadiou does not seek to follow trends. Instead, it embraces the timeless elegance of authentic Provençal homes, where every element contributes to a unique atmosphere: cut stone, exposed wooden beams, terracotta floors, arches, wrought-iron details, fireplaces, and generous living spaces come together in a harmonious, warm, and refined setting. As the hours pass, the Mediterranean light reveals the subtle tones of the stone and enhances the beauty of the façades. At dusk, the terraces offer a peaceful panorama of the rolling hills and the iconic landscapes of the French Riviera. This exceptional property is designed for those who appreciate homes of character — those seeking an authentic, elegant residence steeped in history, just minutes from Nice and its international airport. Some photographs show a virtual staging (home staging created using artificial intelligence) to illustrate the potential of the spaces. They are clearly identified and have no contractual value.

Ref. : 87034914

WRETMAN ESTATE & CONSULTING

ST-RAPHAËL316 000 €

Apartment for sale 2 floor - 2 rooms - 49

For sale: Contemporary 2-room apartment on the ground floor with garden access in Saint-Raphaël

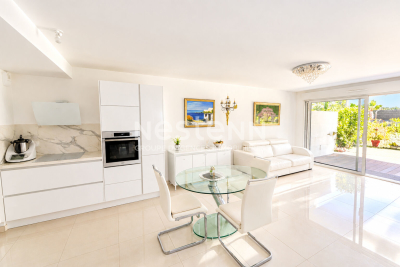
Discover this 49 sq m (527 sq ft) apartment, located on the garden level of a modern residence built in 2023 in Saint-Raphaël. This rare find on the market comprises a bright, south-facing living room, a comfortable bedroom, a shower room, and a separate WC. The fitted and equipped kitchen offers a functional and pleasant space. Enjoy a peaceful living environment with an unobstructed view of the garden. The apartment includes a private garage, a terrace, and access to a swimming pool. Double-glazed PVC windows and roller shutters ensure optimal comfort. Heating is provided by a reversible air conditioning system, allowing you to stay comfortable all year round. Ideally located, you will find all shops nearby. Public transport is just 5 minutes away. Don't miss this unique opportunity to acquire a high-quality property in a prime location. Contact the NESTENN Saint-Raphaël agency for more information.

Ref. : 2618

NESTENN SAINT-RAPHAËL

GRASSE1 090 000 €

House for sale 2 floor - 5 rooms - 205

Quiet family home in Grasse Saint-Antoine

Located in the sought-after Saint-Antoine area of Grasse, this single-family home boasts a privileged location, within easy reach of the expressway, shops and amenities, while offering absolute peace and quiet. Ideal for families, it offers spacious rooms, exceptional light and rare living comfort. On the first floor, an entrance hall opens onto a vast living-dining room of over 100 m², extended by an open-plan kitchen of around 50 m², perfect for entertaining. On the ground floor, a master suite with bathroom and shower, and a laundry room and pantry complete this level. The latter offers direct access to a double garage built on two levels with concrete slab, offering the possibility of easily converting a second home or independent space to suit your needs. Upstairs, two en suite bedrooms, each with private bathroom or shower, complete the ensemble. A home combining space, brightness and practicality, waiting to be discovered.

Ref. : 1130

Agence Hamilton SelectionMed

PARIS 7EME2 800 000 €

Apartment for sale 2 floor - 4 rooms - 98

Exclusive Listing – Paris 7 – Place du Palais Bourbon – Exceptional View – 2 Bedrooms – To Renovate

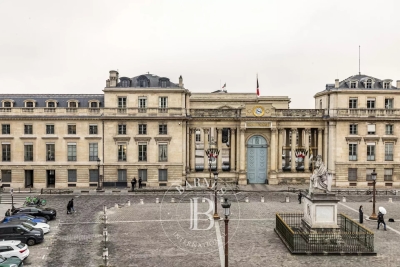
In a charming 18th-century building, this elegant apartment is located on the 2nd floor and enjoys magnificent views over Place du Palais Bourbon and the French National Assembly. It offers an excellent floor plan and generous volumes, with 3.10 m ceilings. An entrance hall leads to a kitchen, a living room featuring Versailles parquet flooring and a working fireplace, and a dining room. All reception rooms overlook Place du Palais Bourbon. The two bedrooms also face the square, along with separate toilets, a laundry room, a shower room, and a storage room. With six windows offering a truly unique and inspiring outlook, this apartment exudes rare elegance. An 8 m² vaulted cellar completes this exceptional property. Agency fees payable by vendor - Nombre de lots dans la copropriété: 9 - Montant moyen de la quote-part de charges courantes 7,880 €/yearly - Montant estimé des dépenses annuelles d'énergie pour un usage standard, établi à partir des prix de l'énergie de l'année 2023 : 3140€ ~ 4300€ - Les informations sur les risques auxquels ce bien est exposé sont disponibles sur le site Géorisques : www.georisques.gouv.fr

Ref. : 86509600

BARNES BAC-VARENNE

VERSAILLES735 000 €

Apartment for sale 2 floor - 5 rooms - 107

Versailles Mairie - 3-bed house in the city centre

Barnes invites you to discover this 96.27m² or 1,036 sq ft (Carrez Law surafce) 3-bed house (107.72m² or 1,159 sq ft of floor space) in the heart of Versailles, close to Rive Gauche and Chantiers stations. Just a stone's throw from the town hall you'll discover a private courtyard, closed to the public, where time seems to stand still. No noise, no hustle and bustle of the city: just the peace and quiet of a natural, wooded and planted setting, meticulously maintained. A shared oasis within a small shared ownership complex. Once inside, you step into a whole new atmosphere. You feel as though you have been transported far from Versailles, to a holiday home, lulled by birdsong and the shade of the trees. Built in 2009, the house combines privacy and charm with all the comforts of a modern construction. On the ground floor, a living room with an open kitchen overlooks an 18m² (194 sq ft) private courtyard, a true haven of peace where you can forget the city. Upstairs, two bedrooms and a bathroom with toilet offer a cosy refuge. On the second floor, a large bedroom, a shower room and a storage area complete this rare property. A cellar and a double parking space (available at an additional cost of €35,000) round off the property. A VIP location and a unique atmosphere: the lifestyle of Versailles, with the feel of the countryside. Shared ownership complex formed of 30 lots. Charges €4,000/year. EPC rating: D/B Property tax: €1,100 Fees payable by the buyer at 5% incl. tax. Net seller price: €700,000. Your BARNES contact: Vadim Souedet +33 (0)6 61 88 82 05 “Information on the risks to which this property is exposed is available on the Géorisques website: www.georisques.gouv.fr” €700,000 Agency fees not included - Agency fees: 5% incl. tax fees payable by the buyer - Number of lots in the building: 10 - Average amount of the share of charges €4,000/year - Estimated amount of annual energy costs for standard use based on 2021 energy costs: €1,850 ~ €2,520 700,000 € Agency fees not included - Agency commission: 5%VAT included Agency fees payable by buyer - Nombre de lots dans la copropriété: 10 - Montant moyen de la quote-part de charges courantes 4,000 €/yearly - Montant estimé des dépenses annuelles d'énergie pour un usage standard, établi à partir des prix de l'énergie de l'année 2021 : 1850€ ~ 2520€

Ref. : 87004042

BARNES YVELINES

BOULOGNE BILLANCOURT665 000 €

Apartment for sale 2 floor - 3 rooms - 70

Barnes Boulogne - Escudier - 70m² (753 sq ft) apartment - Period charm and unobstructed views

This charming apartment on an upper floor of a period building benefits from a prime location in the Escudier area of north Boulogne, close to transport services and shops. The property is filled with light and comprises a living room with fireplace and balcony with no steps, a separate kitchen, a bedroom and a bathroom. Cellar also included. Magnificent unobstructed views – Sought-after location – Period charm thanks to the parquet flooring and fireplace – Well-maintained common areas Agency fees payable by the seller – Number of lots in the building: 20 - Average amount of the share of charges €3,196/year - Estimated amount of annual energy costs for standard use: €1,550 ~ €2,130 - Information on the risks to which this property is exposed is available on the Géorisques website: www.georisques.gouv.fr - Laurène de L'escalopier - Sales agent - EI - RSAC 812 1550 254 Agency fees payable by vendor - Nombre de lots dans la copropriété: 20 - Montant moyen de la quote-part de charges courantes 3,196 €/yearly - Montant estimé des dépenses annuelles d'énergie pour un usage standard : 1550€ ~ 2130€ - Les informations sur les risques auxquels ce bien est exposé sont disponibles sur le site Géorisques : www.georisques.gouv.fr - Laurène DE L'ESCALOPIER - Agent commercial - EI - RSAC 812 473 254

Ref. : 86663697

BARNES BOULOGNE