OK
More than Less than
€  ok

Key-words : 2 bathrooms

Houses and Apartments, your real estate specialist magazine offers a selection of ads that match with the keyword 2 bathrooms. You can refine your search by specifying the area or price range in the navigation bar link Search for a House/Apartment.

CANNES1 290 000 €

Apartment for sale 2 bathrooms - 3 rooms - 98 m²

CANNES CROIX DES GARDES

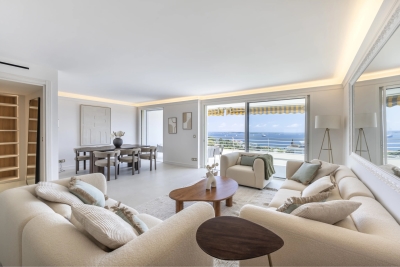
Located in a secure, high-end residence with concierge service, landscaped park, swimming pool, and tennis courts, discover this superb 98 m² (Carrez Law) top-floor apartment with full southern exposure. Enjoy a magnificent 16 m² deep terrace offering an exceptional panoramic view of the sea, the Lérins Islands, and the Bay of Cannes. The apartment features a spacious and bright double living room with a fully equipped open kitchen, two bedrooms, two bathrooms (one with a WC), a guest WC, and a dressing room. Its generous spaces, abundant natural light, and contemporary amenities make it a rare property on the market. Additionally, you will benefit from a cellar, a secure garage (rare in the residence), and ample resident parking. This is an exceptional property offering a privileged lifestyle just minutes from the beaches and the center of Cannes. Les informations sur les risques auxquels ce bien est exposé sont disponibles sur le site Géorisques : www.georisques.gouv.fr. N'hésitez pas à nous contacter pour tout complément d'information ou pour toute visite David PARENT +33613147483

Ref. : 3166V
CROISETTE PROPERTIES

NICE695 000 €

Apartment for sale 2 bathrooms - 4 rooms - 87 m²

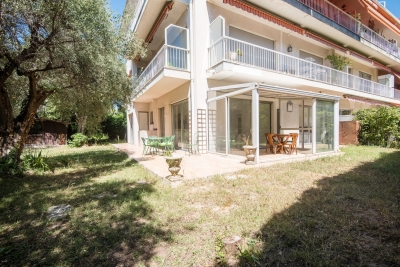
NICE CIMIEZ - 3 BEDROOM APARTMENT OF 88 SQM FOR SALE - IN A QUIET AREA - GARDEN OF 500 SQM - CELLAR AND GARAGE - IDEAL FAMILY

In the heart of the prestigious Cimiez neighborhood, within an elegant, intimate, and impeccably maintained residence nestled in absolute tranquility at the end of a cul-de-sac, discover this superb apartment of 88sqm that offers an exceptional living environment. As soon as you enter, you'll be charmed by the generous space and abundant natural light. The spacious corner living room, opening onto a fully fitted and equipped open-concept kitchen, offers a warm and contemporary entertaining space. A pleasant 11sqm veranda seamlessly extends the living areas and allows you to enjoy the garden year-round. The sleeping area consists of three comfortable bedrooms, a bathroom, a shower room with a toilet, and a separate toilet. The apartment, in excellent overall condition, requires no work and features high-quality finishes. A true gem in the heart of Cimiez, this property offers private and exclusive use of a magnificent 500 sqm garden—a lush oasis perfect for al fresco dining, relaxing, or children's play. A cellar and a locked garage in the basement complete this rare find on the market. A true must-see!

Ref. : N-41372

Century 21 LAFAGE TRANSACTIONS Nice

ROQUEBRUNE-CAP-MARTIN3 500 000 €

Apartment for sale 2 bathrooms - 3 rooms - 99 m²

PRIVATE ESTATE OF CAP MARTIN - 3 ROOMS

Facing the Bay of Monaco, in a luxurious residence built by architect Tersling at the end of the 19th century and right on the water, spacious 3-room apartment with sea view terraces. It consists of an elegant entrance, a large living room, an independent fully equipped kitchen, two bedrooms, and two bathrooms. A parking space and a cellar complete this exceptional property. No ongoing procedures. The information on the risks to which this property is exposed is available on the Géorisques website: www.georisques.gouv.fr

Ref. : 86891317

CAP MARTIN PROPERTIES

LA TESTE-DE-BUCH840 000 €

House for sale 2 bathrooms - 6 rooms - 180 m²

La Teste-de-Buch — Family House, Bassin d'Arcachon

The Michaël Zingraf agency, Bassin d'Arcachon, presents, in La Teste-de-Buch, a family house of 180 sqm of living space, built on a plot of 837 sqm. The property includes a swimming pool and an independent outbuilding. The house is arranged over two levels, with a clear distinction between reception areas and private spaces. On the ground floor, the entrance leads to a living room of approximately 44 sqm, opening onto the covered terrace and the pool. This room forms the heart of daily life, with direct access to the garden. The separate, fully equipped kitchen connects to an adjoining pantry. This level also includes the master suite, positioned away from the living room to preserve its privacy. It comprises a bedroom, a fitted dressing room, and a bathroom with a separate bathtub and shower. This ground-floor layout offers parents a complete, self-contained space, independent from the upstairs bedrooms — a practical asset for everyday family life. Upstairs is dedicated to the children. Three bedrooms, a shower room, and a separate WC. A dressing room completes this space and can, if needed, be converted into a second shower room. Two balconies and a solarium extend the bedrooms outward, with views over the garden and pool. Outside, the garden is arranged around the house and the pool. The spaces are distinct according to their use: relaxing by the pool, dining on the covered terrace, moving through the rest of the plot. The property also includes an independent building of approximately 82 sqm footprint. It currently houses a double garage and a workshop, offering additional space for parking, storage, or a future development project, subject to the necessary permits. In terms of location, the shops and market of La Teste-de-Buch are within a few minutes, while the beaches and the various leisure areas of the Bassin d'Arcachon remain close by. With its four bedrooms, including a ground-floor master suite, its pool, its 837 sqm plot, and its independent outbuilding, this house brings together the key features sought after for a family residence on the Bassin d'Arcachon.

Ref. : MZIBA1466

MICHAEL ZINGRAF BASSIN ARCACHON

ST-PAUL-DE-VENCE2 390 000 €

House for sale 2 bathrooms - 6 rooms - 205 m²

Saint-Paul de Vence – Elegant Renovated Villa with Panoramic Views

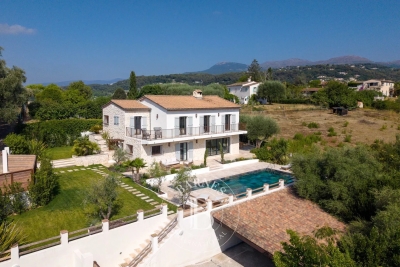
Located in one of the most sought-after residential areas of Saint-Paul de Vence, this beautifully renovated villa combines timeless Provençal charm with contemporary comfort, offering an exceptional lifestyle in a peaceful setting. Offering approximately 205 sq.m of living space, the property is set within 1,500 sq.m of beautifully landscaped gardens featuring a heated swimming pool. Benefiting from a triple aspect, the villa enjoys abundant natural light throughout the day and boasts panoramic views over Saint-Paul de Vence and the surrounding countryside. The impressive 75 sq.m living area has been designed for both everyday living and entertaining. Filled with natural light, it seamlessly combines an elegant lounge and a contemporary open-plan kitchen, opening onto the terraces and gardens to create a warm and inviting atmosphere. The sleeping accommodation comprises four bedrooms and three bathrooms. A separate office, which can easily be converted into a fifth bedroom with an en-suite shower room, offers additional flexibility to suit a variety of lifestyles. Fully air-conditioned throughout, the villa has been renovated to a high standard, successfully blending authentic Provençal character with modern finishes and premium amenities. A garage, ample parking and an electric vehicle charging station complete this exceptional property. A rare opportunity to acquire an elegant home in Saint-Paul de Vence, offering breathtaking surroundings, refined comfort and the Mediterranean lifestyle at its very best. Energy rating: C – Climate rating: A Information on potential risks to which this property is exposed is available on the Géorisques website: www.georisques.gouv.fr Agency fees payable by vendor - Amélie DOLLÉ - Agent commercial - EI - RSAC 884 445 081

Ref. : 85409771

BARNES Saint-Paul de Vence

LE ROURET1 980 000 €

House for sale 2 bathrooms - 8 rooms - 424 m²

Le Rouret - villa with exceptional volumes

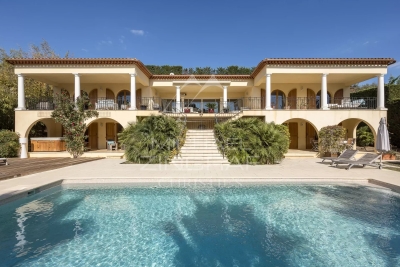
Nestled in a privileged and ????? setting, yet within easy reach of local amenities, this sumptuous neo-Provençal villa of approximately 420 sqm offers spectacular living spaces over two levels. From the moment you enter, the ground floor impresses with an exceptional reception area of approximately 120 sqm, featuring a spacious living room, a welcoming dining area, and a semi-open kitchen. Flooded with natural light, this space forms the true heart of the home, ideal for elegant entertaining. Extending from the living room, a beautiful covered terrace of approximately 70 sqm invites you to fully enjoy outdoor living throughout the year. The master suite benefits from its own dressing room and private bathroom. Three additional en-suite bedrooms provide comfort and privacy for family and guests. A study completes this level. On the garden level, the villa reveals spaces dedicated to leisure and well-being: an independent studio with kitchenette and bathroom, a games room of approximately 60 sqm, a gym, as well as a cellar. Outside, Mediterranean charm is fully expressed with a superb swimming pool and a large sunbathing area, a landscaped garden with southern species, and a carport for three vehicles. Combining generous volumes, quality features, and a privileged lifestyle, this property is ideal for a large family as well as for entertaining guests.

Ref. : MZIOP920

Michaël Zingraf Christies International Real Estate OPIO

ROMAINVILLE525 000 €

Apartment for sale 2 bathrooms - 6 rooms - 99 m²

Romainville: 5-bedroom apartment in shared accommodation

Engel & Völkers is offering for sale this 99.67 m² apartment, fully furnished and operated as a shared rental property. The property is sold occupied by 5 tenants with 5 individual leases, providing an immediately operational rental investment. 2025 rental income: €42,078 including charges. Key property features: - 99.67 m² under the Carrez Law - 2nd floor - 5 bedrooms and 5 private bathrooms - Living room and equipped shared kitchen - 20 m² cellar - Private garage Rental file and financial information available upon request. - Energy rating: E/297 - Greenhouse gas emissions: D/46 - Estimated annual energy costs for the property: €2,420–€3,330 - Joint ownership 10 lots - Average annual charges: €4,735 (2025) / €5,357 (2024) - Proceedings pending: None - Transaction fees, including tax, payable by the seller Risk information: Information on the risks to which this property is exposed is available on the Géorisques website: www.georisques.gouv.fr Located on the border of Romainville and Montreuil, the property benefits from excellent transport links and a vibrant commercial environment. - Line 11 metro nearby - Quick access to Paris - Numerous bus routes - Shops and everyday services nearby

Ref. : W-04BZ3I

ENGEL & VÖLKERS

CAVALAIRE-SUR-MER2 590 000 €

House for sale 2 bathrooms - 5 rooms - 207 m²

Overlooking Cavalaire Bay, facing Cap Lardier, a sublime sea

Above the port of Cavalaire, in a private and secure estate. A very beautiful, well-maintained luxury property with an infinity pool, a completely flat 1500m2 plot, 207m2 of living space, and a 15m2 garage. The ground floor comprises a beautiful entrance hall leading to a cathedral-ceilinged living/dining room with a fireplace and access to the garden, a separate fitted and equipped kitchen, two lovely bedrooms, dressing rooms, a toilet, and a bathroom. Upstairs, there are two further lovely bedrooms with stunning sea views, a bathroom with shower, a toilet, and wardrobes. A garage and cellar complete the property. A magnificent sea view awaits you in this beautiful Provençal home!

Ref. : 1_V10008237

AGENCE AGNES MALECKI - GOLFE DE SAINT TROPEZ

ANTIBES383 500 €

Apartment for sale 2 bathrooms - 3 rooms - 100 m²

Antibes

In a high-end residence with a swimming pool and landscaped gardens, in complete peace and quiet, discover this spacious, bright, and sunny 2-bedroom apartment featuring a deep terrace with a sea view. It consists of a living room opening onto a beautiful terrace and a veranda, a separate kitchen, two bedrooms, a bathroom, and a separate toilet. Includes a cellar and underground parking. Additional garage available as an option. A must-see!

Ref. : 87493162

SCOOP IMMOBILIER

STE-MAXIME910 000 €

House for sale 2 bathrooms - 4 rooms - 110 m²

Sale of villa in Sainte-Maxime. This elegant villa impresses with its brightness, generous spaces, and warm atmosphere. It comprises: entrance, large living room with fireplace opening onto the terraces, extended by a beautiful, fully equipped kitchen that is both practical and refined. The sleeping area includes 2 comfortable bedrooms, including a lovely master suite upstairs with a bathroom. Garage. Outside, a beautiful pool enhances the nicely landscaped garden, along with a pétanque court, perfect for enjoying sunny days in a friendly setting.

Ref. : 489V1194M

STIL IMMOBILIER

MORZINE819 000 €

Apartment for sale 2 bathrooms - 4 rooms - 87 m²

Exceptional 3-Bedroom penthouse apartment Morzine

Exceptional 3-Bedroom penthouse apartment Morzine A rare opportunity to acquire a superb top floor apartment in this very popular residence. Le Pleney residence is located in the centre of Morzine allowing quick and easy access to the slopes, shops and restaurants. Occupying the part of the top 2 floors the apartment has vaulted ceilings in the living area and a fabulous fireplace. There is a large mezzanine area which could be a fourth bedroom, TV area or a kids games area. The 3 double bedrooms are all generous in size. The views from the terrace are incredible and offer a superb view point of the fireworks or torch lit descent on the Pleney slope. Salient points -Open plan living area with vaulted ceilings. -Fireplace in living area -Spacious terrace with panoramic views, south facing -3 generous double bedrooms (2 with private balconies) -Large mezzanine area acting as flexible space -2 bathrooms -the apartment has a secure garage and private storage area. A fabulous opportunity and great rental potential. Contact us for more information at Morzine Immobilier. Information on the risks to which this property is exposed is available on the Géorisques website

Ref. : 4156

MORZINE IMMOBILIER

ST-PAUL-DE-VENCE1 395 000 €

House for sale 2 bathrooms - 5 rooms - 165 m²

VILLA WITH POOL IN A LUSH GREEN SETTING — SAINT-PAUL-DE-VENCE

Located in one of the most desirable residential neighborhoods of Saint-Paul-de-Vence, this character villa, tucked away at the end of a quiet dead-end street, sits within a lush garden bathed in southern light, offering a sense of private retreat just minutes from the village. The living space of approximately 1,776 sq ft comprises a large open-plan living and dining room with fully equipped kitchen spanning 753 sq ft, laundry room, pantry and powder room. The upper level features three beautiful en-suite bedrooms, including a grand master suite with walk-in closet, and a separate bathroom. Outside, a beautiful swimming pool edged by a wood deck and a pétanque court invite relaxation within a preserved natural setting, complemented by an elegant covered outdoor lounge beneath a pergola — the perfect place to enjoy al fresco living in complete privacy. The villa also includes a covered carport for two vehicles and two additional outdoor parking spots. A rare property, move-in ready.

Ref. : 87490058

Coldwell Banker Art Realty

BORDEAUX380 000 €

Apartment for sale 2 bathrooms - 4 rooms - 79 m²

Bright Duplex Apartment for Sale in Bordeaux Chartrons 33300

Abriculteurs is pleased to present this apartment for sale located in Bordeaux Chartrons 33300. The apartment opens onto a large, bright living room featuring big windows and hardwood floors, offering a friendly and flexible space. This living room leads to an independent equipped kitchen, providing an unobstructed view of the courtyard and easy access to the dining room. The first floor consists of two bedrooms as well as a bathroom with a toilet, accessible from the main hallway. Each bedroom benefits from plenty of natural light thanks to the openings overlooking the exterior of the stone building dating back to 1870. On the second floor, a third air-conditioned bedroom or office is located under the eaves, featuring its own shower room with the potential to create a terrace. The property is situated in the Chartrons district, within immediate proximity to tram lines B (Chartrons stop) and C (Camille Godard stop), facilitating access to the city center and Saint-Jean train station. Several schools are within walking distance, such as Léon Jouhaux nursery and elementary schools, as well as the Jardin Public middle school. The neighborhood also benefits from a full range of specialty food shops, supermarkets, and bakeries located on Cours de la Martinique and nearby. Green spaces like the Jardin Public and Parc Rivière are easily accessible by bike or on foot. Several sports facilities and gyms are nearby, and the Garonne River along with its quays can be reached within minutes. Property highlights: - Top floor in a renovated stone building - Brightness and high ceilings - Three bedrooms including one air-conditioned - 79 m² Carrez law area and 94 m² total area Please note: - The property is under co-ownership status - 4 lots - Share: 322/989th - No cellar included - Connected to the main sewer system - Possibility to develop a terrace - No ongoing legal proceedings Conventional energy consumption (kWhEP/m2.year): 224 (D) Estimated emissions (kg CO2/m2.year): 47 (D) Energy cost min/max: €1,650 / €2,290 Average energy prices indexed over 2021, 2022, 2023 Sale price: €380,000 VAT included (Abriculteurs fees payable by the seller) Listing written under the editorial responsibility of Mr. Hadrien DERAMECOURT, commercial agent (EI), registered with the Bordeaux RSAC under no. 913 910 022, without holding funds, acting on behalf of SARL Abriculteurs immobilier, with share capital of €5,000, registered under SIREN no. 837 704 584, holder of professional card no. CPI 7501 2018 000 025 842 issued by the Paris Île-de-France CCI, whose legal representative is Mr. Adrien Piot, with registered office at 12 rue des Halles, 75001 Paris.

Ref. : IMLM2683_HD_1410

abriculteurs

LA CELLE ST CLOUD1 750 000 €

House for sale 2 bathrooms - 8 rooms - 279 m²

BARNES - LA CELLE-SAINT-CLOUD (78170) - House - Swimming pool - 915m² (9,849 sq ft) plot - 5 bedrooms

BARNES is listing this property set on a flat, enclosed 915m² (9,849 sq ft) plot, in a sought-after residential area of La Celle-Saint-Cloud. The garden, which is entirely private, with no overlook from the terrace, is laid out around a 14m by 3m swimming pool and enjoys excellent sunlight throughout the day, and is located 650m (710 yards) from Place du Marché de l'Etang Sec and 600m (650 yards) from the bakery. The living areas are laid out around a living room with parquet flooring and large picture windows, extended by a dining room opening onto the terrace. The separate kitchen is fully equipped. The house comprises five bedrooms, including a master suite and a bedroom on the same level, as well as a bathroom and three shower rooms. The garden level, which is fully fitted out, features a bedroom with a separate entrance, ideal for a self-employed professional, a wellness area with a shower room, a hammam, a laundry room, a boiler room and a cellar. This layout offers a good separation between the living, reception and wellness areas. The property is ideal for families wishing to live close to Paris. Vaucresson station (line L) is a 9-minute walk away, whilst La Celle-Saint-Cloud station is an 18-minute walk away; line L to Paris Saint-Lazare in approximately 30 minutes and to La Défense in 20 minutes. Bus 426 also serves the area. EPC rating: D. GHG: D. Sanitation certificate in progress. Price: €1,750,000 excl. agency fees - Fees payable by the buyers, i.e. €1,675,000 net seller and €75,000 incl. VAT BARNES fees. Your BARNES contact: Alexandre CHARLET - +33 (0)6 68 08 88 99 a. Information on the risks to which this property is exposed is available on the Géorisques website: www.georisques.gouv.fr We offer a wide selection off-market properties that cannot be viewed online. Feel free to contact me for further details of these VIP listings. €1,675,000 agency fees not included - Agency fees: 4.48% incl. tax Fees payable by the buyer - Estimated amount of annual energy costs for standard use based on 2021 energy costs: €3,230 ~ €4,420 1,675,000 € Agency fees not included - Agency commission: 4.48%VAT included Agency fees payable by buyer - Montant estimé des dépenses annuelles d'énergie pour un usage standard, établi à partir des prix de l'énergie de l'année 2021 : 3230€ ~ 4420€

Ref. : 87046044

BARNES YVELINES

PARIS 2EME650 000 €

Apartment for sale 2 bathrooms - 2 rooms - 48 m²

Apartment for sale - Paris 2 - Upper floor - Period charm

This 49m² (527 sq ft) apartment is situated on the 4th floor of a characterful period building with a staircase, in a prime location in the heart of the highly sought-after 2nd arrondissement, a stone's throw from Rue Montorgueil, the Grands Boulevards and their many shops, cafés and restaurants. It comprises an entrance hall, a pleasant living area with open kitchen, a bedroom, a bathroom, a separate toilet and a laundry room, offering a layout that is both practical and functional. The apartment has retained its period charm, with its original terracotta floor tiles, exposed beams and authentic atmosphere, creating a warm and characterful living environment. All the rooms overlook the courtyard, offering a rare sense of tranquillity in the heart of a lively and sought-after neighbourhood. Its prime location, authentic character, complete peace and quiet and quintessentially Parisian charm are sure to delight. Ideal as a main residence, a pied-à-terre or as an rental investment. Fees payable by the seller - Number of lots in the building: 18 - Average amount of the share of charges €1,900/year - Estimated amount of annual energy costs for standard use based on 2026 energy costs: €1,580 ~ €2,150 - Information on the risks to which this property is exposed is available on the Géorisques website: www.georisques.gouv.fr - Ulysse ORTIZ - Sales agent - EI - RSAC 979 574 712 Agency fees payable by vendor - Nombre de lots dans la copropriété: 18 - Montant moyen de la quote-part de charges courantes 1,900 €/yearly - Montant estimé des dépenses annuelles d'énergie pour un usage standard, établi à partir des prix de l'énergie de l'année 2026 : 1580€ ~ 2150€ - Les informations sur les risques auxquels ce bien est exposé sont disponibles sur le site Géorisques : www.georisques.gouv.fr - Ulysse ORTIZ - Agent commercial - EI - RSAC 979 574 712

Ref. : 87220412

BARNES LE MARAIS