OK
More than Less than
€  ok

Key-words : 2 bathrooms

Houses and Apartments, your real estate specialist magazine offers a selection of ads that match with the keyword 2 bathrooms. You can refine your search by specifying the area or price range in the navigation bar link Search for a House/Apartment.

ST-JEAN-CAP-FERRAT440 000 €

Apartment for sale 2 bathrooms - Studio - 30 m²

SAINT-JEAN-CAP-FERRAT – STUDIO APARTMENT – 30 SQM – TERRACE – SEA VIEW

Located in Saint-Jean-Cap-Ferrat, within a residence on Avenue de Grasseuil, this 29.88 sqm studio apartment is situated on the 2nd floor with lift access. The property benefits from a major asset: an approximately 8 sqm terrace offering a beautiful open view over the sea and the bay, in a green and highly sought-after setting. The apartment comprises an entrance hall, a living room opening directly onto the terrace, a separate kitchen, a bathroom and a separate WC. The interior is currently in an older style and offers excellent potential for renovation and modernisation, making it ideal as a holiday home, pied-à-terre or rental investment in the heart of the peninsula. Its natural light, outdoor space and above all its sea view are the key features of this property. Energy rating: F – 377 kWh/sqm/year Greenhouse gas emissions: C – 15 kg CO2/sqm/year Annual service charges: €609 Property tax: €508 Agency fees payable by the seller. Information on the risks to which this property is exposed is available on the Géorisques website.

Ref. : 1079

AGENCE DU LITTORAL

MANDELIEU-LA-NAPOULE799 000 €

Apartment for sale 2 bathrooms - 4 rooms - 175 m²

MANDELIEU LA NAPOULE - RENOVATED 3-BEDROOM APARTMENT – MARINA VIEWS

Mandelieu La Napoule Ideally located in the heart of the marina, within easy walking distance of shops, restaurants and everyday amenities, this beautifully renovated apartment enjoys a prime second-floor position with attractive views over the harbour. Offering more than 170 sq m of total space, including approximately 70 sq m of terraces, the apartment features generous proportions and a seamless connection between indoor and outdoor living. The entrance opens onto a spacious living and dining area, complemented by a separate kitchen, with direct access to the terraces from the main living spaces. The sleeping accommodation is thoughtfully arranged on either side of the apartment. On one side, a hallway leads to two bedrooms and a shower room, while on the other, the principal bedroom benefits from its own private bathroom. Both the living areas and all three bedrooms open directly onto the terraces, allowing the outdoor spaces and marina setting to be enjoyed throughout the apartment. A bright and fully renovated property offering generous living spaces, 70 sq m of terraces and harbour views, in a peaceful setting just moments from the marina's shops, restaurants and amenities. Agency fees payable by vendor - Nombre de lots dans la copropriété: 1085 - Montant moyen de la quote-part de charges courantes 6,360 €/yearly - Montant estimé des dépenses annuelles d'énergie pour un usage standard, établi à partir des prix de l'énergie de l'année 2025 : 1150€ ~ 1560€ - Les informations sur les risques auxquels ce bien est exposé sont disponibles sur le site Géorisques : www.georisques.gouv.fr - Christophe GOURNAY - Agent commercial - EI - RSAC 501 162 648

Ref. : 87423611

BARNES THÉOULE-SUR-MER

MANDELIEU-LA-NAPOULE585 000 €

Apartment for sale 2 bathrooms - 4 rooms - 113 m²

EXCLUSIVE TO MANDELIEU: 4-ROOM APARTMENT OF 113sqm WITH PANORAMIC SEA VIEW

The BERTI AND SONS Group exclusively presents this superb apartment located within the highly sought-after, secure Bellevue estate in Mandelieu-La-Napoule, just minutes from beaches, shops, golf courses, and motorway access. With a living area of 113.84 sqm (Carrez Law), this property boasts a commanding position offering exceptional panoramic views of the Bay of Cannes, the Lérins Islands, the Mediterranean Sea, and the surrounding hills. The apartment comprises an entrance hall with storage, a separate 13.45 sqm kitchen (which could be opened up) with direct access to the terrace, and a spacious reception area totaling over 33.41 sqm, opening onto the exterior and fully enjoying the sea view. Outside, you will find a magnificent 17.58 sqm terrace, a true extension of the living space, allowing you to fully appreciate the panorama and the azure climate. The sleeping area comprises two comfortable bedrooms of 13. 52sqm and 13.47sqm, and a bathroom with a separate toilet. A third bedroom of 13. 52sqm with an en-suite shower room and separate toilet completes the sleeping area. A cellar and a private outdoor parking space are also included. Some redecoration and modernization work will bring this apartment up to date and reveal its full potential. Contact us!

Ref. : BMA2024

AGENCE DE LA POSTE

LA ROQUE-SUR-PERNES1 099 000 €

House for sale 2 bathrooms - 6 rooms - 150 m²

Between the Plains and the Vaucluse Mountains: The Elegance of a Mas with a View, just minutes from Pernes-Les-Fontaines

Located between the village of Pernes-les-Fontaines and the hilltop gem of La Roque-sur-Pernes, this 1880 farmhouse (Mas) embodies the perfect balance between Provençal authenticity and contemporary comfort. Built in the heart of a preserved countryside setting, this property is tucked away at the end of a private lane, offering absolute tranquility and an unobstructed view that stretches across the Avignon plain to the hills of the Gard. The residence, entirely redesigned for fluid and functional living, opens onto a light-filled ground floor. The entrance, complete with guest facilities, leads to the reception rooms: a fully equipped kitchen connecting to a convivial dining room. A warm living room, the true heart of the home, is enhanced by an insert fireplace and a pellet stove for cozy winter evenings. All living areas open broadly onto a south-west facing terrace, blurring the lines between indoor and outdoor living. Upstairs, the sleeping area consists of a first bedroom with an en-suite shower room, a master bedroom with a walk-in wardrobe, a full bathroom, a study (or additional bedroom), and a third attic bedroom. The renovation has preserved the soul of the building: Provençal-style ceilings, original beams, and exposed stone walls harmonize with travertine floors and refined parquet flooring upstairs. Custom-made forged iron joinery with burglar-resistant double glazing highlights the noble character of the house. The property extends over nearly 7 hectares, of which 5,000 m² is enclosed by walls and fencing, perfect for keeping animals safely. The garden, a true living painting, features an array of white oaks, pines, olive trees, and Mediterranean flora. A vegetable garden and a chicken coop complete this idyllic setting. For relaxation, a 10m x 5m swimming pool (reinforced PVC) with an automatic cover and a fountain sits facing the panorama, surrounded by a wood-effect tiled deck that invites contemplation. Features and Outbuildings: Outbuildings: Large independent garage with electric gate, carport, and adjoining workshop. Technical comfort: The owners have connected the house to mains water, a private borehole (70m), reversible air conditioning, an alarm and video surveillance system, automatic irrigation, and an automated gate. Structure: New roof and compliant sanitation system. Whether as a primary residence or a second home, this Mas is a rare opportunity. Its elevated position, the quality of its restoration, and its wooded environment make it a privileged place to live—timeless, yet close to everything. Ideally located, the property is just 5 minutes from Pernes-Les-Fontaines and Saint-Didier, 20 minutes from Carpentras and its train station, 45 minutes from the Avignon TGV station, and 1 hour 15 minutes from Marseille airport. Information on the risks to which this property is exposed is available on the Géorisques website www.georisques.gouv.fr

Ref. : 11542

ROSIER

LA ROQUETTE-SUR-SIAGNE949 000 €

House for sale 2 bathrooms - 5 rooms - 184 m²

MAISON DE MAITRE LA ROQUETTE

You will be seduced by this beautiful character house in an old Forcerie with sea view and Tanneron in La Roquette sur Siagne. Consisting of a living room-kitchen, 4 bedrooms, 2 bathrooms, dressing room, office and swimming pool. At the end of a dead-end street, quiet and close to all shops and schools. Outbuildings to be developed complete this property to visit absolutely.

Ref. : 1328

Cannisimmo

CANNES1 650 000 €

House for sale 2 bathrooms - 7 rooms - 192 m²

CANNES MONTFLEURY - 5-BEDROOM URBAN VILLA - GARDEN AND TERRACE

EXCLUSIVE - Magnificent townhouse located in the highly sought-after area of MONTFLEURY. One of the most desirable residential neighbourhoods in Cannes, a stone's throw from the town centre and beaches. This characterful townhouse has been completely renovated using high-end materials and offers an exceptional living environment combining old-world charm with contemporary comfort. Set on a 400m² plot, featuring a stunning sand style swimming pool surrounded by Century old Palm trees. The property is spread over 3 levels with a total surface area of 193m², with the added bonus of an ideal layout for a large family or mixed occupancy thanks to its independent ground floor flat. On the independent ground floor: Accessible from inside or outside, this two/three-room apartment comprises a 25m² living room/kitchen with direct access to the garden and terrace, a large 17.78m² bedroom also with garden access, and a shower room with walk-in shower and double basin. A separate WC and an 11m² room that could be used as a gym, laundry room, games room or storage room. Ideal for generating rental income while maintaining privacy upstairs. On the first floor - The main level is centred around a large 57m² living room/kitchen, bathed in light thanks to its numerous windows. This level has a 9m² patio. The fully equipped kitchen features a magnificent central island in green Brazilian marble. A touch of originality that makes this space unique. On the 2nd floor - A magnificent master suite with dressing room and shower room with WC. Two bedrooms with cupboards, a large bathroom with freestanding bath, walk-in shower and double basin. Key features - Solid oak herringbone parquet flooring throughout the villa - Worktop and central island in natural Brazilian green marble. Bespoke dressing room, ducted reversible air conditioning throughout the house - Double-glazed aluminium joinery - Solid wood interior doors - Solid beech staircase - Varnished exotic wood terrace.

Ref. : 86774759

Arthaud immobilier

VEIGY-FONCENEX1 €

Property for sale 2 bathrooms -

VEIGY FONCENEX - 0 m2

Located in Veigy-Foncenex, come and discover your new intimate residence, exclusively Stone Invest.~This high standard condominium is made up of 9 apartments and has electrified garages in the basement with individual automatic doors. From 70sqm to 150sqm, each apartment offers large terraces of over 15m2. A parental suite completes each property with a private bathroom.~For your comfort, cellars complete these lots.~Compliant with the thermical reglementation standard, an electric base and a gas boiler provide heating and hot water in each apartment.

Ref. : Clefs_des_champs

UBI TRANSACTIONS

VILLEFRANCHE-SUR-MER790 000 €

Apartment for sale 2 bathrooms - 3 rooms - 90 m²

VILLEFRANCHE SUR MER - TOWN CENTER - 2/3-BEDROOM APARTEMENT 90 SQM FOR SALE - RESIDENCE WITH CARETAKER AND SWIMMING POOL - A PARKING PLACE

Located within one of the most sought-after residences in Villefranche-sur-Mer, featuring a caretaker and a swimming pool, this superb fully renovated two-bedroom apartment of 91 sqm offers an exceptional living environment. The property boasts a spacious 18 sqm terrace with pleasant garden views and a side sea view. Bright and dual-aspect, it enjoys abundant natural light throughout the day and is ideally located within walking distance of the beaches and local amenities. The apartment comprises an entrance hall, a living room, a master bedroom with built-in wardrobes and an en-suite bathroom, a second bedroom with fitted wardrobes and an en-suite shower room, a fully equipped kitchen with dining area, and a laundry room. A private parking space and a cellar complete this outstanding property.

Ref. : B-1946

Century 21 LAFAGE TRANSACTIONS Beaulieu-sur-mer

ST-JEAN-CAP-FERRAT847 000 €

Apartment for sale 2 bathrooms - 2 rooms - 61 m²

Renovated one-bedroom apartment with large south-facing terrace

Set within the Résidence La Ferme de May in Saint-Jean-Cap-Ferrat, this spacious one-bedroom apartment has been recently renovated throughout and benefits from a south-facing position with good natural light and sun exposure. Offering approximately 61 m² of living space, the apartment is arranged around a generous open-plan living, dining and kitchen area, opening directly onto a substantial terrace of approximately 63 m². The accommodation includes a large bedroom of approximately 19 m², a bathroom and separate guest WC. The residence is centrally positioned on the peninsula, within comfortable walking distance of the village centre, port, shops, beaches and everyday amenities. Residents benefit from a heated condominium swimming pool as well as a sauna with shower and changing facilities. Indoor parking in the same building is available to purchase with the apartment for additionally 50.000 euros.

Ref. : 87338664

Marks Real Estate

ANTIBES1 750 000 €

House for sale 2 bathrooms - 6 rooms - 240 m²

Antibes - Stunning Provençal Villa with amazing Sea View for sale

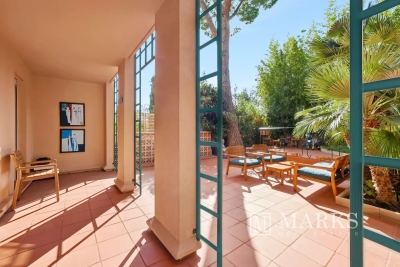
Perched on the heights of Antibes, in a private and secure estate, this beautiful Provençal-style villa enjoys a prime location close to shops and major roadways. The property offers approximately 240 m² of living space, complemented by an independent 37 m² apartment, perfect for hosting guests or extended family. The ground floor features spacious living areas, including a double living room with a bar area, a charming dining room, and a traditional Provençal kitchen. These open onto a large, sun-drenched terrace with direct access to the landscaped garden and swimming pool. Upstairs, the night area comprises three bedrooms, including a master suite with private bathroom, as well as an additional bathroom with a shower. Set on a beautifully maintained 2,500 m² plot, the villa is surrounded by fruit trees and Mediterranean plants, offering a peaceful and private setting. Lastly, several outdoor parking spaces complete the comfort and practicality of this exceptional property.

Ref. : 2041 CD

Agence IMPACT

GRASSE990 000 €

House for sale 2 bathrooms - 6 rooms - 222 m²

Modernist villa with sea views, swimming pool and outbuildings

Perched on the hills between Grasse and Cabris, close to a golf course, this modernist-style villa offers 222 m² of living space on a plot of over 3,500 m²: - a main villa with 3 bedrooms and unobstructed sea views - 1 studio with independent access - 1 independent en-suite bedroom at pool level - an independent workshop and laundry room providing an additional 8 m² of usable space The main villa is arranged over two levels: - A master bedroom with terrace, bathroom and dressing room, occupying the entire upper floor, supplemented by attic space offering an additional 18 m² of usable area, - A rounded living/dining room with open-plan kitchen, extended by a large terrace with sea views - Two bedrooms, each with its own shower room, one of which has terrace access leading to the pool via a staircase. Thanks to its south-facing aspect, this architecturally remarkable villa benefits from exceptional natural light. Its undeniable asset is its panoramic, uninterrupted and unobstructed view stretching to the sea and the Lérins Islands, from Théoule to Antibes. We particularly appreciate its outbuildings, ideal for accommodating friends and family, as well as the independent spaces surrounding the pool, including the small landscaped outdoor lounge, barbecue area and the restanque, which could accommodate a pétanque court. Easy to maintain thanks to a predominantly mineral or natural garden, the property offers 2–3 parking spaces on the studio's roof terrace and several others within the grounds. Do not delay in arranging a viewing—this property offers numerous possibilities! Energy performance rating: 91 – B Greenhouse gas emissions: 2 – A Estimated annual energy costs for the property: €785 to €1,061. Transaction fees, including VAT, payable by the seller. Information about the risks to which this property is exposed is available on the Géorisques website: www.georisques.gouv.fr The luxury real estate market on the French Riviera is one of the most attractive in the Mediterranean region. Holiday homes and second residences on the French Riviera offer not only incomparable style and quality of life, but also, in view of the international economic climate, a secure investment and a smart retirement plan, particularly at premium addresses. Grasse, a city renowned worldwide for its perfume and fragrance industry, is also a city of art and history—a balcony overlooking the Mediterranean, between sea and mountains, and an 11th-century town where the art of the essential is cultivated. An alternative to the French Riviera's property offering, Grasse offers a way of life at the heart of the region, in the land of “restanques” and olive trees. A tourist town of extraordinary charm, Grasse welcomes 2 million visitors every year. Its 13th-century cathedral and episcopal palace, 17th- and 18th-century private mansions, winding streets and fountains, and breathtaking panoramas: Grasse surprises and fascinates, endures and enchants. Set amid a verdant natural amphitheatre, Grasse is a journey in itself, offering a wealth of leisure activities and opportunities to enjoy nature. As the gateway to the Regional Natural Park of the Pre-Alps of the French Riviera, Grasse places the hinterland at the forefront.

Ref. : W-04BARU

ENGEL & VÖLKERS

NEUILLY SUR SEINE895 000 €

Apartment for sale 2 bathrooms - 3 rooms - 86 m²

Neuilly-Sablons - Beautiful period building - 2-bed apartment - Terrace - Quiet and secure, overlooking the courtyard - Close to shops and Metro line 1 - Pasteur school sector

Ideally located in the heart of the Sablons district, close to the shops and Metro line 1, on the ground floor of a high-end old-build shared ownership building, this 87m² (936 sq ft) apartment has a 26m² (280 sq ft) terrace for private use overlooking a small tree-lined courtyard, combining all the charm of a period property. The property comprises an entrance hall, a double-sized living room with a furnished and equipped open-plan kitchen, two bedrooms, one of which opens directly onto the terrace, a bathroom, a separate toilet and ample storage. Large cellar also included with the sale. Sought-after district - Quiet setting yet right in the town centre - Optimised layout with no wasted space - Good ceiling height - Terrace for private use - Close to shops and public transport (Bus and Metro line 1) Property subject to shared ownership status €860,577 Agency fees not included - Agency fees: 4% incl. tax Fees payable by the buyer - Average amount of the share of charges €1,900/year - Estimated amount of annual energy costs for standard use: €2,140 ~ €2,970 - Caroline Lezy - Sales agent - EI - RSAC 897485215 860,577 € Agency fees not included - Agency commission: 4%VAT included Agency fees payable by buyer - Montant moyen de la quote-part de charges courantes 1,900 €/yearly - Montant estimé des dépenses annuelles d'énergie pour un usage standard : 2140€ ~ 2970€ - Caroline LEZY - Agent commercial - EI - RSAC 897485215

Ref. : 87304333

BARNES PIED-A-TERRE NEUILLY

CASSIS1 790 000 €

House for sale 2 bathrooms - 8 rooms - 226 m²

FOR SALE - CASSIS - LES JANOTS - FAMILY HOME - SWIMMING POOL - OUTBUILDING

BARNES is pleased to offer for sale this family villa located in the heart of the sought-after Janots neighborhood. Set on a 2,000-square-meter lot in a quiet, natural setting, this 190-square-meter villa and its fully separate 35-square-meter guest house enjoy superb natural light throughout the day. The main villa features 4 bedrooms, including a master suite on the ground floor, a beautiful living room, a new kitchen open to the dining room, an office, and a laundry room. The annex features a living room, a bedroom, a kitchen, and a bathroom. The entire property offers a magnificent, unobstructed view of the hills. Photo gallery available upon request. Contact : Maureen BERNARD Tél : +33 (0)6 27 33 31 27 Mail : Agent commercial EI (RSAC 912409299) Les informations relatives aux risques auxquels ce bien est exposé sont disponibles sur le site Géorisques : www.georisques.gouv.fr Agency fees payable by vendor - Montant estimé des dépenses annuelles d'énergie pour un usage standard, établi à partir des prix de l'énergie de l'année 2021 : 1730€ ~ 2350€ - Les informations sur les risques auxquels ce bien est exposé sont disponibles sur le site Géorisques : www.georisques.gouv.fr - Maureen BERNARD - Agent commercial - EI - RSAC 912 409 299

Ref. : 86885897

BARNES MARSEILLE CASSIS LITTORAL

CANNES1 780 000 €

Apartment for sale 2 bathrooms - 3 rooms - 110 m²

Cannes Californie, renovated duplex with panoramic sea views

In the prestigious residential district of Cannes Californie, this fully renovated duplex apartment offers a distinctive combination of late 19th century architectural character, contemporary comfort and spectacular panoramic views across the Mediterranean. Set within a character residence dating from the end of the 19th century, the property has been carefully renovated to preserve a sense of timeless elegance while introducing a refined contemporary aesthetic. The main level is centred around a generous reception room, where natural light and Mediterranean views contribute to the atmosphere of the interior. An outdoor space extends the living area and provides an additional connection with the surroundings. The fully equipped kitchen features Miele appliances and complements the principal reception space. Particular attention has been paid to the choice of materials throughout the renovation. Natural stone, refined marble and oak parquet flooring create a warm and sophisticated interior, balancing the historic character of the residence with contemporary design. The principal suite is located on this level and features a generous dressing room and private bathroom. A guest WC, separate shower room and extensive storage complete the accommodation. Upstairs, the second bedroom has its own private bathroom and benefits from equally impressive views over the Mediterranean, creating an independent and peaceful space for family or guests. The residence is arranged over three levels, all served by a lift. A parking space within the property and a cellar provide additional convenience. The location in Cannes Californie is central to the appeal of the apartment. One of the city's most sought after residential districts, La Californie is recognised for its elevated setting and Mediterranean outlook, while the property itself remains in immediate proximity to shops and amenities. For international buyers seeking a distinctive residence in Cannes, the combination of period architecture, complete renovation and panoramic sea views makes this duplex particularly appealing as either a primary residence or a French Riviera pied à terre. Combining two bedrooms with private bathrooms, generous reception space, an outdoor area, a Miele equipped kitchen, natural stone, marble and oak finishes, panoramic sea views, parking and a cellar, this renovated duplex offers a refined property in one of Cannes' signature residential districts. Presented by Côte d'Azur Sotheby's International Realty, your specialist in luxury real estate in Cannes and on the French Riviera. Contact our Cannes agency for further information or to arrange a private viewing.

Ref. : CA6-3196

COTE D'AZUR SOTHEBY'S INTERNATIONAL REALTY

NEUILLY SUR SEINE2 130 000 €

Apartment for sale 2 bathrooms - 5 rooms - 169 m²

Neuilly - Saint James - 4-bed apartment - Balconies

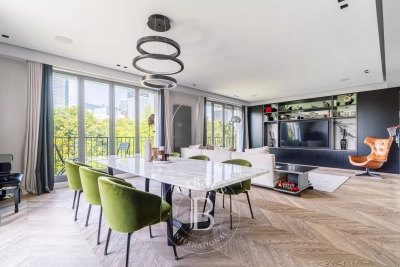
This elegant 170m² (1,830 sq ft) family apartment in the heart of the Bagatelle neighbourhood will ‘wow' with its generous proportions, abundance of natural light and perfectly thought-out layout. An entrance hall leads to a beautiful reception space comprising a living room and a dining room opening onto a balcony free from overlook, affording unobstructed views of La Défense. The large, fully fitted and equipped eat-in kitchen is a welcoming space, ideal for everyday living as well as for entertaining. The sleeping area, separate from the reception rooms, features four bedrooms, including a master suite with bathroom. A second bathroom rounds off this space. Plenty of built-in storage space optimises the apartment's comfort and functionality. Cellar also included. Quiet and coveted surroundings. Option to acquire a lock-up garage beneath the building. Property subject to shared ownership status €2,048,000 Agency fees not included - Agency fees: 4% incl. VAT Fees payable by the buyer - Average amount of the share of charges €5,440/year - Estimated amount of annual energy costs for standard use: €2,494 ~ €3,374 2,048,000 € Agency fees not included - Agency commission: 4%VAT included Agency fees payable by buyer - Montant moyen de la quote-part de charges courantes 5,440 €/yearly - Montant estimé des dépenses annuelles d'énergie pour un usage standard, établi à partir des prix de l'énergie de l'année 2023 : 2494€ ~ 3374€ - Les informations sur les risques auxquels ce bien est exposé sont disponibles sur le site Géorisques : www.georisques.gouv.fr

Ref. : 87129694

BARNES NEUILLY