OK
More than Less than
€  ok

Key-words : 2 bathrooms

Houses and Apartments, your real estate specialist magazine offers a selection of ads that match with the keyword 2 bathrooms. You can refine your search by specifying the area or price range in the navigation bar link Search for a House/Apartment.

MOUGINS2 200 000 €

House for sale 2 bathrooms - 6 rooms - 241 m²

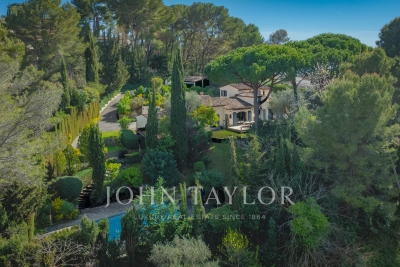
Mougins - Charming property within walking distance of shops

Located in a sought-after residential neighborhood, within walking distance of shops, this elegant villa captivates with its spaciousness and particularly functional layout. From the entrance, the property reveals a large living space harmoniously structured into several ambiances: a reception lounge, a music area, a cozy fireplace corner, and an office, offering an atmosphere that is both convivial and refined. A dining room and a spacious kitchen complete this single-story ensemble. The garden level also features a comfortable sleeping area consisting of a master bedroom with dressing room, two bedrooms sharing a shower room, as well as a fourth bedroom, ideal for a child or an additional office. Upstairs, the master suite has a dedicated space, including an elegant bedroom and a comfortable bathroom. The property is enhanced by a charming annexe with a bedroom and shower room, perfect for hosting family and friends. The landscaped garden offers a privileged living environment with an 11 m x 6 m swimming pool and its pool house, a pétanque terrain, as well as a double garage, all within a residential environment within walking distance of shops.

Ref. : V1722MGS

JOHN TAYLOR MOUGINS

VILLENEUVE-LÈS-AVIGNON1 145 000 €

House for sale 2 bathrooms - 8 rooms - 982 m²

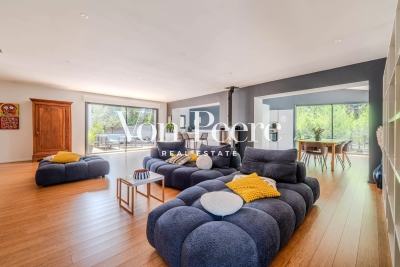
Charming renovated home in a green and sought-after setting

Set in a sought-after residential area, in a peaceful setting close to the historic centre of Villeneuve-lès-Avignon, this attractive single-storey villa offers approximately 190 sqm of living space and was tastefully renovated in 2020. The bright, open-plan living area flows seamlessly to the outdoors and includes a lounge, dining space and fully fitted kitchen. The principal suite, around 30 sqm, features a dressing room and en-suite shower room with direct access to the garden. Two further bedrooms, a family bathroom with both bath and shower, and a utility room complete the accommodation. Set on a 982 sqm plot, the landscaped garden offers several outdoor relaxation areas, along with a swimming pool and a garage. A well-presented home combining comfort and a convenient location.

Ref. : VP933

Von Peerc Real Estate

VALBONNE1 480 000 €

House for sale 2 bathrooms - - 110 m²

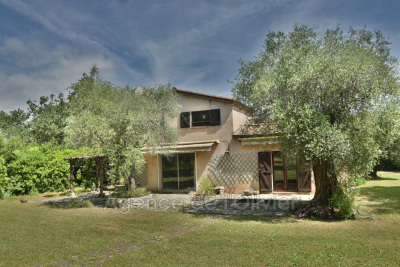
Exclusive. Near the village of Valbonne, a house set on a beautiful flat, wooded plot of 3730 m², comprising: On the ground floor: an entrance with an office area, a living/dining room, a fitted kitchen, two bedrooms, a bathroom, and a guest WC. Upstairs: a large mezzanine. Additional features: a carport and parking spaces. Renovations needed. Extension or additional construction possible!

Ref. : 485V3037M

AGENCE DE L'OLIVIER

SAIGNON2 800 000 €

House for sale 2 bathrooms - - 430 m²

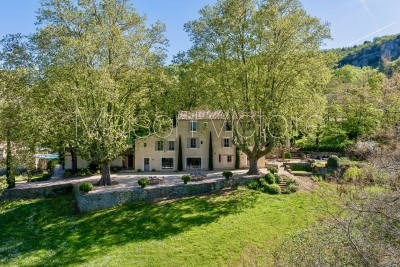
Idyllic 19th-century bastide with stunning grounds and views.

Nestled into the Luberon mountains, close to the town of Apt - renowned for its lively market, cobbled streets, and authentic Provençal charm - this magnificent 19th-century bastide enjoys a private and peaceful countryside setting spanning 3.3 acres, with panoramic views over the valley. Fully renovated to an exceptional standard, this elegant property offers approximately 430m² of living space over three levels and captivates with its timeless character. The house, thoughtfully decorated throughout in tones of white and beige is characterised by beautiful exposed beams and stonework, emblematic of Provence. Magnificent “pierre de Bourgogne” stone flooring and a rich variety of high-quality antique woodwork feature on every level, creating a harmonious atmosphere that is both authentic and refined. An abundance of natural light inundates the living spaces on the ground floor thanks to the large arched bay windows. The ground floor comprises: spacious entrance hall; to the right the beautiful open-plan living space combining a dining and sitting area with a large stone fireplace creating a warm and distinctly Provençal ambiance; small wine cellar accessible from the sitting room; laundry room; guest WC; to the left of the entrance a generous open-plan kitchen with a large dining area, featuring a decorative antique stone fireplace and expansive windows bathing the space in natural light. The main access to the first floor is via an elegant staircase in the entrance hall. This level comprises: bedroom with its en suite bathroom; three more bedrooms, each with its own shower room; small sitting room. The frst floor has acces to the groundfloor guest studio. The second floor offers: two bedrooms with private shower rooms; large, light-filled sitting room with stunning wooden beams; independent shower room. Beautiful antique wooden features complement the elegant white and beige backdrop. An independent guest studio, attached to the house but accessible only from the outside, comprises: living room with a wood-burning stove; kitchen with dining area; bedroom with its own shower room; a staircase from the studio leads to the first floor. The beautifully landscaped garden with stunning views over the valley offers exceptional outdoor living. The centenary plane trees, traditional stone paths, the stone “bassin” and the numerous waterways leading to a pond with a beautiful willow tree all set the tone, complemented by an abundance of traditional Provençal trees and shrubs. Dining and relaxation areas carefully positioned making the most of the views and the leafy shade. The large 12m x 5m heated swimming pool with automatic cover and pool house completes this authentic Provençal garden. Amenities include: oil central heating (underfloor heating for living spaces on the ground floor); mains water; electric fencing; pool heating via heat pump; garden lighting; fibre optic internet; natural spring for garden watering and private well; septic tank compliant with current legislation; large storage out-building. Whether you're seeking a family home, a luxurious holiday retreat or an excellent rental investment this idyllic 19th-century bastide, set in the beautiful Provençal countryside near Apt and the picturesque perched villages of the Luberon Valley offers it all. __________Information on the risks to which this property is exposed is available on the Géorisques website: payable by the seller

Ref. : V03187.01978L

Maison Victoire

LAGNES1 380 000 €

House for sale 2 bathrooms - - 261 m²

Peaceful villa with gite, pools, garden and views.

This charming property In a thoroughly private and peaceful bucolic setting offers a spacious main house and adjacent one-storey gîte, with south to south-west orientation and beautiful countryside views. It is nestled just a 15-minute walk from the centre of the sought-after village of Lagnes, a lively year-round traditional Luberon village with everything to offer, including bars and restaurants, a bakery, a hairdresser's, a small supermarket and pharmacy. Set within a fully enclosed 1.450 acres of garden, the property provides a rare combination of flexibility, privacy, and Provençal character, complete with two swimming pools and generous accommodation totalling 261 m2. In the main house, the accommodation comprises, on the ground floor: entrance hall; sitting room with fireplace; dining room; kitchen with SMEG range; laundry room with courtyard access; guest WC; “petit salon” opening onto summer kitchen; storage cupboard. The first floor accommodates: principal bedroom with terrace, en suite bathroom and small attic space; bedroom with en suite bathroom and small sitting area; guest bedroom with built-in storage and en suite shower room; guest bedroom with built-in storage. The gîte is composed of, on the ground floor: bedroom with shower and basin; bedroom with shower room and separate WC (this bedroom could be connected to the main house); bedroom with shower room. Outdoor spaces feature a beautifully maintained, fully enclosed garden planted with elegant cypresses, many varieties of native flowering shrubs and flowers, lavender beds, and olive trees offering excellent yields in recent years. Two swimming pools (12m x 5m and 8m x 4m) are complemented by terraces, a summer kitchen, a barbecue area, and outdoor showers. The garden is structured by beautifully crafted dry-stone retaining walls, creating gentle terraces that frame the pool and lend a timeless Provençal character. Additional features include a large garage for two cars, a two-car carport, a smaller 2-car garage currently used as a garden shed, and further parking within the grounds, all accessed via an electric gate. Amenities include: air conditioning in principal and guest bedroom; electric radiators for heating; working fireplace in the main house, fireplace with insert in the gîte; fibre internet; mains water plus well water for irrigation; septic tank. This is a versatile and characterful property, ideal for hosting family and guests or generating rental income, all within easy reach of village life and the heart of the Luberon. It would be perfect for families or friends buying together but looking for independence. Less than an hour from Avignon TGV and Marseille airport, this is a property to be lived in and enjoyed throughout the year.

Ref. : V03194.01977L

Maison Victoire

LE BOUSCAT3 990 000 €

House for sale 2 bathrooms - 10 rooms - 550 m²

Maison de Maître, 10 rooms, 8 bedrooms with garden and swimming pool

It's located 12 minutes from the center of Bordeaux, in the dynamic commune of Le Bouscat, close to shops, schools, the Parc Bordelais and a streetcar stop at your doorstep. John Taylor invites you to discover this sublime old building, once a Maison de Maître, completely renovated and redesigned in 2020 by its owners, with the help of an architect. Their wish was to create a reception area for their restaurant and bed & breakfast business, and the property now offers 8 5-star rooms, all with luxury en-suite bathrooms. A very large reception and dining room and a professional kitchen complete the chic, carefully decorated setting, where every detail has been carefully thought out for guests. A bar and cellar area, as well as a huge terrace, make a real contribution to events. The magnificent garden and swimming pool, or the Spa, add to the comfort and pleasure of staying in such a setting, immersed in an intimate, hushed atmosphere. A turnkey affair whose success was not long in coming.

Ref. : V0026BX

JOHN TAYLOR BORDEAUX

BORDEAUX1 550 000 €

Property for sale 2 bathrooms - 12 rooms - 344 m²

Bordeaux/Jardin Public - Investment Opportunity - John Taylor

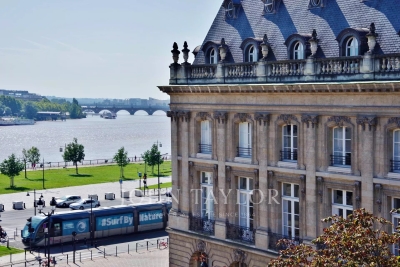
Located just steps away from the Jardin Public, the banks of the Garonne River, and Place des Quinconces, this building embodies the pure tradition of Bordeaux architecture. The 333 sqm structure serves both residential and professional purposes, currently divided into four separate apartments across four floors. This prestigious address presents an exceptional opportunity. The property holds substantial potential for heritage investors, businesses in search of high-quality office spaces, or real estate companies looking to capitalize on this unique location. The current configuration of the building is as follows: - Ground Floor: A living room, two bedrooms, two bathrooms, and a courtyard. - First Floor: A living room, an office, two bedrooms, and two bathrooms. - Second Floor: Three spacious reception areas with original features and a balcony offering a view of the Garonne. - Third and Fourth Floors: A renovated duplex comprising a living room, a kitchen, four bedrooms, and two bathrooms. The necessary renovation to enhance this property represents an opportunity to create a tailor-made project precisely in line with your aspirations. Feel free to contact us for more information.

Ref. : V0063BX

JOHN TAYLOR BORDEAUX

BORDEAUX2 300 000 €

House for sale 2 bathrooms - 21 rooms - 960 m²

VAL DE GARONNE - CHÂTEAU DU XVIIIe SIÈCLE - JOHN TAYLOR

At the heart of a splendid wooded estate spanning approximately 11 hectares, John Taylor presents a sublime 18th-century chateau, meticulously renovated to perfection. Revealing a remarkable panorama, enhanced by a heated swimming pool that opens up to a picturesque hilly countryside and vast stretches of vineyards. The property comprises three distinct buildings. Firstly, the chateau offers, on the ground floor, several spacious reception rooms, a cinema hall, a fully equipped open kitchen, and a utility room. Additionally, a dedicated wellness area with a heated indoor pool and a shower room is available. Upstairs, you will find a space consisting of a bedroom and a lounge, a shower room, a laundry room, and a gym. The second floor, on the other hand, accommodates four bedrooms and three bathrooms or shower rooms. The second building, a caretaker's house, features two bedrooms with ensuite bathrooms, a living/dining area, and a separate kitchen. It also enjoys a private terrace, a pool, and an independent access. Finally, the third building, a tastefully renovated former dovecote, offers two bedrooms with ensuite bathrooms. The outbuildings include a workshop, a stable with four boxes, and a garage.

Ref. : V0035BX

JOHN TAYLOR BORDEAUX

LA COLLE-SUR-LOUP1 990 000 €

House for sale 2 bathrooms - 13 rooms - 565 m²

La colle sur Loup - 1694 Cloister for Sale

La Colle-sur-Loup / Saint-Paul Our agency and present this exceptional and rare fully renovated village house, dating back to the late 17th century. This remarkable property features a stunning cloistered terrace surrounding a charming enclosed garden, a fountain, and a heated pool. The authenticity of the historic stonework is beautifully preserved, making it an extraordinary residence—or even a unique guesthouse—with its spacious, shaded, and independent terraces. With a living area of 354.07 m², set on a 720 m² plot, the house offers 13 rooms, including 7 bedrooms, 5 bathrooms/shower rooms, a gym/games room, 2 cellars, a workshop, a technical room, a garage. Energy Performance Rating (DPE): C & B Information on potential risks related to this property is available on the Géorisques website: www.georisques.gouv.fr

Ref. : 85770777

M Riviera

MARSEILLE 8EME899 000 €

Apartment for sale 2 bathrooms - 5 rooms - 124 m²

For Sale – Marseille 8th – La Cadenelle – Top Floor – Rooftop Terrace – 3 Bedrooms – Home Cinema

BARNES is pleased to present this superb top-floor apartment with a private rooftop terrace, located within the prestigious and secure La Cadenelle residence, one of the most sought-after addresses in Marseille's 8th district. This private estate offers an exceptional lifestyle with its swimming pools, tennis courts, pétanque grounds, restaurants, shops, and beautifully maintained landscaped gardens. A 24/7 security service and an internal shuttle further enhance the comfort and convenience of this unique environment. With a surface area of approximately 124 sqm, this apartment stands out for its elegance, functional layout, and well-proportioned volumes. Its key feature is a stunning private rooftop terrace of approximately 140 sqm, offering an exceptional outdoor space with a pleasant glimpse of the sea—perfect for entertaining, relaxing, or enjoying the Mediterranean climate. The living area comprises a bright and welcoming lounge, complemented by a contemporary fully equipped kitchen by PEDINI, renowned for its high-quality finishes. A separate laundry room adds practicality to the space. The sleeping area includes three comfortable bedrooms, among which a master suite with its own shower room and dressing room, providing a refined and private retreat. An additional bathroom completes the layout. A dedicated office space, currently fitted as a home cinema, enhances the property, offering a perfect balance between work, leisure, and comfort. The property is subject to co-ownership regulations, with no ongoing proceedings. Annual charges are approximately €8,800. Energy rating: D. Property tax: €3,614. A rare property combining quality features, generous volumes, exceptional outdoor spaces, and a privileged lifestyle within one of Marseille's most iconic residences. Contact: Marie-Christine STEFFANETTI +33 (0)6 28 01 98 18 Commercial Agent EI – Marseille Trade Register No. 520 857 293 Information regarding natural and technological risks is available at: www.georisques.gouv.fr Agency fees payable by vendor - Montant moyen de la quote-part de charges courantes 8,800 €/yearly - Montant estimé des dépenses annuelles d'énergie pour un usage standard : 2280€ ~ 3150€ - Laura LEVY - Agent commercial - EI - RSAC 904 934 908

Ref. : 86063447

BARNES MARSEILLE CASSIS LITTORAL

RAYOL-CANADEL-SUR-MER2 520 000 €

House for sale 2 bathrooms - 8 rooms - 255 m²

VILLA WITH SPLENDID SEA VIEW IN RAYOL CANADEL SUR MER

In the highly sought-after town of Rayol-Canadel-sur-Mer, discover this magnificent and impressive villa with its 1950s architecture and breathtaking sea views. The spacious terraces offer a unique panorama stretching from the Domaine du Rayol to Cap Nègre, and across the sea to the islands of Levant and Port-Cros. The villa, with its stone base and generous proportions, sits atop a beautifully landscaped plot of over 2,200 square meters. From the moment you enter, you'll be captivated by the bright and spacious living area, which opens onto a large terrace offering breathtaking sea views from sunrise to sunset. On the same level, you'll find a fully equipped kitchen partially open to the living room, a master suite with a large bathroom, and a guest WC. On the lower level, there are four bedrooms, one with an en-suite shower room, a separate WC, a shared shower room, and access to a garage of over 25 square meters. A separate apartment provides a private retreat for guests or the potential for seasonal rental income. A second 40-square-meter garage offers ample parking within the property. The villa also boasts a beautiful swimming pool with a summer kitchen and a pétanque court. Ideally located, this property is just a few minutes' walk from the beach and the center of Rayol-Canadel. Christophe DUJARDIN, I am available for any inquiries at +33494711389 or at for CABINET DUJARDIN, experts in luxury real estate in Rayol-Canadel-Sur-Mer, Le Lavandou, and Bormes-Les-Mimosas.

Ref. : 1_274

Cabinet Dujardin

ST-JEAN-CAP-FERRAT2 250 000 €

Apartment for sale 2 bathrooms - 5 rooms - 193 m²

Spacious 3-bedroom townhouse close to the beach

SOLE AGENT Modern duplex apartment beautifully located in a former frame-factory now converted into flats. From here you're a stone's throw from the beach Les Fossettes, Paloma beach and the promenade that takes you around peninsula Le Cap. Its grand living room with its above 4m-high ceilings gives the whole upper-floor the feeling of space and natural light. On this floor, you also have a semi-opened kitchen, guest toilet, master bedroom with en-suite bathroom, and the mezzanine which could be used as an office or second sleeping accommodation. The covered terrace, accessible from the living room gives you a view over Saint-Jean and the sea. The 140 sq m of living space consists of another 2 bedrooms with en-suite bathrooms on the ground floor, a guest toilet, and an indoor garage of 20 sq m with direct access to the apartment. Built with quality materials to a modern standard with reversible air-conditioning and floor-heating for the winter season. The contemporary fire place in the living area offers a cosy and warm atmosphere.

Ref. : 1071671

Marks Real Estate

LE CANNET995 000 €

Apartment for sale 2 bathrooms - 3 rooms - 92 m²

Top floor with an almost 300° panoramic view over the hills and sea – Recently built residence in 2018

[Explore this apartment through a video on our website and picture yourself here before arranging a viewing] SOLE AGENT – Nestled in a peaceful setting within an intimate, recently built residence, this apartment also stands out for its upgraded features. The kitchen and bathrooms have been enhanced beyond the developer's original specifications. This 92sqm three-room apartment can easily be reconfigured into a four-room layout, as originally designed, if required. The living area has been enlarged to create a bright, light-filled through-room. It features a bright living and dining area, a fully equipped open-plan kitchen, two beautiful bedrooms, two shower rooms — one of which is en suite with a dressing room — as well as plenty of storage space. Each room opens onto one of the two terraces, providing a seamless connection between the interior and exterior. Nestled in a peaceful setting within an intimate, recently built and prestigious residence, this apartment also stands out for its upgraded features. With just two apartments on the top floor, the residence offers a rare sense of privacy and calm rarely found. The kitchen and bathrooms have been enhanced beyond the developer's original specifications. Two enclosed garages and a cellar complete the property — a rare combination in this area. The building is still under the decennial guarantee resulting in controlled charges and limited exposure to the renovation works often associated with older buildings. The common areas are up to date with an ample sized elevator for your comfort. Key features: - Recently built, prestigious residence - Quiet and peaceful surroundings - Open views on three sides, offering wide, unobstructed perspectives - Top floor with two terraces - Excellent natural light throughout the day thanks to the - triple exposure - High-quality, carefully selected finishes

Ref. : 04333

LABEL PROPERTIES

MORZINE830 000 €

Apartment for sale 2 bathrooms - 4 rooms - 81 m²

Superb 3 bedroom apartment in the center of Morzine

Stunning, PRIME, central, 3 bedroom apartment in the heart of the Morzine centre Located on Route de la Plagne this is a superb location. The Super Morzine cable car is just a 2 minute walk away. This is a prime location with bars, restaurants and shops on your doorstep. The residence was a recent luxury new build and is a fabulous residence of just 3 apartments. Given the location it will provide a great rental return. The apartment is bright and spacious with views of the surrounding mountains. The flat is on the second floor of the development and enjoys a south to west aspect. The flat comprises: -Entrance hallway -Open-plan lounge, kitchen and dining room opening onto a terrace -Modern fitted kitchen -3 double bedrooms each with ensuite bathroom -balcony around the apartment The flat also has a external parking and a large cave for storage of sports equipment.

Ref. : 86156484

MORZINE IMMOBILIER

BEAUSOLEIL890 000 €

Apartment for sale 2 bathrooms - 3 rooms - 102 m²

For sale superb two bedroom apartment with stunning panoramic sea view, in a magnificent historic building

On the fourth floor of a magnificent listed building, also known for the glass roof of the famous engineer Eiffel, which houses the winter garden, for sale superb apartment of 102 sqm with high ceilings, old parquet floors, fireplace, several closets, stunning panoramic view over the bay of Monaco, the Hôtel de Paris and the Casino. Composed of hall, large living room with bowindow, fully equipped independent kitchen, lovely balcony, master bedroom with sea view, bedroom, bathroom, separate WC, common parking. South facing, in a very sunny and quiet setting.

Ref. : 83780892

EDOUARD VII