OK
More than Less than
  ok

Key-words : 2 bathrooms

Houses and Apartments, your real estate specialist magazine offers a selection of ads that match with the keyword 2 bathrooms. You can refine your search by specifying the area or price range in the navigation bar link Search for a House/Apartment.

ST-PAUL-DE-VENCE5 980 000 €

House for sale 2 bathrooms - - 551

Villa - Les Hauts de Saint-Paul

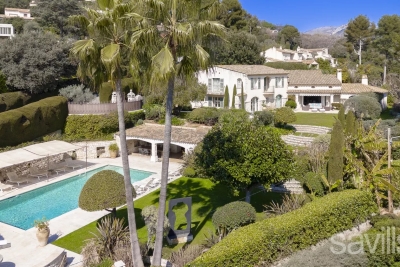
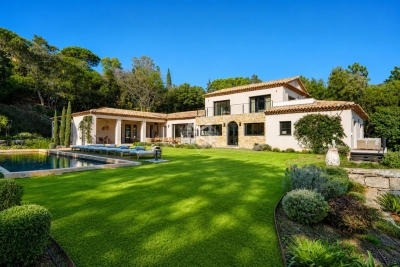

Joint-sole agency. Ideally located in the prestigious private estate of Les Hauts de Saint Paul, this exceptional Provençal villa enjoys a privileged setting with beautiful views of the Mediterranean and the iconic village of Saint Paul de Vence, a true gem of the Côte d'Azur. Built with the utmost care and attention to detail, the property combines elegance and comfort, with high-quality materials and refined architecture reflecting its sophistication. The bright living room, with generous windows and double-height ceilings, opens onto a terrace with breathtaking views of the historic village and the sea, while a central fireplace adds warmth to this convivial space. The spacious, elegant dining area is ideal for entertaining, and the architect-designed, modern kitchen will delight culinary enthusiasts. The villa comprises six bedrooms, all with en-suite bathrooms, ensuring comfort and privacy. An independent apartment completes the property, offering an ideal space for guests or staff. Between the pool and the house, a large versatile area can be used as a home cinema, games room, gym, or office. The 2,600 m² landscaped garden is a true masterpiece, featuring a variety of Mediterranean plants, lush shrubs, and majestic trees, creating a serene and intimate atmosphere. The outdoor area includes a large heated pool surrounded by shaded terraces, perfect for relaxing and enjoying sunny days. A fully equipped summer kitchen allows for alfresco dining, while a double garage and carport provide all necessary convenience.

Ref. : VAL250050
Savills Valbonne

CHATEAUNEUF-GRASSE3 180 000 €

House for sale 2 bathrooms - 8 rooms - 281

Contemporary house with big views in Chateauneuf Grasse

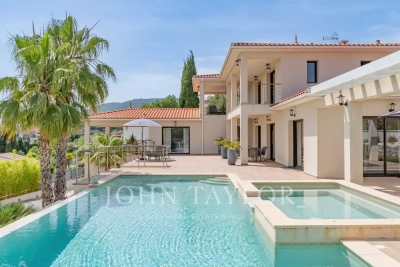
On a plot of approx. 1700 m2 with wonderful sea view, beautiful new contemporary villa of approx. 280 m2 living space on 3 levels with first floor: Entrance hall with toilet, large furnished living room, large dining room, fully equipped adjoining kitchen opening onto large terrace with pool and jacuzzi. Pool House - Independent studio with toilet and shower room and outdoor shower and WC On 1st floor: Master bedroom opening onto covered terrace with 2 dressing rooms, 1 bathroom with walk-in shower, separate toilet - 1 study opening onto terrace - 1 bedroom with bathroom, shower and toilet FR Ground Floor: 1 bedroom apartment with bedroom, bathroom, separate toilet, kitchen, laundry room, large wine cellar; Fully-equipped sports room, Boules court, Vehicle charging station, Large parking area and fully paved driveway; Sprinkler system and automatic gate - Exterior lighting throughout the property, including the garden - Interior and exterior security cameras - Fiber optics and home automation for the entire villa - Integrated reversible air conditioning - Tiled infinity pool with self-cleaning system

Ref. : V3289VA

JOHN TAYLOR VALBONNE

LE PLAN-DE-LA-TOUR890 000 €

House for sale 2 bathrooms - 5 rooms - 145

VILLA WITH POOL - GARDEN 2020 m2

In the heart of the Plantourianne countryside, about 1 km walk from the Village of Le Plan de la Tour and its shops. Pretty Provencal Villa with free-form swimming pool. Large living room with fireplace. Provencal Meal Kitchen with Fireplace. Large Laundry Room and Linen Room (5th Bedroom possible with Shower Room on the ground floor). 4 Bedrooms upstairs including 3 with toilet area (Basin and Shower), Bathroom. Genier accessible by an extractable ladder. Wine cellar. Next to the Swimming Pool, the Pool House includes a Summer Dining Room with Barbecue, meals and Bar area. Numerous Terraces and Outdoor Living Spaces. Large Garage Workshop. From the Villa there are many possible hiking trails. In the heart of the Gulf of Saint Tropez with proximity to the Beaches of Sainte Maxime.

Ref. : 3_V 794

FEDERAGENCES

LE PLAN-DE-LA-TOUR198 000 €

House for sale 2 bathrooms - 3 rooms - 36

Small house with garden

Small House in a Residence with Pool, close to shops and the center of Plan de la Tour. In the Gulf of Saint Tropez, 10/15 minutes from the beaches of Sainte Maxime. Living room with kitchen area, 2 bedrooms, bathroom, separate toilet. Small enclosed garden.

Ref. : 3_A 1039

FEDERAGENCES

PARIS 16EME6 100 000 €

Apartment for sale 2 bathrooms - 6 rooms - 276

Foch / Etoile - Exceptional high-floor apartment

Avenue Foch - Just a few meters from Place de l'Etoile, Polo Properties offers you an exceptional family and reception apartment on the 4th floor with elevator of an old building. It comprises an entrance gallery, a living room, a dining room, a separate kitchen, a master bedroom with dressing room, small balcony and bathroom, as well as 3 other bedrooms and 4 bathrooms. The apartment has an unobstructed view, is air-conditioned and sold furnished. With parquet flooring, moldings, a fireplace and ceiling heights of over 3m, it has all the charm of a bygone era. An 11m2 utility room on the 6th floor is also available. 1 cellar completes this property. DPE : D ( 238 kWh/m²/an ) Greenhouse gas emissions : 49 kg CO²/m²/year Estimated annual energy costs for the property: [3900-5320] Co-ownership of 30 lots, Average annual charges for the lots: €10,796, Proceedings in progress: no. Transaction fees payable by seller. Information on the risks to which this property is exposed is available on the Géorisques website :www.georisques.gouv.fr

Ref. : 86185110

Polo Properties

CAVALAIRE-SUR-MER2 990 000 €

House for sale 2 bathrooms - 10 rooms - 380

CAVALAIRE-SUR-MER - CONTEMPORARY VILLA WITH SEA VIEW

Nestled in the hills above Cavalaire, close to the beaches and town center. Beautiful contemporary villa of 380 m² on a plot of 2,095 m² with panoramic sea views and south-facing exposure. On the ground floor, the house comprises a large, bright living room, an open-plan kitchen, and two en-suite bedrooms. On the garden level, there are three en-suite bedrooms opening onto the pool. The first floor is reserved for the master bedroom with a bathroom, a dressing room, and a large roof terrace with sea view. A guest house accommodates three additional bedrooms, each with its own bathroom. Swimming pool, pétanque court, and closed garage. Information on the risks to which this property is exposed is available on the Géorisques website: www.georisques.gouv.fr Contact BARNES LAVANDOU agency: +33 (0)4 94 41 37 17 Agency fees payable by vendor - Montant estimé des dépenses annuelles d'énergie pour un usage standard : 1745€ ~ 2361€

Ref. : 7941702

BARNES SANARY LUXURY REALTY

CANNES1 950 000 €

Apartment for sale 2 bathrooms - 5 rooms - 131

CANNES VILLA 3 BEDROOMS DOWN TOWN

Exceptional IN THE CENTER IN ABSOLUTE QUIET AEA you will find this INDIVIDUAL 3 bedrooms VILLA of 131,23 sum with a garden of 110 m² within walking distance of all amenities. This magnificent property is composed of: a large living room with its fully equipped open-plan kitchen with an area of ??50 m², a master bedroom with its full bathroom and a separate toilet. Upstairs, you will find a second bedroom, a bathroom with toilet and a master suite with it's bathroom and toilet. The whole thing been renovated r in 2023. EXCEPTIONAL! Sold with a closed garage.

Ref. : 1807IM

L'AGENCE DES RESIDENCES

EZE1 119 000 €

Apartment for sale 2 bathrooms - 4 rooms - 108

Exceptional apartment in Èze - Panoramic sea & village view

Discover this rare property nestled between sea and mountains in Èze, one of the jewels of the Côte d'Azur. Offering a breathtaking view of the medieval village and the sparkling waters of the Mediterranean, this unique apartment combines refinement, modern comfort and a natural atmosphere. A bright, open-plan living space: The vast living room, bathed in light thanks to large bay windows, opens onto a 110 m² open-air terrace. A true extension of the living room, this outdoor space invites you to relax and enjoy summer evenings, with breathtaking views. An insert fireplace adds a warm touch to this elegant space. Master suite with top-of-the-range amenities: Upstairs, the master suite embodies discreet luxury: fireplace, integrated audio system, bathroom with hammam, spacious dressing room, and a private 40 m² south-facing terrace. A veritable cocoon overlooking the sea. Modularity & potential Originally a three-bedroom apartment, it can easily be returned to its original configuration. It can also be divided into two 2-room apartments, thanks to its design resulting from the merging of two separate lots. An exceptional private garden: Rare for a condominium, a private garden of 495 m², planted with fruit trees, surrounds the property, offering a bucolic atmosphere and a unique sense of independence. Intimate residence with rooftop pool The apartment is part of a secure, well-maintained residence of just 8 lots, with a rooftop pool offering spectacular panoramic views. 1 parking spaces. A privileged location in Èze: Just minutes from the village of Èze, beaches and hiking trails, this property enjoys an idyllic location, combining nature, prestige and accessibility. An exceptional property, rare on the market, for lovers of unique places on the Riviera.

Ref. : EZEV65

Sud Azur Properties

MOUANS-SARTOUX365 000 €

Apartment for sale 2 bathrooms - 3 rooms - 65

Mouans-Sartoux, Sublime 2-bedroom terrace apartment close to the town center

MOUANS-SARTOUX – An exceptional opportunity just 500 meters from the heart of the village. Set within a highly sought-after residential environment, this outstanding brand-new two-bedroom apartment of 66 sqm with terrace has been completed to impeccable standards, showcasing premium materials and refined contemporary finishes throughout. The property benefits from its own private entrance at ground level and extends over the first and top floor of the house via an internal staircase. The upper level features a bright 25 sqm living area with a fully fitted open-plan kitchen, opening onto a pleasant 6 sqm terrace. The accommodation also includes a utility room, two bedrooms with fitted wardrobes, a bathroom with WC and a separate toilet. Every element has been thoughtfully designed with meticulous attention to detail, ensuring optimal use of space, abundant natural light and modern comfort. A private outdoor parking space completes this apartment. A genuine haven of tranquillity nestled between the Mediterranean coastline and the renowned perfume region, this apartment is perfectly suited as a residence ideal for enjoying quality time with family on the Côte d'Azur. Ideally located within walking distance of the Château de Mouans-Sartoux and just minutes from Cannes, Grasse, Mougins and the Sophia Antipolis technology park, the address combines absolute peace with excellent connectivity. Agency fees included, payable by the vendor Property tax: Not known Service charges: approximately € 80 per month No ongoing legal proceedings Number of units in the development: 12 Information relating to potential risks to which this property is exposed is available on the official Géorisques website.

Ref. : 86755061

Coldwell Banker Standing Realty

LE PLAN-DE-LA-TOUR1 260 000 €

House for sale 2 bathrooms - 4 rooms - 125

VILLA WITH POOL 2,000 m2 SOUTH FACING DOMINANT VIEW

Gulf of Saint Tropez, 10 km from the beaches of Sainte Maxime, less than 1 km from the village of Plan de la Tour and shops, with a dominant view to the South over the vineyards and hills. Beautiful recent villa, built with taste and quality materials, on approximately 2,000 m2 of land. Beautiful living room opening onto a covered terrace facing south. American kitchen. First bedroom on the ground floor with its bathroom. Two other bedrooms upstairs with a view to the South. Garage with laundry room. Covered terrace to the South. Traditional glass paste swimming pool with pool house, heated with a heat pump.

Ref. : 3_V 809

FEDERAGENCES

VENASQUE735 000 €

House for sale 2 bathrooms - 7 rooms - 176

Elegant home with preserved Provençal character in Venasque.

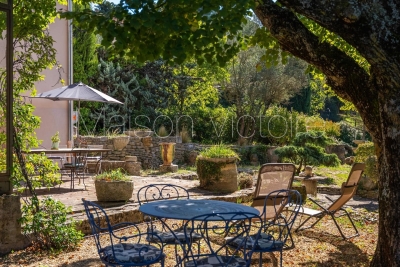
Situated on the edge of the desirable village of Venasque, just a short stroll from restaurants, shops, and a bakery, this exceptional property combines authentic Provençal character with modern comforts and timeless elegance. With spacious interiors, lovingly preserved historical details, and a large private garden, it offers both charm and convenience in one of the region's most sought-after settings. The ground floor comprises: welcoming garden room with exposed beams, working fireplace, and stone floors revealing the original rock foundation; sitting room; dining room; fully-equipped kitchen, cleverly converted from the original wine cellar, complete with a stone countertop cut from a single slab. The first floor houses: grand salon with ornate wood fireplace, original crown molding, and terracotta tile flooring throughout; three comfortable light-filled bedrooms with impeccable period wallpaper; bathroom with original tiles; separate WC. A spiral stone staircase with wrought iron railing is an architectural highlight of this level. The enclosed garden is planted with native trees and flowers and includes: generous dining terrace shaded by a pergola; greenhouse/potting shed; swimming pool with complete privacy and open views. The land across the road is part of the property, ensuring protection from any vis-à-vis. Amenities include: fibre internet; mains water and drainage; oil-fired central heating with radiators; two water heaters; electric gate; window screens; electric shutters in garden room and kitchen; new roof; private parking for several cars. This property stands out for its authenticity, proportionate spaces, and sun-filled rooms, making it as welcoming as it is elegant. A rare opportunity to own a true Provençal home, perfect as a primary residence, holiday retreat, or rental investment in one of the Luberon?s most picturesque villages.

Ref. : V03091.01480L

Maison Victoire

GORDES890 000 €

House for sale 2 bathrooms - 4 rooms - 149

Remodelled 19th century village house with garden and pool.

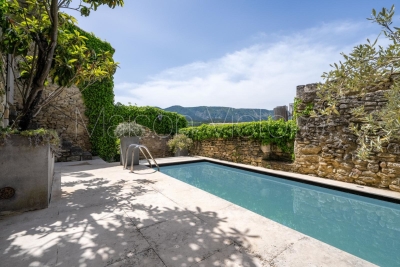
This superbly authentic 19th-century hamlet house, built in 1836, is nestled in a quiet street in the heart of a sought-after hamlet in the commune of Gordes. Combining traditional Provençal character with modern comfort, the property offers an excellent sense of privacy, combined with wonderfully chic and spacious interiors. The house enjoys a delightful walled garden with various terraces and a lovely swimming pool area, making it a perfect main home or easy-to-maintain Luberon retreat. The ground floor comprises: inviting entrance hall opening on one side to the sun-drenched sitting room, complete with fireplace and arched wrought-iron French doors leading to the courtyard, and on the other side to a spacious contemporary kitchen. Fully renovated with quartz worktops and sleek white cabinetry, the kitchen comfortably accommodates a dining table for hosting dinners. The first floor comprises: elegant principal suite complete with an adjoining bathroom with bathtub, shower, and, WC; second double bedroom with lovely terracotta floor tiling (currently used as an artist's workshop); shower room with WC and laundry facilities. The second floor accommodates a gorgeous third bedroom with en-suite shower room and air conditioning, as well as access to an insulated attic (currently used as storage / dressing room). Pretty Luberon views can be enjoyed from this bedroom. The outdoor spaces are particularly picturesque: a gravelled courtyard, adorned with potted hydrangeas, oleanders, and ferns, offers multiple areas for entertaining. A wrought-iron staircase leads to the upper terrace, where the swimming pool and surrounding terrace provide an idyllic setting for sunbathing and relaxation. Partially sheltered by a traditionally tiled roof, the pool area enjoys sunlight until late afternoon in the summer months. Amenities include: oil-fired central heating; reversible air conditioning on the second floor; mains water; well water for the garden; fibre-optic internet; wrought-iron and PVC double-glazing; secure access through a large gate allowing for on-site parking, in addition to public parking nearby. This delightful property offers an exceptional blend of history and modern comfort, with authentic Provençal features such as terracotta floors, exposed beams, and traditional ceilings preserved alongside elegant renovations. Whether as a year-round home or a second home, this house is ideally located in the heart of the Luberon, with privacy, charm, and character in abundance.

Ref. : V03084.01770L

Maison Victoire

CABRIÈRES D'AVIGNON1 980 000 €

House for sale 2 bathrooms - 10 rooms - 390

Gorgeous village house with lavish garden and pool.

This magnificent stone property lies in the heart of a desirable Luberon village. Once the village's coaching inn (or 'Relais de Poste'), this grandiose property has been the subject of a masterful renovation project, incorporating gorgeous natural materials, a variety of modern comforts, and refined décor. The accommodation on the ground floor comprises: spacious kitchen with a large peninsula and an adjoining dining area; formal dining room; sitting room with handsome stone fireplace and vaulted ceilings; billiard room that could serve as a ground floor bedroom if desired; scullery kitchen; technical room; guest WC. The first floor accommodates: particularly grand master suite (50m²) with an adjoining bathroom featuring a wrought-iron bathtub and a walk-in shower, and stone steps leading down to the garden; second double bedroom suite with an adjoining shower room; atelier/workshop; sitting room/dressing room. The second floor is composed of: two spacious double bedroom suites, each benefiting from an en suite bathroom; additional room; attic space currently used for storage (that could easily serve as a bedroom or office). On 514m² of land, the property enjoys 250m² of wonderfully landscaped walled garden, embellished by exotic palm trees and centenary olive trees, a lovely swimming pool and large covered terrace. Despite the central location within the village, the house and garden enjoy the utmost privacy, tranquility and intimacy. The traditional 'bassin-style' swimming pool is heated and measures 7m x 5m. Views of the Luberon mountains, the surrounding rooftops, and the village's château can be enjoyed from the upper floors. The property is south-facing and is located just a few steps from the local amenities. Amenities include: mains water; main drainage; bespoke wood-framed double glazing; geothermal underfloor heating/cooling system. This property is exceptional in its authenticity and has been renovated to an extraordinary standard. It would serve as an easy to maintain and extremely well located, Luberon retreat, a large family home or an attractive rental investment opportunity.

Ref. : V02857.01591L

Maison Victoire

MÉNERBES1 890 000 €

House for sale 2 bathrooms - 9 rooms - 250

Alluring village house with pool and spectacular views.

Located in the heart of Ménerbes, one of the most desirable villages in the Luberon, this fully renovated house combines authentic character with modern comfort and offers a mix of contemporary finishes and natural materials. Set at the top of the village, the property enjoys spectacular panoramic views and a peaceful setting, all while being just steps from a great selection of restaurants, cafés, shops, and local vineyards. A historic village house, entirely remodeled to offer a luxurious standard of modern living. The ground floor comprises: characterful vaulted entrance hall; two beautiful caves carved into the rock, offering a unique atmosphere - currently used as a sitting room and a game room; luxurious hammam; lovely library; loo; utility room; technical room. The first floor is composed of: principal suite with a private bathroom and terrace; two bedrooms, each with its own en suite shower room and charming private terrace; loo. The second floor accommodates: bright kitchen with a fireplace, opening onto a dining room, a spacious living room, and a TV room, creating a stunning ensemble, extended by a vast panoramic terrace; loo. The third floor comprises two elegant bedrooms and an office, bathed in light thanks to large windows opening onto the view, beneath a beautiful high ceiling. Outside, several terraces offer exceptional views over the Luberon, the Monts de Vaucluse, Mont Ventoux, the citadel of Ménerbes, and the Cévennes. This space is ideal for al fresco dining thanks to easy access to the kitchen. Below, the 5m x 2m swimming pool, a rare asset in the heart of the village, blends seamlessly into the landscape, highlighted by porcelain stoneware tiling. Amenities include: electric heating and underfloor heating on the ground floor; double glazing; mains drainage; mains water; fibre optic internet; electric shutter for the pool. Perfectly located, the house offers several bedrooms with independent access, creating a beautiful ensemble ideal for hosting guests. With its high-quality renovations, great volumes, prime location, and breathtaking views, it provides fabulous living, in the centre of the village of Ménerbes.

Ref. : V03027.01862L

Maison Victoire

LA CROIX-VALMER5 900 000 €

House for sale 2 bathrooms - - 352

New property - private estate - Gigaro Heights

Nestled in the hills above Gigaro, within a private and secure estate, this property offers a rare lifestyle, just minutes from the beaches, in a pristine natural setting. Set on a flat, landscaped plot of 5,851 sqm, the southwest-facing property is centered around a 14 x 4 m swimming pool, inviting relaxation in complete privacy. Built in 2023 in collaboration with a renowned architect, the villa offers approximately 350 sqm of living space and captivates with the elegance of its contemporary lines, the quality of its materials, and the warm charm of a modern Provençal style that blends stone, wood, and glass. From the moment you enter, the generous proportions and abundant natural light reveal a spacious living room opening onto the outdoors, which extends into a bright, fully equipped kitchen. The property opens onto a large terrace, a true open-air living space, complete with a summer kitchen and a generously sized pool house, ideal for entertaining. The sleeping area comprises five en-suite bedrooms, three with bathrooms and two with shower rooms, and dressing rooms, all designed for comfort and privacy. Four bedrooms can be accessed independently, depending on your needs. Upstairs, the large master suite boasts a beautiful rooftop terrace with sea views. An additional room can be converted into a sixth bedroom. An office, laundry room, large storage room, and double garage complete the functional spaces of the house. A secluded address and a rare opportunity in one of the most sought-after areas of the Var coastline.

Ref. : 83441

MAGREY&SONS SAINT-TROPEZ