OK
More than Less than
€  ok

Key-words : 2 bathrooms

Houses and Apartments, your real estate specialist magazine offers a selection of ads that match with the keyword 2 bathrooms. You can refine your search by specifying the area or price range in the navigation bar link Search for a House/Apartment.

ST-TROPEZ1 595 000 €

House for sale 2 bathrooms - 6 rooms - 111 m²

SAINT-TROPEZ – SEMI-DETACHED HOUSE – 4 BEDROOMS

Ideally located just a few minutes' walk from the village of Saint-Tropez and the Bouillabaisse beach, this charming semi-detached house of approximately 111 sqm is set in a highly sought-after area. The house features a bright living room with an open-plan kitchen, opening onto a pleasant shaded terrace. The sleeping area comprises three bedrooms and one bathroom. Outside, a 15 sqm outbuilding completes the property, offering an additional bedroom and a bathroom. This property represents an excellent opportunity, whether as an investment or a pied-à-terre in Saint-Tropez. Please note: there is no on-site parking; parking is available on the street. Information regarding the risks to which this property is exposed is available on the Géorisques website: www.georisques.gouv.fr Renowned worldwide for its charm and its unique art of living, Saint-Tropez captivates visitors with its iconic harbour, beautiful beaches, renowned restaurants and luxury boutiques. An unmissable destination on the French Riviera, the village welcomes an international clientele every year, drawn by its distinctive atmosphere, prestigious events and Provençal heritage. Nestled between the Mediterranean Sea and the Var countryside, Saint-Tropez offers an exceptional lifestyle, within easy reach of the main airports and some of the Riviera's finest destinations. Located in the sought-after Bouillabaisse district, this area enjoys a privileged setting close to the centre of Saint-Tropez and its beaches. Appreciated for its peaceful residential surroundings and Mediterranean atmosphere, it offers an appealing lifestyle, combining tranquillity with immediate access to the village and its iconic addresses. A leading name in luxury real estate and an ambassador of the French art of living, BARNES operates an integrated network of 159 agencies across 21 countries and 75 destinations, assisting its clients with every aspect of their property and lifestyle projects. For any further information, the BARNES International Saint-Tropez team remains at your disposal. Tel: +33 4 94 43 32 47

Ref. : 86614806

BARNES SAINT-TROPEZ

ROQUEFORT-LES-PINS1 095 000 €

House for sale 2 bathrooms - 5 rooms - 158 m²

Roquefort les Pins - In quiet and peace

A charming and very well-built Provençal villa, set in lovely flat mediterranean gardens of 3432m2., a completely quiet and natural environment in Roquefort-les-Pins, enjoying a sunny aspect and a rare sense of tranquillity, and with any vis a vis. Centrally positioned within its' plot, the property is surrounded by mature plants and trees, with areas to lawn and natural woodland, offering privacy and a harmonious natural setting. The villa features generous volumes and high ceilings throughout. An elegant entrance hall leads to a living room with fireplace and a refined library nook, a dining room, and an open-plan kitchen complemented by a back kitchen and utility room. A ground-floor principal suite benefits from a spacious en-suite bathroom and direct access to the garden. From the living room, pocket doors open onto a charming patio, with iron pergola, a space ideal for outdoor relaxation. Elsewhere in the garden, there is a separate outdoor kitchen and dining area with bbq and pizza oven, also a shower and toilet. Upstairs, two further bedrooms share a large family bathroom. Additional features include a substantial *vide sanitaire*, a large parking area, and a separate office which could easily be converted into an independent studio. Roquefort-les-Pins is a highly regarded residential village, prized for its preserved natural environment and discreet elegance, offering a refined quality of life within easy reach of Valbonne, international schools and Nice airport. Energy class : D – Climat class : D / estimated annual costs for standard use : between €2,821 and €3,817 (ref year 2023) Information on the risks to which this property is exposed is available on the Geohazards website : www.georisques.gouv.fr Property located in an area subject to compulsory brush clearance. Catherine MACFADYEN : Consultante - Agent commerciale E.I. RSAC : 820 250 199 Agency fees payable by vendor - Montant estimé des dépenses annuelles d'énergie pour un usage standard, établi à partir des prix de l'énergie de l'année 2023 : 2820€ ~ 3820€ - Catherine MACFADYEN - Agent commercial - EI - RSAC 820250199

Ref. : 86080600

Barnes Valbonne

VALLAURIS2 350 000 €

House for sale 2 bathrooms - 6 rooms - 350 m²

Californian villa - Near Mougins

[Explore this villa via a video on our website to visualize it before a viewing] Close to all amenities, this superb Californian-style villa of approximately 260 sq m (plus basement) sits on a 2,670 sq m plot and features a heated saltwater swimming pool. It comprises a large reception room, dining room, fully equipped kitchen, a spacious master bedroom with dressing room and en-suite bathroom, a second bedroom with en-suite bathroom, and two further bedrooms sharing a bathroom. An outbuilding includes a hammam and gym (which could easily be converted into a fifth bedroom). Located near Antibes and Mougins, and just 10 minutes from the sea, this villa offers a verdant oasis in the heart of the shopping district!

Ref. : 04293

LABEL PROPERTIES

VALBONNE2 980 000 €

House for sale 2 bathrooms - 8 rooms - 450 m²

NEAR VALBONNE - Elegant Stone Bastide with Panoramic Views and Exceptional Outdoor Living

Set on a southwest-facing hillside, this beautifully crafted stone bastide enjoys breathtaking views of the sea and surrounding countryside near Valbonne. Ideally positioned in a dominant location, it offers both privacy and convenience, with easy access to the main road and nearby local shops. The property has been fully refurbished and meticulously maintained, blending traditional charm with contemporary comfort. Designed in a loft-inspired style, the bastide features a generous open-plan living area (180m²) that flows effortlessly onto the terraces and landscaped gardens. High ceilings, exposed beams and expansive windows flood the interior with natural light and frame the stunning vistas. The fully fitted kitchen is ideal for hosting family and friends, while inviting alcoves throughout the home provide intimate spaces for relaxation. The principal suite is a serene private retreat, separated by a patio and comprised of a living area, bedroom, dressing room and an en-suite bathroom. The home also offers four spacious double bedrooms, each with its own en-suite and direct garden access, ensuring comfort and privacy for all. Outdoors, a 15-meter swimming pool and surrounding terrace take full advantage of the property's ideal orientation. A vegetable garden and centuries-old olive trees, perfect for your olive oil harvest, complete this space. Additional features include a self-contained guest or staff apartment with a kitchen, living area and bedroom, a separate outbuilding currently used as a home office, covered terraces and a BBQ area. There is also a good size garage/guest appartement with a showeroom. This turnkey property perfectly combines character, comfort, and elegance—ready to be enjoyed immediately. Information on the risks to which this property is exposed is available on the Géorisques website : www.georisques.gouv.fr

Ref. : 11169

DOUGLAS ELLIMAN MOUGINS-VALBONNE

BIARRITZ1 900 000 €

House for sale 2 bathrooms - 7 rooms - 211 m²

Property on the golf course

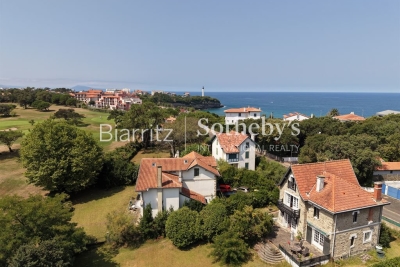
Overlooking the prestigious Golf du Phare, this elegant Anglo-Norman-style mansion, built in the early 1900s, enjoys an exceptional location on the edge of the green. Nestled on a magnificent, south-facing lot of over 1,100 m², it offers a rare living environment where light, tranquility, and panoramic views blend harmoniously. Spanning three levels, this charming villa offers approximately 211 m² of living space. Behind its timeless silhouette lies remarkable renovation potential, allowing the full refinement of its original architecture to shine through. A spacious garage and a cellar of approximately 70 m² complete the property. The ground floor opens onto an entryway leading to a bright living room with a fireplace, which extends onto a spacious 40 m² terrace offering spectacular views of the golf course. A separate kitchen and a guest restroom complete this level. The first floor features a sleeping area comprising three bedrooms, two of which enjoy breathtaking views of the golf course as well as two bathrooms. The second floor is dedicated to two charming attic bedrooms, ideal for hosting family and friends or setting up a workspace. A prime location, an exceptional view, the authentic charm of a historic home, and a sought-after neighborhood. All just a short walk from the beach and local shops.

Ref. : BI1-2732

BIARRITZ SOTHEBY'S INTERNATIONAL REALTY

MORZINE480 000 €

Apartment for sale 2 bathrooms - 3 rooms - 61 m²

Apartment for sale

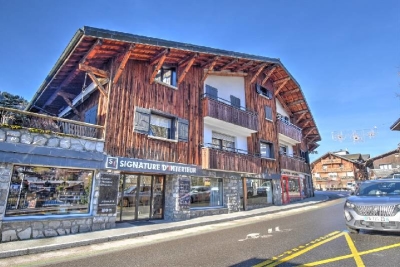
Ideally located in the heart of Morzine on the second floor of a charming small residence this apartment offers a car-free lifestyle thanks to its immediate proximity to shops and restaurants. The entrance opens onto a pleasant dining area and a cozy living room along with a functional kitchen and a bathroom with separate toilets. Upstairs you will find a comfortable first bedroom followed by a second walk-through bedroom which could easily be made independent with minor renovations. This authentic pied-à-terre represents a rare opportunity to fully enjoy the vibrant atmosphere and energy of the resort.

Ref. : 1457

AGENCE IMMOBILIERE BAUD

PARIS 7EME6 000 000 €

Apartment for sale 2 bathrooms - 8 rooms - 262 m²

Paris 7 - Champ de Mars - Reception apartment - Dual aspect - Eiffel Tower View - 4 or 5 bedrooms - Great volume

This exceptional 262m² (2,820 sq ft) reception apartment, on the raised 1st floor of a high-end building with a lift, is located on one of the very chic side streets of the Champ-de-Mars, and overlooks the Champ-de-Mars and the Eiffel Tower. It comprises a vast entrance hall, a large lounge, a living room, a dining room, a library (or fifth bedroom), a master suite with full bathroom, an eat-in kitchen, a storeroom, three additional bedrooms overlooking the avenue, a bathroom with toilet, a separate toilet and plenty of storage space. This rare property also comes with two cellars. Its exceptional character and typical Parisian charm, with parquet flooring, fireplaces, great volume (3.27m or 9.8ft ceiling height), unobstructed views over the greenery of the Champ de Mars and the Eiffel Tower, dual-aspect layout and interior workshop window are just some of the many attributes of this unique apartment requiring renovation. Option to purchase two additional maid's rooms on the 4th floor. Property subject to shared ownership status. €5,769,230.77 Agency fees not included - Agency fees: 4% incl. VAT Fees payable by the buyer - Average amount of the share of charges €15,000/year - Estimated amount of annual energy costs for standard use: €4,770 ~ €6,490 A rarely prestigious residential address offering an exceptional and secure family environment bordering the Champ-de-Mars, benefiting from the vibrant shops on Avenue de la Bourdonnais and Rue de Cler, perfectly connected by transport and ideally located in the immediate proximity of École Rapp, Institut de l'Alma, and the Jeannine Manuel International School. 5,769,230.77 € Agency fees not included - Agency commission: 4%VAT included Agency fees payable by buyer - Montant moyen de la quote-part de charges courantes 15,000 €/yearly - Montant estimé des dépenses annuelles d'énergie pour un usage standard : 4770€ ~ 6490€

Ref. : 86848217

BARNES BAC-VARENNE

CHATEAUNEUF-GRASSE1 395 000 €

House for sale 2 bathrooms - 7 rooms - 297 m²

Châteauneuf-Grasse – 5 minutes from the village of Valbonne - very quiet - south exposure

Nestled in a privileged and peaceful setting at the end of a quiet cul-de-sac, this charming property represents a rare opportunity in the area. Set within a magnificent 5,240 sq.m landscaped park, the property offers a unique lifestyle combining space, natural light and serenity. Ideally exposed and bathed in sunshine throughout the day, it enjoys beautiful open views over the surrounding countryside. This delightful Provençal-style villa, built with quality materials, offers 231 sqm of living space (297 sq.m in total) over two levels. It is currently arranged as two symmetrical apartments with a shared entrance, offering exceptional flexibility: a spacious family residence, an investment opportunity, or an ideal home for multi-generational living. On the garden level, the villa features two generous kitchens, two living rooms with fireplaces, an office, as well as a bedroom with shower room on each side. A cellar and technical room are also accessible on the lower level. Upstairs, a landing leads to five bedrooms, two bathrooms, and a lovely terrace overlooking the park and surrounding nature. A large double garage completes the property, with additional outdoor parking for up to six vehicles. The outdoor areas are equally appealing, with a swimming pool and barbecue area, a charming koi pond, two garden sheds, and beautiful sunny exposure throughout the day. A property offering numerous possibilities, ideal for a lifestyle project or investment, just minutes from the charming village of Valbonne. Energy class: A – Climate class: A / Estimated annual energy expenses for standard use: between €981 and €1,327 per year (reference year 2023) Property tax: €3,154 – Fees payable by the seller. Information on the risks to which this property is exposed is available on the Géorisques website: www.georisques.gouv.fr The property is located in an area subject to mandatory brush clearance. Emilie PAUL : Consultante - Agent commerciale E.I. RSAC : 539 034 140 Agency fees payable by vendor - Montant estimé des dépenses annuelles d'énergie pour un usage standard, établi à partir des prix de l'énergie de l'année 2023 : 980€ ~ 1330€ - Emilie PAUL - Agent commercial - EI - RSAC 539 034 140

Ref. : 86704330

Barnes Valbonne

NICE1 200 000 €

Apartment for sale 2 bathrooms - 4 rooms - 121 m²

NICE - OLD CITY - DUPLEX TOP FLOOR - ELEVATOR - BALCONY

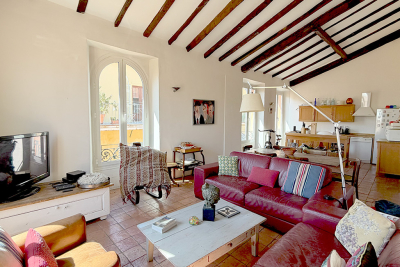
In the heart of the legendary Old Nice, on the highly sought-after Rue de la Préfecture, just steps away from the bustling historic center of Nice, discover this exceptional top-floor duplex with elevator in a classic Nice-style building. The charm is evident from the moment you enter. The apartment features an elegant layout leading to a spacious, light-filled living area, where the living room, dining room, and open kitchen blend into a warm and refined space. Two bedrooms, a shower room, and a separate toilet complete this first level. Upstairs, a superb master suite unfolds, a true cocoon under the eaves, with its own bathroom and separate toilet. The sloped ceilings, enhanced by magnificent exposed wooden beams, lend this level a warm atmosphere full of character. The entire property perfectly embodies the charm of old Nice: terracotta floor tiles, unusually high ceilings, and a rare authenticity. From the windows, let yourself be captivated by a picturesque view of the colorful rooftops of Old Nice and the Colline du Château hill. Located on a high floor, the apartment enjoys precious tranquility while being at the heart of Nice’s vibrant atmosphere, surrounded by lively alleyways, markets, and iconic landmarks. Here, everything is within walking distance: beaches, shops, restaurants, and public transportation. In good overall condition, this property requires some updating, offering the opportunity to enhance it according to your preferences. A rare and unique property, ideal as a charming primary residence, an exceptional pied-à-terre, or a prestigious investment in one of the most iconic neighborhoods of the French Riviera. We look forward to showing you around! Monthly fees: €97 Property tax: €1,220 Condominium property. No pending legal proceedings to our knowledge. Fees, 5% included, payable by the seller. Information on the risks associated with this property is available on the Géorisques website: “www.georisques.gouv.fr”

Ref. : NIC-145

Riviera Résidences

PARIS 7EME1 790 000 €

Apartment for sale 2 bathrooms - 5 rooms - 89 m²

Paris 7 - Sèvres-Babylone - Sunny apartment - Immaculate condition - 2/3 bedrooms

Within a handsome late 19th-century building ideally located between Rue du Bac and Les Invalides, this superb 89.82 sqm (Carrez law) dual-aspect apartment occupies the third floor with elevator access. Entirely renovated with a meticulous eye for detail, this exceptional property is bathed in sunlight throughout the day. It offers a perfectly optimized and seamless floor plan, guaranteeing a total absence of lost space. The interior layout opens into a welcoming entrance leading to a warm reception living room. The latter connects seamlessly with a convivial dining room, enhanced by a high-quality semi-open fully equipped kitchen. The sleeping quarters consist of a superb master suite featuring its own private en-suite shower room and custom walk-in closet, a second beautiful and bright bedroom equipped with built-in wardrobes, as well as a third smaller bedroom that could ideally serve as an independent home office. A contemporary bathroom with a toilet and separate guest toilets harmoniously complete this exceptional home. In addition, a basement storage cellar provides valuable extra space. The apartment immediately captivates with its great natural light and its high-end renovation pairing modern comfort with period charm. Co-ownership property. This prestigious residential address offers a peaceful, green, and family-friendly living environment directly facing the serenity of the Jardin Catherine-Labouré. Daily neighborhood life is ideal here, animated by the premium local food shops along Rue du Bac and the exceptional culinary counters of Le Bon Marché. Perfectly suited for children's education, this prime location sits in immediate proximity to top-tier schools, including the Saint-Thomas d'Aquin school and the prestigious Institut de l'Alma. Finally, the area is perfectly connected to public transport networks, ensuring quick and easy access to the rest of the capital. Agency fees payable by vendor - Nombre de lots dans la copropriété: 35 - Montant moyen de la quote-part de charges courantes 4,000 €/yearly - Montant estimé des dépenses annuelles d'énergie pour un usage standard : 2040€ ~ 2830€

Ref. : 86663568

BARNES BAC-VARENNE

LA CADIÈRE-D'AZUR4 450 000 €

House for sale 2 bathrooms - 10 rooms - 386 m²

Sale-La Cadière d'Azur-Exceptional property-Sea view-6 bedrooms-Pool

Discover this magnificent 440 m² property offering superb views of the Mediterranean with the Bec de l'Aigle as a backdrop, set in 8970 m² of landscaped grounds planted with trees. The entrance opens onto two living areas. The vast reception area, bathed in light thanks to large bay windows, features an open kitchen, the true centerpiece of the house, extended by a more intimate living room with fireplace. A bedroom on this level has its own shower room, Upstairs is the owner's suite with dressing room, bathroom and shower, a bedroom with en-suite shower room. Refined decorative touches ensure an atmosphere of relaxation and well-being. An office connects the second living space, which opens onto a lounge with fireplace, a kitchen and a storage room or small bedroom. Upstairs, 3 bedrooms, 2 of which are en suite, with 2 bathrooms. The outside area, with its terraces and landscaped garden, features a 14 x 5.5 m swimming pool and pool house. A stone cabanon completes this rare property in terms of design and materials. Information on the risks to which this property is exposed is available on the Géorisques website: www.georisques.gouv.fr Montant estimé des dépenses annuelles d'énergie pour un usage standard, établi à partir des prix de l'énergie de l'année 2021 : 2371.27€ - Les informations sur les risques auxquels ce bien est exposé sont disponibles sur le site Géorisques : www.georisques.gouv.fr

Ref. : 85393800

BARNES SANARY LUXURY REALTY

VILLENEUVE-LOUBET4 800 000 €

House for sale 2 bathrooms - 10 rooms - 397 m²

Sea View Villa

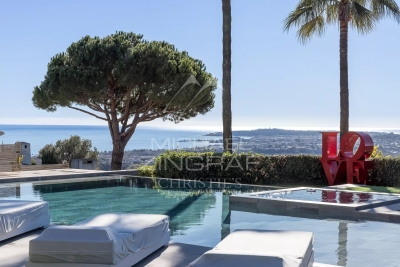
In the heart of one of the most sought-after estates on the Côte d'Azur, in an environment of absolute calm and elevated position, this superb villa of approximately 400 m², facing southwest, enjoys an exceptional panorama of Cap d'Antibes, the sea, and the surrounding hills. It is enhanced by a pool and a jacuzzi. The villa offers on the same level an elegant entrance leading to a spacious living area with a fireplace, a semi-open kitchen, as well as a magnificent master suite with an en-suite bathroom and dressing room. The property has a total of five bedrooms, including an independent apartment, as well as numerous spaces dedicated to well-being and comfort: gym, yoga room, wine cellar, office, and laundry room. The estate offers high-end services with shops, a club-house with a restaurant, Olympic-sized pool, padel, and tennis. A nursery school is situated within the estate. Security is ensured 24/7 with a guardhouse, a surveillance system, and on-site security personnel.

Ref. : MZIOP1264

Michaël Zingraf Christies International Real Estate OPIO

LEOGNAN895 000 €

House for sale 2 bathrooms - 7 rooms - 215 m²

LÉOGNAN - ARCHITECT-DESIGNED HOUSE - JOHN TAYLOR

Nestled at the end of a private driveway, out of sight and out of mind, this singular property embodies the perfect balance between contemporary architecture and art of living. Designed in 2011 by a renowned architect, the house's masterful aesthetics and light-filled volumes are immediately appealing. As soon as you drive through the gate, a vast landscaped reception garden offers parking for several vehicles, in addition to a large 30 m² garage. The first floor opens onto an open-plan living room with cathedral ceiling, enhanced by large bay windows that open onto a south-facing garden with a Bali stone-style tiled pool. A functional family kitchen is accompanied by an adjoining laundry room. A first bedroom completes this level. Upstairs, the master suite offers a veritable cocoon with shower room, dressing room and private balcony. Two additional bedrooms, a bathroom and a large open-plan mezzanine complete this level, offering great layout flexibility. A rare, confidential property with quality features, ideal for lovers of clean lines and tranquility in the immediate vicinity of Bordeaux. Contact us now for a private viewing

Ref. : V0425BX

JOHN TAYLOR BORDEAUX

MANDELIEU-LA-NAPOULE765 000 €

Apartment for sale 2 bathrooms - 3 rooms - 80 m²

Panoramic sea view

In a prestigious residence perched on the heights of Mandelieu-La-Napoule, discover an exceptional apartment enhanced by a spacious terrace. This superb two-bedroom apartment of 80 sqm, extended by a 40 sqm terrace, offers a panoramic sea view stretching from the Cap d'Antibes to the Esterel mountains. The apartment features a bright and generous living room, an open-plan kitchen, fully equipped and fitted, two elegant bedrooms, and two refined bathrooms. Each room enjoys direct access to the terrace, allowing you to fully embrace natural light and the breathtaking panorama. This rare property is completed by a private box and a cellar, providing valuable additional storage and convenience. This apartment is presented to you by Savills International, your real-estate reference on the French Riviera.

Ref. : CAN260194

Savills Cannes

FAYENCE2 250 000 €

House for sale 2 bathrooms - 10 rooms - 380 m²

Exceptional Provençal country house in the Fayence district

Just a short walk from the village of Fayence and only a few minutes from the prestigious Terre Blanche Golf Resort, this exceptional Provençal bastide of approximately 380 sqm enjoys a privileged setting in one of the most sought-after areas of the Fayence region. Boasting breathtaking panoramic views, the property features seven private suites with en-suite bathrooms, a fully equipped high-end kitchen, an indoor spa, and an independent studio. Outside, spacious terraces and a heated saltwater swimming pool blend seamlessly into beautifully landscaped Mediterranean gardens. A garage completes this exceptional property. A rare residence where elegance, comfort and the Provençal art of living come together perfectly. Contactez Mélanie GUGLIELMELLI au +33698819753

Ref. : 86333321

LG PRESTIGE IMMOBILIER