OK
More than Less than
  ok

Key-words : 2 bathrooms

Houses and Apartments, your real estate specialist magazine offers a selection of ads that match with the keyword 2 bathrooms. You can refine your search by specifying the area or price range in the navigation bar link Search for a House/Apartment.

BOULOGNE BILLANCOURT1 330 000 €

Apartment for sale 2 bathrooms - 7 rooms - 157

Exclusive listing Barnes Boulogne - 160m² (1,722 sq ft) 4/5-bed family apartment

North Boulogne - Albert Kahn - Period charm. Magnificent 160m² (1,722 sq ft) family apartment on the fourth floor of a building, close to the metro, shops and schools. Comprising a large, double-sized living room - dining room and a large eat-in kitchen. The parental area features an office (5th bedroom possible) and a large bedroom with bathroom. On the other side, there are three bedrooms and a bathroom. Two cellars also included. Beautiful shared ownership building - Period charm (working fireplace, parquet flooring, mouldings) - Modular layout - Quiet bedrooms overlooking courtyard and garden. Exclusively listed with BARNES BOULOGNE Juliette CHATTON - +33 (0)6 85 17 05 17 Fees payable by the seller - Juliette CHATTON - Sales agent - EI - RSAC 801 223 447 Agency fees payable by vendor - Juliette CHATTON - Agent commercial - EI - RSAC 801 223 447

Ref. : 86091498

BARNES BOULOGNE

PONT L EVEQUE1 200 000 €

House for sale 2 bathrooms - 16 rooms - 450

PONT-L'EVEQUE - HISTORIC CENTER

CHARACTER HOUSE WITH WOODED GARDEN Located in the heart of the historic center of Pont-l'Évêque, this 16th-century Norman manor house was extended in the 19th century by an elegant brick extension. It sits on a 2,516 m² wooded plot with a paved interior courtyard, former stables, and two garages. The house, with a living area of 400 m², is spread over two main levels to which are added approximately 150 m² of convertible attic space. The ground floor consists of a double reception area (commercial space meeting ERP standards), currently used as an art gallery and benefiting from dual access (street and courtyard), and a vast living room with a monumental fireplace. The whole has generous volumes (ceiling height of approximately 3.20 m). The first floor is divided into two independent apartments. The oldest part, served by the main staircase, includes a large living room with fireplace, exposed beams and herringbone parquet flooring, a second living room with wood paneling, ceiling painted in imitation of a sky and herringbone parquet flooring, a dining room, a separate kitchen, a large bedroom and its anteroom with adjoining shower room and toilet. A second staircase gives access to a duplex loft-style apartment, mainly overlooking the garden, comprising a large reception room with kitchen and utility room, and upstairs a suite with bedroom, shower room, toilet and dressing room. On the second floor there is a convertible attic (approximately 150 m²) with three potential additional bedrooms and three potential bathrooms. The ground floor, overlooking the street, still benefits from a commercial presence. Formerly a tea room, this space is currently an art exhibition space. This property is offered to you in an interactive auction through drouot. immo . The sale is scheduled for October 9 at 5 p.m. Participation in the interactive auction is subject to prior approval.

Ref. : 86592126

DROUOT Propriétés

LES ISSAMBRES4 500 000 €

House for sale 2 bathrooms - 6 rooms - 211

Beautiful waterfront property - 83380 LES ISSAMBRES

In an exceptional beachfront setting, this 210 sq m (2,260 sq ft) waterfront villa offers breathtaking sea views, nestled within a magnificent, flat, landscaped garden of 1,598 sq m (16,200 sq ft). The light-filled reception areas comprise a living room and dining room opening onto a vast south-facing terrace, enhanced by a bioclimatic pergola, creating a seamless flow between indoors and outdoors. The elegantly equipped kitchen, with an adjoining pantry, combines aesthetics and functionality. The sleeping quarters offer five bedrooms, two bathrooms, and two shower rooms, providing optimal comfort for accommodating family and guests. The meticulously landscaped garden features a heated swimming pool with a south-facing pool house, a true invitation to relax overlooking the sea. Just 1 km (3 miles) from the town center, this rare property, fully renovated in 2018, also benefits from a carport for three vehicles. A secluded address for a refined seaside lifestyle. The price includes agency fees, payable by the buyer. Please contact: Jeanine Melchior Tel: +33 (0)6 61 13 84 12 Email:

Ref. : CP2-135

CONFIDENTIAL PROPERTIES

NICE1 950 000 €

Apartment for sale 2 bathrooms - 4 rooms - 136

Franck Pilatte : Penultimate Floor Apartment

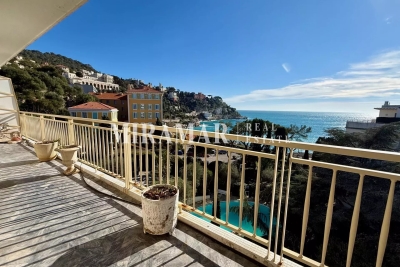
Franck Pilatte / Port of Nice In a highly sought-after luxury residence with swimming pool, tennis court and caretaker, close to the beach and shops. Panoramic sea view, Cap de Nice and Promenade des Anglais for this spacious 137 sqm apartment to renovate on the penultimate floor. Currently presented as a 3-room apartment with a large 52 sqm corner living room, 2 bedrooms, 2 bathrooms, a dressing room and a separate kitchen. It requires renovation work to bring it up to date as a 4-room or spacious 3-room apartment. 29 sqm terraces facing the sea. Garage and cellar.

Ref. : 86739011

MIRAMAR

CAVALAIRE-SUR-MER279 000 €

Apartment for sale 2 bathrooms - 3 rooms - 60

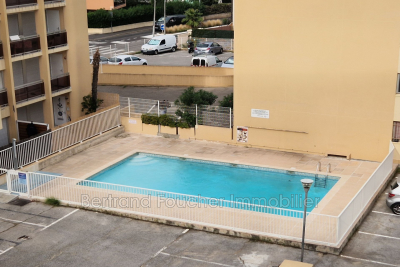
BERTRAND FOUCHER REAL ESTATE invites you to discover this 60?m² duplex located in the HEART OF TOWN within a residence featuring a swimming pool. It includes an entrance hall, a living room with an open kitchen, two bedrooms, a bathroom, a toilet, and a terrace. An underground parking space is also included

Ref. : 949V458A

BERTRAND FOUCHER IMMOBILIER

LES ISSAMBRES2 490 000 €

House for sale 2 bathrooms - 7 rooms - 238

Luxury villa for sale in Les Issambres with sea and green views

Discover this magnificent 238 sq m villa located in Roquebrune-sur-Argens, right on the seafront, in a quiet and sought-after area. This exceptional property, built in 1970 using concrete blocks, offers a peaceful living environment with breathtaking views of the sea and surrounding greenery, with complete privacy. The villa comprises 7 rooms, including 5 bedrooms, all on one floor, with one bedroom on the ground floor for optimal comfort. The fully fitted and equipped open-plan kitchen opens onto a bright, south-facing living room, which benefits from ducted reversible air conditioning. You will also appreciate the bathroom, the 4 shower rooms, and the 4 toilets, ensuring ideal comfort for the whole family. Outside, enjoy 3 terraces, a heated swimming pool, and a fully serviced 1808 sq m plot with automatic watering system. Parking is convenient thanks to a 2/3 car garage and 5 additional outdoor parking spaces. Modern amenities include centralized, remotely controlled electric roller shutters, an alarm system, a digital entry code, an electric gate, fiber optic internet, as well as a cellar and a basement. No work is required; this villa is ready to welcome you to an exceptional living environment. Nearby, you will find numerous restaurants, supermarkets, bakeries, pharmacies, parks, and doctors, making everyday life easier. This prestigious property is offered at EUR2,835,000 by Agence du Cap - Immogolf. Don't miss this unique opportunity to acquire an exceptional seaside villa, combining comfort, modernity, and a stunning natural setting.

Ref. : 9886

IMMOGOLF

LA ROQUETTE-SUR-SIAGNE450 000 €

Apartment for sale 2 bathrooms - 3 rooms - 65

3-room apartment with terraces - La Roquette-sur-Siagne

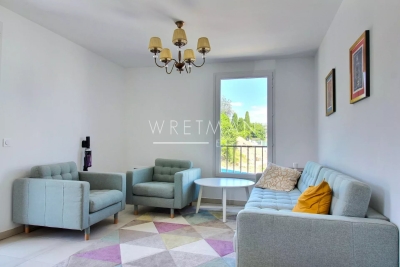
A charming two-bedroom apartment located in La Roquette-sur-Siagne, a picturesque village offering peace and tranquillity just a 20-minute drive from Cannes, renowned for its beaches, boutiques, and vibrant atmosphere. Situated on the first floor, the apartment features an entrance hall with built-in storage, leading into a bright and spacious living area with a fully equipped open-plan kitchen. The living room opens onto a large terrace, perfect for outdoor dining and relaxation. The property also includes two comfortable bedrooms, one of which has direct access to a second terrace, as well as a bathroom. The apartment is sold with a cellar and an underground garage.

Ref. : 87033046

WRETMAN ESTATE & CONSULTING

ST-LAURENT-DU-VAR218 000 €

Apartment for sale 2 bathrooms - 3 rooms - 58

Saint-Laurent-Du-Var, right in the heart of downtown (place Jean Médecin), on the 1st floor of a 4-story building in a co-ownership (no elevator) built in 1959, comprising 33 residential units. Some refreshing work is needed for this bright 3-room apartment of 58.56m², with a west-east cross layout. The property features an entrance hall of 7m², an air-conditioned living room of 15m², two bedrooms measuring 11 and 14m² respectively (one including a built-in closet), a kitchen of 6m², a bathroom of 4m², as well as a separate toilet. One of the bedrooms opens onto a balcony of 1.34m² facing west with an unobstructed view of the tree-lined square, while the kitchen leads to a balcony of 3m² oriented east. The layout is perfectly planned with high ceilings. A cellar is also included, and there is an option to purchase a garage in another nearby residence for an additional 25,000 euros. Monthly charges amount to 164 euros, including cold water, with individual electric hot water, and collective heating by oil. No ongoing legal proceedings in the co-ownership. Don't waste any more time! Call 06 66 25 71 66 for more information or to schedule a visit as soon as possible.

Ref. : 378V1083A

AEQUALIS IMMOBILIER

GRIMAUD390 000 €

Apartment for sale 2 bathrooms - 2 rooms - 51

Charming renovated apartment in a peaceful residence within wa

In a quiet residence located at the entrance of the village of Grimaud, within walking distance of amenities, we are pleased to present this apartment, carefully renovated in 2026 and featuring high-quality finishes. Offering a panoramic view of the hills and surrounding nature, it is laid out as follows: A welcoming entrance hall, a spacious bright living room opening onto a covered terrace through large bay windows, as well as a new fully equipped open kitchen with built-in appliances, including an induction cooktop with an integrated extractor hood. A pantry/laundry room completes the living area. The comfortable bedroom includes a dressing room, while the bathroom features a walk-in shower and a wall-mounted toilet. The apartment also comes with a private parking space and a cellar located less than 15 meters from the apartment, on the same level. A reversible air conditioning system ensures optimal comfort throughout the year. In summary, a property in perfect condition, offering finishes and a level of refinement worthy of a villa, in a peaceful setting, within walking distance of the village, with stunning unobstructed views of nature. (**Furnishing suggestion by generative AI**)

Ref. : 394V894A

JAGER IMMOBILIER

PARIS 6EME5 300 000 €

House for sale 2 bathrooms - 10 rooms - 415

Paris 14 - House designed like a loft, incredible potential

Just off Rue Daguerre and Denfert-Rochereau, this freehold house totals approximately 400 sq.m (4,305 sq ft) laid out around a patio, offering incredible potential as a residence and workplace. The main building on the street side is the residential part, extending over 200 sq.m (2,153 sq ft) and including a spectacular living room with a fitted and equipped open kitchen bathed in light thanks to the window running the length of the room and extending onto a wide balcony/terrace, three bedrooms, an office that could easily become a fourth bedroom, a bathroom, and a 75 sq.m (807 sq ft) full basement, ideal as a recreational space, for storage or additional development opportunities. The garden level has a delightful patio/garden, as well as a 20 sq.m (215 sq ft) central hall connecting the two buildings, the house on the street side and the commercial premises at the far end of the parcel. The latter spans 184 sq.m (1,980 sq ft) on two levels currently fitted out as offices - ideal for a freelance or private practice occupation, a company, or a co-working space. The 55 sq.m (592 sq ft) exterior space create an atmosphere of privacy and the feel of a home in a VIP setting. A rare, extremely bright and modular property, perfect for combining personal and professional life.

Ref. : 6494

AGENCE VARENNE PARIS 7E

CANNES2 900 000 €

House for sale 2 bathrooms - 5 rooms - 397

New Town House With Pool And Garden - Cannes

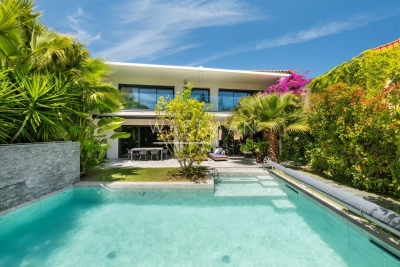
In a calm and quiet part of Cannes and within a short walk from the beaches you find this haven of peace and tranquillity, embedded in greenery and modern luxury. With its own garden and pool area in combination with spaciousness and access it is not often that an opportunity like this is presented. The newly constructed town house gives room for many social areas, such as a cinema room and an indoor spa with its adjoining gym, and even a boule court. An elevator connects all floors. On the main floor the kitchen opens up to a vast terrace overlooking the pool and the garden. Here you will also find the living room with its fire place as well as a dinner area. The top floor gives space for three bedrooms, all with their own en-suite bathrooms. The master bedroom has access to a large walk-in closet and all bedrooms connect to balconies. The entrance is found on the lower floor where the spa and cinema room is located as well as the gym. This is also where you will find a large wine cellar. Below there is an enormous garage area for many cars and equipment. Within this town house there is also a fully equipped guest apartment with its own bedroom and garden terrace. This apartment can easily be connected to the main residence. Rarely is a complete property like this presented to the market, where all requirements are fulfilled at such a high level and with such a luxurious interior. It is perfectly suited for those who require perfection and prefer to be near beaches or amenities and at the same time enjoy profiting from outdoor greenery and calm. With this combination it is perfect both for family living and social functions.

Ref. : 87030465

WRETMAN ESTATE & CONSULTING

CLICHY1 950 000 €

House for sale 2 bathrooms - 7 rooms - 285

CLICHY TOWN HALL - 4 BEDROOMS - GARDEN - RENOVATED BY AN ARCHITECT - LIGHT - PEACE AND QUIET

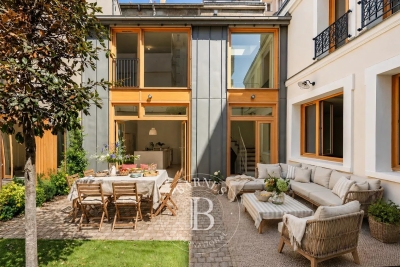
Located in the heart of Clichy, just a stone's throw from the town hall and Place du Marché, this elegant townhouse offers a rare combination of the authenticity of a Parisian home of yesteryear and the comfort of a carefully designed renovation. Situated in a fully renovated 19th-century building, this house benefits from a south-west orientation that floods the spaces with generous light, while the bedrooms enjoy peace and quiet. Ideal layout for combining natural light and tranquillity. This 179m² (1,927 sq ft) property, completed by a 70m² (753 sq ft) fully landscaped outdoor space, is laid out as follows: - On the garden level, a generous living area features a spacious, light-filled living-dining room that opens directly onto the landscaped garden. The adjoining kitchen is currently awaiting fitting to entirely to your own taste – a rare opportunity to select materials and colours according to your personal style. This living area opens onto a 70m² (753 sq ft) fully landscaped garden, offering a peaceful and leafy setting. - On the first floor, an office, two children's bedrooms with a mezzanine play area, a bathroom, a toilet and a shower room complete this floor. - On the basement level, bordering a landscaped English courtyard, is a stunning master bedroom with a walk-in wardrobe and bathroom featuring a double shower, bath, double washbasin and separate toilet – a true haven of privacy and well-being. Fully renovated by an architect, this townhouse will delight with its meticulous selection of materials and finishes – solid wood flooring, custom-built woodwork elements, high-end ceramics and bathroom fittings. The orientation and large windows make this property particularly bright and welcoming. Exceptional transport connections. A stone's throw away, line 13 metro station (Mairie de Clichy 300m or 330 yards away) and Clichy Levallois station (Lines L-J) provide direct access to the main transport routes of Paris. Fees payable by the seller - Number of lots in the building: 9 - Average amount of the share of charges €1,385/year - Estimated amount of annual energy costs for standard use based on 2023 energy costs: €2,210 ~ €3,050 - Jennifer Molinier - Sales agent - EI - RSAC 889 178 711 Agency fees payable by vendor - Nombre de lots dans la copropriété: 9 - Montant moyen de la quote-part de charges courantes 1,385 €/yearly - Montant estimé des dépenses annuelles d'énergie pour un usage standard, établi à partir des prix de l'énergie de l'année 2023 : 2210€ ~ 3050€ - Jennifer MOLINIER - Agent commercial - EI - RSAC 889 178 711

Ref. : 86963030

BARNES MARTYRS

RUEIL MALMAISON1 040 000 €

House for sale 2 bathrooms - 5 rooms - 126

RUEIL-MALMAISON - COTEAUX - CHARMING FAMILY HOUSE

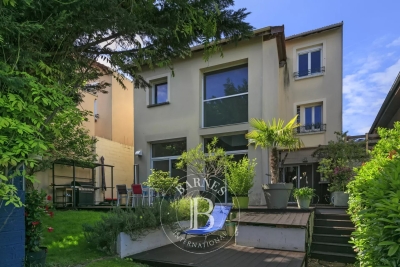
This 126m² or 1,356 sq ft (142m² or 1,528 sq ft including the garage) custom-built house is set on a 334m² (3,595 sq ft) plot with no overlook and is located in the sought-after Côteaux area, a 10-minute walk from the town centre and the future Metro Line 15. On the ground floor, as you enter, discover a pleasant view over the living area below, lending the property real architectural character and a very welcome sense of space. A bedroom, a bathroom and a separate toilet complete this level. Two additional bright bedrooms share a shower room on the first floor. On the garden level, the house features a superb 46m² (495 sq ft) living area with open kitchen. The impressive ceiling height and large picture windows provide excellent natural light. The space opens on the same level onto a 56m² (603 sq ft) terrace and a carefully landscaped garden, where every corner has been optimised. This level also includes a separate toilet, an office ideal for working from home, and a cellar. The house also features a large 16m² (172 sq ft) garage with two parking spaces and an electric charging point. This space also offers great potential for conversion into an extra bedroom, studio apartment or living area, depending on your needs. All bedrooms are air-conditioned and the living room has underfloor heating. Your contact - Valérie PRIGENT - +33 (0)6 83 94 66 29 Fees payable by the seller - Estimated amount of annual energy costs for standard use based on 2021 energy costs: €2,260 ~ €3,070 - Information on the risks to which this property is exposed is available on the Géorisques website: www.georisques.gouv.fr Agency fees payable by vendor - Montant estimé des dépenses annuelles d'énergie pour un usage standard, établi à partir des prix de l'énergie de l'année 2021 : 2260€ ~ 3070€ - Les informations sur les risques auxquels ce bien est exposé sont disponibles sur le site Géorisques : www.georisques.gouv.fr

Ref. : 86974119

BARNES HAUTS DE SEINE NORD

MONTFORT-SUR-ARGENS640 000 €

House for sale 2 bathrooms - 3 rooms - 120

MONTFORT -SUR - ARGENS: VILLA WITH SWIMMING POOL AND INDEPENDENT APARTMENT

EXCLUSIVE: Villa of approximately 120 sqm set on a landscaped 2,000 sqm plot, located in Montfort-sur-Argens, a Provençal village appreciated for its peaceful setting and quality of life, just a few minutes from Cotignac, known for its charm and local amenities. The main house comprises an entrance hall, a bright living area with insert fireplace, a veranda, a fully equipped independent kitchen, one bedroom with bathroom, and a master suite with dressing room and shower room. An office, garage, and cellar complete the property. Outside, the property offers a landscaped garden, a swimming pool with electric cover, and a pool house area. An independent apartment of approximately 52 sqm completes the property, featuring one bedroom, a mezzanine, and a fully equipped kitchen, offering guest accommodation or rental potential. Countryside setting while remaining close to schools, shops, and main roads.

Ref. : 87043322

ESTEREL IMMO

CAP D'ANTIBES745 500 €

Apartment for sale 2 bathrooms - 4 rooms - 117

4-room Apartment/House – Cap d'Antibes

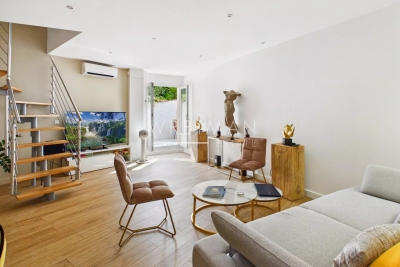
Welcome to this pleasant and well-organized duplex of 84.03 m², located in the upscale neighborhood of Cap d'Antibes. You will live here in a quiet and green neighborhood, just a 10-15 minute walk from the sea and the beautiful coastline. The accommodation is spread over two floors and offers a well-thought-out layout suitable for both primary and secondary residence. On the ground floor, you will find a bright and open living room with an integrated kitchen and living spaces, opening onto a charming terrace of about 8 m² – perfect for relaxing and outdoor dining. You will also find a bedroom with an en-suite bathroom equipped with a shower, as well as a separate toilet for guests. The upper floor houses two other bedrooms as well as a bathroom with a bathtub and toilets, creating a private and functional sleeping area for the family and guests. The apartment also includes a garage included in the price. It is a harmonious living environment in one of the most sought-after neighborhoods of the French Riviera, close to nature, the sea, charming restaurants, and marinas.

Ref. : 87034344

WRETMAN ESTATE & CONSULTING