OK
More than Less than
€  ok

Key-words : 2 bathrooms

Houses and Apartments, your real estate specialist magazine offers a selection of ads that match with the keyword 2 bathrooms. You can refine your search by specifying the area or price range in the navigation bar link Search for a House/Apartment.

PARIS 15EME4 700 000 €

Apartment for sale 2 bathrooms - 6 rooms - 193 m²

PENTHOUSE WITH TERRACE - 6 rooms - Champ de Mars

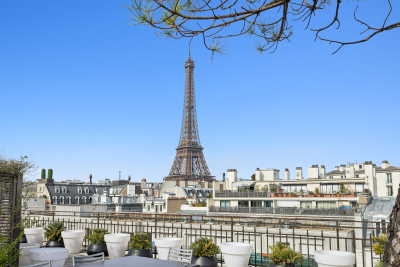
CHAMP DE MARS - UNIQUE. On the last two floors of a luxury Eiffel building, magnificent penthouse of 192 sq.m in perfect condition benefiting from an exceptional roof terrace of 160 sq.m entirely fitted out with jacuzzi and summer kitchen and offering a unique view on the Eiffel Tower. Crossing and bathed in light, the apartment is composed on the first level of a large loft-like living room, a fully equipped open kitchen, a dining room, a TV room, an office or bedroom, a bathroom and a guest toilet. On the lower level, a suite with shower room, a bedroom with shower room and separate toilet. Parking space in the courtyard. Absolute calm and very beautiful volumes (3,80 m of height under ceiling) for this exceptional property. Sought-after location close to the Champ de Mars and near the bilingual school. Joint ownership of 39 lots. Annual charges: €6,960. Pending proceeding: No. ECD: E (328 kWh/sq.m/year) - GGE: B (10 KgCO2/sq.m/year). Estimated annual housing energy costs: between €3,770 and €5,130 per year. Transaction fees (all taxes included) to be paid by the seller. Information on the risks to which this property is exposed is available on the “Géorisques” website: www.georisques.gouv.fr Close to the Champ de Mars, in a quiet environment. Close to all commodities.

Ref. : W-02QARO
ENGEL & VÖLKERS

MOUGINS459 900 €

House for sale 2 bathrooms - 5 rooms - 170 m²

EXCLUSIVE SALE: DETACHED HOUSE IN MOUGINS NEEDS RENOVATION

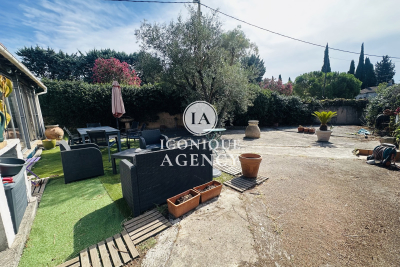
Located in a sought-after area of Mougins, close to shops and bus stops within walking distance, this detached house offers great potential after some refurbishment work. It is situated on a plot of 501 m2 and offers a total living area of approximately 170 m2 including the attic and a veranda to be finished. The house currently consists of a bright living room with several bedrooms, a semi-open kitchen of 27 m2, a bathroom, an attic to be finished with a shower room and a veranda of 26 m2. The property offers numerous layout possibilities to suit your needs, whether for a primary, family or secondary residence. Renovation work required, ideal for renovation enthusiasts wishing to create a living space that reflects their personality and is close to amenities. Feel free to contact us at 06 16 12 75 87

Ref. : 4

Iconique agency

PARIS 16EME2 650 000 €

House for sale 2 bathrooms - 7 rooms - 240 m²

PARIS 16 - Sainte-Perrine – Townhouse with Garden & Terraces – 4 Bedrooms – Air-Conditioned

Nestled in absolute calm, set back from the street, this family townhouse of approximately 180 sq m (1,937 sq ft) is bathed in natural light and benefits from approximately 60 sq m (646 sq ft) of south-facing landscaped terraces, offering pleasant open views over greenery. The property comprises, on the garden level, a superb double reception room of nearly 70 sq m (753 sq ft) with over 3 metres (9.8 ft) ceiling height, and an open-plan kitchen extending onto the terrace, ideal for seamless indoor-outdoor living. Across the upper floors, the home features a principal suite with bathroom and shower, three additional bedrooms, two shower rooms with toilets, a separate guest WC, as well as a family room, ideal as a playroom, TV lounge or entertaining space. A utility/laundry room completes the property. A rare asset in the neighbourhood: two large parking spaces with direct access from the house, also allowing storage for bicycles and two-wheelers. This charming, air-conditioned home, presented in very good condition, also benefits from an efficient, well-optimised layout with no wasted space and ample built-in storage throughout. Agency fees payable by vendor - Montant moyen de la quote-part de charges courantes 4,800 €/yearly - Karine MAUGEST - Agent commercial - EI - RSAC 900788936

Ref. : 87044603

BARNES TROCADERO

LA TURBIE1 290 000 €

House for sale 2 bathrooms - 5 rooms - 252 m²

La Turbie – Provençal villa with a pool on a private estate near Monaco

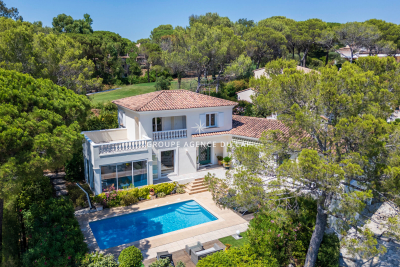
Just 15 minutes from Monaco, within a private and secure estate, this elegant Provençal-style villa offers a privileged living environment—quiet and secluded—in the immediate vicinity of La Turbie and Laghet. Built on landscaped grounds of approximately 2,000 m², it enjoys a pleasant, unobstructed view of the greenery and mountains. Fully air-conditioned, the villa features warm and inviting living spaces perfectly suited for family life. The ground floor features a spacious living room with a fireplace, a dining room, and an open kitchen, all extending onto a spacious covered and enclosed terrace that serves as an additional living area facing the pool. Two bedrooms, a bathroom, and a laundry room complete this level. Upstairs, two large en-suite bedrooms with bathrooms and walk-in closets—one of which opens onto a private terrace—provide a comfortable and private sleeping area. The property also features a wellness area with a gym, sauna, and steam room, as well as a workshop. Outside, the pool—renovated in July 2026—is set within a garden organized around several living areas, blending sunshine, greenery, and privacy. A carport and several private parking spaces round out the property. A family home full of charm and potential, ideally located just outside Monaco, that is well worth exploring. Subject to the condominium bylaws Condominium with 27 units (no pending legal proceedings) Annual fees: €450 (general common expenses) Energy Performance Certificate (DPE): pending Fees to be paid by the seller Information on the risks associated with this property is available on the Géorisques website: www.georisques.gouv.fr

Ref. : 7444558

LIMANDAT REAL ESTATE

PARIS 8EME3 950 000 €

Apartment for sale 2 bathrooms - 6 rooms - 253 m²

Family and entertaining apartment – Madeleine / Saint-Augustin

Ideally located between Saint-Augustin Church and Place de la Madeleine, in the heart of one of the 8th arrondissement's most sought-after addresses, this elegant reception apartment occupies the fourth floor of a remarkable 1860 cut-stone building, featuring elegant, prestigious common areas and a concierge. Upon entry, a spacious gallery reveals exceptional volumes and leads to a superb reception area of nearly 85 sq m. Bathed in light and enhanced by generous ceiling height, this reception space extends onto a continuous east-facing balcony, providing a refined setting for both everyday living and entertaining. The thoughtfully designed sleeping quarters offer four generously proportioned bedrooms, including three genuine suites, each with its own private shower room. A separate bathroom completes this area, ensuring an ideal level of comfort for a family or international clientele. Fully renovated to a high standard and equipped with air conditioning, this apartment elegantly combines the timeless charm of Haussmannian architecture with the demands of contemporary comfort. Its volumes, harmonious layout and prestigious address give this property a rare character on the Parisian market. Additional information - Co-ownership comprising 36 lots. - No proceedings pending. - Annual co-ownership charges: €8,230/year. Energy performance - Energy Performance Certificate (DPE): D – 248 kWh/sq m/year. - Greenhouse Gas Emissions (GES): B – 8 kg CO?/sq m/year. - Estimated annual energy costs: between €5,719 and €7,737. Transaction fees payable by the seller. Information about the risks to which this property is exposed is available on the Géorisques website: www.georisques.gouv.fr - In the immediate vicinity of the Faubourg Saint-Honoré, Parc Monceau and the neighborhood's grand private mansions, it offers an elegant lifestyle surrounded by quality shops, renowned restaurants and the finest luxury brands. An exceptional address, superbly connected and prized for its prestige, vibrancy and quality of life.

Ref. : W-04AO3O

ENGEL & VÖLKERS

SAMOËNS320 000 €

Apartment for sale 2 bathrooms - 3 rooms - 58 m²

3-room apartment on the ground floor, 58 m²

Two minutes walk from the cable cars and close to the center of Samoëns, the 4-star tourist residence "La Reine des Prés", managed by the CGH group, welcomes this 58 m² ground-floor 3-room apartment, which combines mountain comfort and secure investment. Built in 2010, the residence offers a well-maintained setting and high-end services. Shops, restaurants, and village entertainment are accessible on foot, and the Grand Massif ski area can be reached in minutes, summer and winter. The living room, with its integrated equipped kitchen, opens onto a beautiful west-facing terrace, ideal for enjoying sunny evenings in complete tranquility. The sleeping area offers two bedrooms, one with an en-suite bathroom, as well as a separate bathroom, ensuring privacy and comfort for hosting family and friends. The residence provides its residents with a reception area, a swimming pool, a spa, and a sports hall, equipment that enhances the stay experience and gives the whole a premium dimension. A ski locker and a underground parking space complete this property. The "La Reine des Prés" co-ownership includes 305 lots, of which 83 are residential and 129 are parking lots. Annual charges amount to €3,651. No proceedings are underway. This property is sold in a tourist residence, with an ongoing commercial lease entrusted to the operator CGH. You retain full ownership of your apartment and enjoy a right to occupy it for 4 weeks per year: one week in high winter season, one week in mid winter season, one week in high summer season, and one week in mid-summer season, in your apartment or an equivalent accommodation. Outside these periods, the rental management is fully handled by the operator, for a guaranteed annual rent of €5,500 including tax. A bright apartment, a turnkey investment, and a mountain lifestyle in the heart of the Giffre Valley: a great opportunity to seize. No pending legal proceedings Information about the risks to which this property is exposed is available on the Georisques website: www.georisques.gouv.fr

Ref. : 73

REGENT ALPS - Christie's International Real Estate

MOUGINS5 290 000 €

House for sale 2 bathrooms - - 477 m²

Mougins - Provençal-style property with panoramic views of the village and the sea

Located in one of Mougins' most sought-after neighborhoods, this south-facing property enjoys an exceptional elevated location and offers panoramic views of the old village, the surrounding hills, and the sea in the background. With approximately 385 m² of living space, the villa charms with its distinct Provençal character, its generous proportions, and the quality of its living areas, which open widely onto the terraces, garden, and pool. The main level features a spacious, light-filled living room, a large family kitchen, and an elegant suite with a walk-in closet and bathroom. A second bedroom with an en-suite shower room completes this level. Upstairs, two beautiful bedrooms each have their own shower room and open onto a terrace that fully captures the view and sunlight. Designed for entertaining and fully enjoying outdoor living, the reception areas extend onto spacious terraces and a superb, fully equipped pool house with a summer living and dining area, set within a landscaped garden of approximately 2,800 m² featuring Mediterranean flora. A separate guest apartment featuring a bedroom, a kitchenette, and a shower room allows for the comfortable and private accommodation of family and guests. A spacious wine cellar capable of holding nearly 500 bottles, as well as a closed garage for three vehicles, round out the amenities of this property. With its exceptional views, prime location, and beautiful surroundings, this property offers a privileged lifestyle in the heart of Mougins.

Ref. : MZIMO3160

MICHAËL ZINGRAF CHRISTIE'S INTERNATIONAL REAL ESTATE MOUGINS

ST-GERVAIS-LES-BAINS3 500 000 €

House for sale 2 bathrooms - 6 rooms - 280 m²

SAINT GERVAIS - A magnificent renovated farmhouse

Chalet Nid de Miage is an alpine retreat with privacy, authenticity and commanding mountain views in a very desirable setting. Sitting above a charming village, and a short drive from St Gervais and surrounded by protected forest, the property enjoys a discreet, privileged position with easy access to world-class skiing and year-round recreation. Originally a farmhouse from the 18th Century, Chalet Nid de Miage was thoughtfully renovated in 2013, preserving its heritage while integrating modern comfort and efficiency. The property is set amongst 25,000 m² of protected forest with a stream, ensuring complete seclusion and tranquility. The chalet is on 2 principal levels plus a mezzanine, comprising 4 bedrooms and 4 bathrooms, a large entrance foyer, a TV room, and a well-appointed kitchen with an exceptionally large pantry. The mezzanine comprises of an open-plan office and a bedroom with a washbasin. The expansive open-plan living area forms the architectural centerpiece of the home, defined by cathedral ceilings, dramatic floor-to-ceiling glazing and uninterrupted alpine vistas. A central fireplace, exposed timber beams, and bespoke finishes create a warm yet sophisticated atmosphere. Key features - Fully-renovated, 18th Century farmhouse close to Saint Gervais - Magnificent, panoramic mountain views - Double-height living space below exposed beams - Large, private plot amongst protected forest - Triple garage and storage space Our opinion This chalet has some of the most impressive views we've ever seen. A true haven in a priveleged position but with easy access into the Saint Gervais/Megève ski area, with numerous mountain trails on the doorstep. The outlook from the living space, balconies and terrace are unmatched, a rare property indeed. Location The chalet is 15 minutes from the centre of Saint-Gervais, sitting just above a charming village and just 500 metres from the ski area. It is 75 minutes from Geneva International Airport.

Ref. : Chalet Nid de Miage

Douglas Elliman France

CAP-D'AIL1 090 000 €

Apartment for sale 2 bathrooms - 4 rooms - 97 m²

Cap d'Ail, apartment-villa of 97 m2 living space + terrace.

SEA CAP IMMOBILIER offers you, for sale, this large 4-room apartment-villa of 97 m2 of living space and several balconies. You will benefit from an exceptional location at the gates of Monaco and quick access (and also on foot) to the beaches as well as to all the amenities or business center of Monaco. This top-floor apartment offers a beautiful view of the sea, Marquet beach and the rock of Monaco. It is in very good general condition. The kitchen is equipped. The bathroom and the shower room have been completely renovated. The apartment also offers a parking space and a private space for a 2-wheeler.

Ref. : 1050/25

SEA CAP IMMOBILIER

STE-MAXIME159 000 €

Apartment for sale 2 bathrooms - Studio - 26 m²

Apartment for sale in Sainte-Maxime. In a quiet and secure residence, close to amenities, beautiful studio of approx. 26m². It includes: Living room opening onto a balcony with a lovely open view of the hills, equipped open kitchen, and bathroom with toilet.A private parking space.

Ref. : 489V827A

STIL IMMOBILIER

CANNES455 000 €

Apartment for sale 2 bathrooms - 3 rooms - 60 m²

CANNES – STANISLAS AREA – RENOVATED APARTMENT WITH SEA VIEWS

Located in the sought-after Stanislas neighbourhood, this 60 m² flat, situated pre-top floor of a well-maintained building, offers breathtaking views of the sea and the Bay of Cannes. Fully renovated, this three-room flat has been designed to maximise space and comfort. The bright living room, thanks to its large windows, opens onto a terrace where you can enjoy unobstructed views of the horizon. The modern, fully fitted open-plan kitchen blends seamlessly into the living space, creating a functional and welcoming environment. The apartment features two spacious bedrooms, each with built-in storage, as well as a contemporary bathroom. In addition, this property comes with a cellar and a parking space, offering extra convenience and practical storage solutions. The ideal location, close to shops, schools and transport links, as well as the sea view, make this apartment a wonderful opportunity, offering both peace and quiet and proximity to the bustle of the town centre.

Ref. : OS9720V1

AMANDA PROPERTIES

ST-RAPHAËL1 095 000 €

House for sale 2 bathrooms - 6 rooms - 176 m²

Beautiful 4-Bedroom Villa for Sale in Saint Raphael, France

Discover this stunning 6-room villa for sale in the charming city of Saint Raphael, France. Priced at €1,095,000, this spacious 176 m² home is set on a generous 945 m² plot with a south-facing exposure, ensuring plenty of natural light throughout the day. Built in 1994 and maintained in very good condition, the villa features double-glazed windows, electric rolling shutters, and is connected to the main sewer system. Inside, enjoy a comfortable living space with 4 bedrooms, including one on the ground floor, 1 bathroom, 1 shower room, and 3 toilets. The living room faces south, creating a bright and welcoming atmosphere. Additional amenities include electric water heating, a calm environment, and quality finishes. Outside, relax on one of the two terraces totaling 60 m² or take a dip in the private swimming pool. The property also boasts a double garage of 82 m², 3 parking spaces, and an electric gate for added security. Located in a peaceful area with excellent local amenities nearby, including several schools such as Institut Stanislas, École maternelle Valescure, École maternelle l'Aspé, École primaire de l'Aspé, and École élémentaire l'Aspé, as well as kindergartens like La Crèche des Pandas. You will also find bakeries, pharmacies, supermarkets, doctors, post offices, restaurants, butchers, and seafood shops in the vicinity. This villa offers a perfect blend of comfort, convenience, and quality living. Contact Agence du Cap - Immogolf to schedule a viewing today!

Ref. : 9963

IMMOGOLF

PARIS 17EME4 200 000 €

Apartment for sale 2 bathrooms - - 272 m²

PARIS 17th – NIEL – FAMILY DUPLEX – TOP FLOORS – Continuous Balconies

On the top floors of a high-standing guarded Haussmannian building, a superb south-facing duplex apartment of 272.24 m² Carrez with triple exposure, and 2 continuous balconies with a total area of 38m2. The first level includes: - an entrance, - a double reception room, - a dining kitchen Siematic with a large glass roof opening onto a large quiet courtyard balcony, - a master suite with dressing room and bathroom, - a guest shower room, - two bedrooms, - a bathroom with bathtub and shower, - a comfortable play area for children or a work office, - a laundry room, - separate guest toilets Accessible by an internal staircase, the upper floor includes a fourth bedroom, a large office, and a shower room with toilets. Two cellars complete this property, and an attached studio of 21m2 with kitchenette, shower room, and WC is sold in addition to the price for €250,000. Brightness, unobstructed view, superb volumes (height under ceiling 3.30m), old elements, and spacious outdoor areas make this apartment a rare property for sale.

Ref. : V4055PA

JOHN TAYLOR PARIS

NEUILLY SUR SEINE2 100 000 €

Apartment for sale 2 bathrooms - 5 rooms - 134 m²

Neuilly - Saussaye - 3-bed apartment - Garden

Magnificent 134m² (1,442 sq ft) apartment in VIP surroundings, on the garden level of a semi-recent building in a quiet, leafy setting. The large living room with dining area open through patio doors onto a superb 290m² (3,122 sq ft) enclosed garden sheltered from prying eyes, extending the living spaces onto the exterior. The semi-open fully fitted and equipped kitchen is completed by a pantry. The sleeping area is well laid out and separated into two distinct parts. To the right of the entrance, a good-sized master suite features a bathroom and plenty of storage space. To the left are two bedrooms, one of which has a shower room, as well as a second separate shower room. This turnkey apartment in immaculate condition will delight with its optimised layout, harmonious volumes and contemporary décor with a refined finish. A rare property offering the comfort of a house in the heart of a sought-after residential area. This property also comes with a large cellar and a parking space. Option to acquire an 18m² (194 sq ft) studio apartment in the building. Property subject to shared ownership status. €1,895,300 agency fees not included - Agency fees: 5% incl. tax Fees payable by the buyer - Average amount of the share of charges €13,000/year - Estimated amount of annual energy costs for standard use based on 2023 energy costs: €3,800 ~ €5,180 - Information on the risks to which this property is exposed is available on the Géorisques website: www.georisques.gouv.fr 2,000,000 € Agency fees not included - Agency commission: 5%VAT included Agency fees payable by buyer - Montant moyen de la quote-part de charges courantes 10,800 €/yearly - Montant estimé des dépenses annuelles d'énergie pour un usage standard, établi à partir des prix de l'énergie de l'année 2023 : 3800€ ~ 5180€ - Les informations sur les risques auxquels ce bien est exposé sont disponibles sur le site Géorisques : www.georisques.gouv.fr

Ref. : 87087823

BARNES NEUILLY

LE CANNET790 000 €

Apartment for sale 2 bathrooms - 4 rooms - 101 m²

Prestigious 3-Bedroom Apartment with Panoramic Sea View – Cannes / Bay of Cannes / Estérel Set within an elegant and discreet high-end residence, this three-bedroom apartment embodies a refined vision of Mediterranean luxury, where space, light and breathtaking views come together to create a truly rare atmosphere. Located on the second floor with lift access, the apartment immediately conveys a sense of openness and serenity. From the moment you enter, the eye is naturally drawn towards the horizon: a spectacular panoramic view over Cannes, the Estérel mountains and the Mediterranean Sea, omnipresent and ever-changing, forming the unmistakable signature of this exceptional property. The living room, generous in volume and benefiting from a West / South-West exposure, is bathed in natural light throughout the day. It extends onto a large terrace, conceived as a true outdoor living space, ideal for enjoying the end of the day as the setting sun sets the sea and the Estérel hills ablaze. The open-plan kitchen, contemporary in style and fully equipped (induction hob with integrated extractor, wine cellar, oven, refrigerator…), blends seamlessly into the reception area and invites moments of conviviality in an elegant and refined setting. The night area, deliberately preserved for privacy, features a calm and comfortable air-conditioned master suite, with two large built-in wardrobes, a private bathroom and a separate WC. At the opposite end of the apartment, a second sleeping area dedicated to children or guests comprises two bedrooms with storage, a bathroom and separate WC. Both bathrooms remain to be renovated, offering a rare opportunity to create a bespoke interior perfectly aligned with the spirit of the property. The apartment benefits from features that enhance a high-end lifestyle: marble flooring, well-defined living areas, large outdoor spaces, electric awnings and roller shutters, and air conditioning, all within a carefully maintained and harmonious environment. To the rear, a second, more intimate terrace provides a peaceful retreat, allowing you to enjoy absolute calm and moments of relaxation away from any disturbance. A large garage, suitable for one vehicle and additional storage, completes this exceptional property, offering a rare level of comfort in close proximity to Cannes. A truly exceptional residence, designed for those who appreciate light, generous volumes and spectacular views, offering a privileged art of living between the sea and the Estérel, just minutes from Cannes and all amenities. Contact us today to arrange a viewing. Legal Mentions (in French) : Honoraires à la charge du vendeur. Les informations sur les risques auxquels ce bien est exposé sont disponibles sur le site Géorisques : www.georisques.gouv.fr .

Ref. : 851

RE/MAX SUNSET