OK
More than Less than
€  ok

Key-words : 2 13 2

Houses and Apartments, your real estate specialist magazine offers a selection of ads that match with the keyword 2 13 2. You can refine your search by specifying the area or price range in the navigation bar link Search for a House/Apartment.

PARIS 7EME370 000 €

Apartment for sale 2 13 2 - Studio - 25 m²

Paris VII - Verneuil - Studio - Top floor with elevator

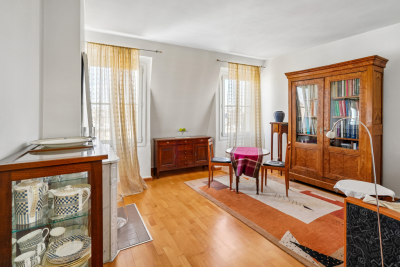
In the heart of the Saint-Thomas d'Aquin district, Vaneau offers you exclusively, on the 5th floor of a beautiful building from the early 19th century, a studio of 25.37 m² on the ground (22.92 m² Carrez), served by an elevator. Located in the main building, it is slightly attic and offers a bright living room with a fireplace on the street side and a lovely view of characterful buildings. Plenty of storage, a kitchenette, and a bathroom with a Sanibroyeur WC. Absolute tranquility, ideal for a charming pied-à-terre within a well-maintained co-ownership, with a caretaker. In good general condition, modular layout. Possibility to purchase a neighboring studio on the courtyard of 13.34 m² Carrez additionally. Possible opening. La Loi Alur: Mandate No. 22180 - Agency fees paid by the seller - Sale price €370,000 including fees - Number of lots in the co-ownership: 24 - Average amount of recurring charges share €1236/year – No ongoing procedures (articles 29-1A/29-1 law 65-557, L. 615-6 of the CCH) The information on the risks to which this property is exposed is available on the Géorisques site: www.georisques.gouv.fr - Details of our pricing at

Ref. : 87069561

VANEAU BAC - SAINT-GERMAIN

PARIS 7EME1 880 000 €

Apartment for sale 2 13 2 - 4 rooms - 116 m²

Paris 7 - Rodin Museum - Apartment - Generous espaces - Two bedrooms

Just a stone's throw from the Rodin Museum and Rue de Varenne, this light-filled flat occupies the entire third floor – accessible by lift – of a period building with immaculately maintained communal areas. With a Carrez area of 113 m² (116 m² floor area), this four-room flat, in good condition, offers spacious rooms designed for both family life and entertaining. The entrance hall opens onto a generously proportioned living room and dining room, which form a lovely reception area, right next to the kitchen. In the sleeping area, two spacious bedrooms share a bathroom with separate toilets (with the option to add a shower room), complemented by a guest toilet. Its star-shaped layout, which makes the most of the space, ensures a smooth flow and a natural separation between living areas and private spaces. Its triple aspect—facing east, west and south—allows light to flood into the flat from morning until evening, a rare asset for a property of this size in the neighbourhood. An efficient layout, generous bedrooms, spacious rooms and constant natural light: a hidden gem ideally situated in the heart of the Faubourg Saint-Germain, amongst private mansions, government ministries and embassies. Rue de Bourgogne, bustling with its food shops, leads to the National Assembly and intersects with Rue de Grenelle. The Varenne (line 13) and Solférino (line 12) stations, as well as Invalides station (RER C), are all nearby, as are the gardens of the Rodin Museum, the Esplanade des Invalides and the neighbourhood's renowned schools. The shops on Rue du Bac and Le Bon Marché are within walking distance. A large vaulted cellar in the basement completes this property. The property is subject to the co-ownership regime. Agency fees payable by vendor - Montant moyen de la quote-part de charges courantes 4,800 €/yearly - Montant estimé des dépenses annuelles d'énergie pour un usage standard, établi à partir des prix de l'énergie de l'année 2023 : 2570€ ~ 3540€ - Luca PASQUINO - Agent commercial - EI - RSAC 399 797 968

Ref. : 86010160

BARNES BAC-VARENNE

PARIS 8EME2 400 000 €

Apartment for sale 2 13 2 - 7 rooms - 188 m²

4-bedroom apartment with balcony - Saint-Philippe du Roule/Champ

EXCLUSIVE - Paris 8th - Saint-Philippe du Roule/Champs-Élysées Ideally located on a high floor with elevator in a post-Haussmann building with caretaker and well-maintained common areas, a 185 m² Carrez Law apartment, dual-aspect with a continuous balcony of over 13 m² offering unobstructed views. The property comprises a beautiful 20 m² entrance gallery, a 52 m² double living room with dining area, four bedrooms (25, 17, 14 and 13 m²), a 17 m² eat-in kitchen, two shower rooms including one with toilet, two separate toilets, a storage room and a small closet. This apartment has retained all the charm of the old. A cellar completes this property. RARE property on the market. Quiet setting while being in the immediate vicinity of shops and transport. Property subject to co-ownership status. Co-ownership of 143 lots. Proceedings in progress: No Average annual charges: €6,700 EPC: D (166 kWh/m²/year) Greenhouse gas emissions: D (36 kg CO²/m²/year) Estimated annual energy costs for the dwelling: between €2,750 and €3,760 per year. Transaction fees incl. VAT payable by the seller. Information on the risks to which this property is exposed is available on the Géorisques website: www.georisques.gouv.fr. Located in the Saint-Philippe-du-Roule district, near the famous Faubourg Saint-Honoré, Boulevard Haussmann and Boulevard Malesherbes, its location offers many advantages: shops, boutiques, restaurants, schools, museums, and close to one of Paris's finest gardens, Parc Monceau, as well as numerous shops and restaurants and the renowned Parisian department stores. Prestigious schools and transport links are in the immediate vicinity.

Ref. : W-0481FO

ENGEL & VÖLKERS

PARIS 10EME435 000 €

Apartment for sale 2 13 2 - 2 rooms - 43 m²

Paris 10th - Gare du Nord - 46 m² 2-room apartment on the top fl

PARIS 10th - Engel & Völkers offers this very bright 2-room apartment of 46 m² (43 m² Carrez) with wide-open views over eastern Paris, on the 6th and top floor without elevator, east-facing, in a beautiful post-Haussmann freestone building dating from 1876, secured with a caretaker. This property currently comprises a small entrance hall leading to an 18 m² living room with a beautiful marble fireplace and two east-facing windows, a 13 m² bedroom with an east-facing window, and a separate fitted and equipped small kitchen with a skylight, and a bathroom with WC with a skylight. Solid oak parquet flooring in the living areas. Individual electric heating EPC: E /276 GHG: B /10 Estimated annual energy costs for the dwelling: €1,140 - €1,590. Condominium of 79 lots Average annual charges: €864. Property tax: €727 Ongoing proceedings: no Transaction fees of 5% incl. VAT payable by the buyer, i.e. a net seller price of €413 250 Information on the risks to which this property is exposed is available on the Géorisques website: www.georisques.gouv.fr A crossroads of cultures and lifestyles, Paris's 10th arrondissement, between Gare du Nord and Gare de l'Est, is now one of the most dynamic areas in eastern Paris. Metro (lines 2 and 4) less than 5 minutes away. Bus at the foot of the building. Both lively and rapidly changing, this district appeals with its urban energy, cultural activities, and its links to the capital's main hubs and to the airports. Gare du Nord and Gare de l'Est less than 10 minutes away.

Ref. : W-048CXT

ENGEL & VÖLKERS

MOUGINS3 500 000 €

House for sale 2 13 2 - 10 rooms - 437 m²

Property to renovate in a gated estate – 06085 Mougins

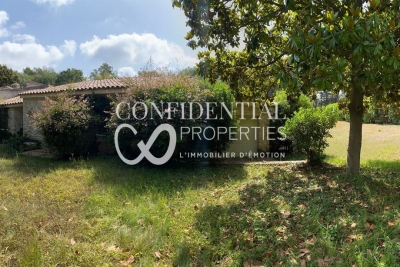
A property in need of renovation, set within a landscaped park of over 10,000 m² inside the iconic, gated estate known as "Les Parcs de Mougins." It enjoys a prime location near Cannes, golf courses, and beaches, surrounded by lush greenery and offering a magnificent view overlooking the village of Mougins. Renowned for its blend of art and gastronomy, Mougins has long attracted a host of visitors, including artists, writers, wealthy investors, and politicians, who come to enjoy the splendor of the Cannes hinterland (notable figures include Pablo Picasso, Yves Saint Laurent, Jean Cocteau, Paul Éluard, Winston Churchill, Christian Dior, Édith Piaf, Jacques Brel, and François Hollande). Confidential Properties is privileged to present this villa (approx. 400 m² with a swimming pool), which is either to be demolished or fully restored; it comes with a building permit, cleared of all appeals, for a 600 m² extension. An ideal choice for design enthusiasts or nature lovers. An exclusive haven where Provençal authenticity meets contemporary refinement. The price includes agency fees payable by the buyer. Please contact: Jeanine MELCHIOR (EI) Tel.: +33 (0)6 61 13 84 12 Email:

Ref. : CP2-183

CONFIDENTIAL PROPERTIES

LE THOR2 490 000 €

House for sale 2 13 2 - - 300 m²

At the gates of L'Isle-sur-la-Sorgue, a private equestrian estate with professional facilities and open views.

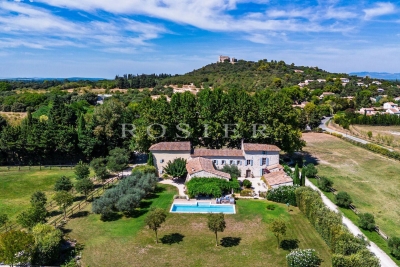
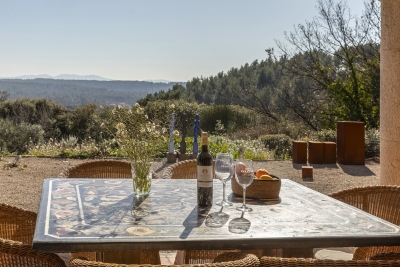
In the immediate vicinity of L'Isle-sur-la-Sorgue and the iconic villages of the Luberon and Mont Ventoux, this exceptional property extends over 10 contiguous hectares. From several prime vantage points across the estate, the property offers stunning open views of Mont Ventoux, the Château de Thouzon, the Monts de Vaucluse, the Luberon, and the Alpilles. Formerly a ruined building with medieval and 18th-century origins (1783), this estate underwent a total six-year transformation from 2012 to 2018. Combining the rustic understated elegance of stone with cutting-edge technical equipment, the property delivers a privileged family living environment and an extraordinary quality of life in the heart of Provence. A private equestrian estate with competition-grade infrastructureDesigned for the most demanding equestrian enthusiasts, this professional equestrian domain for strictly private use benefits from a rare soil type in Provence: deep, cool, stone-free earth that guarantees rich, green grass year-round. The estate features facilities of exceptional rarity: 600-meter training track with fine quarry sand 60 x 30 meter dressage arena with fine quarry sand Solid wood stable treated with autoclave (Class IV) housing 3 ventilated, illuminated boxes connected to water and electricity Large secured tack room Pasture shelters supplied with water and electricity, along with heavy-duty water outlets for sprinklers across the plots Horse wash bay and manure pit 20 x 6 meter storage barn High-end wooden fencing complemented by electric fencing Automatic irrigation system, 14-meter borehole with bypass system and valves, supplemented by mains water High-precision outdoor lighting system powered by approximately 100 spotlights Immense chicken coop planted with fruit trees Built of stone, the farmhouse captivates with its warm and simple interior, respecting the soul of country homes while integrating high-end contemporary amenities. The property offers approximately 300 sq.m of living space arranged as follows: Garden level:The entrance hall opens onto a welcoming country kitchen, leading into a cozy living room accented by an authentic antique stone fireplace. It also serves a guest toilet with hand basin, a music room featuring an original stone manger, a climate-controlled wine cellar, a garage/workshop, and a technical room centralizing the server, home automation system, and alarm system. First floor:This level hosts an exceptional master suite of approximately 50 sq.m with a mezzanine, dressing room, and en-suite shower room with toilet. A second and third bedroom share a very spacious bathroom and a dressing room. An office-library enjoys an elevated view overlooking the summer dining room. Second floor:A magnificent attic bedroom with exposed timber framework provides an intimate and cozy space. The landscaped parkland was designed as a haven of relaxation and hospitality. An Aix-en-Provence-inspired 13 x 4.5 meter swimming basin with Roman steps and a dedicated water heater shower is complemented by a preserved ancient well feeding two water basins/fountains. The fully fitted pool house—complete with bar and fireplace—and the summer dining room equipped with a pizza oven create an ideal setting for family gatherings. Featuring underfloor heating and cooling, this summer dining room can be fully enclosed to create a vast living room (subject to local planning permissions). Ensuring high-end living comfort year-round, the property features underfloor heating and cooling on the ground floor and traditional cast-iron radiators on the first floor. Equipment includes a Daikin heat pump, a 300L thermodynamic water heater, a centralized smart home server managing alarm and network systems, septic tank sanitation, mains water, borehole, garage/workshop, and garden shed. A covered carport provides 4 parking spaces. Ideally situated right near L'Isle-sur-la-Sorgue in a preserved natural envir

Ref. : 11548

ROSIER

ANTIBES549 000 €

Apartment for sale 2 13 2 - 4 rooms - 95 m²

A real find : spacious 3-room apartment with 2 terraces and sea and mountain views.

Just steps from the sea, fall in love with this magnificent, fully renovated 3-room apartment spanning over 95 m². It features a dual-aspect layout and two lovely terraces offering views of both the sea and the mountains. Key highlights : a peaceful setting, complete renovation, optimized living space, and a location where shops and the sea are within walking distance. Property layout: • Spacious, air-conditioned living room approx. 27 m², • Welcoming entrance hall, • Modern, fully equipped open-plan kitchen approx. 13.5 m², with a utility room/scullery, • Master suite with shower room/WC and walk-in wardrobe, • Two bedrooms with built-in closets, • Second shower room/WC, • Two lovely terraces, • Cellar, • Outdoor parking space. Co-ownership charges : €303 per month. Number of main units : 53. Agency fees payable by the seller. Let's schedule your viewing today! Information regarding the risks to which this property is exposed is available on the Géorisques website : www.georisques.gouv.fr Property presented by Angélique DESCAMPS (EI)

Ref. : 87291572

DELATTRE IMMOBILIER SARL REUSSITE 06

CALLAS1 290 000 €

House for sale 2 13 2 - 9 rooms - 360 m²

Very large Provençal house (built in 1973) on a beautiful plot (7072 m²) with panoramic views, completely private and peaceful, with a garage and swimming pool, in a dominant position up a hill. Southeast facing. At only 2 km from the center of Callas. The house comprises: On the ground floor: entrance hall, enormous open-plan living and dining room with fireplace (74 m²) and library/office (13.4 m²), large separate fitted kitchen (17.5 m²) with pantry and access to the garage, WC. On the first floor: 3 large bedrooms (22 m², 22 m², and 34.3 m²), including a master bedroom with extraordinary decor, a terrace, and stunning views, separate WC, 2 bathrooms, sauna. On the 2nd floor: a second living room (currently used as an artist's studio) with an open-plan kitchen (43 sq m total) and a terrace (16 sq m), a bedroom (18.5 sq m), a bathroom, a toilet, and another 33 sq m room with storage (under the eaves). This floor can be rented separately as it has its own independent access from the outside (and from the inside). Built-in wardrobes in all rooms. Beautiful Salernes tile floors. Total living area = 360 sq m. Amenities: Air-to-water heat pump and partial air conditioning (upstairs). Single-glazed wooden windows (except for the bay window on the 2nd floor). The house is in very good overall condition, with no cracks or damp problems. The grounds include a very large parking area, a carport, a workshop, and a utility room. The property is partially fenced. Large in-ground swimming pool (9 x 4.5 m) with a spacious deck. Numerous terraces. Mains water, electricity, mains drainage, internet. Property tax = euros4,055 per year. Information on the risks to which this property is exposed is available on the Géorisques website: www.georisques.gouv.fr.

Ref. : MH091

ARCHI-IMMO

NICE650 000 €

Apartment for sale 2 13 2 - 2 rooms - 60 m²

NICE - ANDRIOLI / PROMENADE DES ANGLAIS: MAGNIFICENT 2-ROOM APARTMENT WITH TERRACE AND BEAUTIFUL SEA VIEW

NICE - ANDRIOLI/PROMENADE DES ANGLAIS: In the prestigious 'LE CAPITOLE' residence, designed by renowned architect Georges DIKANSKY, a MAGNIFICENT 1-BEDROOM APARTMENT WITH TERRACE AND BEAUTIFUL SEA VIEWS. Discover this magnificent apartment, currently configured as a 1-bedroom but easily convertible to a 2-bedroom, completely renovated and located on the 3rd floor with elevator access. Very bright, it offers a beautiful double living room with an open-plan kitchen, a bedroom, both opening onto a superb 13 sq m west-facing terrace with SEA VIEWS, a bathroom with double vanity, ample storage, and a separate WC. High-quality features include air conditioning, double glazing, electric blinds and shutters, a reinforced door, and a secure residence. A sought-after address, meticulous renovation, and a magnificent terrace overlooking the sea: a rare find on the Promenade des Anglais. Contact our Nice ERA Gambetta real estate agency, specialists in Nice real estate, for more information. Contact us at 04 92 07 87 52!

Ref. : n1023

ERA GAMBETTA

CANET PLAGE450 000 €

Apartment for sale 2 13 2 - 4 rooms - 85 m²

66140 Canet Plage, in the heart of the resort, upscale residence with a private elevator and a south-facing terrace.On the third floor, an 85 m² apartment with a 13 m² terrace overlooking the Albères and the Canigou mountains. An entrance leading to an interior patio, a bright living area facing southeast with an open fitted kitchen, 3 master suites with large closets and private shower rooms.A shower room. High-quality finishes, premium materials.The apartment is listed as Gîte de France, generating an income of €20,000 per year (seasonal rental, AirBnB). Sold furnished.

Ref. : 433V1610A

Nathalie Huc Immobilier

ST-RAPHAËL495 000 €

Apartment for sale 2 13 2 - 3 rooms - 80 m²

2-BEDROOMS SEA VIEW APARTMENT FOR SALE — SAINT-RAPHAËL GOLDEN TRIANGLE

In the heart of the coveted Golden Triangle of Saint-Raphaël, just 60 meters from Veillat beach, shops, and 300 meters from the station, this beautiful 2-bedrooms cross-through apartment (80.23 m² Carrez) is for sale. Bathed in light thanks to its Southeast / Southwest exposure, it offers a living environment where everything is within walking distance. The living space includes an entrance with a large 11 m² hall with built-in storage, a bright 24 m² living room, and a fully equipped independent kitchen. These two rooms open directly onto a pleasant 9.6 m² terrace with a sea view. On the sleeping side, this property for sale has two spacious bedrooms (13.4 m² and 12.5 m²), a separate dressing room, a bathroom with toilets, and a second independent toilet with a washbasin. Located on the floor within a secure, high-standard residence with an elevator, concierge, air conditioning, and electric shutters, this apartment for sale guarantees comfort and serenity on a daily basis. A private cellar of 6 m² and an interior double parking space capable of accommodating two vehicles complete this exceptional property for sale in the city center.

Ref. : 02078

AGENCE BIRD

ST-TROPEZ More than 2 300 000 €

House for sale 2 13 2 - 23 rooms - 1700 m²

Exceptional Mediterranean waterfront property – 83990 Saint-Tropez

Overlooking the Mediterranean, within one of Saint-Tropez's last remaining unspoiled sanctuaries, lies a property of the kind that comes to market only once in a generation. It is a timeless haven where nature, the sea, and architecture converse with timeless elegance. Located just minutes from the village of Saint-Tropez and the legendary beaches of Pampelonne, the property enjoys an exceptional setting that balances absolute tranquility with the Mediterranean art of living. Set within approximately 3 hectares of landscaped grounds featuring Mediterranean flora, the estate offers spectacular sea views—framed by majestic umbrella pines—and a privilege that has become a rarity: private access to the sea. Secluded from view—in a realm where privacy is the ultimate luxury—this property has long hosted a discerning international clientele, drawn by the estate's exclusivity and its unspoiled natural beauty. Clad entirely in stone, the main residence spans nearly 1,700 m². Its generous proportions, 23 rooms (including ten suites), and extraordinary potential for reimagining offer a unique opportunity to create one of the peninsula's finest private residences. Designed to blend comfort with the art of entertaining, the home features an indoor pool, wellness areas, a wine cellar, staff quarters, and expansive spaces that can be reinvented to suit any vision or project. Outdoors, the estate's exceptional amenities are complemented by an elegant heated pool with a heated deck, spacious light-filled terraces, a pool house with a hammam, sauna, and fitness room, and an underground garage accommodating up to eight vehicles. Finally, as the ultimate privilege, a delightful seaside house of approximately 50 m²—nestled below the main grounds and accessible on foot or by golf cart—offers an intimate connection with the Mediterranean. This is a truly rare asset, lending the property a unique stature as a legacy estate. Some properties stand out for their amenities; others for their location. The rarest combine both. Le Capon represents the most exclusive expression of this blend. An exceptional legacy opportunity for a clientele seeking a unique setting, where every detail invites you to envision a new lifestyle facing the sea. An exclusive, discreet address. Full dossier available upon request and submission of proof of funds. For further information, please contact: Jeanine MELCHIOR Tel.: +33 (0)6 61 13 84 12 Email:

Ref. : CP2-041

CONFIDENTIAL PROPERTIES

STE-MAXIME5 500 000 €

House for sale 2 13 2 - 10 rooms - 460 m²

Architect-designed villa with sea view, near the beach - 83120 Sainte-Maxime

Located in a sought-after residential area of ??Sainte-Maxime, this architect-designed villa blends modernity with elegance, boasting an elevated position and unobstructed sea views. Ideally situated in a peaceful setting yet within easy reach of beaches and shops, it offers a prime location and a high-quality living environment. The property offers approximately 400 m² of living space. Upon entering, the sense of volume and natural light is immediately striking, enhanced by large floor-to-ceiling windows that seamlessly merge indoor and outdoor living. The main living area—featuring a double lounge and an open-plan kitchen with a central island—opens onto a spacious, south-facing covered terrace. The villa comprises five bedroom suites, including two on the ground floor, ensuring optimal comfort and a well-balanced layout. It sits on an enclosed, landscaped plot of 1,425 m², complete with a heated saltwater pool and a pool house featuring a summer kitchen. A large, fully fitted basement adds further value, housing a wine cellar, a home cinema, and a gym. Two spacious garages—one located on the ground level—complete the features of this rare property. The price includes agency fees payable by the buyer. Please contact: Jeanine MELCHIOR (EI) Tel.: +33 (0)6 61 13 84 12 Email:

Ref. : CP2-089

CONFIDENTIAL PROPERTIES

ARGELÈS-SUR-MER365 000 €

Apartment for sale 2 13 2 - 4 rooms - 80 m²

66700 - ARGELES SUR MER, CASTELL DE MAR is located in a quiet residential neighborhood just 600 meters from the beaches, close to the town center and the harbor. The residence offers brand-new apartments ranging from two to four rooms, featuring high-end finishes. Each home is designed to maximize your comfort, with beautiful terraces or ground-floor gardens and air conditioning. On the first floor, a T4-type apartment includes an entrance with hallway, a separate toilet, a shower room, 3 bedrooms-one with two closets and another with an ensuite shower room-and a living room with an open, fitted kitchen. Loggia of 13.80m². Two parking spaces. RE 2020 Delivery scheduled for late December 2026.

Ref. : 433V2213A

Nathalie Huc Immobilier

CANNES1 050 000 €

Apartment for sale 2 13 2 - 3 rooms - 83 m²

CALIFORNIE - RARE - PANORAMIC SEA VIEW

Located on the California hillside, with a small, recent and intimate residence of only five co-owners, discover this magnificent fully renovated apartment of approximately 72 sqm, offering an exceptional 360° panoramic view over the sea, the Lérins Islands, the Cannes bay and the Esterel mountain range. The apartment comprises an entrance hall, a spacious double living room with dining area, a fully equipped open-plan kitchen opening onto a corner terrace of approximately 15 sqm, two bedrooms and a shower room. An additional bedroom of approximately 13 sqm with its own shower room, located on the landing, completes this property. A private parking space within the residence is included. A rare and exceptional property, offering a truly unique living environment.

Ref. : 4-1435VA

MARLY PRIVILEGE CANNES CROISETTE