OK
More than Less than
  ok

Key-words : 1st

Houses and Apartments, your real estate specialist magazine offers a selection of ads that match with the keyword 1st. You can refine your search by specifying the area or price range in the navigation bar link Search for a House/Apartment.

MORIÈRES-LES-AVIGNON270 000 €

House for sale 1st - 4 rooms - 110

Morieres village center, beautiful village house tastefully re

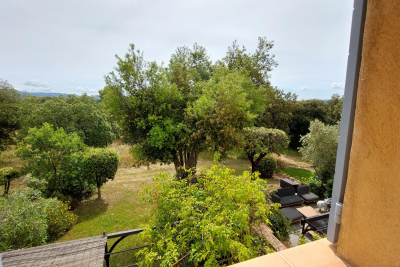
Morieres village center, beautiful village house tastefully renovated with 110 m² of living space, comprising: Ground floor: a 25 m² living room, a separate kitchen, an adjoining pantry, WC. On the 1st floor, 2 bedrooms of 13 and 17 m², one featuring a walk-in closet, a shower room. On the 2nd floor, a master suite of 28 m², bathroom, WC, tiled floors. Reversible air conditioning, electric roller shutters, double-glazed windows, roof inspected, sewage system redone. Carport for two vehicles. Like it? Let's talk!!

Ref. : 1004V39M
VIVRE EN PROVENCE IMMOBILIER

PARIS 4EME2 630 000 €

Apartment for sale 1st - 4 rooms - 130

Apartment for sale - Paris 4 - 3 Bedrooms - Renovated - Furnished - Lift

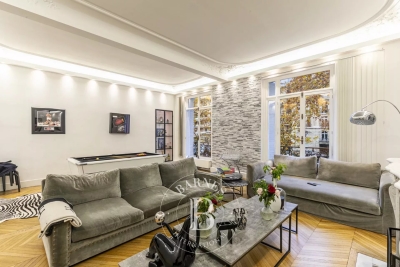
Barnes has the exclusive listing of a fully renovated, 130m² or 1,399 sq ft (Carrez Law) dual-aspect apartment, sold furnished and situated on the 1st floor of a building with a lift. The apartment comprises an elegant entrance hall, a large, light-filled living room with dining area, a fully fitted and equipped kitchen, three bedrooms, three shower rooms and three toilets. Immaculately maintained shared ownership building. The generous volumes, high-quality renovation and peace and quiet are sure to delight, making this property a true haven of peace in the heart of Paris. In a central part of a sought-after and historic district in the 4th arrondissement, this property enjoys a prime location within easy reach of shops, transport services and charming Parisian streets. Cellar also included. Sole agent: Caroline Baudry - +33 (0)6 84 01 09 10 Fees payable by the seller - Number of lots in the building: 24 - Average amount of the share of charges €1,980/year - Estimated amount of annual energy costs for standard use: €2,060 ~ €2,830 - Information on the risks to which this property is exposed is available on the Géorisques website: www.georisques.gouv.fr Agency fees payable by vendor - Nombre de lots dans la copropriété: 24 - Montant moyen de la quote-part de charges courantes 1,980 €/yearly - Montant estimé des dépenses annuelles d'énergie pour un usage standard : 2060€ ~ 2830€ - Les informations sur les risques auxquels ce bien est exposé sont disponibles sur le site Géorisques : www.georisques.gouv.fr

Ref. : 86831743

BARNES LE MARAIS

SURESNES1 990 000 €

House for sale 1st - 10 rooms - 236

SURESNES - CLOSE TO THE TOWN CENTRE - BEAUTIFUL FAMILY HOUSE WITH GARDEN

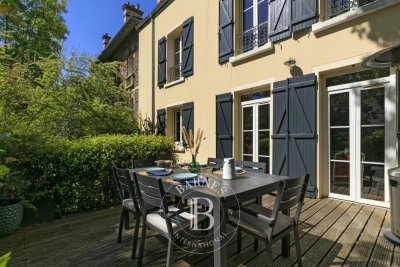
This charming family home, sheltered from prying eyes, is perfectly laid out over four floors and offers approximately 238m² (2,562 sq ft) of living space set on a 465m² (5,005 sq ft) plot, with a 20m² (215 sq ft) lean-to at the far end of the garden. It comes complete with a pleasant garden on the street side, as well as a terrace and a second dual-aspect (south-east/west) garden at the rear of the house. Exceptional location, just a stone's throw from the town centre, schools and transport services. Ground floor layout: entrance hall with cupboards, guest toilet, a first lounge with fireplace extended by a dining room in a magnificent veranda. A fitted and equipped separate kitchen, and a second lounge opening onto a terrace and the garden complete this level. 1st floor: landing leading to a master bedroom with fireplace and double wardrobe, office, and second bedroom with fitted cupboards. A third bedroom with mezzanine and shower room, a bathroom and a separate toilet round off this level. On the 2nd floor are two additional bedrooms with fitted cupboards, as well as a shower room and toilet. An extension was added in 2008 and recent renovation work has been carried out throughout the property. This stunning house offers a refined and welcoming décor bathed in natural light, as well as a perfect family floor plan. The basement contains a boiler room, a wine cellar and storerooms. A garage and an outdoor parking space complete this high-quality property. Public transport (T2 Suresnes Longchamp) a 3-minute walk away. Buses 93, 144, 241, 244, 263, 360. 2-minute walk away Station (Suresnes Mont Valérien) 5-minute walk away. Contact: +33 (0)6 63 46 65 75 Fees payable by the seller - Estimated amount of annual energy costs for standard use based on 2021 energy costs: €5,160 ~ €6,990 - Information on the risks to which this property is exposed is available on the Géorisques website: www.georisques.gouv.fr - Christine Peyroux - Sales agent - EI - RSAC 492 790 076 Agency fees payable by vendor - Montant estimé des dépenses annuelles d'énergie pour un usage standard, établi à partir des prix de l'énergie de l'année 2021 : 5160€ ~ 6990€ - Les informations sur les risques auxquels ce bien est exposé sont disponibles sur le site Géorisques : www.georisques.gouv.fr - Christine PEYROUX - Agent commercial - EI - RSAC 492 790 076

Ref. : 86777732

BARNES HAUTS DE SEINE NORD

BEAULIEU-SUR-MER659 000 €

Apartment for sale 1st - 3 rooms - 68

Elegant 3-Room Apartment in a Former Historic Hotel Pension

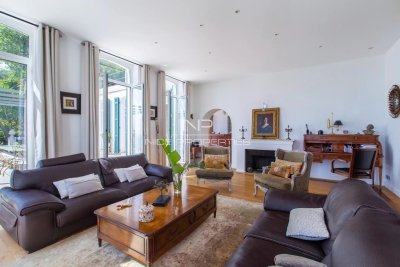
In a charming residence that once operated as a hôtel-pension, this elegant 3-room apartment combines historic character with contemporary comfort. The building forms part of a small, well-kept copropriété with low charges, just a short walk from the market square and the sea. Set on a raised 1st floor while benefiting from a private entrance at garden level, the apartment opens with a spacious hall offering generous built-in storage and a dressing area. An internal staircase leads to the main living space. With 66.85 m² of living area and a 2 m² balcony, the apartment includes a bright living room with a fully equipped kitchen. The balcony offers a pleasant outdoor corner with a glimpse of the sea. The night area features 2 bedrooms, each with its own shower room and built-in wardrobes, ensuring comfort and privacy. Additional storage is provided throughout, along with a guest WC with a sink. The residence offers a private parking area secured by an electric gate, with the possibility of renting a parking space. Set in peaceful surroundings and within easy walking distance of shops, the town centre, and the beach, this apartment is ideal as a main residence, a pied-à-terre, or a rental investment. A rare opportunity in a sought-after historic setting. * Agency fees paid by the seller * Subject to co-ownership status: 13 main lots * No ongoing legal procedures The official ERRIAL risk report for this property is available via the following link:

Ref. : 87129179

Palais immobilier Beaulieu-sur-Mer

PARIS 16EME2 250 000 €

Apartment for sale 1st - 8 rooms - 193

Paris 16 - Flandrin - Family apartment - 4 bedrooms

Elegant 193m² (2,077 sq ft) renovated apartment on the 1st floor of a high-end building with concierge. This west-facing apartment comprises a large entrance hall, a double-sized reception room with balconies, a dining room, an eat-in kitchen, four spacious bedrooms, a walk-in wardrobe, three shower rooms, and two toilets. Property offering great volume with fantastic 3.50m (11.5ft) ceiling height and plenty of period charm. Cellar also included. Property subject to shared ownership status. Fees payable by the seller - Average amount of the share of charges €4,800/year - Estimated amount of annual energy costs for standard use based on 2021 energy costs: €2,580 ~ €3,530 - Information on the risks to which this property is exposed is available on the Géorisques website: www.georisques.gouv.fr - Marion Guttieres - Sales agent - EI - RSAC 919 122 259 Agency fees payable by vendor - Montant moyen de la quote-part de charges courantes 4,800 €/yearly - Montant estimé des dépenses annuelles d'énergie pour un usage standard, établi à partir des prix de l'énergie de l'année 2021 : 2580€ ~ 3530€ - Les informations sur les risques auxquels ce bien est exposé sont disponibles sur le site Géorisques : www.georisques.gouv.fr - Marion GUTTIERES - Agent commercial - EI - RSAC 919 122 259

Ref. : 86417734

BARNES AUTEUIL

THÉOULE-SUR-MER230 000 €

Apartment for sale 1st - 2 rooms - 35

EXCLUSIVITY THEOULE - ROCHE MARINE ESTATE - 2-ROOM APARTMENT WITH SEA AND HILL VIEW AND GARAGE.

The BERTI & SONS Group offers you exclusively for sale this very pretty 2-room apartment of 35.09 sqm in Théoule in the Domaine Roche Marine with a swimming pool. Located on the 1st floor of 2, the apartment comprises: - entrance hall with guest toilet and shower room, - open kitchen living room 17.53 sqm, - loggia with a magnificent sea and greenery view, South / East exposure. A beautiful garage completes this property. To visit without delay!

Ref. : NBA88

AGENCE DE LA POSTE

NICE259 000 €

Apartment for sale 1st - 2 rooms - 45

MONT BORON 2 ROOMS SEA VIEW

NICE MONT BORON, in a very sought-after and popular area, come and discover this pleasant 2-room apartment to refresh in a Niçoise building recently renovated, with an area of 45 m² on the 1st floor of 2. With an unobstructed view of the city, the sea, and the castle hill. Facing southwest, bathed in light thanks to its many openings and a high ceiling. Consisting at the entrance of a large living room, a beautiful bedroom, a large kitchen, and a bathroom with WC. Low charges. AIRBNB allowed in the building. Seller's fees. The information on the risks to which this property is exposed is available on the Georisques site: www.georisques.gouv.fr

Ref. : 86974778

Reussite Immo Nice

PORT-GRIMAUD490 000 €

Apartment for sale 1st - 2 rooms - 43

FOR SALE - SUPERB RENOVATED APARTMENT IN PORT-GRIMAUD

Come and discover this charming 2-room apartment, with a surface area of approximately 43 m2, completely renovated with care and elegance. Located on the 1st floor, this welcoming living space will seduce you with its warm atmosphere. The apartment consists of a modern, fully equipped kitchen, open to a bright living room. Enjoy direct access to a private balcony, where you can admire the view of the Giscle. You will also find a comfortable bedroom, an alcove perfect for an office area or a relaxation area, as well as a contemporary shower room with WC. As a bonus, this exceptional property includes a 12 x 4.67 m mooring, ideal for sailing enthusiasts, as well as an outdoor parking space for your convenience. Don't miss this rare opportunity to live in one of the most popular locations in the Gulf of Saint-Tropez. The information to which this property is exposed is available on the Géorisques website

Ref. : 2567

AGENCE MER MEDITERRANEE

GRIMAUD1 630 000 €

House for sale 1st - - 567

Large village house with sea view

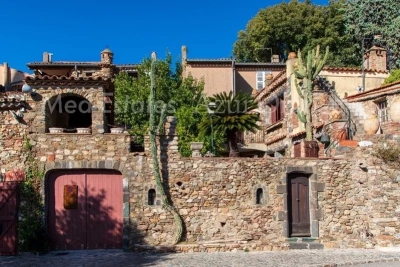
In the historic center of Grimaud, rare, charming house of approx. 400 m² with superb views of the sea and Gulf of Saint-Tropez. Courtyard, cellars, garage. This old family home, on 2 levels, comprises : - 1st main apartment with dining room, kitchen, 1 bedroom, 1 bathroom, WC - 2nd apartment with kitchen, 1 bedroom + balcony, laundry room, bathroom, WC 1st floor : - 3rd apartment: living room, kitchenette, 1 bedroom with château view, bathroom, WC, terrace with sea view - 4th bedroom, kitchenette, sea-view terrace, shower room, WC - 5th bedroom, château side, shower room, WC 2nd floor : - 6th bedroom, sea view, shower room, WC - 7th bedroom, château view, shower room, WC - 8th bedroom, sea and castle view terrace, kitchenette 2nd building: Apartment comprising: - dining room/fireplace, kitchen, bathroom - 2 bedrooms, 2 bathrooms, 2 WCs, sea-view terrace Roof terrace with sea and castle views. Large cellar, garage, workshop, boiler room, shower room

Ref. : 86166118

MED-ESTATES

NICE1 850 000 €

House for sale 1st - 7 rooms - 295

Art Deco villa with panoramic sea view in Nice

NICE PESSICART : SOLE AGENT. In a dominant position, this superb Art Deco villa 295sqm (262 m² Carrez law) offers beautiful volumes, refined services and pleasant terraces. The main part of 203sqm, accessible by lift, is a duplex apartment opening onto a 110sqm South/Est facing terrace. Stunning sea and city views from all rooms. Living/dining room with marble fireplace, a fully equipped semi-open kitchen with utility room, three bedrooms, two bathrooms, dressing room and two separate toilets. An independent duplex apartment of 59sqm opening onto a small terrace, is located on the 1st floor and ground floor and includes a living room, an equipped kitchen, a bedroom, a dressing room, a bathroom and a toilet. Spa, gym, solarium, garage and parkings complete this property in perfect condition. Agency fees 5% included at the expense of the seller.

Ref. : LF-11456

NICE PROPERTIES Promenade

VALBONNE1 200 000 €

House for sale 1st - - 110

Building with 4 Units – Valbonne

Entire building with 4 units in an exceptional location in the heart of Valbonne Village, approximately 200 m² over several levels, ideal for savvy investors seeking a secure and profitable investment. Property Description: - Ground floor: Spacious commercial space of approximately 40 m², perfect to start or expand a business. - 1st floor: 2-room apartment, ideal for couples or singles. - 2nd floor: 2-room apartment. - 3rd floor: 3-room apartment, offering excellent rental income potential. The building is fully rented, ensuring immediate income upon acquisition. Key Features: - Central location, in the heart of the village - Complete building across multiple levels - Secure investment with instant returns This is a rare opportunity to acquire a complete property in a dynamic and thriving environment. Investor product.

Ref. : MGB6342

BEAUCHAMP ESTATES

LE CANNET-DES-MAURES2 450 000 €

House for sale 1st - 12 rooms - 565

Stylish Provencal Bastide with Private Vineyards

This 12-room bastide. constructed with traditional high-quality materials. features several spacious and bright living areas spanning a magnificent 565m². It is a wonderful property for hosting family. friends. and business associates. This Provencal bastide is situated in the 'Plaine des Maures' nature reserve. on 8.6 hectares of land. including 5.4 hectares of leased AOC Côtes de Provence vineyards. Ground floor: An impressive living/dining room of 90 m² with stunning views over the garden and vineyards. The large fireplace and beams create a welcoming ambiance. The second living room. measuring 31 m². is cozy and also features a fireplace. There is a dining room. a large 47 m² fitted kitchen. 3 bedrooms with en-suite bathrooms. and 2 offices. 1st floor: 3 bedrooms with shower rooms and 1 office. This prestigious residence also includes 2 large garages with space for 6 cars. as well as a 170 m² pool-house (with living room. bedroom. kitchen. and bathroom) adjacent to a swimming pool measuring 6m by 12m and a Jacuzzi for relaxing and enjoying sunny days with breathtaking views over the vineyards. This exceptional property offers an idyllic setting for nature and wine lovers and has great potential for further development. Please contact us for further information or to schedule a viewing.

Ref. : 86190382

MED-ESTATES

LES GETS498 000 €

Apartment for sale 1st - 3 rooms - 56

In the heart of the village and ski-in/ski-out!

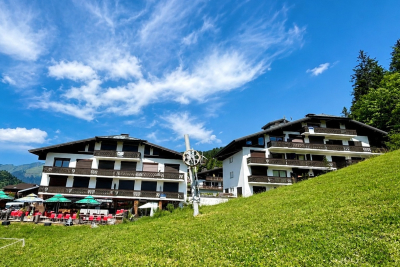
Ideally located in the heart of the village, this 57 m2 apartment offers exceptional views of the slopes and the village. On the 1st floor of a well-maintained residence with elevator, discover this beautiful 3-room apartment, perfect for fully enjoying life in the resort. It consists of a large entrance hall with storage, 2 bedrooms with closets, a laundry room, a bathroom with WC, a recently renovated living room with a fully equipped open kitchen and a west-facing balcony, thus benefiting from exceptional sunshine from morning until evening ! From your living room, you can admire the excitement of the village: skiers, torchlight descents, fireworks and entertainment, all while enjoying a calm and sunny setting. Additional features include a ski locker and a large enclosed garage of over 16 m2. Don't miss this rare opportunity in the heart of the resort !

Ref. : LG1659

AGENCE IMMO'SELECT

LA MOTTE439 000 €

House for sale 1st - 3 rooms - 87

Beautiful 3-bedroom house in Domaine de St-Endréol

Stunning house with views for sale at the 4* Golf & Spa Resort Le Domaine de St-Endréol Ground floor: Hall/Landing - WC - kitchen - laundry room - living room with French doors opening onto the terrace and garden 1st floor: 2 bedrooms with A/C, 1 shower room and 1 bathroom Garage 19.60 m2 Legal status: Condominium of 69 units. Secure residence with swimming pool. Condominium fees are approximately 300 euros per month (including maintenance of the communal swimming pool, green spaces, private garden, lighting of common areas, maintenance of the access gate, security, etc.) Property tax 1,400? If you own a property in the Domaine de St-Endréol, you are entitled to several discounts: Discounts on public golf rates - 25% off the price of individual green fees, - 25% off annual packages Preferential rate on day entry and between 15 and 20% discount on Spa subscriptions. The St-Endréol Golf & Spa Resort estate is a private and secure estate. Between Provence and the French Riviera, in the heart of a region rich in history and cultural events, the Domaine de St Endréol enjoys an exceptional location. This 150-hectare haven of peace, bordered by forests opening onto breathtaking landscapes, is located less than an hour from Aix-en-Provence and Nice, 25 minutes from the Gulf of St. Tropez, and 90 minutes from ski slopes. Nice Airport is 45 minutes away, and the Les Arcs-sur-Argens TGV train station is 10 minutes away.

Ref. : PH5 22

S.E.G.S.E. LE DOMAINE DE ST-ENDRÉOL

LES GETS430 000 €

Apartment for sale 1st - 2 rooms - 40

BOULE DE NEIGE 101 - 1 bedroom + cabin

Regent-alps exclusivity - christie's international real estate an exceptional location in les gets the boule de neige residence blends authenticity and modernity. Delivered in 2023, this quality development benefits from a privileged and sought-after location within the resort. It is just steps from the slopes and the turche ski lift, offering immediate, smooth access and remarkable comfort for ski and mountain enthusiasts in the heart of the portes du soleil area. From the property, you enjoy a breathtaking view of mont chéry as well as the entire surrounding ski area. This strategic location makes it an ideal place to fully enjoy the vibrant atmosphere of les gets, a lively and attractive resort both in winter and summer. An architecture inspired by mountain chalets inspired by wooden mountain chalets, the boule de neige residence is entirely built with authentic materials that scrupulously respect the identity, alpine lines, and charm of our mountains. The meticulous attention to exterior finishes is reflected in the use of noble, durable, and traditional materials: the façade is made of weathered wood, the drainage channels are made of copper, and the bases are built in local stone. This exceptional architectural ensemble ensures a perfect integration into its natural environment. A smooth layout favoring living and reception spaces located on the 1st floor of the residence, this type t2 cabin apartment develops a living area of 40 m², with a fluid layout specifically designed for everyday comfort. The spacious and bright main living area includes a fitted and equipped kitchen, creating a convivial place for gatherings and receptions. This living room opens directly onto a private balcony to fully enjoy the outdoors and the surrounding nature. The sleeping area has been rigorously structured to preserve everyone's tranquility and privacy. It is particularly well-sectorized, offering a separate bedroom with a wardrobe, and a closed cabin with a wardrobe, the latter having direct and privileged access to the balcony. A functional bathroom equipped with a shower, a washbasin unit, and a toilet completes the interior layout of this property with contemporary finishes. Standards of luxury and modern comfort to guarantee total thermal and living comfort on the resort, this apartment, available immediately, comes with essential mountain living equipment. Private and secure annexes are fully included with the property: a parking space, an individual cellar, and a functional ski locker. Legal and financial information: co-ownership: property subject to co-ownership status comprising 14 main lots. Charges: annual co-ownership charges: €999. Procedures: no ongoing procedures within the co-ownership. Ai virtual layout suggestion to illustrate decorating potential, scrupulously preserving architectural integrity and real volumes. Risks: information on risks to which this property is exposed is available on the géorisques website: www. Georisques. Gouv. Fr.

Ref. : BDN101

REGENT ALPS - Christie's International Real Estate