OK
More than Less than
€  ok

Key-words : 15 0 8

Houses and Apartments, your real estate specialist magazine offers a selection of ads that match with the keyword 15 0 8. You can refine your search by specifying the area or price range in the navigation bar link Search for a House/Apartment.

BEAUSOLEIL995 000 €

House for sale 15 0 8 - 4 rooms - 177 m²

Detached villa with terrace and sea view

Provençal villa located in Beausoleil, on the doorstep of Monaco, offering beautiful sea views. This superb villa, with a total surface area of 236 sq m (living area 177 sq m), is arranged over three levels, with a large ground-floor terrace and balconies. It will charm you with its character, natural light and exceptional location. Peacefully situated, it enjoys unobstructed views over the sea and surrounding vegetation. Ground floor: living room, fitted kitchen, guest toilet, all on one level with the 34 sq m terrace. First floor: master suite with an office, two balconies offering sea views, and a bathroom. Second floor: a large, bright bedroom with a shower room and toilet. Top floor: a small bedroom or office. Set in an idyllic environment, the villa is located less than 10 minutes by car from Monaco and a 20-minute walk from Monaco–Monte-Carlo railway station. From every room, enjoy breathtaking panoramic views over the Mediterranean Sea and Monaco. A spectacle that transforms everyday life into a holiday. All amenities are immediately nearby: several schools (nursery, primary and secondary), Monaco railway station 20 minutes away on foot, Monaco 5–7 minutes away by car, bus routes (LR112 and LR100), easy access to the A500 and A8 motorways, and the city of Nice 15 km away. Energy performance rating: D-242 GHG emissions: B-8 Estimated annual energy costs for the property: €2,150–€2,950 Transaction fees, including tax, payable by the seller Information on the risks to which this property is exposed is available on the Géorisques website: www.georisques.gouv.fr The luxury real estate market on the French Riviera is one of the most attractive in the Mediterranean region. Located just above Monaco, the town of Beausoleil is one of the most sought-after locations. Holiday homes and second residences on the French Riviera offer not only an incomparable lifestyle but, given the international economic climate, also represent a secure investment and a wise retirement plan, particularly at premium addresses. The high-end property market on the French Riviera is independent of individual economies and continues to offer great stability for prestigious and unique properties. Beausoleil is a renowned and exclusive area formerly known as Monte Carlo-Supérieur. This famous tourist destination is renowned for its picturesque views of the Mediterranean Sea and Monaco. This charming setting offers numerous historic attractions connected with Monaco, magnificent Belle Époque homes, shops and restaurants.

Ref. : W-048OMN

ENGEL & VÖLKERS

LORGUES1 080 000 €

House for sale 15 0 8 - 7 rooms - 220 m²

Lorgues Provençal House with 5 Suites, Guaranteed Seduction

Nestled in a green setting, in the heart of a discreet and perfectly peaceful residential environment, this single-story property exudes all the charm of a refined Provençal lifestyle. Just a few minutes from the medieval village of Lorgues, it combines absolute privacy, preserved nature, and proximity to amenities. Built on a 4,000 sqm enclosed land, enhanced by a landscaped garden with Mediterranean species and a beautiful terracing, the property enjoys a commanding position offering an open and soothing view of the surrounding hills. From the entrance, the tone is set. The house with cross openings opens generously to the outside and reveals a bright living space, a large living-dining room with a fireplace, opening via folding bay windows onto the terrace and the salt pool, the semi-open Provençal-style kitchen, opening onto a magnificent patio with postcard views, offering a Provençal lifestyle in all seasons. This summer lounge creates a harmonious transition between the two sleeping areas. A true living space, the main room, offers a warm and convivial atmosphere, with a kitchen and living room open to an enchanting panorama, ideal for enjoying every moment with family or friends. A stylish master bedroom with a study, bathroom, and dressing room makes up a cozy and comfortable sleeping area. A separate space designed for relaxed hosting or for the privacy of grown children consists of four bedrooms, each with its own shower room, and direct access to the garden. Two have their own toilet and a third in the corridor for the other two suites. The high-end amenities meet modern comfort requirements: fully automated salt pool, with free lines, underfloor heating, air conditioning, thermodynamic water heater, fiber internet, central vacuum, automatic watering, double garage and workshop, crawl space with easy access. A rare address, combining tranquility and accessibility, near emblematic sites such as the Gorges du Verdon, Saint-Tropez, or Cotignac. Ideal as a primary residence, secondary home, or for a guesthouse project, this property also benefits from quick access to major routes: TGV station 15 minutes away, highway 20 minutes, and airport about an hour away. A rare living space, where elegance, nature, and serenity are fully expressed.

Ref. : 86892328

AGENCE BIRD

MOUGINS620 000 €

Building plot for sale 15 0 8 -

Mougins Les Peyroues: Located in a peaceful residential area, within a small development of just four building plots, this beautiful serviced plot of 1,860 sqm enjoys an elevated position and is arranged over two terraces. The plot is located in a UDb zone, allowing a 15% footprint and a maximum floor area of 425 sqm. Possibility of building a two-storey property (ground floor + first floor), with a minimum setback of 7 metres from the boundaries. Only one house may be built on the plot. Mains drainage available. Easy access and close to all amenities. A RARE OPPORTUNITY!

Ref. : 3709

CENTURY 21 COAST & COUNTRY

MORZINE1 595 000 €

House for sale 15 0 8 - 6 rooms - 210 m²

MONTRIOND 5 bedroom chalet

Chalet Flocon is a beautifully presented 5-bedroom chalet set in a peaceful location close to the centre of Montriond. Built in 2010, it combines traditional Savoyard styling with modern comforts, including an updated kitchen, a sauna and a generous living space. The chalet has a large, landscaped garden, including a separate ‘mazot' used as an office and benefits from excellent views and plenty of direct sunshine. Built on three floors, the chalet's main living floor is on the ground floor with open-plan living and dining, centred around a fireplace which opens onto terraces and the garden. There is also a guest WC and bedroom on this level. There are 4 bedrooms and 3 bathrooms on the first floor, all with balcony access. The games room, large garage, ski boot room and sauna on the lower ground floor. Key features - 5-bedroom, 3-bathroom chalet in Montriond - Large landscaped garden with sunny terraces and mountain views - Updated kitchen and spacious open-plan living area with feature fireplace - Sauna, games room and large garage with ski boot room - Separate mazot ideal as a home office, playroom or studio Our opinion The combination of Alpine character, modern updates and excellent outdoor space makes this chalet particularly appealing. The large garden is a real bonus for families, while the updated kitchen and generous living areas mean the property is ready to enjoy immediately. With flexible accommodation, wellness facilities and easy access to both Montriond and Morzine, it is an excellent choice for buyers looking for a comfortable second home or a property with strong year-round rental appeal. Location Flocon is located in a peaceful residential setting just a short drive or pleasant walk from the centre of Montriond, with its shops, restaurants and amenities. Lake Montriond is a pretty 20 minute riverside walk from the chalet. Morzine and the Portes du Soleil ski area are only a few minutes away, providing quick access to world-class skiing in winter and exceptional hiking and mountain biking during the summer. Geneva International Airport is approximately 1 hour and 15 minutes by car, making the chalet easily accessible for weekend breaks and longer stays throughout the year.

Ref. : Flocon

Douglas Elliman France

ROUBION256 839 €

Apartment for sale 15 0 8 - 2 rooms - 48 m²

SALE ROUBION STATION DE SKI 2 PIECES 256 839.75.-€

In the heart of the Mercantour National Park, in the resort of Roubion. Within an intimate residence of 15 apartments under construction, ideally located on the snow front and at the foot of the slopes, discover a 2 rooms apartment 46.44 squaremeter with a terrace 21.51 squaremeter offering high-quality amenities. A garage, a parking space, or both are available for purchase separately. An investment combining an exceptional location, comfort, and potential for capital appreciation. Delivery September 2026. *Fees included, payable by the seller: 5% including VAT.

Ref. : 260108

L'IMMOBILIÈRE DE VAUGRENIER

VALBONNE3 650 000 €

House for sale 15 0 8 - 12 rooms - 420 m²

VALBONNE : A Beautiful Stone Villa with Views close to the Village

Just minutes from the charming old village of Valbonne and 15 minutes from the coast, this stunning Provençal stone house is nestled in a tranquil residential area, offering breathtaking countryside views and a delightful southwest-facing orientation. On the ground floor, you'll find an inviting entrance hall with a guest toilet, a superbly equipped kitchen with a pantry, a dining room, and a bright 55 sqm living room with a fireplace that opens onto a terrace. The master bedroom features a dressing room, an en-suite bathroom with a shower and WC, a sauna, and a laundry room. The upper half-level includes a children's bedroom, a third bedroom, a shower room, and a separate toilet. The first floor boasts a spacious en-suite bedroom with a shower room, along with two additional guest bedrooms that share a shower room with a separate toilet. All bedrooms are air-conditioned for your comfort. A large basement houses a wine cellar and boiler room. Additionally, there is a caretaker's house, which includes a living room with a fitted kitchen, laundry room, and separate toilet on the ground floor. Upstairs, there are three bedrooms and a bathroom with a toilet. The beautifully landscaped grounds of 5,708 sqm feature numerous olive trees and a remarkable heated swimming pool. The garden and cascading water feature are adorned with unique lighting, creating an enchanting ambiance. Information on the risks to which this property is exposed is available on the Géorisques website : www.georisques.gouv.fr

Ref. : 10258

DOUGLAS ELLIMAN MOUGINS-VALBONNE

RAMATUELLE5 340 000 €

House for sale 15 0 8 - 7 rooms - 483 m²

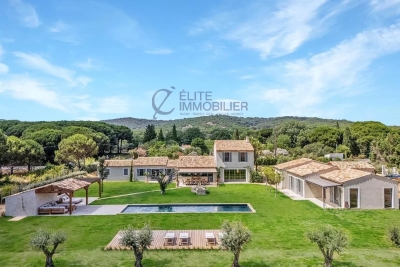
Elite real estate offers you this magnificent property of 380 m², nestled in the heart of a park of over one hectare. This large outdoor space offers many possibilities for development, including the creation of an olive grove or the development of a guesthouse activity. An old sheepfold fully renovated, the main building boasts a bright living room, open to an elegant dining room and a friendly kitchen. An office and a laundry room complete this level. The sleeping area includes a bedroom with a private bathroom as well as a sumptuous 45 m² master suite. A second stone building already hosts three guest rooms, each with its own bathroom, offering strong potential for an immediately exploitable or developable welcoming activity. It also includes a workshop, easily transformable into a gym, with direct access to the swimming pool area and its pool house. The swimming pool, with generous dimensions (15 x 4 meters), blends perfectly into this privileged environment. Finally, two double garages of 40 m² and 35 m² ensure comfortable and secure parking.

Ref. : 169

ELITE IMMOBILIER SAINT-TROPEZ

ROUBION151 191 €

Apartment for sale 15 0 8 - Studio - 33 m²

SALE ROUBION STATION DE SKI STUDIO 147 300.-€

In the heart of the Mercantour National Park, in the resort of Roubion. Within an intimate residence of 15 apartments under construction, ideally located on the snow front and at the foot of the slopes, discover a studio apartment 31.20 squaremeter with a terrace 4.85 squaremeter offering high-quality amenities. A garage, a parking space, or both are available for purchase separately. An investment combining an exceptional location, comfort, and potential for capital appreciation. Delivery September 2026. *Fees included, payable by the seller: 5% including VAT.

Ref. : 260108

L'IMMOBILIÈRE DE VAUGRENIER

CANNES1 050 000 €

Apartment for sale 15 0 8 - 3 rooms - 83 m²

CALIFORNIE - RARE - PANORAMIC SEA VIEW

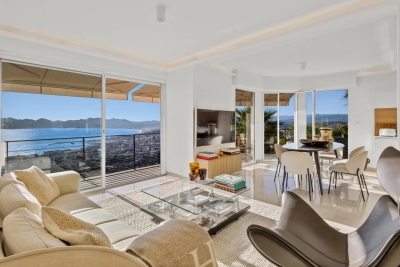
Located on the California hillside, with a small, recent and intimate residence of only five co-owners, discover this magnificent fully renovated apartment of approximately 72 sqm, offering an exceptional 360° panoramic view over the sea, the Lérins Islands, the Cannes bay and the Esterel mountain range. The apartment comprises an entrance hall, a spacious double living room with dining area, a fully equipped open-plan kitchen opening onto a corner terrace of approximately 15 sqm, two bedrooms and a shower room. An additional bedroom of approximately 13 sqm with its own shower room, located on the landing, completes this property. A private parking space within the residence is included. A rare and exceptional property, offering a truly unique living environment.

Ref. : 4-1435VA

MARLY PRIVILEGE CANNES CROISETTE

CRANVES-SALES659 700 €

House for sale 15 0 8 - 4 rooms - 206 m²

CRANVES-SALES, GREATER GENEVA AREA - Villa 124m2 + 1,687m2 P

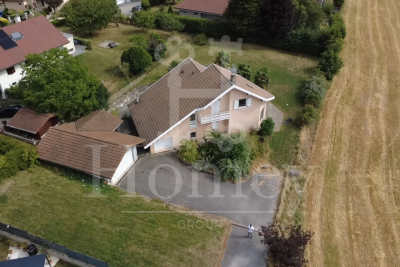
A high-potential property with exceptional land in the greater geneva area - homey exclusive homey exclusively presents this 124m2 family villa set on an exceptional flat 1,687m2 plot with unobstructed views over the salève mountain and open fields. A rare property in cranves-sales offering a unique transformation potential to create the family home you have always dreamed of - in one of the most sought-after residential areas in the greater geneva region. Where is cranves-sales and why does it matter? Cranves-sales is a prestigious residential town located in haute-savoie, in the french alps, forming part of the greater annemasse agglomeration - directly on the french-swiss border. It is one of the most sought-after residential addresses in the greater geneva area, offering the perfect balance between peaceful french countryside living and immediate proximity to geneva. Just 15 minutes from the swiss border and 12 minutes from annemasse train station (léman express to geneva in 10 minutes), cranves-sales is the preferred choice of international families who want space, nature and a premium residential environment while remaining perfectly connected to geneva. Geneva international airport (gva) is approximately 30 minutes away. The property and its generous volumes: 124m2 of living space (206m2 total floor area including full basement) grand cathedral living room of 39. 84m2 flooded with natural light kitchen to redesign according to your tastes and vision 3 spacious bedrooms 1 office convertible into a children's bedroom 1 bathroom + 1 shower room to modernise double glazing throughout built in 1992 - sound structure energy rating /d the plot - your 1,687m2 canvas: flat and landscaped plot, fully exploitable unobstructed panoramic view over the salève mountain and open fields full sunshine throughout the day (south/east facing) ideally suited for a swimming pool no overlooking neighbours - total privacy 2 terraces (south + east) to enjoy the sun from morning to evening the full basement - enormous potential:the full basement is entirely adaptable to your needs and lifestyle: children's playroom home cinema private gym workshop/home office independent apartment (parents, teenagers, seasonal rental) this basement effectively doubles the usable floor area of the property - a rare and highly valuable asset for international families who need flexible living spaces. Xxl parking and storage: 4-car garage (50m2) with workshop integrated garage (15m2) additional exterior parking spaces ideal for large families, car enthusiasts or hobbyists premium location in cranves-sales: 15 minutes from the swiss border (geneva accessible) 12 minutes from annemasse train station (léman express to geneva) 3 minutes from cranves-sales town centre (schools, college, shops) ultra-calm residential neighbourhood with no overlooking neighbours exceptional living environment between nature and amenities for families who think big:this villa is a blank canvas to create your ideal family home. The volumes are there, the plot is exceptional, the location is perfect. With modernisation works (kitchen, bathrooms, decoration), you transform this property into a premium family home of standing. Works budget to plan for: kitchen, 2 bathrooms, decoration refresh. The asking price of eur659,700 already reflects these works, allowing you to acquire a property with significant appreciation potential in a premium sector. For international families and swiss cross-border professionals:your french haven of peace just 15 minutes from geneva. A 1,687m2 plot with salève views, the possibility of creating a swimming pool, a full basement adaptable as an independent living space. Live in an exceptional setting while remaining perfectly connected to your geneva professional life. For international families working at cern, the united nations, the who or multinational companies based in geneva, cranves-sales represents the idea

Ref. : 025

Homey

LES ISSAMBRES795 000 €

Apartment for sale 15 0 8 - 3 rooms - 86 m²

Superbe appartement en duplex, proche mer et commerces

In San Peire, in the centre of Les Issambres, a superb, fully renovated duplex flat with high-quality fittings. A spacious and light-filled living room with a fitted kitchen, all opening onto a 15 m² terrace offering sea views. On the lower level, two lovely en-suite bedrooms, one of which opens onto a terrace. High-end fittings and in mint condition. Parking within the residential complex. The beach and shops in the village centre are within walking distance. A unique property! Fees to be paid by the seller. In a condominium of 4 lots. No ongoing proceedings. Energy class B, Climate class A Estimated average amount of annual energy expenditure for standard use, based on the year's energy prices 2023: between 730.00 and 1060.00 €. Information on the risks to which this property is exposed is available on the Geohazards website: www.georisques.gouv.fr.

Ref. : 26071-AD

SAN PEIRE IMMOBILIER

MORZINE850 000 €

House for sale 15 0 8 - 7 rooms - 150 m²

6 bedroom chalet in a sought-after area

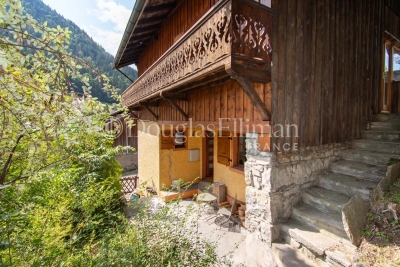
A characterful 6 bedroom chalet in the charming hamlet of les Udrezants, one of the oldest and most desirable sectors of Morzine. The hamlet is a 15 minute walk to the east of Morzine centre. Built in 1920, the chalet is over 3 floors plus basement cave space. The garden level living area is open plan with a fireplace, leading onto the terrace above the double garage. On the upper floor, there are 4 bedrooms with a further 2 bedrooms on the top floor. Key features - A 6 bed, 4 bath traditional chalet in a sought-after hamlet close to Morzine centre - Good sized terrace with fabulous views towards the Pleney slopes - Gardens surrounding the propoerty - Double garage and storage cellar - Independent 'mazot' used a ski room Our opinion This is a charming traditional chalet in the heart of a pretty hamlet close to Morzine centre. The chalet is currently used as a holiday rental with good income. There is scope to add value to this property. Location The chalet is in the heart of the hamlet of Les Udrezants, at the start of the Prodains valley leading to the Avoriaz lifts. The hamlet is a 15 minute walk into the very centre of Morzine, with bus stops nearby (250m, 3 minute walk) on Route des Ardoisières leading up to the Avoriaz lifts and to the main Morzine lifts.

Ref. : Chalet Pins

Douglas Elliman France

ST-RÉMY-DE-PROVENCE2 750 000 €

House for sale 15 0 8 - 5 rooms - 555 m²

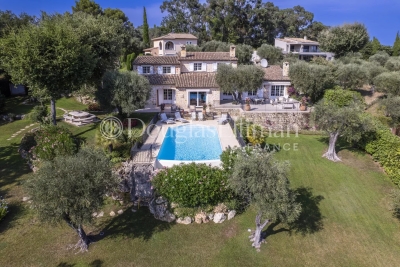
PROPERTY IN ST REMY DE PROVENCE - Discreetly positioned at the end of a driveway lined with olive trees, cypresses and oleander this attractive property boasts around 286m² of living space and a total build of 550m². Offering 5 bedrooms including a generous master suite situated on the ground floor of around 45m² with shower room, dressing room and study the whole interior boasts generous volumes and plenty of natural light. The extensive and fully enclosed grounds of more than 21,000m² are planted with around 150 olive and fruit trees. Summer living is spent outside, enjoying the 15 x 8m swimming pool and the pool house, the boules pitch and the choice of areas the colourful garden perfect for relaxation. Various outbuildings and a garage complete this delightful setting.

Ref. : 186

Colpaert et Wehrle

PARIS 6EME1 105 000 €

Apartment for sale 15 0 8 - 4 rooms - 78 m²

Paris 6 - Duroc - 3/4 rooms apartment on the top floor, accessible by elevator - Quiet, bright, unobstructed views, and air conditioning

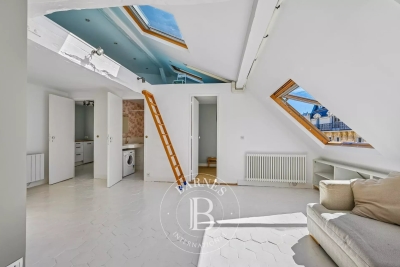
Located on the top floor (accessible by elevator) of a charming historic building on a quiet street near Rue du Cherche-Midi and Rue de Sèvres, we are pleased to present two apartments that can be combined, totaling 62.7 sqm (Carrez Law) and 78.74 sqm of floor space, plus two mezzanines (15.6 sqm). The layout of the property offers several possibilities, notably the option to create a dual-aspect apartment featuring a spacious living room with an open or separate kitchen, 2 or 3 bedrooms, 2 half-bathrooms, and 2 full bathrooms. The units, currently independent and each with their own bathroom and toilet, are bathed in light with a primary southwest-facing street view offering a partially unobstructed view of the sky and rooftops. On the courtyard side, the view is completely unobstructed, overlooking the sky and greenery. One of the two apartments is air-conditioned. The stairwell has been recently renovated. This property with high potential is suitable for a variety of projects: a pied-à-terre, a primary residence, or an investment with two independent apartments. Energy Performance Certificate (EPC)/Greenhouse Gas (GHG): - Left apartment: EPC (D) - 230 kWh/m²/year - GHG (B) - 8 kg CO2/m²/year - Apartment on the front: EPC (E) - 266 kWh/m²/year - GHG (B) - 10 kg CO2/m²/year Property subject to condominium regulations. No ongoing proceedings within the condominium association. Agency fees payable by vendor - Nombre de lots dans la copropriété: 35 - Montant moyen de la quote-part de charges courantes 1,866 €/yearly - Augustin ALTOBELLI - Agent commercial - EI - RSAC 889 735 072

Ref. : 86891561

BARNES PIED-À-TERRE SAINT-GERMAIN-DES-PRÉS

NICE6 900 000 €

House for sale 15 0 8 - 6 rooms - 300 m²

Contemporary villa - Sea views - Pool

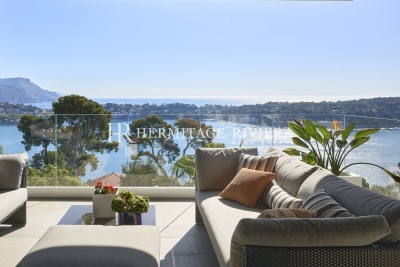
Nestled in a sought-after and highly residential area, just 5 minutes from Villefranche-sur-Mer, this exceptional contemporary villa offers a peaceful, privileged setting with breathtaking panoramic views of the sea and Cap Ferrat — a true French Riviera gem. Designed with sleek architectural lines, this luxury property seamlessly blends elegance, comfort, and sophistication. It showcases the finest high-end materials, including Carrara marble flooring and Lualdi designer doors, reflecting impeccable craftsmanship throughout. Bathed in natural light through expansive floor-to-ceiling windows, the villa exudes a refined, warm, and welcoming atmosphere — ideal for both relaxed family living and elegant entertaining. Spread over two thoughtfully designed levels, the main residence features a spacious double living room facing the sea, an independent Gaggenau-equipped kitchen with dining area, and three generous bedrooms. The superb master suite boasts a Poliform walk-in closet and a luxurious en-suite bathroom, all opening onto a private loggia with stunning sea views. A fully independent guest house, with direct access to the swimming pool, comprises a living room with kitchen, one bedroom with built-in wardrobe, and a bathroom with WC — perfect for guests or staff. The property's luxury amenities include a dedicated wellness area with hammam, sauna, and shower, a laundry room, a temperature-controlled wine cellar, a large garage, and a beautifully landscaped Mediterranean garden. Outdoors, enjoy a 15-meter heated swimming pool alongside an elegant pool house, ideal for alfresco living and sunset views over Cap Ferrat. At the rear of the garden lies a charming orchard planted with fruit trees — apricot, cherry, almond, lemon, plum, and fig — adding a touch of authentic Provençal charm. For complete peace of mind, the entire estate benefits from 24/7 video surveillance, ensuring privacy and security.

Ref. : HR2084

Hermitage Riviera