OK
More than Less than
€  ok

Key-words : 140

Houses and Apartments, your real estate specialist magazine offers a selection of ads that match with the keyword 140. You can refine your search by specifying the area or price range in the navigation bar link Search for a House/Apartment.

STE-AGNÈS1 060 000 €

House for sale 140 - 10 rooms - 350 m²

For sale Provencal house divided into three apartments, perfect as a main residence or a rental investment

Ideally located in Sainte Agnès, in a very green and peaceful setting, close to the highway and with direct access to 2.600 sqm land, for sale detached house of 350 sqm on four levels, South facing with sea view and three parking spaces : - a 140 sqm apartment on two levels, composed of large living room, fully equipped kitchen, three bedrooms including a master suite with bathroom, dressing, shower room, laundry, pantry, covered terrace enjoying an open view up to the sea - a 30 sqm independent studio currently rented - a 70 sqm apartment with balcony and terrace, currently rented - a part of 95 sqm to be fitted out, below the house

Ref. : 84335239

EDOUARD VII

MONTFORT L'AMAURY1 195 000 €

House for sale 140 - 5 rooms - 240 m²

MONTFORT-L'AMAURY – HISTORIC CENTRE – CHARACTER PROPERTY, RENOVATED – GARDEN

In the heart of the historic centre of Montfort-l'Amaury, a short walk from the shops and schools, an elegant character property with a total Carrez Law surface of 161.38 m² (1,737 sq ft) and a total floor area of 240.31 m² (2,587 sq ft), fully renovated in 2019. On the ground floor, an entrance hall leads to a light-filled reception room and a fully equipped, high-end contemporary kitchen. The reception rooms are generously proportioned, with ceilings up to 3.80 m (approximately 12'6") high. The first-floor sitting room opens onto the garden, alongside a bedroom and a bathroom. The second and third floors house two further bedrooms and two bathrooms. The property offers 3 bedrooms and 3 bathrooms in total, combining comfort with practicality. Set back from the bustle of the town centre, the property enjoys rare peace and quiet and a private garden of approximately 140 to 150 m² (1,507–1,615 sq ft), a genuine green haven at the heart of the historic centre. A stone terrace and a convertible lower-ground floor complete the property. Moments from Montfort-l'Amaury railway station (direct trains to Paris Montparnasse) and the N12 and A13, for quick access to Paris and La Défense. Shops, schools and the historic centre's market are within walking distance. Energy performance survey (DPE, the French mandatory energy rating): class C (133 kWh/m²/year). CO2 emissions: class A (4 kg/m²/year). This character property is distinguished by the quality of its renovation, the fine materials used, its carefully considered fittings and its elegant atmosphere. A discreet address, ideal for a family or working professionals seeking a refined lifestyle on the doorstep of Paris. Asking price: € 1,195,000, agency fees included (approximately € 4,973/m²). Agency fees, payable by the buyer, are included in this price: € 56,905 (5% of the net seller price). Net seller price: € 1,138,095. Your BARNES contact: Laurence Ameur, BARNES Versailles consultant, +33 6 67 46 24 66, . Information on the risks to which this property is exposed (French statutory disclosure) is available at . 1,138,095 € Agency fees not included - Agency commission: 5%VAT included Agency fees payable by buyer - Montant estimé des dépenses annuelles d'énergie pour un usage standard, établi à partir des prix de l'énergie de l'année 2021 : 1590€ ~ 2160€

Ref. : 87053884

BARNES YVELINES

GRASSE4 500 000 €

House for sale 140 - 9 rooms - 458 m²

Grasse Saint-Jean – Renovated Bastide with Panoramic Sea View – 4 Bedrooms

Nestled in the highly sought-after Saint-Jean area of Grasse, 5min from Châteauneuf-Grasse, this elegant bastide of approximately 460 sqm has been entirely redesigned, offering the perfect balance between Provençal authenticity and contemporary elegance. Enjoying breathtaking panoramic views over the surrounding hills stretching all the way to the sea, the property provides a bright and refined living environment. The reception areas feature generous volumes, including a vast living room opening onto a south-facing terrace, a bespoke modern kitchen with a welcoming dining area, as well as a TV lounge. Upstairs, the property offers a beautiful master suite with dressing room, office and bathroom, one additional en-suite bedroom, and two further bedrooms sharing a shower room. On the pool level, and connected to the main house, a gym area with sauna, along with a lounge space and a summer kitchen area to be fitted out, have been thoughtfully designed. A cellar, numerous storage spaces and a garage complete the property. The bastide is set on magnificent landscaped grounds of approximately 5,000 sqm with a swimming pool, enhanced by a large olive grove, offering complete privacy and absolute tranquillity. Energy class : A – Climat class : A / estimated annual costs for standard use : between €1,709 and €2,313 (ref year 2023) Information on the risks to which this property is exposed is available on the Geohazards website : www.georisques.gouv.fr Property located in an area subject to compulsory brush clearance. Camille CHARLES : Consultante - Agent commerciale E.I. RSAC : 977 664 762 Agency fees payable by vendor - Montant estimé des dépenses annuelles d'énergie pour un usage standard, établi à partir des prix de l'énergie de l'année 2023 : 1709€ ~ 2313€ - Emilie PAUL - Agent commercial - EI - RSAC 539 034 140

Ref. : 86942659

Barnes Valbonne

CABRIS220 000 €

Building plot for sale 140 - - 1488 m²

CABRIS – Building Plot – Panoramic Sea View

Perched on the heights of Cabris, this south-facing 1,488 m² building plot, suitable for a swimming pool, offers a panoramic view all the way to the sea. An already approved building permit, cleared of all appeals, allows for the construction of a single-family home with a total living area of 111 m². A modification of the building permit could allow reaching the maximum authorized footprint (5 % of the plot) of 74.40 m² for a two-story house (R+1), corresponding to a total floor area of 148.8 m². 5 % of the plot area if the construction includes an upper floor (R+1 or partial floor), and 8 % of the plot area if the construction is entirely single-story, which is approximately 119 m². Connections (electricity, water, gravity-fed sewer) are available at the edge of the plot. A prime location, close to the amenities of Peymeinade, 20 minutes from Cannes, and 35 minutes from Nice Airport. Energy Performance Certificate (DPE) not applicable. Information on the risks to which this property is exposed is available on the Géorisques website: www.georisques.gouv.fr Well situated in a zone subject to mandatory brush clearing. Camille CHARLES : Consultante - Agent commerciale E.I. RSAC : 977 664 762 Agency fees payable by vendor - Emilie PAUL - Agent commercial - EI - RSAC 539 034 140

Ref. : 86485162

Barnes Valbonne

NICE995 000 €

Apartment for sale 140 - 4 rooms - 139 m²

EXCLUSIVE - Stunning 3-bedroom top-floor flat in Nice CIMIEZ FOR SALE

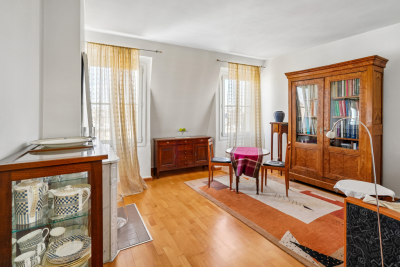
An exceptional 140 m² flat located in a listed Belle Époque villa dating from 1908, formerly the residence of the director of the legendary Le Majestic Palace and once home to the writer and diplomat Romain Gary. Nestled in the heart of a UNESCO World Heritage district, this rare property combines historic elegance, remarkable volumes and refined living. Taking up the second and top floor of the villa, this three-and-a-half-room apartment features a majestic entrance hall, a spacious and light-filled living room, an elegant dining room, a convivial kitchen, and two air-conditioned en-suite bedrooms with dressing rooms. Two balconies and a pleasant, intimate terrace with a dining area complete this property. A unique apartment, rich in history, ideal for those who appreciate properties with character in the heart of an exceptional heritage setting. You will be charmed by its authentic charm: high ceilings, period moldings, chevron parquet flooring, antique stained-glass windows, built-in bookcases and triple exposure offering exceptional light throughout the day. A shared parking facility includes one outdoor parking space. Possibility of converting the flat into a four-room property. Agency fee is due by the seller EXCLUSIVE MANDATE

Ref. : 86974635 VA P

NICOLAS PISANI & LAURENT ROMOR

ST-RAPHAËL1 670 000 €

Apartment for sale 140 - 4 rooms - 134 m²

VALESCURE LES GOLFS TOP FLOOR APARTMENT 4 ROOMS 140 sqm

Discover a rare art of living, where unspoiled nature meets absolute refinement. Villa Emma Swing offers an exclusive residence comprised of just eight high-end apartments, designed for those who wish to combine the elegance of a villa with the comfort of an apartment. Generous living spaces, personalized amenities, landscaped grounds... every detail is carefully considered to enhance your everyday life. Nestled in a verdant and secure environment, Villa Emma Swing welcomes you to an intimate and secluded estate. It offers spacious interiors, blending elegant architecture, premium materials, and cutting-edge technology. For further information, please contact the Cap d'Agde agency at 33 4 94 82 48 38 or 33 6 85 59 61 98.

Ref. : 9820

IMMOGOLF

PARIS 9EME1 500 000 €

Apartment for sale 140 - 5 rooms - 121 m²

Bright family apartment in a peaceful setting - Parking additional in the building -

PARIS IX - In the Heart of Nouvelle Athènes - We are pleased to offer you exclusively, in a building dated 1890 completely rehabilitated in 1999 (former Private Hotel) and on the noble floor by elevator, a 5-room apartment of 119.44 m2 under Carrez law (121.63 m2 on the ground) in a quiet location with an unobstructed view facing West and offering 3.48 m ceiling height. It consists of a beautiful entrance leading to: a living room with an through-effect kitchen, a laundry room, 4 bedrooms (including one in a row), a bathroom, a shower room with toilets, and separate toilets. A cellar completes this property, as well as 1 parking space additional (for €45k) in the building (level -3). Advantages: Bright, in good condition, benefiting from spacious volumes and the school sector of Collège Condorcet. ALUR LAW INFORMATION: Property subject to co-ownership status. Co-ownership including 15 main residential units. Average annual share of condo fees: €4,548. Agency Fees charged to the sellers. DPE: C (172 kWh/m²/year) - GHG: B (6 kgCO2/m²/year). Estimated annual energy expenses for standard use: between €2,140 and €2,930 per year (average prices of energies indexed on the years 2021, 2022, 2023 - including subscriptions).

Ref. : 85409634

VANEAU Trinité - Saint-Georges

PARIS 16EME1 390 000 €

Apartment for sale 140 - 2 rooms - 74 m²

Paris 16 - Flandrin / Henri Martin - Upper floor - Balcony - View of the Eiffel Tower

This magnificent 74.03m² (797 sq ft) apartment enjoys a sought-after location just a stone's throw from Avenue Henri Martin. Situated on the 6th floor of a high-end building with lift, it comprises an entrance hall leading to a spacious living room opening onto a 10m² (108 sq ft) balcony affording unobstructed views of the sky and the Eiffel Tower, a beautiful fitted open kitchen with a dining area, a pleasant bedroom, a shower room and bespoke fittings. This attractively renovated property offers numerous advantages: a prime location, an upper floor with outdoor space, great volume, a practical layout, storage space and a view with a distinctly Parisian charm. The apartment comes complete with a cellar. Property subject to co-ownership regulations. Fees payable by the seller - Number of lots in the building: 91 - Average amount of the share of charges €4,310/year - Estimated amount of annual energy costs for standard use based on 2021 energy costs: €820 ~ €1,140 - Jordane Jedwab - Sales agent - EI - RSAC 903220390 Agency fees payable by vendor - Nombre de lots dans la copropriété: 91 - Montant moyen de la quote-part de charges courantes 4,310 €/yearly - Montant estimé des dépenses annuelles d'énergie pour un usage standard, établi à partir des prix de l'énergie de l'année 2021 : 820€ ~ 1140€ - Jordane JEDWAB - Agent commercial - EI - RSAC 903220390

Ref. : 86621490

BARNES PIED-A-TERRE TROCADERO

MARSEILLE 8EME1 345 000 €

Apartment for sale 140 - 4 rooms - 140 m²

Marseille 8th District – A 2/3 bed apartment with terraces

This apartment offering 140 sqm of living space as defined by the Carrez Law is on the 6th floor of the secure and sought-after Jardins de Thalassa residence. Commanding a panoramic view of the city and the sea, it offers 140 sqm of living space as defined by the Carrez Law including a living/reception room opening onto a 26 sqm terrace, a separate kitchen, a master suite with a shower room and dressing room also enjoying a sea view, a bedroom opening onto a second 14 sqm terrace, a possible third bedroom and a bathroom. With a basement cellar. The residence has a 24/24 caretaker and benefits from a swimming pool and a tennis court. Parking space. Renovation is required to exploit the full potential. Units: 916

Ref. : 86895797

Daniel FEAU Marseille & Littoral

LA CLUSAZ1 480 000 €

House for sale 140 - 5 rooms - 151 m²

Renovated chalet - Close to slopes & open views

In La Clusaz, in the heart of the Aravis Valley, this detached chalet enjoys a sought-after location just 250 metres from the Envers ski slope and 1.7 km from the village centre, offering an ideal balance between accessibility and tranquillity. Set in a peaceful and sunny environment, the property benefits from dual south- and west-facing exposure, ensuring excellent natural light throughout the day and a pleasant living environment in every season. Built in 1988 using traditional timber logs and local stone, the chalet underwent a complete renovation with upgraded insulation in the early 2010s, creating a harmonious balance between authenticity, comfort, and energy performance. Offering approximately 152 sqm of floor space (including 140 sqm of living space), the chalet stands out for its warm atmosphere, traditional materials, and functional volumes, perfectly suited to family living or entertaining. The main living area, bright and welcoming, is centred around a lounge with fireplace and opens onto a large terrace with open views, a true outdoor extension allowing full enjoyment of the natural surroundings. The sleeping area comprises four bedrooms, including a master suite with private shower room, as well as an additional bathroom, ensuring comfortable accommodation for family and guests. The chalet also benefits from a wellness area with hammam, a TV lounge, a laundry room, and a garage. Located in a highly sought-after area, this property represents an ideal opportunity as either a main or secondary residence, with attractive rental potential. Référence agence : 3585

Ref. : VTKQ-X5M-48E

Agence ATHERAC - Transaction

GRASSE545 000 €

Building plot for sale 140 - - 2300 m²

Grasse – Saint-François – Serviced sea-view plot – 2,300 sqm

Dominant position and panoramic sea view for this buildable and pool-suitable plot of approximately 2,300 sq.m, south-facing and enjoying absolute tranquillity. Located in Grasse, in the prestigious Saint-François district. A building permit, already granted and free of any third-party appeals, allows for the construction of a detached bastide-style house of approximately 170 sq.m of living space. A small stone mazet to renovate is also located on the plot. An amended permit (accepted but expired since) could potentially allow for a total floor area of around 217 m², as well as a swimming pool and a garden shed, subject to approval by the urban planning department. Utility connections (electricity and water) are available at the edge of the plot. A prime location, close to amenities, 20 minutes from Cannes and 35 minutes from Nice Airport. Energy performance certificate (DPE): not applicable. Information on the risks to which this property is exposed is available on the Géorisques website: www.georisques.gouv.fr Property located in an area subject to mandatory vegetation clearance regulations. Camille CHARLES Consultant – Independent Sales Agent RSAC: 977 664 762 Agency fees payable by vendor - Emilie PAUL - Agent commercial - EI - RSAC 539 034 140

Ref. : 86816879

Barnes Valbonne

CAVALAIRE-SUR-MER936 000 €

House for sale 140 - 5 rooms - 158 m²

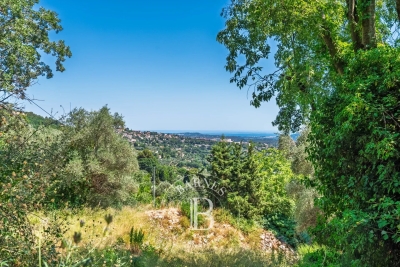
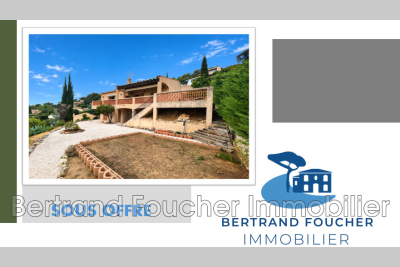
BERTRAND FOUCHER invites you to discover, perched above CAVALAIRE, a charming villa of 140 m² with a panoramic sea view. The villa features an entrance hall, a living/dining room, a separate kitchen, 3 bedrooms, two bathrooms, two toilets, and an office. An attached garage THE LAND IS SUITABLE FOR A POOL

Ref. : 949V257M

BERTRAND FOUCHER IMMOBILIER

LE CANNET1 050 000 €

Apartment for sale 140 - 4 rooms - 140 m²

Spacious 3-Bedroom Apartment with Sea View in Le Cannet

Discover this exceptional 140 sqm apartment for sale in Le Cannet, offering breathtaking panoramic views of the sea and surrounding greenery. This luminous apartment features three spacious bedrooms and four rooms, ideal for comfortable family living or entertaining guests in style. Expansive terraces with sliding aluminum windows invite the outdoors in, providing a tranquil space to enjoy the stunning scenery and Mediterranean climate. Modern finishes and large sliding windows ensure bright interiors throughout the home, seamlessly connecting living spaces with the beautiful landscape outside. The open-concept design and high-quality materials, including sturdy aluminum frames, offer a contemporary and elegant ambiance to each room. Set within a secure condominium, residents enjoy exclusive access to a superb swimming pool surrounded by lush gardens and sun terraces. This apartment is perfect for those seeking a serene retreat with premium amenities, while still being close to the vibrant heart of the French Riviera.

Ref. : 87292175

LILAMAND REAL ESTATE SAS

PARIS 10EME435 000 €

Apartment for sale 140 - 2 rooms - 43 m²

Paris 10th - Gare du Nord - 46 m² 2-room apartment on the top fl

PARIS 10th - Engel & Völkers offers this very bright 2-room apartment of 46 m² (43 m² Carrez) with wide-open views over eastern Paris, on the 6th and top floor without elevator, east-facing, in a beautiful post-Haussmann freestone building dating from 1876, secured with a caretaker. This property currently comprises a small entrance hall leading to an 18 m² living room with a beautiful marble fireplace and two east-facing windows, a 13 m² bedroom with an east-facing window, and a separate fitted and equipped small kitchen with a skylight, and a bathroom with WC with a skylight. Solid oak parquet flooring in the living areas. Individual electric heating EPC: E /276 GHG: B /10 Estimated annual energy costs for the dwelling: €1,140 - €1,590. Condominium of 79 lots Average annual charges: €864. Property tax: €727 Ongoing proceedings: no Transaction fees of 5% incl. VAT payable by the buyer, i.e. a net seller price of €413 250 Information on the risks to which this property is exposed is available on the Géorisques website: www.georisques.gouv.fr A crossroads of cultures and lifestyles, Paris's 10th arrondissement, between Gare du Nord and Gare de l'Est, is now one of the most dynamic areas in eastern Paris. Metro (lines 2 and 4) less than 5 minutes away. Bus at the foot of the building. Both lively and rapidly changing, this district appeals with its urban energy, cultural activities, and its links to the capital's main hubs and to the airports. Gare du Nord and Gare de l'Est less than 10 minutes away.

Ref. : W-048CXT

ENGEL & VÖLKERS

PARIS 18EME378 000 €

Apartment for sale 140 - 2 rooms - 38 m²

Exclusive - Charming apartment – Just steps from Montmartre

Within a beautiful 1904 Haussmannian building with elevator, charming 39 m² apartment, located on the 3rd floor, benefiting from full south exposure, totally quiet courtyard view. You will immediately be charmed by the character of the old: original parquet flooring, moldings, marble fireplace topped with its large period mirror, which give this apartment a warm, elegant, and authentic atmosphere. The apartment features a bright living room, a separate kitchen, a bedroom with a large dressing room and plenty of storage, as well as a bathroom with toilet. It also has double glazing, a large cellar, and a bicycle shelter in the interior courtyard of the building. DPE: D (186 kWh/m²/year) Greenhouse gas emissions: 39 kg CO²/m²/year Estimated annual energy costs of the dwelling: 810 Euros - 1,140 Euros. Property subject to co-ownership. Average monthly charges for the lot: 170€, no ongoing proceeding. Transaction fees paid by the seller. Information on the risks to which this property is exposed is available on the Georisques website: www.georisques.gouv.fr

Ref. : 87265728

Polo Properties