OK
More than Less than
€  ok

Key-words : 10

Houses and Apartments, your real estate specialist magazine offers a selection of ads that match with the keyword 10. You can refine your search by specifying the area or price range in the navigation bar link Search for a House/Apartment.

FONTENAY LE FLEURY750 000 €

House for sale 10 - 5 rooms - 173 m²

FONTENAY - OLD VILLAGE - MODERN HOUSE WITH GARAGE AND GARDEN

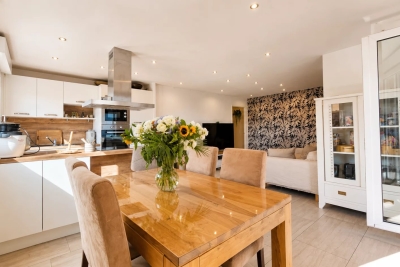
Ideally situated in the heart of the old village of Fontenay-le-Fleury, this elegant and modern 170m² (1,830 sq ft) house, built in 2021, enjoys a sought-after location, close to amenities and transport services. The house will delight straight from its entrance with its volume and natural light. It features a spacious 41m² (441 sq ft) living area, extended by a fully fitted open kitchen with an adjoining pantry. These rooms open onto a terrace and a garden affording unobstructed views and quality of life. The ground floor also features a bedroom, a separate toilet and direct access to the garage from the pantry, making everyday life easier. Upstairs are three bedrooms, one of which is a 22m² (237 sq ft) master suite with walk-in wardrobe and shower room. A bathroom with shower and toilet, two 13m² (140 sq ft) bedrooms, and a good-sized mezzanine complete this level. The property also benefits from excellent transport connections: Fontenay-le-Fleury Station a 5-minute drive away (or a 15-minute walk) Transilien Line N Journey time: Versailles (Versailles-Chantiers station): approximately 10 minutes Gare Montparnasse: direct in approximately 35 minutes Quick access to major roads ensuring easy access to Versailles and western Paris. EPC rating C/C. 4% fees incl. tax payable by the buyer, i.e. €748,800 net seller price. €720,000 Agency fees not included - Agency fees: 4.17% incl. tax Fees payable by the buyer - Estimated amount of annual energy costs for standard use based on 2023 energy costs: €1,250 ~ €1,770 - Joséphine Regaldi - Sales agent - EI - RSAC Versailles 853850899 720,000 € Agency fees not included - Agency commission: 4.17%VAT included Agency fees payable by buyer - Montant estimé des dépenses annuelles d'énergie pour un usage standard, établi à partir des prix de l'énergie de l'année 2023 : 1250€ ~ 1770€ - Joséphine REGALDI - Agent commercial - EI - RSAC Versailles 853850899

Ref. : 86836453

BARNES YVELINES

PARIS 9EME1 295 000 €

Apartment for sale 10 - 3 rooms - 92 m²

Turnkey pied-à-terre with unobstructed view and AIR CONDITIONING - Parking available -


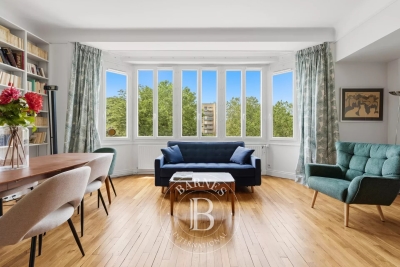
Paris 9th – Trinité/ Galeries Lafayette - In a beautiful building dated 1850 with well-maintained common areas and on the 4th floor by elevator, we offer exclusively this 3-room apartment of 90. 36m2 under the Carrez law sold furnished turnkey. This apartment is very bright because it benefits from a totally unobstructed view to the West. It consists of an entrance with a closet, a beautiful living/dining room with open kitchen, 2 bedrooms each with their own shower room, a laundry/utility room and separate toilets. Two cellars complete this property. Features: charm and functionality, optimized layout, 2.75m ceiling height, brightness, unobstructed view, air conditioning, well-maintained co-ownership with concierge, and a parking possibility (€30k extra). ALUR Law Information: Property subject to co-ownership status. Co-ownership includes 38 main residential units. Average annual share of current condo fees: €8,400 including heating and hot water (2/3). No ongoing proceedings based on articles 29-1 A and 29-1 of law No. 65.557 of July 10, 1965 and article L. 615-6 of CCH. Agency Fees payable by the sellers. DPE 2026: D (222) - GHG: D (31). Estimated annual energy expenses for standard use: between €1,760 and €2,450 per year (average energy prices indexed on 2021, 2022, 2023 - including subscription).

Ref. : 87356804

VANEAU Trinité - Saint-Georges

BORDEAUX402 800 €

Apartment for sale 10 - 3 rooms - 73 m²

Loft to renovate in the Golden Triangle – with elevator

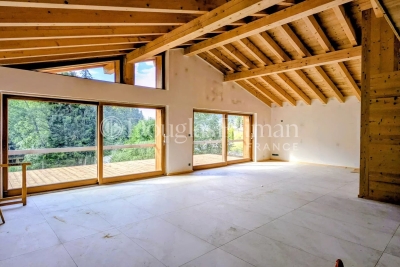
An exceptional loft to bring to life in the heart of the Golden Triangle On the 3rd and top floor of this elegant building set back from the street, just steps from Place Tourny, Place des Grands Hommes and Place Gambetta, this approximately 75 m² apartment offers rare potential: a true loft feel, with an approximately 10 m² terrace and lift access—an exceptional combination in this area. Under the eaves, the space is arranged with character: an open-plan living room and kitchen with island, a main bedroom on the same level, and a second bedroom on a mezzanine taking advantage of the ceiling height beneath the roof frame. The living room, kitchen and shower room require complete renovation. A blank canvas for anyone wishing to create a home in their own image, with the freedom to design a stylish, personalised interior from floor to ceiling. A property with strong value-enhancement potential, intended for a complete renovation project to transform this unusual space into an exceptional loft with unobstructed views and a private 10 m² terrace. Energy Performance Certificate: E — energy-efficiency improvement works to be incorporated into the project Located in one of Bordeaux's most sought-after districts, the building enjoys a central location in a vibrant and desirable environment. All everyday amenities are within immediate reach: food shops, restaurants, cafés, wine cellars, galleries and boutiques, as well as the city centre's main shopping streets and pedestrian areas. This location offers a privileged lifestyle in the heart of Bordeaux's lively atmosphere, while benefiting from the architectural richness and charm of the city centre. The scarcity of properties of this kind in the area, combined with the quality of its location, gives the building genuine heritage value. Its potential allows for a range of projects, whether as a rental investment or with a view to enhancing its value over the medium and long term.

Ref. : W-04BN4L

ENGEL & VOLKERS BORDEAUX

LE CANNET6 490 000 €

House for sale 10 - - 500 m²

LE CANNET - CONTEMPORARY VILLA - PANORAMIC VIEW

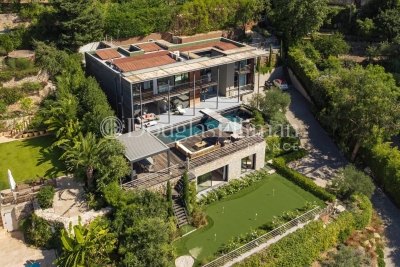
Set in a prestigious and peaceful residential area on the heights of Le Cannet, just 10 minutes from the centre of Cannes, this exceptional contemporary villa enjoys a privileged south-west-facing position with magnificent panoramic views over the surrounding landscape. Offering approximately 500 sqm of living space, the property has been designed around generous volumes, natural light and seamless indoor-outdoor living. The main living area features an impressive and light-filled double reception room opening directly onto the terraces and garden, complemented by a contemporary open-plan kitchen. The villa offers five en-suite bedrooms, including a spacious principal suite, as well as a private office which can also be used as an additional bedroom. Outside, a spectacular terrace creates an exceptional setting for entertaining and enjoying the panoramic views. A fully equipped summer kitchen provides the perfect space for outdoor dining and entertaining, while the beautifully landscaped grounds offer numerous areas for relaxation. Dedicated leisure facilities include a private cinema area and gym, while a basketball court and golf practice area add a distinctive sporting dimension to the property. The villa is equipped with a comprehensive range of modern amenities, including underfloor heating, air conditioning, CCTV and security systems, ensuring comfort and security throughout the year. A four-car garage, together with extensive additional parking, provides ample space for residents and guests. Combining contemporary architecture, generous living spaces and complete privacy in an exceptionally tranquil setting, this turnkey residence offers an outstanding lifestyle just minutes from Cannes, its beaches, restaurants and the Croisette. A rare contemporary property combining panoramic views, exceptional outdoor living and absolute tranquility within easy reach of the heart of Cannes.

Ref. : 11529

DOUGLAS ELLIMAN CANNES

JUAN-LES-PINS389 000 €

Apartment for sale 10 - 3 rooms - 82 m²

Parc Exflora | Shiny 3 pièces !

Located in the heart of Antibes-les-Pins, come and discover this 72 m² 3-room apartment on the 3rd floor. With south and west exposures, it allows you to enjoy outdoor living all year round! The entrance features a lovely area with ample built-in storage. The dedicated space for a washing machine and tumble dryer is a real asset when space is at a premium. The bedrooms—including one measuring 12 m²—are perfect for a child's room or a home office. The apartment also includes a bathroom and a separate toilet. The living area is well-designed, with the main room opening onto a terrace of over 10 m², ensuring plenty of natural light from morning to evening. The modern, functional open-plan kitchen (fully fitted and equipped) allows you to stay connected with your guests while entertaining friends or family. The building is ideally located, with a Super U supermarket, a tobacconist, restaurants, and a bakery just minutes—or even seconds—away. It is perfect for those seeking comfort and convenience. Featuring air conditioning, accessibility compliance, and fiber-optic internet in a quiet setting, this apartment is ideal if you are looking for a move-in-ready home close to all amenities! > Cellar included. > Option to purchase a private parking space at an additional cost. Don't wait—contact us today to visit this rare find in the area!

Ref. : 87256943

CENTER BAY IMMOBILIER

PARIS 16EME490 000 €

Apartment for sale 10 - 2 rooms - 31 m²

Exclusive listing - Chaillot - 1-bed - Pied-a-terre or investment

This 31.04m² (334 sq ft) apartment benefiting from great natural light is situated on the 5th floor of a building dating from 1982 with a lift. Comprising a living room, a fitted and equipped open kitchen, a sleeping area and a bathroom. Its sought-after location and surroundings close to shops, transport services and museums make it an ideal investment, whether as a main residence, a pied-à-terre or for rental purposes. Property subject to the co-ownership regime. BARNES contact: Zein Magazachi - +33 (0)6 30 10 86 21 Fees payable by the seller - Number of lots in the building: 44 - Average amount of the share of charges €2,735/year - Estimated amount of annual energy costs for standard use: €700 ~ €1,000 Agency fees payable by vendor - Nombre de lots dans la copropriété: 44 - Montant moyen de la quote-part de charges courantes 2,735 €/yearly - Montant estimé des dépenses annuelles d'énergie pour un usage standard : 700€ ~ 1000€

Ref. : 86290107

BARNES PIED-A-TERRE TROCADERO

CANNES768 500 €

Apartment for sale 10 - 4 rooms - 178 m²

An Exceptional Top-Floor Residence in the Heart of Cannes

Situated On the fourth and top floor of an elegant bourgeois-style building, this approximately 100 sqm apartment, complemented by approximately 80 sqm of convertible attic space, offers a rare living environment in the heart of Cannes. Upon entering, the generous volumes and abundant natural light immediately make an impression. The double living room, opening onto a balcony, enjoys spectacular views over Cannes Bay, extending all the way to the Esterel foothills. An exceptional panorama that reveals a different atmosphere throughout the day and across the seasons. The apartment also features three bedrooms, one bathroom, and a kitchen, offering excellent potential for renovation, reconfiguration, and personalisation. Its location is equally privileged: right in the heart of Cannes, within immediate reach of shops, restaurants, and all amenities, and just a 10-minute walk from the iconic beaches of La Croisette. A rare property offering remarkable potential, to be discovered without delay.

Ref. : CAN260242

Savills Cannes

LES HOUCHES525 000 €

Apartment for sale 10 - 4 rooms - 49 m²

LES HOUCHES - Ski-in Ski-Out Duplex

Rose is a 3-bedroom duplex apartment right by the Maison Neuve chairlift in les Houches giving it ski-in, ski-out access. The living space, on the entrance level, has some double-height space, opening onto the generous balcony from which to enjoy the fabulous, open views of the entire Mont Blanc chain and Chamonix Valley. It is part of a small co-propriété of just 8 apartments in 2 buildings and has a large garage space with plenty of additional storage. The seller has owned the property since its construction in 2002 and has kept it in excellent condition. Key features - 3-bedroom, 2-bathroom duplex apartment with large garage - Ski-in/ski-out, steps from the Maisonneuve chairlift - Large balcony with wonderful, unobstructed views of the Chamonix Valley - Large garage and cave with plenty of storage space - Year-round sunshine hours Our opinion This is a very practical, thoughtfully designed apartment in very good condition. It has impressive views, it is right next to the pistes and is in a tranquil, sunny spot overlooking the Chamonix Valley. The garage is huge, so plenty of room for skis, bikes and all the other mountain equipment alongside covered parking. Sold subject to co-ownership status Number of lots: 8 No proceedings in progress Location Rose is literal stone's throw from the chairlift of the same name, on the Aillouds piste leading down to the main Prarion ski lift. It sits in an elevated position with plenty of sunshine hours, a 10-minute drive from the village of Les Houches, and less than 20 minutes from the centre of Chamonix.

Ref. : Rose

Douglas Elliman France

PARIS 7EME151 200 €

Apartment for sale 10 - Studio - 10 m²

PARIS 7 - LE BON MARCHE

SOLE AGENT. A stone's throw from Le Bon Marché, the Catherine Labouré gardens, a service room of sqm6.80 Loi Carrez (sqm10.82 floor area) with a shower (beautiful wiew on St Sulpice church), WC on the floor. Loi Alur: Mandate No. 22420 - Fees payable by the Buyer - Number of lots in the co-ownership: 10 – No ongoing proceedings (Articles 29-1A / 29-1 Law 65-557, L. 615-6 of the CCH) The information on the risks to which this property is exposed is available on the Géorisques website: www.georisques.gouv.fr - Details of our pricing on

Ref. : 87404905

VANEAU BAC - SAINT-GERMAIN

PARIS 15EME820 000 €

Apartment for sale 10 - 4 rooms - 81 m²

PARIS 15 - PARC GEORGES BRASSENS - 3-BED APARTMENT WITH BALCONY OVERLOOKING A GARDEN - QUIET AND BRIGHT

In the heart of a coveted area of the 15th arrondissement, near the popular Parc Georges Brassens, discover this highly functional family apartment totalling around 82m² (882 sq ft) and complete with a 7m² (75 sq ft) east-facing balcony. Located on the 6th floor of a high-end building dating from 1972. Facing entirely over the building's garden, the apartment has a well designed layout in addition to its natural light and tranquillity in central Paris. The entrance hall leads to all of the rooms and is fitted with tailor-made cupboards. The bright living room and open-plan kitchen open directly onto the 7m² (75 sq ft) balcony. The three good-sized bedrooms (10m², 10.5m² and 12.5m² - 107 sq ft, 113 sq ft and 135 sq ft) overlook the peaceful garden. A modern shower room and a separate toilet round off this ideal layout. The quality amenities have been designed to optimise comfort for the whole family. The property also includes a damp-free cellar on the basement level. A private parking space in the residence is available at an additional cost of €20,000. The shared ownership building has optimum security and the reassuring presence of a live-in concierge couple. Close to the green paths of Parc Georges Brassens, local shops, schools and public transport services. Fees payable by the seller - Number of lots in the building: 129 - Average amount of the share of charges €4,200/year - Estimated amount of annual energy costs for standard use based on 2026 energy costs: €1,430 ~ €1,940 Agency fees payable by vendor - Nombre de lots dans la copropriété: 129 - Montant moyen de la quote-part de charges courantes 4,200 €/yearly - Montant estimé des dépenses annuelles d'énergie pour un usage standard, établi à partir des prix de l'énergie de l'année 2026 : 1430€ ~ 1940€

Ref. : 87333545

BARNES CHAMP DE MARS

THÉOULE-SUR-MER2 890 000 €

House for sale 10 - 6 rooms - 200 m²

Nestled in the Estérel mountains, contemporary villa in Theoule sur Mer

In a secured domain nestled in the Estérel mountains, only 2 minutes away from beaches and 10 minutes away from the village of Theoule-sur-Mer, lovely villa with pool renovated in a contemporary style and enjoying a breathtaking sea view over the Cannes Bay and the islands. Built on 2 levels, the villa is composed on ground floor of a large living room with chimney, and an open plan and all equipped kitchen with a dining area and cellar, all opening onto a large terrace offering an amazing sea view. The garden floor comprises 3 en-suite bedrooms with their own shower room, within a master bedrooms with bath and dressing. All the bedrooms open onto terraces leading to the pool area. The floor comprises as well an independent toilet, a wine cellar and a laundry room. Built on a 1173sqm plot, the property also comprises an independent studio and closed parkings.

Ref. : 6765914

SOLARI PROPERTIES

NOISY LE ROI750 000 €

House for sale 10 - 5 rooms - 173 m²

OLD VILLAGE - MODERN HOUSE WITH GARAGE AND GARDEN

Ideally situated in the heart of the old village, this elegant and modern 170m² (1,830 sq ft) house, built in 2021, enjoys a sought-after location, close to amenities and transport services. The house will delight straight from its entrance with its volume and natural light. It features a spacious 41m² (441 sq ft) living area, extended by a fully fitted open kitchen with an adjoining pantry. These rooms open onto a terrace and a garden affording unobstructed views and quality of life. The ground floor also features a bedroom, a separate toilet and direct access to the garage from the pantry, making everyday life easier. Upstairs are three bedrooms, one of which is a 22m² (237 sq ft) master suite with walk-in wardrobe and shower room. A bathroom with shower and toilet, two 13m² (140 sq ft) bedrooms, and a good-sized mezzanine complete this level. The property also benefits from excellent transport connections: Fontenay-le-Fleury Station a 5-minute drive away (or a 15-minute walk) Transilien Line N Journey time: Versailles (Versailles-Chantiers station): approximately 10 minutes Gare Montparnasse: direct in approximately 35 minutes Quick access to major roads ensuring easy access to Versailles and western Paris. EPC rating C/C. 4% fees incl. tax payable by the buyer, i.e. €748,800 net seller price. €720,000 Agency fees not included - Agency fees: 4.17% incl. tax Fees payable by the buyer - Estimated amount of annual energy costs for standard use based on 2023 energy costs: €1,250 ~ €1,770 - Joséphine Regaldi - Sales agent - EI - RSAC Versailles 853850899 720,000 € Agency fees not included - Agency commission: 4.17%VAT included Agency fees payable by buyer - Montant estimé des dépenses annuelles d'énergie pour un usage standard, établi à partir des prix de l'énergie de l'année 2023 : 1250€ ~ 1770€ - Joséphine REGALDI - Agent commercial - EI - RSAC Versailles 853850899

Ref. : 87331606

BARNES YVELINES

MORZINE1 390 000 €

House for sale 10 - 4 rooms - 120 m²

MORZINE – New-build 4-bedroom demi-chalet

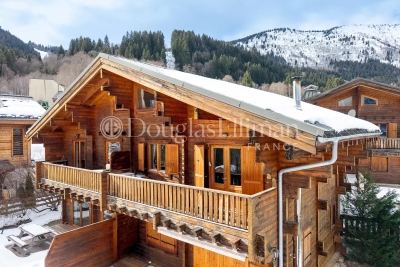
Chalet Ruisseau is a new-build demi-chalet in a quiet residential area of Morzine, a 10-minute walk from the village centre. The setting provides a good balance between calm surroundings and easy access to shops, restaurants and ski lifts. The chalet has been designed to follow the natural slope of the land, with generous internal volumes and good natural light throughout. The main living space features a double-height living and dining area, with large, sliding doors opening onto a panoramic terrace. Interior finishes can be personalised with the option to add a jacuzzi on the terrace. The property will be built to modern, energy-efficient standards with underfloor heating via an air-source heat pump. The chalet is sold with the usual new-build guarantees, including a 10-year structural warranty, and is scheduled for delivery in summer 2026. Key features - New-build, 4-bedroom demi-chalet in Morzine - Approximately 120m² of living space - Double-height living area opening onto a 25m² terrace - 4 ensuite bedrooms - West facing aspect with open mountain views Our opinion This is a well-considered new-build project in a location that works well year-round. The combination of a quiet setting, walkable access to the centre and modern energy performance makes it appealing as both a second home and a rental property. The limited scale of the development and the option to personalise the interior are additional advantages. Location The chalet found at the start of the Vallee de la Manche, approximately a 10-minute walk from the village centre, and 9 minutes on foot from the Nyon cable car. The ski bus stop is around 300 metres away, giving easy access to the Nyon lift for Morzine/Les Gets and the Super Morzine gondola for Avoriaz and the wider Portes du Soleil ski area. The riverside walking path along the Dranse is nearby, offering easy access to scenic walks year-round.

Ref. : Ruisseau

Douglas Elliman France

CANNES2 990 000 €

Apartment for sale 10 - 5 rooms - 197 m²

CANNES – Spacious 4-Bedroom Duplex Apartment with Panoramic Sea Views for Sale

Located in one of Cannes' most sought-after areas, just moments from the Midi beaches, this exceptional south-facing duplex apartment is set within a historic palace dating back to 1858. Occupying the top floor, this remarkable property is bathed in natural light and has been entirely renovated to the highest standards, combining premium materials with refined finishes. Offering approximately 200 sqm (Carrez law: 197.10 sqm), it boasts impressive volumes, absolute tranquility, and breathtaking panoramic views over the Bay of Cannes. FIRST LEVEL A spectacular double reception room of approximately 75 sqm, enhanced by soaring ceilings of nearly 6 meters, seamlessly integrating a living area, dining space, and elegant open-plan kitchen A superb master suite featuring a walk-in closet and a luxurious en-suite bathroom with both bathtub and walk-in shower A study or additional bedroom Guest toilet SECOND LEVEL Two beautiful en-suite bedrooms, each with its own shower room An additional bedroom A cellar and a parking space within the residence complete this exceptional property. Property sold subject to co-ownership regulations. Information on the potential risks to which this property is exposed is available on the Géorisques website: www.georisques.gouv.fr

Ref. : 125 LG

SCC VENDÔME

PARIS 16EME1 090 000 €

Apartment for sale 10 - 3 rooms - 92 m²

Exclusive listing – Paris 16th – Eglise d'Auteuil – Period charm – Unobstructed views

In a quiet setting, just steps from the Village d'Auteuil, a beautiful 92 sqm (approx. 990 sq ft) dual-aspect apartment. Located on the 4th floor of an elegant 1930s building, this apartment features an entrance with extensive built-in storage, a spacious living room, two bedrooms, a separate fitted and fully equipped kitchen, a bathroom, and an independent toilet. The apartment benefits from excellent natural light thanks to its south-west exposure, unobstructed views, and the charm of period features, including high ceilings (3.10 m / approx. 10 ft 2 in). The flexible layout allows for various configurations. A parking space is available as an additional option. A cellar is included with the property. The property is subject to the co-ownership regulations. Agency fees payable by vendor - Nombre de lots dans la copropriété: 27 - Montant moyen de la quote-part de charges courantes 7,208 €/yearly - Montant estimé des dépenses annuelles d'énergie pour un usage standard, établi à partir des prix de l'énergie de l'année 2021 : 1890€ ~ 2590€ - Les informations sur les risques auxquels ce bien est exposé sont disponibles sur le site Géorisques : www.georisques.gouv.fr - Carla GRELIER - Agent commercial - EI - RSAC 823888466

Ref. : 87070402

BARNES PIED-A-TERRE AUTEUIL