OK
More than Less than
€  ok

Key-words : 10

Houses and Apartments, your real estate specialist magazine offers a selection of ads that match with the keyword 10. You can refine your search by specifying the area or price range in the navigation bar link Search for a House/Apartment.

PARIS 5EME2 895 000 €

Apartment for sale 10 - 4 rooms - 104 m²

Family duplex - the private mansion

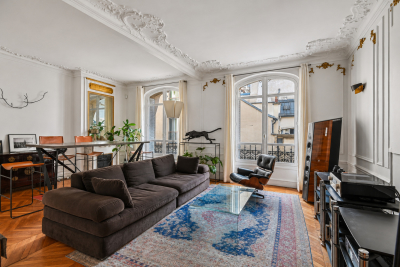
Engel & Völkers offers you a distinctive family apartment, located on the 4th and 5th floors of a historic 18th-century building, ideally situated on the quays of the Seine, opposite Île Saint-Louis. With a floor area of 130 m² (104 m² Carrez Law), this duplex property stands out for its generous volumes, period charm, and a quiet setting with a garden view. It is laid out as follows: • On the first level: a spacious living room with semi-open kitchen measuring 38.97 m², a fitted and fully equipped eat-in kitchen, a 20.24 m² master bedroom with a bathroom including a walk-in shower / hammam, as well as a separate WC. • Upstairs: a 10.03 m² office or playroom area, two quiet bedrooms overlooking the courtyard (11.3 m² and 11.19 m²), as well as a bathroom with WC. The apartment is equipped with air conditioning. The apartment features many charming elements: parquet flooring, exposed beams, a working fireplace, and a vaulted ceiling in the living room. A 5.72 m² cellar completes this property. Located in a luxury building constructed in 1787 by architect Jean-Baptiste Le Boursier, the property boasts very attractive common areas, a central paved courtyard, an elevator, a live-in caretaker, and secure access via keypad entry. The condominium comprises 44 lots. No proceedings in progress. Quarterly service charges amount to approximately €3,415. Property tax: €2,389 (2025). EPC: D Greenhouse gas emissions: D Estimated annual energy costs for the dwelling: between €1,790 and €2,460 Transaction fees incl. VAT payable by the seller. Information on the risks to which this property is exposed is available on the Géorisques website: www.georisques.gouv.fr The Quai de la Tournelle neighborhood offers an exceptional living environment in the heart of one of the Left Bank's most historic and best-preserved areas. Bordered by the Seine and facing Île Saint-Louis, it charms with its peaceful atmosphere and timeless elegance. Between private mansions, old buildings and tree-lined quays, the architecture is remarkable and steeped in history. In the immediate vicinity of the Latin Quarter, it enjoys a lively neighborhood life with specialty food shops, characterful cafés and renowned restaurants. The Seine riverbanks invite you to stroll, offering a pleasant and highly sought-after setting. Ideal for family life, the area is also known for the quality of its schools and its safe environment. At the crossroads of culture and heritage, the neighborhood is just steps from iconic landmarks such as Notre-Dame de Paris and the Panthéon, making this location one of the most sought-after in Paris, combining prestige and quality of life.

Ref. : W-0495QG

ENGEL & VÖLKERS

STE-MAXIME3 675 000 €

House for sale 10 - 7 rooms - 200 m²

Waterfront villa

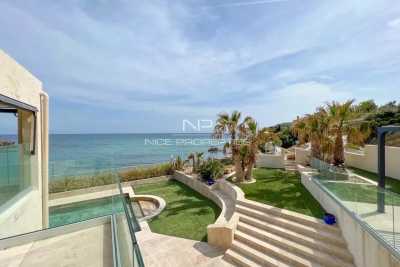
It's not an exceptional location, it's a living postcard. Imagine stepping out of your house onto a small sandy beach. Such is the case for this waterfront villa with 200m2 of living space. Built on a 1,380m2 plot, the villa's main level comprises an entrance hall, a living room with open kitchen opening onto a covered terrace with fantastic sea views. 5 bedrooms in all, including a small cabin for children, three shower rooms and a bathroom. Then there's a pool level with a real summer kitchen. The pool measures 10 x 5 meters and has been approved for construction, which is rare enough to be worth mentioning. Several parking spaces complete this property, which is in very good condition and at a very reasonable price.

Ref. : LP159

NICE PROPERTIES Cannes

LES GETS1 034 000 €

Apartment for sale 10 - 4 rooms - 82 m²

NAGANO 105 - 3 bedrooms

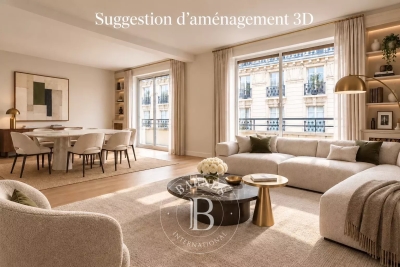
A unique location "Ski-in, Ski-out" on the Slopes In Haute-Savoie, discover this rare opportunity with a PREMIUM and strategic location, situated directly at the foot of the pistes, on the main Slopes front of the resort. This exceptional property offers immediate, direct, and privileged access to the 650 km of all-level pistes of the interconnected ski area of Portes du Soleil, the largest in Europe. The property also benefits from the exceptional summer activity of the station, recognized worldwide for its high-standard infrastructure: 18-hole golf course facing Mont-Blanc, World Mountain Biking Championships, swimming lake, and its preserved historic village core. A family heritage investment in the heart of an idyllic Alpine environment. A high-end architecture with exquisite finishes Part of a high-end residence with a strong Alpine identity, the building stands out for its excellent construction: authentic noble aged wood cladding on the facades, elegant local stone veneer, and handcrafted copper eaves. The apartment benefits from a double orientation maximizing natural light throughout the day. The interiors offer noble features: full-height ceiling in aged wood with embedded spots, large covered wooden terraces, top-of-the-line kitchen and fully equipped bathrooms, custom fitted closets with mirrored doors, and warm aged wood panelling on headboards and ceiling of entrances. Technology is integrated daily for absolute comfort: individual underfloor heating with remote home automation control, electrical centralization, secure electronic lock, all meeting the strictest energy performance standards and current regulations. Fluid volumes for optimal family comfort This beautiful 82m² 4-room apartment with meticulous finishes and an optimized architect's plan includes a welcoming entrance with integrated storage, a separate WC, and 3 spacious and cozy bedrooms, including a master suite with a private bathroom for perfect privacy. A second independent bathroom with shower and contemporary washbasin completes the sleeping area. The living room, spacious and sociable, incorporates a fully furnished and equipped kitchen space with a sleek design, opening directly onto a large balcony of over 10 m², a true outdoor lounge facing the pistes. Complete annexes and controlled charges For total daily comfort, the apartment is offered with large private annexes: a secure closed garage, a cellar, and a ski locker. Legal information Property subject to co-ownership status (32 main lots). Annual co-ownership fees: €1,034 (a particularly low and controlled amount for this level of services). No ongoing procedures. Virtual decoration enhancement suggestion by AI to illustrate decorating potential, scrupulously preserving architectural integrity and actual volumes. "Information about the risks to which this property is exposed is available on the Georisques website: www.georisques.gouv.fr".

Ref. : NAG105

REGENT ALPS - Christie's International Real Estate

SEVRIER779 000 €

House for sale 10 - 5 rooms - 120 m²

New house with garden near Lake Annecy

Nestled in a quiet, peaceful neighborhood, this recently built 120 sqm house combines modern comfort with an ideal living environment. Located less than a 10-minute walk from Lake Annecy, it benefits from excellent sun exposure and views of the Semnoz mountain. The ground floor features a bright, open-plan living area with a lounge, dining room, and kitchen, along with a large pantry and a separate WC. Upstairs, the house offers four bedrooms, including a master suite with an en-suite shower room, an additional bathroom, and a separate WC. Outside, a detached garage completes the property, with the option to add a carport. The 220 sqm garden provides the perfect outdoor space to enjoy sunny days. For added comfort, the house is equipped with a heat pump for heating and hot water, and electric roller shutters ensure good insulation. The bathrooms still need finishing (tiling), and the kitchen appliances need to be installed. For more details on the risks to which this property is exposed, please visit www.georisques.gouv.fr. Discover our other properties at !

Ref. : SU-733

Stone Invest

PARIS 9EME1 350 000 €

Apartment for sale 10 - 5 rooms - 116 m²

Paris 9th, Rodier – 115 sqm apartment – 3 bedrooms – West-facing

Just steps from Rue des Martyrs, Engel & Völkers presents a 115 sq m apartment in a beautiful, meticulously maintained Haussmann-style building with an elevator and live-in caretaker. The compact, flowing layout of this property, in excellent condition, comprises: - an entrance gallery - a 31 sq m living room - a separate eat-in kitchen - three large bedrooms ranging from 14 to 16 sq m, all quiet and overlooking a lovely planted courtyard - a bathroom with toilet - a shower room - plenty of storage space Facing east and west, quiet and bright, with 3 m ceiling height and beautiful preserved original features, this apartment offers a warm and elegant living environment in the heart of a sought-after neighborhood renowned for its quality of life. A cellar completes the property. Liberal profession permitted. Bicycle storage. Energy rating : F / 346 Greenhouse gas emission : E / 68 Housing with excessive energy consumption: F Estimated annual housing energy costs : between €3,280 and €4,500 (of which 81% is included in the condominium fees) Joint ownership of 55 lots Average annual charges: €6560/year. Pending proceedings : no Property tax: €2,123/year Transaction fees 3,85 % incl. VAT to be paid by the buyer. Net selling price : €1,300,578. Information on the risks to which this property is exposed is available on the “Géorisques” website: www.georisques.gouv.fr Located in the heart of the 9th arrondissement, in the sought-after Martyrs–Choron district, this address benefits from a desirable residential setting, numerous shops, restaurants and services, as well as excellent public transport links.

Ref. : W-04BCTG

ENGEL & VÖLKERS

MOUGINS1 840 000 €

House for sale 10 - 6 rooms - 280 m²

MOUGINS - UNIQUE VILLA

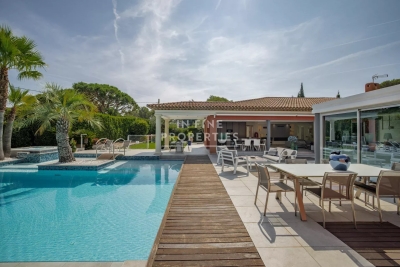
MOUGINS – Single-story villa – 211 sq m – Heated pool – Independent studio – Double garage Exclusive comfort and elegance in Mougins. Located in a sought-after residential area, in absolute tranquility, close to shops and just 10 minutes from the beaches of Cannes, this magnificent contemporary single-story villa of approximately 211 sq m offers a privileged living environment on a landscaped plot of approximately 1,600 sq m. Upon entering, you will discover a superb reception room of approximately 90 sq m, bathed in light thanks to its large bay windows opening onto the terraces, the garden, and the pool. The living room with a gas fireplace flows into a high-end, fully equipped open-plan kitchen, combining design, functionality, and quality materials. The sleeping area comprises three suites, each with its own shower room or private bathroom, guaranteeing comfort and privacy. A fully furnished, independent studio apartment completes the property, ideal for hosting family and friends, accommodating a teenager, or running a business. The exterior spaces have been designed to take full advantage of the Mediterranean climate: Heated swimming pool Jacuzzi Pétanque court Children's playground Large, sunny terraces and relaxation areas A beautifully landscaped garden The villa also features ample storage space, a 50 m² double garage with air conditioning, and several parking spaces within the property. Key Features Single-story villa Sought-after residential area Absolute tranquility 10 minutes from Cannes 4 bedrooms, including a separate studio 4 bathrooms/shower rooms Heated swimming pool Jacuzzi Double garage with air conditioning Ample parking High-end amenities Landscaped grounds of 1,600 m² A rare property in Mougins, ideal as a primary or secondary residence, offering generous living spaces, high-quality features, and a prime location close to international schools, golf courses, shops, and major highways. In Fine, contact us for more information.

Ref. : 87217885

In Fine Properties

COGOLIN373 000 €

House for sale 10 - 4 rooms - 67 m²

COGOLIN – VILLAGE HOUSE WITH TROPEZIAN TERRACE

In the heart of the old village of Cogolin, just 10 km from Saint-Tropez, this charming village house offers 67 sqm of usable space. Fully renovated, it is spread over several levels: Ground floor: an open-plan kitchen with a dining area 1st floor: a bright living room with a study/office space 2nd floor: one bedroom, a shower room, and a walk-in closet 3rd floor: an additional sleeping area with access to a Tropezian terrace offering an open view over the village and the hills of Gassin Alice GUIBAL – Commercial Agent – EI – RSAC 944 771 187 “Information on the risks to which this property is exposed is available on the Géorisques website: www.georisques.gouv.fr” For any further information, the BARNES INTERNATIONAL Saint-Tropez team is at your disposal. Tel: +33 4 94 43 32 47 Price: €355,000 (net seller) Agency fees payable by the buyer: 5% incl. VAT Amount of fees: €18,000 incl. VAT Total price (including agency fees): €373,000

Ref. : 86895753

BARNES SAINT-TROPEZ

LA MOTTE565 000 €

House for sale 10 - 4 rooms - 103 m²

Superb house for sale at the 4* Golf & Spa Resort Le Domaine de St-Endréol. If you are looking for a main house or a second home in an exceptional and prestigious estate, this is the house of your dreams. This house has a living area of 103 m2. On the ground floor, the house has a pleasant living space (approximately 40 m2), an air-conditioned bedroom/office (9.64 m2), a toilet and storage. The open-plan layout (kitchen, dining room and living room) gives the house a feeling of space and light. The living space is also equipped with reversible air conditioning. The fireplace adds extra warmth to the overall decor. French doors in the living room open onto the garden. This garden has been completely redesigned and features a beautiful travertine terrace. An enclosed patio (12.10 m2) is located at the entrance to the house. Here too, a travertine terrace contributes to the high-end feel of the property. The sleeping area is located upstairs and comprises two large air-conditioned bedrooms (16.64 m2 and 12.74 m2), one of which is a master suite with an en-suite bathroom (bathtub + toilet, 7.45 m2). The other bedroom has access to a shower room (3.23 m2) and a separate toilet. Both bedrooms open onto a beautiful 11.12 m2 terrace offering expansive views. In addition, there is also a sunny terrace of 5.67 m2. This property has a garage of approximately 20 m2 and a separate cellar of 3.8 m2. Work carried out over the past three years: Exterior: Automatic garage door replacement (Roger) Awning above the front door Replacing travertine patio slabs Garden redesign and new plantings Painting of shutters / entrance gate Custom-made air conditioner cover Interior: Kitchen: Replacement refrigerator (Whirlpool) freezer (Whirlpool) Hotte Gas hob (Smeg) Combination microwave oven (Thomson) Antéa cream granite sink and 2-way waste fitting (Franke) White paint for kitchen furniture White paint on walls and ceilings: Ground floor + first floor White paint on interior doors Gas boiler replacement (Saunier-Duval) Installation of a heat pump in the living room (Daikin) Completion date: 2007. Legal status: Condominium of 69 units The Domaine de St-Endréol Golf & Spa Resort is a private and secure estate. Between Provence and the French Riviera, in the heart of a region rich in history and cultural events, the Domaine de St Endréol enjoys an exceptional location. This 150-hectare haven of peace, bordered by forests opening onto breathtaking landscapes, is located less than an hour from Aix-en-Provence and Nice, 25 minutes from the Gulf of Saint-Tropez, and 90 minutes from ski slopes. Nice Airport is 45 minutes away, and the Les Arcs-sur-Argens TGV train station is 10 minutes away.

Ref. : PH5 49

S.E.G.S.E. LE DOMAINE DE ST-ENDRÉOL

NEUILLY SUR SEINE1 090 000 €

Apartment for sale 10 - 4 rooms - 91 m²

Neuilly-Town Hall - 2/3-bed apartment - Upper floor - Balcony - Close to shops and transport services

We are listing a 2/3-bed dual-aspect apartment with balcony affording beautiful garden views on the fourth floor of a semi-recent co-ownership property with a lift, in an ideal location at the heart of the Town Hall district close to shops and transport services. The property comprises an entrance, a spacious living room opening onto a balcony, a separate kitchen, two bedrooms, a shower room and a separate toilet. A basement-level storage unit and lock-up garage and a 10.34m² (108 sq ft) maid's room with washbasin on the same floor as the apartment are also included. Sought-after neighbourhood - Bright and sunny - Modular layout with no wasted space (potential to create a third bedroom and an open kitchen) - Balcony - All co-owners entitled to use the co-ownership property's garden - Close to shops and transport services - €1,048,077 Agency fees not included - Agency fees: 4% incl. tax Fees payable by the buyer - Number of lots in the building: 68 - Average amount of the share of charges €7,720/year - Estimated amount of annual energy costs for standard use based on 2021 energy costs: €1,680 ~ €2,320 - Information on the risks to which this property is exposed is available on www.georisques.gouv.fr - Alexis Savard - Sales agent - EI - RSAC 534887138 1,048,077 € Agency fees not included - Agency commission: 4%VAT included Agency fees payable by buyer - Nombre de lots dans la copropriété: 68 - Montant moyen de la quote-part de charges courantes 7,720 €/yearly - Montant estimé des dépenses annuelles d'énergie pour un usage standard, établi à partir des prix de l'énergie de l'année 2021 : 1680€ ~ 2320€ - Les informations sur les risques auxquels ce bien est exposé sont disponibles sur le site Géorisques : www.georisques.gouv.fr - Alexis SAVARD - Agent commercial - EI - RSAC 534887138

Ref. : 87314477

BARNES PIED-A-TERRE NEUILLY

PEYMEINADE1 554 000 €

House for sale 10 - 6 rooms - 280 m²

SUPERB PROPERTY WITH PANORAMIC SEA VIEW AND RESIDENTIAL AREA

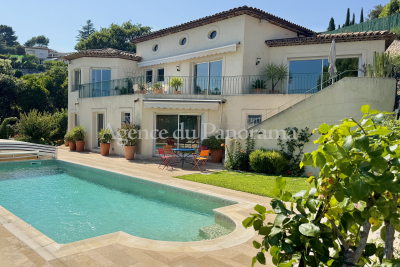
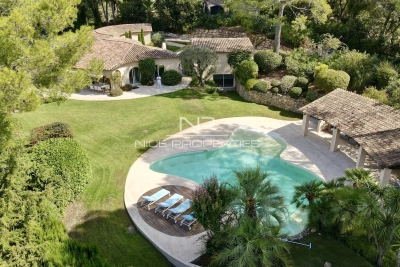
Attrative location dominating the Bay of Cannes and The Esterel Hills for this traditional modern house, built in 1999 with lot of taste and care. The property is actually organized around 8 main rooms (280.22 m2) bright and spacious. Land facing South on 8500 m2 with different annexs (garage, worshop...) and a beautiful pool area (10. 4.5). Peacefull and residential area.

Ref. : V10002898

AGENCE DU PANORAMA

NICE368 000 €

Apartment for sale 10 - 3 rooms - 61 m²

NICE - PARC IMPERIAL: LOVELY 2-BEDROOM APARTMENT WITH TERRACE AND BALCONY, ENJOYING AN UNINTERRUPTED VIEW OF THE CITY AND THE SEA

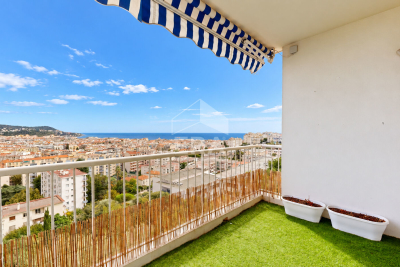
NICE - PARC IMPÉRIAL: In a sought-after and quiet residential area, discover this charming 2-bedroom apartment with a terrace and balcony, boasting unobstructed views of the city and the sea. It comprises an entrance hall, a pleasant living room opening onto a lovely terrace with panoramic views, a separate fitted and equipped kitchen with a balcony, two bedrooms, ample storage, a bathroom, and a separate WC. This bright and airy apartment offers beautiful, unobstructed views. A cellar completes this property. A parking space is available for rent within the building. Close to all shops and amenities in the Gambetta and Parc Impérial areas, and a 10-minute walk from the iconic Promenade des Anglais and the beaches. Contact our Nice ERA Gambetta real estate agency, specialists in Nice real estate, for more information. Contact us at 04 92 07 87 52!

Ref. : n1036

ERA GAMBETTA

CANNES420 000 €

Apartment for sale 10 - 2 rooms - 48 m²

CANNES MONTFLEURY APARTMENT 2P FOR SALE

SOLE AGENT Magnificent 2-room apartment of approximately 49 m², completely renovated, located on the 6th floor of a secure residence at 10 minutes walk from the Croisette. Ideally located in the sought-after and peaceful Montfleury area, close to shops and transport. The apartment consists of a bright living room open to a very nice modern kitchen, leading to a 7 m² terrace with a pleasant unobstructed view of the Super Cannes hills. The sleeping area includes a bedroom with a dressing room, a bathroom, and a separate toilet. A secure outdoor communal parking completes this quality property.

Ref. : 2255 AD

Agence IMPACT

MOUANS-SARTOUX3 790 000 €

House for sale 10 - 12 rooms - 600 m²

Superb property 20 minutes from Cannes

Only 6 minutes from Mougins School, 9 minutes from the International Center of Valbonne (CIV), and 20 minutes from Cannes. This 550m2 habitable property on a 10,000m2 park consists of an entrance hall, a 150m2 living room, a 150m2 lounge, 3 kitchens, 8 en-suite bedrooms, including 2 for staff, a superb freeform swimming pool, 2 garages, and several parking spaces inside the premises. Here you will be surrounded by a very high-quality neighborhood.

Ref. : SB PL 10806

NICE PROPERTIES Cannes

LE TIGNET995 000 €

House for sale 10 - 5 rooms - 153 m²

SPLENDID PROPERTY AND STONE HOUSE NESTLED IN NATURE

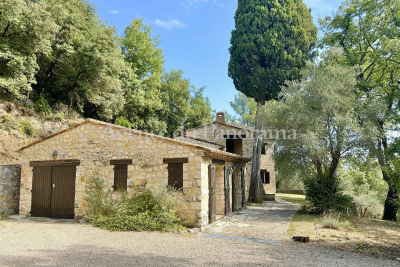
Truly unique opportunity for this splendid stone house, built in 1976 organized around 5 main rooms (153.57 m2) with the possibility to enlarge the existing house and add 50 m2. In addition the building offers a garage, a laundry, terraces and a solarium. Amazing land 8463 m2 dominating the countryside and illustrating a preserved and authentic nature. Possibility to build a swimming pool as well (10 x 4). Deserve to be seen.

Ref. : V10002703

AGENCE DU PANORAMA

NICE546 000 €

Apartment for sale 10 - 3 rooms - 87 m²

NICE CITY CENTRE – RUE GIOFFREDO – 2-BEDROOM APARTMENT TO RENOVATE – GREAT POTENTIAL

Nice City Centre – Rue Gioffredo – 3-Room Apartment to Renovate with Excellent Potential Winter Immobilier is pleased to offer for sale this 3-room apartment requiring renovation, ideally located on Rue Gioffredo, in the heart of Nice, on the first floor of a traditional Niçois building. The apartment immediately stands out for its generous proportions, high ceilings and original parquet flooring, which has been well preserved and adds to the authentic charm of the property. Its current layout offers numerous possibilities for redesign and can be adapted to suit a variety of lifestyles and projects. The property notably features a spacious double living room, providing a comfortable and welcoming reception area with an excellent sense of space. This room can be retained in its current configuration to create a large and convivial living area, or redesigned as part of a more comprehensive renovation of the apartment. Thanks to its generous volumes and flexible layout, the apartment could also be converted into a 4-room property, allowing for the creation of an additional bedroom, home office or separate living space, depending on your requirements. This flexibility is a significant advantage, whether for a family looking for a spacious city-centre home or an investor seeking to optimise the property's layout. Renovation work is required and will provide an excellent opportunity to reveal the full potential of this character apartment. The future owners will be able to redesign the spaces, modernise the features and create a bespoke interior while preserving the original elements that give the property its distinctive charm. Its central location is another major advantage. Situated on Rue Gioffredo, the apartment benefits from a highly convenient urban setting, within immediate reach of shops, public transport, restaurants, services and all the amenities of Nice city centre. This sought-after location allows residents to enjoy the Niçois lifestyle while providing easy access to the city's main districts and attractions. A large cellar completes the property, providing valuable additional storage space, particularly appreciated in the city centre. This apartment will appeal equally to buyers looking for a main residence to renovate and personalise, those seeking a pied-à-terre in Nice, or investors looking for a property with strong potential. Its central location, generous proportions, period character and numerous layout possibilities make it an attractive opportunity once renovated. A character property to discover in the heart of Nice, ideal for buyers looking for generous volumes and a renovation project with excellent potential.

Ref. : 01315SM

Agence Winter immobilier