OK
More than Less than
€  ok

Key-words : 10

Houses and Apartments, your real estate specialist magazine offers a selection of ads that match with the keyword 10. You can refine your search by specifying the area or price range in the navigation bar link Search for a House/Apartment.

LE BIOT665 000 €

House for sale 10 - 8 rooms - 248 m²

LE BIOT - Renovated 6-Bedroom Farmhouse

Le Gys is a charming Savoyard farmhouse with 6 bedrooms, a separate 2-bedroom apartment, a beautiful garden and a mazot. Thoughtfully renovated over the past 20 years, this spacious home has been modernised with character, combining authenticity with practicality. The ground floor of the main house is arranged around a welcoming dining area and a bright kitchen. The 6 bedrooms are spread over 2 floors, with 3 on the ground floor sharing a generous family bathroom, and 3 on the second floor, including 1 with an ensuite and another family bathroom. On the upper level, a striking double-height living room with exposed beams and a bar opens onto a covered balcony with lovely views over the garden and surrounding mountains. The separate 60m² apartment is accessed either via a staircase from the garden or through the terrace on the second floor. It includes a bright living area with a kitchenette, 2 bedrooms, a bathroom and a separate WC, offering complete independence from the main house. Key features - 6-bedroom Savoyard farmhouse with separate 2-bedroom apartment - Peaceful hamlet location in Le Biot, just a short drive from Morzine - Striking double-height living room with bar and original features - Enclosed garden, traditional mazot, workshop and cellar - Off-street parking for up to 5 vehicles across 2 separate plots Our opinion Le Gys is a spacious yet refined farmhouse, ideally tucked away in the peaceful hamlet of Gys, in the charming village of Le Biot. It's not just the size or setting that make it special, but the complete package it offers. From the beautifully enclosed garden to the mazot and cellar, every element has been thoughtfully considered. Whether you're looking for a welcoming family home, a flexible rental opportunity, or a serene retreat, this property brings together space, character and practicality in a truly unique way. Location Chalet Le Gys is situated in the hamlet of Gys, a 2-minute drive from the charming village of Le Biot, with its school, restaurant and post office. Only 10 minutes from the St Jean d‘Aulps Roc d'Enfer ski area, and 15 minutes from Morzine. The nearest supermarket and bakery are just 5 minutes by car.

Ref. : Ferme Le Gys

Douglas Elliman France

BOULOGNE BILLANCOURT1 200 000 €

Apartment for sale 10 - 5 rooms - 140 m²

NORTH BOULOGNE - 126m² (1,356 sq ft) family apartment on 3 levels - 4 bedrooms

We are listing this 3-level family apartment offering 141m² (1,518 sq ft) of living space (126m² or 1,356 sq ft under the Carrez Law), situated on the 2nd floor of a small shared-ownership building with a lift, in the heart of North Boulogne. The first level comprises an entrance hall with a separate toilet, and a 31m² (334 sq ft) east/west-facing living/dining room with a fitted open kitchen. The second level features three bedrooms, including a small bedroom/office, a bathroom, a shower room and a separate toilet. Large master bedroom and office area on the top level. Highly sought-after location – Quiet – Bright, dual-aspect (east/west-facing) Metro line 10 just 70m (75 yards) away. Listed with BARNES Boulogne. Fees payable by the seller - Average amount of the share of charges €1,872/year Agency fees payable by vendor - Montant moyen de la quote-part de charges courantes 1,872 €/yearly

Ref. : 87093936

BARNES BOULOGNE

LA TURBIE2 990 000 €

House for sale 10 - 10 rooms - 400 m²

LA TURBIE – EXCEPTIONAL SEA-VIEW VILLA RENOVATION PROJECT

CO-EXCLUSIVE Just 10 minutes from Monaco, this remarkable property benefits from a building permit already granted for the complete renovation of a contemporary villa of approximately 370 sqm. Nestled within a magnificent landscaped plot of 2,930 sqm, enhanced by beautiful Mediterranean vegetation, the property enjoys stunning sea views and a highly sought-after setting. The project envisions a bright and spacious villa with generous living areas, arranged as follows: Ground Floor: Entrance hall Spacious reception room Open-plan kitchen Dining room Office or games room First Floor: Master suite with bathroom and walk-in dressing room Three additional bedrooms, each with its own en-suite shower room The outdoor areas have been designed to provide an exceptional lifestyle, featuring a large swimming pool, extensive flat landscaped gardens, and an elegant pool house with a summer kitchen. An independent guest house and three garages complete this rare offering. Ideally located close to all amenities and only 2.5 km from the Principality of Monaco, this property offers numerous possibilities for interior customization according to the future owner's preferences. Plans and full project documentation are available upon request. A particularly rare opportunity in one of the most desirable locations on the French Riviera.

Ref. : 11432

DOUGLAS ELLIMAN CAP FERRAT

STE-MAXIME1 450 000 €

Apartment for sale 10 - 5 rooms - 150 m²

SAINTE-MAXIME - EXCEPTIONAL APARTMENT - PANORAMIC OCEAN VIEW - GARAGE

In the sought-after downtown neighborhood, discover this exceptional dual-aspect apartment with panoramic sea views of the Gulf of Saint-Tropez and the village of Saint-Tropez. Located on a high floor and facing due south, this renovated 150 m² apartment offers views of the Mediterranean. ?It features an elegant entryway, a spacious, light-filled living room, a fully equipped open-concept kitchen, and three en-suite bedrooms. Numerous high-end amenities include high-performance soundproof windows, ducted reversible air conditioning, home automation, centralized roller shutters, custom-built closets, and Smeg appliances. Outside, a 10 m² terrace allows you to fully enjoy the panoramic view and sunshine throughout the day. A private double underground garage, capable of accommodating two vehicles, completes this exceptional property. ?A rare opportunity in a charming condominium in the city center, close to all amenities. Proposé par Franck RENAUX-MOULY Agent commercial – EI RCS 527573133 0698031971 Agency fees payable by vendor - Montant moyen de la quote-part de charges courantes 2,940 €/yearly - Montant estimé des dépenses annuelles d'énergie pour un usage standard, établi à partir des prix de l'énergie de l'année 2021 : 840€ ~ 1140€ - Franck RENAUX-MOULY - Agent commercial - EI - RSAC PARIS 527573133

Ref. : 87107044

BARNES Sainte-Maxime

PARIS 7EME1 590 000 €

Apartment for sale 10 - 5 rooms - 118 m²

Paris 7th – Breteuil – 2/3 Bedrooms – Family Apartment

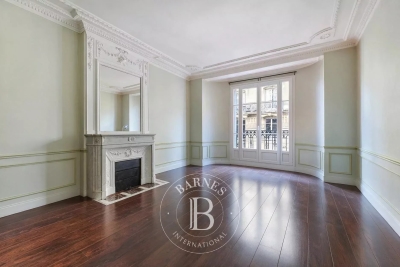
Located on the first floor of a beautiful Haussmann-style building, this 115.27 sqm (Carrez law) family apartment offers a spacious and elegant living environment. It currently comprises three bedrooms (ideally suited to a two-bedroom configuration), a shower room, a bathroom, a living room, a dining room, and a kitchen, all overlooking a charming courtyard. The property is sold with a cellar and a staff room on the 7th floor, measuring less than 9 sqm. In need of some updating, the apartment retains many period features, including high ceilings, moldings, and fireplaces. The property is subject to co-ownership regulations. No ongoing legal proceedings. A confidential and highly sought-after residential address in the 7th arrondissement. This quiet area stands out for its serene atmosphere, bordered by the wide, tree-lined avenues of Ségur and Breteuil. Daily life is perfect for families, who benefit from the highly coveted public school zoning for the prestigious Collège Victor Duruy. Transport accessibility is excellent, with Ségur metro station (Line 10) just steps away, and Saint-François-Xavier (Line 13) as well as Sèvres-Lecourbe (Line 6) within a few minutes' walk. Agency fees payable by vendor - Nombre de lots dans la copropriété: 18 - Montant moyen de la quote-part de charges courantes 2,720 €/yearly - Montant estimé des dépenses annuelles d'énergie pour un usage standard : 2480€ ~ 3390€ - Alexis LAURENT - Agent commercial - EI - RSAC 988064085

Ref. : 87323213

BARNES BAC-VARENNE

NICE1 200 000 €

Apartment for sale 10 - 3 rooms - 102 m²

NICE VICTOR HUGO, 2/3-ROOM APARTMENT, BALCONY

NICE CENTRE / VICTOR HUGO : Unobstructed view of the Jean MORENO garden, located 10 minutes from the sea, close to the tramway and shops, on the middle floor of a beautiful building with elevator, discover this magnificent 2/3-room apartment in perfect condition, offering a prime location and plenty of natural light. This apartment comprises an entrance hall, living room, dining room, fitted kitchen, bedroom, two shower rooms with toilets, and a beautiful balcony. Currently in a one-bedroom configuration, it could be converted into two or even three bedrooms. The apartment also benefits from a cellar, with the possibility of renting a parking space in an adjoining building. Agency fees of 5% included, payable by the vendor. Information on the risks to which this property is exposed is available on the Géorisques website: www.georisques.gouv.fr

Ref. : 11333

NICE PROPERTIES MASSENA

PARIS 15EME4 700 000 €

Apartment for sale 10 - 6 rooms - 193 m²

PENTHOUSE WITH TERRACE - 6 rooms - Champ de Mars

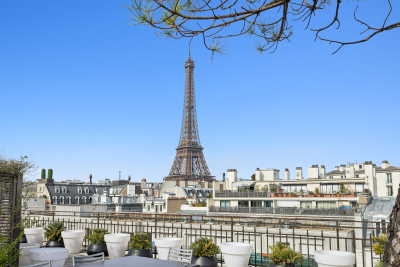
CHAMP DE MARS - UNIQUE. On the last two floors of a luxury Eiffel building, magnificent penthouse of 192 sq.m in perfect condition benefiting from an exceptional roof terrace of 160 sq.m entirely fitted out with jacuzzi and summer kitchen and offering a unique view on the Eiffel Tower. Crossing and bathed in light, the apartment is composed on the first level of a large loft-like living room, a fully equipped open kitchen, a dining room, a TV room, an office or bedroom, a bathroom and a guest toilet. On the lower level, a suite with shower room, a bedroom with shower room and separate toilet. Parking space in the courtyard. Absolute calm and very beautiful volumes (3,80 m of height under ceiling) for this exceptional property. Sought-after location close to the Champ de Mars and near the bilingual school. Joint ownership of 39 lots. Annual charges: €6,960. Pending proceeding: No. ECD: E (328 kWh/sq.m/year) - GGE: B (10 KgCO2/sq.m/year). Estimated annual housing energy costs: between €3,770 and €5,130 per year. Transaction fees (all taxes included) to be paid by the seller. Information on the risks to which this property is exposed is available on the “Géorisques” website: www.georisques.gouv.fr Close to the Champ de Mars, in a quiet environment. Close to all commodities.

Ref. : W-02QARO

ENGEL & VÖLKERS

NEUILLY SUR SEINE2 100 000 €

Apartment for sale 10 - 5 rooms - 134 m²

Neuilly - Saussaye - 3-bed apartment - Garden

Magnificent 134m² (1,442 sq ft) apartment in VIP surroundings, on the garden level of a semi-recent building in a quiet, leafy setting. The large living room with dining area open through patio doors onto a superb 290m² (3,122 sq ft) enclosed garden sheltered from prying eyes, extending the living spaces onto the exterior. The semi-open fully fitted and equipped kitchen is completed by a pantry. The sleeping area is well laid out and separated into two distinct parts. To the right of the entrance, a good-sized master suite features a bathroom and plenty of storage space. To the left are two bedrooms, one of which has a shower room, as well as a second separate shower room. This turnkey apartment in immaculate condition will delight with its optimised layout, harmonious volumes and contemporary décor with a refined finish. A rare property offering the comfort of a house in the heart of a sought-after residential area. This property also comes with a large cellar and a parking space. Option to acquire an 18m² (194 sq ft) studio apartment in the building. Property subject to shared ownership status. €1,895,300 agency fees not included - Agency fees: 5% incl. tax Fees payable by the buyer - Average amount of the share of charges €13,000/year - Estimated amount of annual energy costs for standard use based on 2023 energy costs: €3,800 ~ €5,180 - Information on the risks to which this property is exposed is available on the Géorisques website: www.georisques.gouv.fr 2,000,000 € Agency fees not included - Agency commission: 5%VAT included Agency fees payable by buyer - Montant moyen de la quote-part de charges courantes 10,800 €/yearly - Montant estimé des dépenses annuelles d'énergie pour un usage standard, établi à partir des prix de l'énergie de l'année 2023 : 3800€ ~ 5180€ - Les informations sur les risques auxquels ce bien est exposé sont disponibles sur le site Géorisques : www.georisques.gouv.fr

Ref. : 87087823

BARNES NEUILLY

PARIS 18EME650 000 €

Apartment for sale 10 - 2 rooms - 46 m²

NEW LISTING – PARIS 18 – ABBESSES – BALCONY – QUIET – BRIGHT – DUAL-ASPECT – ONE BEDROOM

This 47m² (506 sq ft) dual-aspect apartment, situated on the fourth floor of a listed shared ownership building with a lift, enjoys a particularly quiet setting and beautiful unobstructed views over Paris. Its triple orientation (east, west and south) ensures plenty of natural light throughout the day and is one of the property's main attractions. Its dual-aspect layout also allows you to make the most of two separate atmospheres, with open views from the living area and the peace and quiet of the courtyard planted with trees from the bedroom. The apartment has a pleasant, bright, well-proportioned living room opening onto a balcony, naturally extending the living space. Wide enough to accommodate a sun lounger and a small table for lunch, the balcony allows you to take full advantage of the unobstructed panoramic view over the rooftops of Paris and several of the capital's landmarks. The semi-open kitchen connects to the living room, offering a functional space while maintaining a degree of separation from the reception area. The sleeping area comprises a quiet bedroom, with a window overlooking an interior courtyard planted with trees. It features built-in cupboards guaranteeing plenty of storage space. A recently renovated shower room and separate toilet complete the apartment's floor plan. The property is well-balanced and pleasant to live in. The abundance of natural light, the dual-aspect layout, the three-sided exposure and the various views all contribute to the charm of this apartment. The property also benefits from a prime location on a particularly quiet street. The character of the listed shared ownership building, the upper floor situation with lift access, the balcony, and the unobstructed views over Paris further enhance this apartment's appeal. Electric radiators heat the property and the apartment's EPC rating is F. A cellar completes this property. Please contact us for further information or to arrange a viewing. Fees payable by the seller - Number of lots in the building: 10 - Average amount of the share of charges €1,900/year Agency fees payable by vendor - Nombre de lots dans la copropriété: 10 - Montant moyen de la quote-part de charges courantes 1,900 €/yearly

Ref. : 87395331

BARNES MARTYRS

NEUILLY SUR SEINE1 590 000 €

Apartment for sale 10 - 6 rooms - 125 m²

Neuilly Saint James Longchamp – 4-bedroom apartment in immaculate condition

This elegant 125m² (1,345 sq ft) dual-aspect apartment on the third floor of a high-end building, in a prime location near the Bois de Boulogne, the shops in Bagatelle and the Charcot School, has been recently renovated by an architect. In immaculate condition, it boasts a fantastic ceiling height and exceptional natural light. Its leafy surroundings and unobstructed views over the gardens lend it a particularly pleasant atmosphere. The apartment comprises an entrance hall, a large double-sized living room with a working fireplace that opens onto a full-length balcony overlooking the gardens, a fitted and equipped semi-open kitchen, and a walk-in wardrobe/laundry room. The sleeping area comprises a master suite with shower room and toilet, a second bedroom with shower room and balcony, and two additional bedrooms sharing a shower room. A guest toilet completes the property. Plenty of cupboard space. This property also includes a cellar and a parking space on the basement level (with electric charging point). Bicycle storage room and small gym available. Elegant, light-filled family apartment, benefiting from a sought-after location, leafy surroundings and a high-quality renovation. Charcot nursery and primary school, Théophile Gautier secondary school and Saint James sixth-form college school sector. 200m (220 yards) from the shops on Rue Ernest Deloison, a 10-minute walk from Pont de Neuilly metro station and 450m (500 yards) from the woods and Saint James pond. Property subject to shared ownership status. €1,528,000 Agency fees not included - Agency fees: 4% incl. tax payable by the buyer - Number of lots in the building: 42 - Average amount of the share of charges €10,270/year - Estimated amount of annual energy costs for standard use based on 2026 energy costs: €1,450 ~ €1,970 - Information on the risks to which this property is exposed is available on the Géorisques website: www.georisques.gouv.fr 1,528,800 € Agency fees not included - Agency commission: 4%VAT included Agency fees payable by buyer - Nombre de lots dans la copropriété: 42 - Montant moyen de la quote-part de charges courantes 9,200 €/yearly - Montant estimé des dépenses annuelles d'énergie pour un usage standard, établi à partir des prix de l'énergie de l'année 2026 : 1450€ ~ 1970€ - Les informations sur les risques auxquels ce bien est exposé sont disponibles sur le site Géorisques : www.georisques.gouv.fr

Ref. : 87316945

BARNES NEUILLY

ANTIBES1 490 000 €

House for sale 10 - 8 rooms - 148 m²

Antibes – Sea View Villa

Nestled in a lush and highly sought-after environment, this villa offers a rare lifestyle combining space, comfort, and serenity, while being in immediate proximity to Sophia Antipolis, schools, shops, and motorway access. From the entrance, a spacious living room of approximately 40 m² enhanced by a wood-burning fireplace creates a warm and inviting atmosphere, ideal for family moments or entertaining guests. The independent kitchen of around 15 m² provides a functional and welcoming space. The property features a total of 5 bedrooms, complemented by an office, several bathrooms, and thoughtfully designed spaces ensuring comfort for everyone. Additionally, a generously sized lower level includes a large double garage, a game room of approximately 20 m², a cinema room, a music room, a wine cellar, and numerous storage areas. A mechanical ventilation system ensures optimal comfort throughout the home. The outdoor features are equally impressive: an 8 x 10 m swimming pool with a pool house including a bathroom, a pleasant vegetable garden, olive trees, and ample parking spaces complete this privileged setting. The property is located in a protected green zone, ensuring peace and environmental preservation. A rare property, designed for harmonious family living, offering space, nature, and high-quality features.

Ref. : MZICA7563

Michaël Zingraf Christies International Real Estate CANNES CROISETTE

CANNES12 800 000 €

House for sale 10 - 12 rooms - 600 m²

Prestigious property - sea view

Located in the highly sought-after Super Cannes neighborhood, just 10 minutes from La Croisette and the beaches, this sumptuous villa of about 600 square meters, facing south, benefits from an exceptional panoramic sea view extending to Cap d'Antibes. Built on a beautiful flat land of 2,309 square meters, the property is surrounded by a perfectly maintained landscaped garden, enhanced with an elegant swimming pool. Distributed over three levels, the villa offers generous volumes and high-quality amenities. The ground floor opens onto a large entrance leading to a double living room bathed in light and a dining room, both extended by a spacious terrace offering a spectacular view of the Mediterranean. A high-end kitchen with direct access to the garden, an office, and a bedroom with a bathroom, open to the courtyard and pool area, complete this level. Upstairs, four bedrooms, including two magnificent master suites, all enjoy an unobstructed view of the sea and Cap d'Antibes. The garden level hosts two additional bedrooms, a cinema room, a wine cellar, a large laundry room, and an independent studio for staff. A carport for two vehicles, numerous parking spaces, and a high-performance security system complete this property.

Ref. : V5530CA

JOHN TAYLOR Cannes

HYÈRES384 800 €

Apartment for sale 10 - 3 rooms - 86 m²

3-ROOM APARTMENT IN CITY CENTRE IN A LUXURY BUILDING

Located on an upper floor with elevator access, within a small, upscale residence built in 2013, ideally situated in a quiet location, discover this beautiful two-bedroom apartment. It offers a pleasant living room of 42.10 m2 extending onto a lovely west-facing terrace of 21.30 m2. Two bedrooms with built-in wardrobes, two bathrooms, a separate toilet, and a secure private parking space on the ground floor complete the property. You will appreciate its high-quality features, its peaceful surroundings, and all the amenities just steps away.

Ref. : 4888

CABINET RIPOLL

CANNES1 790 000 €

Apartment for sale 10 - 4 rooms - 221 m²

SUPERB PENTHOUSE WITH HIGH-END FEATURES - JUST A BREAKFAR FROM THE CITY CENTER - RECENT RESIDENCE OF 7 APARTMENTS

Located in the immediate vicinity of shops and the city center of Cannes, within a recent and upscale co-ownership consisting of only 7 apartments, in complete peace and enhanced by a communal garden. Stunning penthouse with high-end features of 124.40 sqm of living space (109.10 sqm Loi Carrez) revealing a magnificent terrace equipped with a jacuzzi of 93.40 sqm offering an unobstructed view of the city. Accessible via a private elevator, it includes an entrance hall, a spacious 45m2 living room with a high-end equipped kitchen, featuring a high ceiling and opening onto the terrace, extended by a dining room and a loggia with laundry area, all opening onto the South-facing terrace with no overlooking neighbors. The sleeping area offers a beautiful master suite with wardrobe, Italian shower room, and heated toilets, overlooking the South terrace, as well as two additional bedrooms of 16 and 18m2 also en suite with balconies, custom storage closets, and Italian shower rooms. Two parking spaces and a cellar complete the comfort of this rare property on the market. Full dossier available upon request.

Ref. : 87278241

AEI REAL ESTATE

BORDEAUX750 000 €

House for sale 10 - 7 rooms - 167 m²

NANSOUTY - CHARACTER HOUSE, GARDEN, POOL & OUTBUILDING

A few steps from Nansouty square, elegant old house with 4 bedrooms, garden, pool and separate outbuilding for sale exclusively. In one of the most sought-after areas of southern Bordeaux, this character house is charming for its authenticity, its volume, and its family house spirit. The address benefits from a particularly desirable location: Nansouty square and its shops are within walking distance, as is the Saint-Jean station in about 15 minutes. From the entrance, the charm of the old architecture is reflected in the volumes and details that give the house its identity and soul. Living spaces are arranged around an open kitchen, in a spirit that is both convivial and elegant. The house offers three bedrooms, to which is added a remarkable master suite, a true private cocoon with generous proportions. Hidden from view, the garden offers a real breathing space: it hosts a 10 m² swimming pool. An outdoor space sufficiently private to dine with family, entertain friends, or simply enjoy the tranquility. The house has another rare asset: a fully equipped independent outbuilding. It features a living room with kitchenette, a shower room with WC, and a mezzanine bedroom. An ideal space for entertaining, housing family or friends, working from home, or offering real independence to a family member. Living here mainly means enjoying the Nansouty district, one of the most pleasant neighborhoods in Bordeaux. Around its emblematic square, the neighborhood cultivates a true village life, with food shops, bakeries, cafes, restaurants, and small addresses that pace everyday life. It offers what many Bordeaux residents seek today: the ability to do their shopping on foot, enjoy a coffee on a terrace, reach shops or the city center without using a car, all while living in a residential environment. The location is also particularly convenient for travel. Bordeaux Saint-Jean station is accessible on foot in about 15 minutes, while tram line B, Barrière Saint-Genès stop, is also within walking distance and allows quick access to the Bordeaux city center and main hubs of the metropolis. You will understand that this house combines several rare assets in Bordeaux: charm of the old, intimate garden, pool, independent outbuilding, and immediate proximity to Nansouty, all in impeccable condition with high-quality materials. A house meant for those who seek more than just an address: a living space with true personality, in a lively and sought-after neighborhood, close to everything that makes Bordeaux attractive. Visits by appointment with Matthieu Lliboutry, real estate agent Maison BONAPARTE -Art de vivre, reachable at 06 01 73 96 62. To ensure the quality of exchanges and best support each buyer, please verify, prior to any visit, the solidity and maturity of your financing project.

Ref. : MLL-4023

Maison BONAPARTE