OK
More than Less than
  ok

Key-words : 10 5

Houses and Apartments, your real estate specialist magazine offers a selection of ads that match with the keyword 10 5. You can refine your search by specifying the area or price range in the navigation bar link Search for a House/Apartment.

ROQUEBRUNE-CAP-MARTIN676 000 €

Apartment for sale 10 5 - 4 rooms - 84

Lot 1301 – 4-bedroom duplex of 84.60 m² on the top floor with terrace and sea view – Le Bellevue

Located on the top floor, this 4-room duplex of 84.60 m², arranged over two levels, enjoys a beautiful south-east exposure and panoramic views of the sea and surrounding hills. The main level features a 26.75 m² living area opening onto an 11 m² terrace. The upper level includes three bedrooms (13.60 m², 13.75 m², 11.10 m²), a bathroom with WC (4.35 m²), a second bathroom (11.10 m²), a separate WC (2.05 m²) and two hallways (3.30 m² and 6.35 m²). The residence complies with RE 2020 standards, ensuring energy efficiency and optimal comfort. Completion scheduled for late 2028, with reduced notary fees. Price: €676,000

Ref. : 4P 1301

ITALGEST GROUP INTERNATIONAL REAL ESTATE

PARIS 5EME1 130 000 €

Apartment for sale 10 5 - 4 rooms - 94

New Paris V Maubert: top-floor duplex, 2 bedrooms

BARNES Panthéon exclusively presents a characterful duplex offering lovely rooftop views. Its living area is 79.38 sq m (Carrez law) and its total floor area is 94.92 sq m. Quietly overlooking a courtyard, the apartment boasts multiple exposures and is accessed via a staircase on the third floor of a historic building, ideally located near the banks of the Seine and Notre-Dame Cathedral. After a few steps, reminiscent of a house, the apartment opens onto a spacious, light-filled living room, a separate, custom-designed fitted kitchen, and an additional space suitable for a library, office, or guest bedroom. This level also includes a shower room and a toilet. Upstairs, a large master suite features a dressing area and a full bathroom. With its charm, natural light, and various layout possibilities, this property with significant potential represents a rare opportunity in a highly sought-after area in the heart of historic Paris. Its location, Parisian views, tranquility, and charm make it a unique property, ripe for redesign according to your desires. This apartment is presented exclusively by Nicolas Watrin, tel. +33 6 10 30 36 34. Property subject to co-ownership regulations. Information on the risks to which this property is exposed is available on the Géorisques website. Agency fees payable by vendor - Nombre de lots dans la copropriété: 9 - Montant moyen de la quote-part de charges courantes 6,400 €/yearly - Montant estimé des dépenses annuelles d'énergie pour un usage standard, établi à partir des prix de l'énergie de l'année 2021,2022,2023 : 3100€ ~ 4250€

Ref. : 87174246

BARNES PANTHEON

LA TURBIE2 990 000 €

House for sale 10 5 - 10 rooms - 400

LA TURBIE – EXCEPTIONAL SEA-VIEW VILLA RENOVATION PROJECT

CO-EXCLUSIVE Just 10 minutes from Monaco, this remarkable property benefits from a building permit already granted for the complete renovation of a contemporary villa of approximately 370 sqm. Nestled within a magnificent landscaped plot of 2,930 sqm, enhanced by beautiful Mediterranean vegetation, the property enjoys stunning sea views and a highly sought-after setting. The project envisions a bright and spacious villa with generous living areas, arranged as follows: Ground Floor: Entrance hall Spacious reception room Open-plan kitchen Dining room Office or games room First Floor: Master suite with bathroom and walk-in dressing room Three additional bedrooms, each with its own en-suite shower room The outdoor areas have been designed to provide an exceptional lifestyle, featuring a large swimming pool, extensive flat landscaped gardens, and an elegant pool house with a summer kitchen. An independent guest house and three garages complete this rare offering. Ideally located close to all amenities and only 2.5 km from the Principality of Monaco, this property offers numerous possibilities for interior customization according to the future owner's preferences. Plans and full project documentation are available upon request. A particularly rare opportunity in one of the most desirable locations on the French Riviera.

Ref. : 11432

DOUGLAS ELLIMAN CAP FERRAT

SANARY-SUR-MER1 495 000 €

House for sale 10 5 - 5 rooms - 180

For Sale - Sanary - Beautiful Property - Excellent Condition - Pool

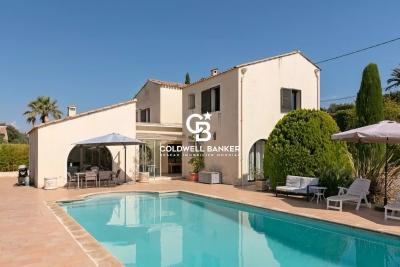
Located in the countryside near Sanary, just a short drive from the port of Bandol and its amenities, this beautiful property sits on a flat, wooded lot of over 4,400 m². The villa, approximately 180 m² in size and built in a traditional style, features a spacious living room with a fireplace, a kitchen with a dining area, and a master suite on the ground floor. Three bedrooms, a bathroom, and a converted attic are located on the upper level. An 11 x 4. 10-meter swimming pool, a large outdoor kitchen, and a carport complete the property. Solar panels. Water from the Canal de Provence. A rare property for sale. Agency fees payable by vendor - Montant estimé des dépenses annuelles d'énergie pour un usage standard, établi à partir des prix de l'énergie de l'année 2021 : 1310€ ~ 1840€

Ref. : 86709291

BARNES SANARY LUXURY REALTY

PARIS 11EME2 500 000 €

Apartment for sale 10 5 - 6 rooms - 172

Paris XI - Exceptional triplex Terrace 52 m² with unobstructed v

Engel & Völkers is pleased to offer you an exclusive preview of this magnificent triplex apartment in the heart of Village Faidherbe, in Paris's 11th arrondissement. Just a stone's throw from the Folie-Titon garden, this exceptional flat offers a unique living environment, combining absolute calm with exceptional light. Created in 2019 from an extension to a 1912 building, this property offers 207 m² of living space. A unique 52 m² terrace on the top floor offers uninterrupted 360° views. On the 4th floor, the flat is arranged around a bright, welcoming living area. The fully fitted and equipped kitchen opens elegantly onto a spacious living room. The 4-metre-high ceilings create a remarkable feeling of space, while the south-facing bay windows flood the interior with natural light. The 3rd floor, a veritable haven of peace, houses two 16 m² bedrooms, both bathed in sunlight thanks to their southerly aspect. The 5th floor reveals a generously proportioned living space, including a master suite with its own private balcony, en suite bathroom and dressing room. The top floor is home to a fourth bedroom or study on a mezzanine level, a glassed-in, intimate space offering panoramic views over Paris and its rooftops. Energy rating: C/93 Greenhouse gas emission: C/13 Estimated annual housing energy costs: €1 090 - €1 510 Joint ownership of 22 lots Average annual charges 3 420€ Pending proceeding : NO Transaction fees VAT to be paid by the seller Information on the risks to which this property is exposed is available on the “Géorisques” website: www.georisques.gouv.fr W-02S5VV Images in the Exposé may have been optimized or adapted using AI for illustrative purposes. The Village Faidherbe, the golden triangle of Paris's 11th arrondissement, stands out as a privileged area where historic charm, urban dynamism and French art de vivre converge. This sought-after area is one of the most sought-after jewels in eastern Paris, offering a perfect balance between urban bustle and residential tranquility.

Ref. : W-02S5VV

ENGEL & VÖLKERS

CANNES2 295 000 €

Apartment for sale 10 5 - 3 rooms - 66

SUPERB APARTMENT ON THE CROISETTE SEA VIEW

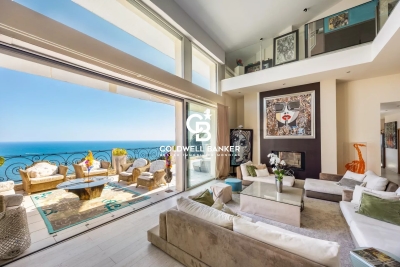
3 bedrooms apartments of 66.13 m2 sqm on the 5th floor in a beautiful residence located on the Croisette. Panoramic view of the Bay of Cannes The apartment is composed of a large living room, with an open kitchen. 2 bedrooms en suite, Terrace of 10.77 m2 sqm. 1 Garage -1 Cellar

Ref. : 1744 IM

L'AGENCE DES RESIDENCES

PARIS 10EME655 000 €

Apartment for sale 10 5 - 3 rooms - 52

Paris 10 - 52.01 sq.m (560 sq ft) apartment - Renovated - Goncourt

Goncourt - 52.01 sq.m (560 sq ft) apartment, fully renovated on the first floor of a dressed stone building. The open kitchen off the entrance and the dining room create an ideal space for entertaining, extended by two good-sized lounges. Overlooking the quiet courtyard, the two bedrooms with cupboards offer a calm haven to relax. A bathroom and a separate toilet round off the rooms. Cellar apart. A live-in-ready apartment designed to offer the best of easy Parisian living, combining elegance and simplicity.

Ref. : 6484

AGENCE VARENNE PARIS 6E

PARIS 10EME950 000 €

Apartment for sale 10 5 - 4 rooms - 98

Paris 10th – Rue d'Enghien – Elegant Family Apartment – 3 Bedrooms

Just steps from the Grands Boulevards, on the border between Paris's 2nd and 9th arrondissements, this elegant family apartment offers 98.84 sqm of floor area (96.52 sqm Carrez law surface) and is located on the first floor of a beautiful period building. Dual-aspect and perfectly laid out, the apartment impresses from the moment you enter with its harmonious proportions and abundant natural light. Its well-designed star-shaped floor plan leads to a welcoming reception room with a fully fitted and equipped open-plan kitchen, extended by a convivial dining area that forms the true heart of the home. The sleeping area comprises three bedrooms, two of which overlook a quiet courtyard, as well as a bathroom, a shower room, a spacious utility/laundry room, and separate guest toilets. The apartment has retained all the charm of period Parisian architecture, featuring parquet flooring, decorative moldings, and fireplaces, which lend the property a timeless elegance. Presented in excellent condition, it enjoys beautiful natural light throughout the day. Ideally located in a vibrant and highly sought-after central Paris neighborhood, renowned for its lively atmosphere, shops, and excellent transport links, this property perfectly combines period character, modern comfort, and a prestigious Parisian address. A cellar completes this property. Bicycle storage room. Option to purchase a parking space nearby at an additional cost. No legal proceedings currently in progress. Agency fees payable by vendor - Nombre de lots dans la copropriété: 16 - Montant moyen de la quote-part de charges courantes 3,360 €/yearly - Montant estimé des dépenses annuelles d'énergie pour un usage standard, établi à partir des prix de l'énergie de l'année 2023 : 2340€ ~ 3230€ - Les informations sur les risques auxquels ce bien est exposé sont disponibles sur le site Géorisques : www.georisques.gouv.fr

Ref. : 87071403

BARNES PARIS 10/19

LES GETS2 950 000 €

Apartment for sale 10 5 - 6 rooms - 277

Magnificent penthouse in the heart of the resort

Discover this somptuous duplex penthouse ideally located in the heart of the Les Gets village. This lodge is situated in a small luxury residence constructed in 2015 by a renouned local designer. Alligning elegance and comfort, your're sure to be charmed by it's generous volumes, high quality finishes and warming ambiance. Composition : Level 1 : Entrance with multiple storage units Well-being area with a massage table and sauna Bedrrom 1 : A double bed, a bathroom with a lavatory and hand basin, bespoke wardrobe and acces to the south-facing balcony. Bedroom 2 : Four bunk beds and a bathroom with lavatory and band basin. Bedroom 3 : A double bed, a bathroom with a lavatory and hand basin, bespoke wardrobe and acces to the balcony. Bedroom 4 : A double bed, a bathroom with a lavatory and hand basin, a wardobe and acces to the balcony Bedroom 5 : A double bed, a bathroom with a lavatory and hand basin, a wardobe and acces to the balcony Level 2 : Well-lit 77m2 living room with fantastic views of the slopes, a large sofa surrounding a central fireplace and a large south -facing balcony ideal for ummer diners Bespoke open-plan kitchen with a breakfast bar Dining area for up to 10 people Lounge/TV/games room with multiple sofa's Library/office corner Independant lavatory Tech room and wine cellar This penthouse offers an exeptional life style merging modern comfort and mountainous charm mearly a few steps away from the slopes and village commodities.

Ref. : PR 600

AGENCE IMMO'SELECT

GRASSE3 950 000 €

House for sale 10 5 - 11 rooms - 480

Exceptional 17th-Century Bastide – Elegance and Authenticity in the Heart of the Grasse Countryside

This impressive 17th-century bastide, expanded in the 19th century and fully renovated in 2015, is set on a stunning plot of approximately 2 hectares. It features a lap pool with its own pool house, all nestled in a preserved natural setting. Facing southwest, this property offers breathtaking views over the Grasse countryside, with a glimpse of the sea, and is just a few minutes from Mouans-Sartoux and quick access to Cannes! A grand entrance leads into a spacious living room, enhanced by a built-in fireplace and large sliding bay windows that open onto a charming terrace surrounded by stone walls and olive trees. The study, brimming with character, showcases beautiful ancient vaulted ceilings. The large, fully equipped kitchen opens onto an unobstructed view of the Grasse hills, while the dining room provides direct access to the terrace and garden. Upstairs, the master bedroom includes an en-suite bathroom, a walk-in closet, and a partial sea view over the Bay of Mandelieu. Two additional lovely bedrooms, each with its own private shower room, complete this level, along with a study or laundry area with independent exterior access. The second floor offers four spacious attic bedrooms, all filled with natural light and each featuring its own en-suite shower room — ideal for hosting family or friends. The approximately 100 m² outbuilding, which is attached to the main house, offers a variety of potential uses. On the ground floor, there is a former stable and a small cellar. The upper floor features a spacious room of around 70 m², which can be fully developed and customized to suit your needs. A garage completes the property, along with ample parking space. The grounds are composed of carefully maintained lawns, terraced gardens planted with Cailletier olive trees — a variety typical of the region — Mediterranean plants and shrubs, as well as wooded areas and farmland. There is also the option to acquire approximately 8 additional hectares of agricultural land. Located just 30 minutes from Nice International Airport and Cannes, close to several renowned golf courses and only 10 minutes from prestigious schools, this exceptional bastide offers a unique lifestyle combining historical charm, modern comfort, and the gentle rhythm of Provençal living !

Ref. : V3429VA

JOHN TAYLOR VALBONNE

BIARRITZ3 450 000 €

House for sale 10 5 - 10 rooms - 345

BIARRITZ QUARTIER IMPERIAL

In Biarritz's iconic Imperial district, this distinguished residence of approximately 345 sq m offers a rare blend of heritage, elegance, and oceanfront living. Perfectly positioned facing the Atlantic and just steps from the refined boutiques of Saint Charles, the property embodies the timeless allure of the Basque Coast. Designed for generous, sophisticated living, the home features a double reception room, two intimate lounges, a kitchen, six bedrooms, and five bathrooms. Balconies and terraces extend the interiors outward, revealing panoramic views over Biarritz, the Grande Plage, and the ever-changing horizon. The landscaped garden forms a serene private sanctuary, enhanced by a heated swimming pool, offering an exceptional setting for relaxation and entertaining. The residence has preserved its original architectural character, showcasing the elegance and craftsmanship of its period. A 30 sq m garage completes this remarkable property. The TGV train station and Biarritz airport are conveniently located just 10 minutes away, ensuring seamless access for international travel.

Ref. : BI1-2584

BIARRITZ SOTHEBY'S INTERNATIONAL REALTY

BOULOGNE BILLANCOURT790 000 €

Apartment for sale 10 5 - 3 rooms - 68

Boulogne - Marcel Sembat - Les Passages - 3 rooms - High floor -

Engel & Völkers offers you a 68 m² apartment on the 5th floor of a recent residence in the “Les Passages” neighborhood in central Boulogne-Billancourt. The entrance leads to a spacious double living room with a southwest-facing balcony and a separate eat-in kitchen. The sleeping area consists of two bedrooms, a newly renovated shower room, and separate toilets. The entire apartment is filled with natural light. A cellar and a parking space, included in the price and directly accessible by elevator, complete this property. EPC: D / 153; GHG: D/30 Estimated annual energy costs for the dwelling: Pending Condominium of 153 units Average annual charges: €2,260 Ongoing proceedings: no Transaction fees incl. VAT payable by the seller Information on the risks to which this property is exposed is available on the Géorisques website: www.georisques.gouv.fr W-04A0OK The apartment is ideally located in the highly sought-after “Les Passages” district, in the heart of downtown Boulogne-Billancourt and just steps from City Hall. Perfectly connected between the Marcel Sembat (Line 9) and Boulogne–Jean Jaurès (Line 10) metro stations, this lively area offers an exceptional living environment. Everything is within walking distance: restaurants, cinemas, shops, and public transport are part of daily life around the famous shopping mall

Ref. : W-04A0OK

ENGEL & VÖLKERS

BEAULIEU-SUR-MER649 000 €

Apartment for sale 10 5 - 2 rooms - 53

SOLE AGENT – BEAULIEU-SUR-MER – TOP FLOOR APARTMENT WITH PANORAMIC SEA VIEWS

Ideally located in the heart of the town, this dual-aspect apartment of 54 sqm benefits from excellent natural light and offers great potential for customization. It comprises an entrance hall, a living room opening onto a balcony with panoramic sea views, a separate kitchen, a bedroom opening onto the mountain-side terrace, a bathroom, and separate toilets. The property features two terraces offering pleasant dual exposure: a 10 sqm terrace on the mountain side, accessible from the bedroom and the kitchen. a second sea-facing terrace of approximately 6 sqm, accessible from the living room and enjoying panoramic sea views. Thanks to its layout and the presence of water connections in the entrance area, it would be possible to open the kitchen onto the living room and create a second bedroom, optimizing the space according to your needs. Located on the top floor of a well-maintained residence, this dual-aspect apartment represents an excellent opportunity as a primary residence, a pied-à-terre, or a rental investment. This property is part of a condominium. Energy rating: E – Climate rating: E. Estimated annual energy costs for standard use: between €1,630 and €2,280 (reference year: 2021). Agency fees payable by vendor - Nombre de lots dans la copropriété: 21 - Montant moyen de la quote-part de charges courantes 1,817 €/yearly - Montant estimé des dépenses annuelles d'énergie pour un usage standard, établi à partir des prix de l'énergie de l'année 2021 : 1630€ ~ 2280€ - Eliza TORBICZ - Agent commercial - EI - RSAC 790 569 107

Ref. : 86747331

BARNES Beaulieu | Cap-Ferrat

MEGÈVE9 100 000 €

House for sale 10 5 - 12 rooms - 429

Chalet Squillo – Just a 10-minute walk from the center of Megève

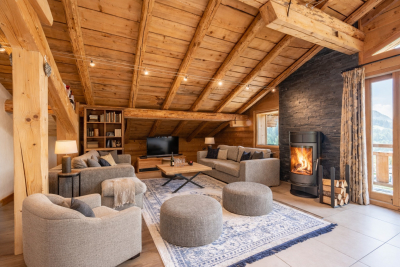
Just steps from the center of Megève, Chalet Squillo is set in a privileged environment where calm and prestige blend harmoniously. Its mountain architecture, enhanced by the omnipresence of wood, creates a warm and authentic atmosphere. Built over four levels, it unfolds generous and functional spaces. The master suite, a true haven of comfort, is complemented by four additional en-suite bedrooms and a fifth on the mezzanine, offering ideal accommodation capacity for families and guests. The living area, about 90 m², impresses with its volumes and roof height, while the balcony opens onto remarkable alpine panoramas. The wellness space, with pool overlooking the garden, invites moments of serenity. A staff bedroom and garage complete the ensemble. Chalet Squillo embodies the alpine art of living, combining authenticity and elegance in an incomparable setting.

Ref. : PM1-626

Megeve Sotheby's International Realty (Or Immo Megeve)

EZE5 250 000 €

House for sale 10 5 - 5 rooms - 247

Luxury Contemporary Californian-Style Villa with Pool

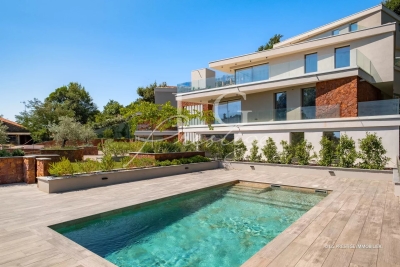
Located in the sought-after residential area of Saint-Laurent d'Èze, just a 5 to 10-minute drive from Monaco, this luxury contemporary Californian-style villa offers 247 sqm of living space set on a beautifully landscaped 1,664 sqm plot. Its clean architectural lines, generous volumes and expansive openings create bright interiors that blend seamlessly with the outdoor spaces. The villa features a spacious living room with a dining area, as well as a fully equipped independent kitchen with a second dining space. The sleeping area comprises four en-suite bedrooms, each with its own private bathroom, ensuring both comfort and privacy. Outside, the landscaped garden features a swimming pool and several relaxation areas. A rooftop terrace with a vegetable garden provides an additional outdoor living space, ideal for enjoying the surrounding environment. A closed garage completes the property's amenities. This villa offers refined finishes and a harmonious blend of comfort, contemporary design and elegance, making it ideal as either a primary or a secondary residence.

Ref. : 87155080

DEPLANCHE IMMOBILIER