OK
More than Less than
  ok

Key-words : 10 5

Houses and Apartments, your real estate specialist magazine offers a selection of ads that match with the keyword 10 5. You can refine your search by specifying the area or price range in the navigation bar link Search for a House/Apartment.

CASSIS2 990 000 €

House for sale 10 5 - 8 rooms - 326

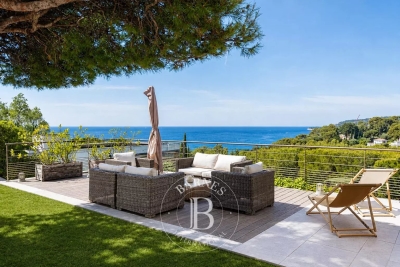
CASSIS - REVESTEL - HOUSE 300 M2 - SEA VIEW - SWIMMING POOL

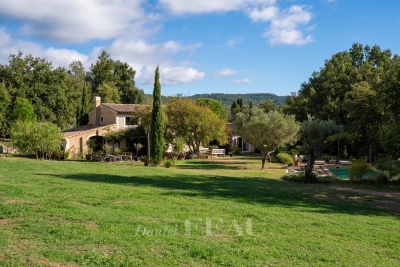
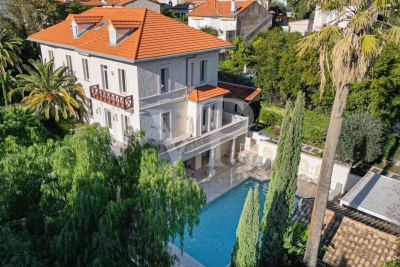
BARNES Cassis exclusively offers a spacious character villa of more of 300 m², located on a landscaped plot of 1,000 m², in the heart of the highly sought-after Revestel district. Ideally located, the property allows you to reach the center, the port and the beaches on foot in just 10 minutes, thus offering a rare living environment, between residential tranquility and immediate proximity to amenities. A few steps lead you to the entrance to the house, bordered by a carefully landscaped Mediterranean terraced garden, a real invitation to relax. The ground floor accommodates two bedrooms opening directly onto the swimming pool area, creating a pleasant continuity between interior and exterior. A bathroom as well as a functional pool house – ideal for changing, storing outdoor furniture or enjoying a shower after swimming – complete this level. Upstairs, the house reveals a magnificent open-space living room, bathed in light and extended by a terrace as well as a garden offering a superb view of the sea. The living room, decorated with an insert for winter evenings, opens onto a convivial dining room and an independent kitchen with a utility room converted into a laundry room. The sleeping area offers two bedrooms also enjoying a sea view, each with its own bathroom and plenty of storage space. The top floor is entirely dedicated to the owners, with an elegant master suite including a bedroom with a large bathroom with 1 dressing room on either side, a large office opening onto a terrace, all enhanced by a breathtaking sea view. A dormitory, perfect for accommodating children or guests, completes this level. Private parking for two vehicles is available at the entrance to the property. Built in 1968, this villa full of potential has been renovated in 2010 but requires updating and represents a rare opportunity in this very popular area, where properties available for sale are particularly limited. To visit quickly. Marie-Mathilde Delahaye du Courtieux +33 (0)6 34 41 29 27 Consultante BARNES Marseille/Cassis Agent commercial RSAC 504460981 Information relating to the risks to which this property is exposed is available on the Géorisks website: Fees payable by the seller Agency fees payable by vendor - Montant estimé des dépenses annuelles d'énergie pour un usage standard, établi à partir des prix de l'énergie de l'année 2021 : 6450€ ~ 8740€

Ref. : 86819716
BARNES MARSEILLE CASSIS LITTORAL

MORZINE4 750 000 €

House for sale 10 5 - 10 rooms - 350

PRIME, luxurious new-build detached chalet – Morzine

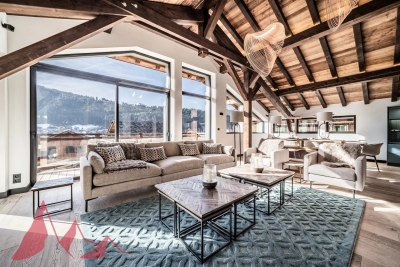
Marketed by Morzine Immobilier an international assoicate of Savills A rare opportunity to acquire one of Morzine's most luxurious new-build chalets, positioned in one of the resort's most sought-after locations. Elevated above the village, the chalet enjoys panoramic mountain views and exceptional sunshine from morning through to evening. The centre of Morzine, with its restaurants, shops and bars, is less than a 10-minute walk away. Located on Chemin Martenant du Haut, this area represents one of Morzine's most exclusive recent developments, unlocked only after many years of planning. The chalet occupies one of the finest plots within the enclave, situated at the end of a quiet cul-de-sac with no passing traffic. Surrounding chalets are currently being completed, and full details of the wider development are available. The neighbouring owners are a close-knit and welcoming group, all personally known to us. Offering approximately 350 m² of habitable space arranged over four floors, the chalet combines exceptional craftsmanship with high-end finishes throughout. Beyond the evident luxury seen in the photographs, the construction quality is outstanding. We followed the build closely and can provide full details of the specification; the entire build team is well-known to us and regarded among the very best in Morzine. The chalet has been constructed to a high ecological standard, with full details available on request. From the moment you enter, the quality and attention to detail are immediately apparent. The two-year construction timeline is fully justified by the result. The chalet is sold fully furnished, exactly as presented. Light, space and views define every level of the property. The vaulted living area frames stunning views across Morzine and the surrounding mountains, while multiple relaxation spaces — including TV snugs, a cinema room and a private spa — create an exceptional lifestyle property. While the chalet features a standout master suite, the remaining double bedrooms are equally impressive and would be considered master suites in most other chalets. Layout Entry level -Entrance hallway -Boot room with storage -Double bedroom with en-suite -Independent WC -Secure garage First floor -Master suite with private terrace -En-suite bathroom and dressing room Entry level –1 -Floating staircase linking to the main living space -Open-plan kitchen, dining and living area -Covered dining terrace -TV / sitting room separated by Crittall-style glazing -High-end kitchen with concealed pantry -Double bedroom with en-suite Garden level -Two double bedrooms opening onto the garden -Spa area with sauna, shower and massage/treatment space -Large utility room -Flexible finished room, ideal as an additional bedroom (e.g. bunk room) or wine cave -Cinema room -Landscaped garden with hot tub and summer sun deck The chalet is sold with all relevant new-build guarantees, offering complete peace of mind. Properties of this calibre, location and quality are exceptionally rare on the Morzine market. For further information or to arrange a viewing, please contact Morzine Immobilier.

Ref. : 86589722

MORZINE IMMOBILIER

CAVALAIRE-SUR-MER450 000 €

Apartment for sale 10 5 - 3 rooms - 81

2-bedroom apartment with terrace

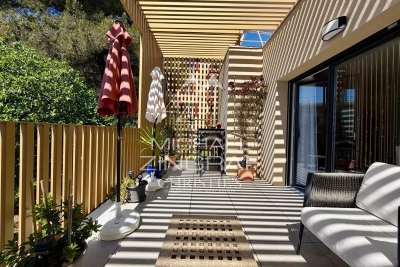
Discover this beautiful 67 sq m (Carrez Law) apartment with its 15 sq m terrace, a true haven of modern living nestled within an intimate residence completed in 2024. Located on the first and top floor, this rare property combines absolute tranquility with immediate proximity to the vibrant Mediterranean atmosphere. From the moment you enter, the tone is set: a seamless flow discreetly leads to a spacious, light-filled living area. The high-end kitchen, fully equipped with premium materials, integrates perfectly into this inviting space. The entire living area extends onto a magnificent south-facing terrace. A true summer lounge, it offers a soothing view of the condominium's green spaces, in complete peace and quiet. The sleeping area comprises two beautiful, spacious bedrooms, sharing a meticulously finished bathroom with a large walk-in shower. Sold fully furnished and equipped, this apartment is ready for you to move in. Its amenities offer complete comfort: • A closed garage and a private parking space in the basement. • Secure residence with elevator (accessible to people with reduced mobility) and fiber optic internet. • Inviting common areas: landscaped garden and pétanque court. An ideal location • 5 minutes from the unspoiled and stunning Bonporteau beach. • 10 minutes from the marina, its shops, and restaurants. A turnkey property, perfect for a primary residence, a prestigious pied-à-terre, or a sound investment.

Ref. : MZIAX0801

Michaël Zingraf Christies International Real Estate AIX-EN-PROVENCE

VENCE290 000 €

Apartment for sale 10 5 - 4 rooms - 100

VENCE - CENTER - 4 ROOMS - DUPLEX - TO RENOVATE

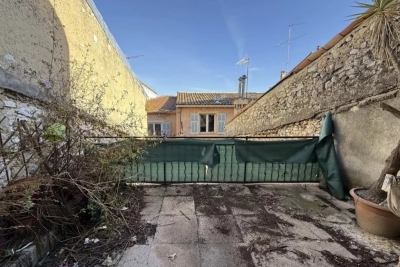
VENCE - at the entrance to Avenue du Général Leclerc - In a sought-after location close to all shops, transport and amenities, come and discover this spacious 4-room duplex apartment for renovation in a beautiful freestone building. It comprises an entrance hall leading to a vast 40 m² living room with open-plan kitchen, an 11 m² bedroom, a spacious 21 m² bedroom with access to a large, pleasant, south-facing terrace of over 10 m², an office, a bathroom with toilet and a separate toilet. Upstairs, a bright 18 m² room with velux window, offering a view of the rooftops and mountains. The property has approx. 50 m² of convertible attic space with high ceilings. The facade and roof are in very good condition. High renovation potential for investor or property developer. Possibility of division. Fees payable by the vendor. Information on the risks to which this property is exposed is available on the Géorisques website: www.georisques.gouv.fr

Ref. : 86665783

Reussite Immo Nice

TOURRETTES3 995 000 €

House for sale 10 5 - 8 rooms - 327

Exquisite stone bastide with panoramic views near Terre Blanche golf in Tourrettes, Provence

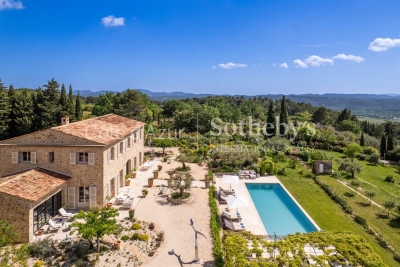
Built in 2019, this 327 sqm stone bastide is set on a landscaped 7,682 sqm plot in an elevated position, offering unobstructed views over the hills and the village of Tourrettes. The ground floor includes an entrance hall, guest toilet, cloakroom, large family kitchen with covered terrace, bright 110 sqm living room with fireplace, and an office with library and fireplace. Upstairs are four guest bedrooms each with en-suite bathrooms and dressing rooms, plus a 42 sqm master suite with dressing room, bathtub, and shower. The basement features a fitness room, wine cellar, and laundry. Outside, a heated pool (15 x 5 m), double carport, and parking area complete the property. Located 10 minutes from Terre Blanche Golf and 50 minutes from the international airport, this bastide enjoys a quiet and privileged setting. Offered by Côte d'Azur Sotheby's International Realty, specialists in luxury real estate on the Côte d'Azur. Contact us for more information or a visit.

Ref. : CA15-039

COTE D'AZUR SOTHEBY'S INTERNATIONAL REALTY

MOUGINS2 320 000 €

House for sale 10 5 - 6 rooms - 216

Les Costes - Private Estate | Rare 6-Room Villa in an Exclusive Mougins Address

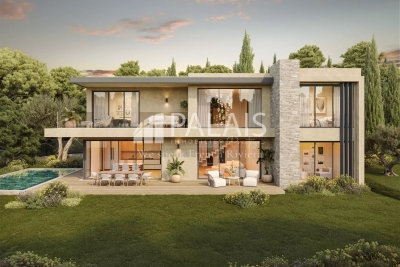
Discover Les Costes - Private Estate, a rare and confidential address just minutes from the historic village of Mougins. This intimate development of 10 architect-designed villas is nestled within a secure, landscaped environment, where contemporary elegance meets the timeless Provençal lifestyle. Within this exclusive private estate, 4 exceptional 6-room villas stand out for their generous volumes and high-end finishes, designed for optimal comfort and refined living. Each villa features a private swimming pool and generous landscaped gardens with mature trees. The façade mix sand, grey and beige rendering and aluminium pergolas. 6-Room Villas Currently Available : -- Auréa - 6-room villa | 216.50 m² living space | 1,272 m² land - €2,320,000 - 20% VAT - Parking included - Eliora - 6-room villa | 204.85 m² living space | 1,201 m² land - €2,220,000 - 20% VAT - Parking included -- Olyssa - 6-room villa | 204.70 m² living space | 1,218 m² land - €2,245,000 - 20% VAT - Parking included - Calista - 6-room villa | 252.72 m² living space with a pool house of 26.45 m² | 2,745 m² land - €2,970,000 - 20% VAT - Parking included Estimated delivery: Q1 2028. Full presentation file available upon request. * New Residential Development - Reduced Acquisition Fees!!! * Agency's fees payable by the seller. * All measurements are approximate and are provided solely for informational purposes. The ERRIAL report on the risks associated with this property is available by clicking on the link:

Ref. : 87017681

Palais immobilier Beaulieu-sur-Mer

LA MOTTE499 000 €

House for sale 10 5 - 3 rooms - 87

House with stunning views for sale on the 4* Golf & Spa Reso

Stunning house with breathtaking views for sale on the 4* Golf & Spa Resort Le Domaine de St-Endréol Ground floor: Hall - WC - pantry - kitchen - living room with French doors opening onto the terrace and garden 1st floor: 2 bedrooms with A/C, 1 shower room and 1 bathroom Garage 19.60 m2 Legal status: Co property of 69 units. Secure residence with swimming pool. The St-Endréol Golf & Spa Resort estate is a private and secure estate. Between Provence and the French Riviera, in the heart of a region rich in history and cultural events, the Domaine de St Endréol enjoys an exceptional location. This 150-hectare haven of peace, bordered by forests opening onto breathtaking landscapes, is located less than an hour from Aix-en-Provence and Nice, 25 minutes from the Gulf of St. Tropez, and 90 minutes from ski slopes. Nice Airport is 45 minutes away, and the Les Arcs-sur-Argens TGV train station is 10 minutes away.

Ref. : PH5 25 37

S.E.G.S.E. LE DOMAINE DE ST-ENDRÉOL

CANNES Price between 1 300 000 € and 2 300 000 €

Apartment for sale 10 5 -

OFF MARKET ? Cannes Croisette An address, a view, a lifestyle Some properties tick boxes? while others tell a story. This one clearly belongs to the latter category. Located on the iconic Boulevard de la Croisette, just steps from the Palais des Festivals, this 72 m² apartment in need of renovation opens onto a 10 m² terrace with a sea view that immediately draws the eye. 72 m² perfectly positioned 10 m² terrace overlooking the sea Sea view Iconic and sought-after address Just a 5-minute walk from the Palais des Festivals One place, many possibilities An exceptional pied-à-terre to enjoy Cannes A high-yield investment driven by international events A rare heritage asset in a location that never goes out of style Information Fees: €220 / month Property tax: €1,200 / year

Ref. : 944V25A

Histoire De Pierres

PARIS 7EME2 950 000 €

Apartment for sale 10 5 - 6 rooms - 179

Exclusive listing - Gros Caillou/ Grenelle - 3 or 4 bedrooms - Terrace

Fabulous family apartment with elegant decor. Optimised layout. A large hall leads to a closet, a bedroom, a shower room with toilet, a dining room (or 4th bedroom), and a large lounge with a tree-lined terrace (16.55m² - 178 sq ft) on the same level. Eat-in kitchen. Separate toilet, laundry room, bedroom with shower room. Master bedroom with bathroom, toilet and wardrobe, all overlooking a delightful garden. Plenty of storage space throughout the apartment. The apartment is in very good condition. Great ambiance for this rare opportunity. The 3m (9.8ft) ceiling height, terrace and sunlight are sure to delight. Large 10m² (107 sq ft) reinforced cellar also included. €3,096,153.85 agency fees not included - Agency fees: 4% incl. tax fees payable by the buyer - Number of lots in the building: 16 - Average amount of the share of charges €10,064/year - Estimated amount of annual energy costs for standard use: €3,850 ~ €5,250 - Information on the risks to which this property is exposed is available on the Géorisques website: www.georisques.gouv.fr 2,832,000 € Agency fees not included - Agency commission: 4.17%VAT included Agency fees payable by buyer - Nombre de lots dans la copropriété: 16 - Montant moyen de la quote-part de charges courantes 10,064 €/yearly - Montant estimé des dépenses annuelles d'énergie pour un usage standard : 3850€ ~ 5250€ - Les informations sur les risques auxquels ce bien est exposé sont disponibles sur le site Géorisques : www.georisques.gouv.fr

Ref. : 85834126

BARNES BAC-VARENNE

ST-ETIENNE-DE-TINEE350 000 €

Apartment for sale 10 5 - 2 rooms - 39

2-room apartment in Auron – Panoramic mountain views – Exceptional location directly on the ski slopes

In the heart of the Auron resort, in the municipality of Saint-Étienne-de-Tinée, discover this 2-room apartment benefiting from a rare and highly sought-after location directly on the ski slopes, offering exceptional panoramic views over the mountains and the ski area. Located on the 1st floor of a residence, this apartment of 39.44 m² stands out for its harmonious and functional layout, ideal for fully enjoying the mountain lifestyle. It comprises a bright living room of 19.69 m², providing a warm and welcoming living space, a comfortable bedroom of 10.81 m², as well as a bathroom, separate toilet, hallway and storage areas, optimizing every space. Its location is a true privilege: immediate access to the slopes allows you to fully enjoy the Auron ski area with exceptional comfort, offering a genuine “ski-in/ski-out” experience. The resort centre, shops, restaurants and entertainment are also easily accessible, providing the perfect balance between the convenience of the resort and a peaceful environment. During the summer season, the apartment benefits from a privileged natural setting, ideal for hiking, walking, mountain biking and discovering the Alpine landscapes in a preserved and rejuvenating environment. A rare property combining all the key features of a quality mountain residence: a direct location on the ski slopes, exceptional views, privileged access to activities and a unique natural setting throughout the year. Ideal as a second home, family mountain retreat or a property investment opportunity in one of the most appreciated resorts in the Southern Alps. Agency fees included and payable by the seller. Information regarding the risks to which this property is exposed is available on the Géorisques website: www.georisques.gouv.fr

Ref. : 86997432

Coldwell Banker Standing Realty

ANGLET3 800 000 €

House for sale 10 5 - 8 rooms - 435

Sublime renovated contemporary house

Near BIARRITZ, in the Cinq Cantons / Chiberta, in a peaceful setting with no overlooking neighbours, contemporary villa of over 400 sqm featuring exceptional volumes and abundant natural light. Cathedral-ceiling living room of 100 sqm with open kitchen, second lounge, cinema room, master suite, two additional suites, gym, study, utility room, wine cellar and independent apartment. Landscaped garden, terraces and pool. Biarritz airport and TGV station 10 minutes away.

Ref. : BI1-2568

BIARRITZ SOTHEBY'S INTERNATIONAL REALTY

LA GARDE-FREINET1 785 000 €

House for sale 10 5 - 4 rooms - 180

La Garde-Freinet – A charming property set in 1.2 hectares

This peaceful and fully south-facing 120 sqm property enjoying an open view of the countryside is set in 1.2 hectares of level grounds with a 10 x 4 metre salt-filter swimming pool. It includes a living/reception room with a fireplace, an equipped kitchen, a dining room, three bedrooms and three bathrooms. An extensive fitted terrace benefits from a lounge area and a summer kitchen, ideal for al-fresco dining. With a 60 sqm garage featuring an 18th century door. Beautiful interior features include floor heating. A delightful property just 1km from La Garde-Freinet.

Ref. : 86274018

Daniel FÉAU Saint-Tropez

CANNES5 900 000 €

House for sale 10 5 - 18 rooms - 580

Exceptional Villa - 10-Minute Walk to the Palais des Festivals

Set within a coveted residential area, this exceptional property enjoys a prime location just a ten minute walk from the Palais des Festivals and the Croisette. A truly rare address, ideally suited to international events, offering seamless logistics for high profile groups and distinguished delegations. The villa offers approximately 580 sqm of refined living space, set on a secure and beautifully landscaped plot. It features ten generously proportioned double bedrooms, designed to meet the highest standards of comfort and discretion. The interiors are enhanced by a fully equipped cinema and conference room for professional use, as well as a private fitness room and sauna. The outdoor areas have been thoughtfully designed for both entertaining and relaxation, with a heated 12.5 metre swimming pool, a pool house and expansive reception terraces. A rare opportunity in Cannes, combining a central location, substantial accommodation capacity and premium amenities.

Ref. : 86601630

VON POLL REAL ESTATE

PARIS 16EME2 240 000 €

Apartment for sale 10 5 - - 182

Family renovated apartment - Pergolèse

Exclusive - Paris 75116 - In one of the most prestigious environments of the 16th arrondissement, close to Avenue Foch and Rue Pergolèse, Polo Properties offers you an exceptional reception apartment of 179m², fully renovated with high-quality materials, on the 1st floor with an elevator in an elegant Haussmannian building with refined common areas. From the entrance, a sumptuous gallery reveals the iconic codes of classic Parisian architecture and sets the tone for an apartment with generous volumes and timeless elegance. The spacious double reception room filled with light offers magnificent entertaining spaces enhanced by a ceiling height of 3.10 meters, remarkable period moldings, a herringbone parquet floor, and beautiful antique fireplaces. The open kitchen, perfectly integrated into the living space, combines contemporary design, functionality, and top-of-the-line amenities, creating an ideal convivial space for entertaining. The sleeping area, thoughtfully designed, includes an elegant master suite with a custom dressing room, a refined bathroom, and private toilets. Three other rooms with harmonious volumes complete this exceptional family set, accompanied by two additional shower rooms and guest toilets. The apartment benefits from particular meticulous renovation highlighting the charm of the old while providing a level of contemporary comfort meeting the most demanding standards. A cellar completes this rare property, located in the heart of a sought-after address, close to high-end shops, renowned schools, and the most beautiful avenues of western Paris. A character property combining Haussmannian elegance, reception volumes, and high-end amenities. Energy Performance Diagnosis: E (237 kWh/m²/year) Greenhouse Gas Emission: 52kg CO²/m²/year Estimated annual energy costs of the home: €2,300 - €3,170. Quarterly charges averaging €3,000. Ongoing procedures: (yes/no). Transaction fees borne by the seller. Information on the risks to which this property is exposed is available on the Géorisques website: www.georisques.gouv.fr

Ref. : 87010600

Polo Properties

ROQUEBRUNE-CAP-MARTIN739 000 €

Apartment for sale 10 5 - 4 rooms - 79

Lot 1103 – 79.55 m² four-room apartment on the 1st floor with terrace and sea view – Le Bellevue

Located on the first floor of the new Le Bellevue development, this 79.55 m² four-room apartment offers generous volumes and a south-east exposure, ensuring natural light throughout the day. The panoramic sea and hill views create a serene and elegant atmosphere. The 30.35 m² living area opens onto a 9.55 m² terrace, providing a pleasant outdoor extension. The night area includes three bedrooms (13.40 m², 10.25 m², 14.10 m²), a 7 m² bathroom with WC, a 2.50 m² shower room, and a separate WC (1.95 m²). Built to RE 2020 standards, the residence ensures excellent energy performance and thermal comfort. Completion scheduled for late 2028, with reduced notary fees. Price: €739,000

Ref. : 4P 1103

ITALGEST GROUP INTERNATIONAL REAL ESTATE