OK
More than Less than
€  ok

Key-words : 10 5

Houses and Apartments, your real estate specialist magazine offers a selection of ads that match with the keyword 10 5. You can refine your search by specifying the area or price range in the navigation bar link Search for a House/Apartment.

ST-PAUL-DE-VENCE745 000 €

House for sale 10 5 - 4 rooms - 104 m²

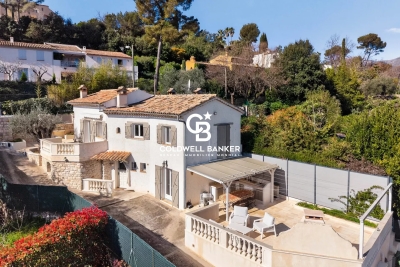
A CHARMING HOUSE WITH NICE GARDEN NEAR THE VILLAGE OF SAINT PAUL DE VENCE

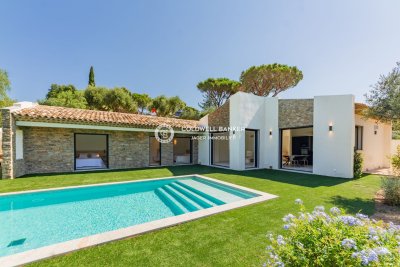
Located in the heart of a prime residential neighborhood in Saint-Paul-de-Vence, this elegant 104 m² villa, set on approximately 1,000 m² of land, offers a harmonious living environment that combines sophistication, functionality, and high-quality finishes. The main level features a spacious, light-filled living room with a dining area, opening onto a generously sunny terrace. The kitchen, crafted from lava stone, captivates with its aesthetic appeal and high-quality finishes. A bedroom with an en-suite bathroom completes this level. On the garden level, two additional bedrooms are situated alongside a large, fully fitted walk-in closet, a spacious bathroom, and a laundry room. A remarkable terrace of approximately 70 m², featuring a fully equipped outdoor kitchen, overlooks a landscaped garden maintained with the utmost care. Amenities include reversible air conditioning, a motorized gate, a generously sized enclosed garage, several outdoor parking spaces, a pétanque court, and an outbuilding offering potential for additional conversion. A charming property, ideal as a primary residence or a second home. Located a 10-minute walking distance from the village of Saint Paul de Vence.

Ref. : 87359173
Coldwell Banker Art Realty

LE CANNET1 295 000 €

Apartment for sale 10 5 - 4 rooms - 108 m²

LE CANNET VICTORIA - 4 ROOMS APARTMENT - PANORAMIC SEAVIEW

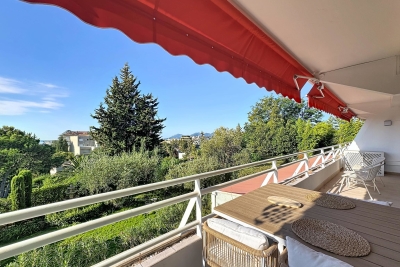
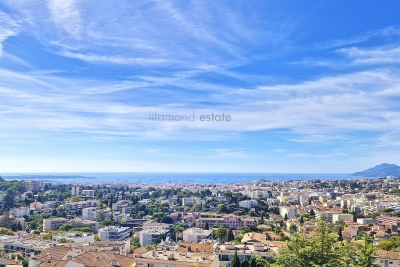
Exclusive! Located in a prestigious residential area of ??Le Cannet, on its finest avenue and within the most exclusive residence called La Perle, this rare 108,10 Sqm apartment features four main rooms. These include a spacious 52 sqm living area with a fully equipped open-plan kitchen, opening onto a deep, south-facing 32 sqm terrace that offers sweeping views of the Mediterranean, stretching from Cap d'Antibes to the Estérel massif. The property includes three bedrooms and two shower rooms, along with two toilets. Tastefully renovated, it offers a peaceful retreat in the hills of Le Cannet. A cellar and a garage are included with this exceptional apartment.

Ref. : 87230090

LILAMAND REAL ESTATE SAS

PARIS 2EME2 250 000 €

Apartment for sale 10 5 - 5 rooms - 171 m²

Exceptional apartment – Bonne Nouvelle – High-end amenities

Exclusive listing - Off Market Discover this sumptuous, 171m² or 1,841 sq ft apartment (163m² or 1,755 sq ft under the Carrez Law), fully renovated with high-end materials, located on the edge of the 2nd and 9th arrondissements, within easy reach of the metro and shops. Located on the raised first floor (noble floor) with lift access, it comprises a good-sized entrance hall with storage cupboards, a semi-open fitted and equipped kitchen, an incredible light-filled dining room opening onto a planted balcony, and a reception area with an elegant and warm atmosphere and plenty of period charm. In the sleeping area, overlooking a quiet courtyard, there is a master suite designed as a true comfortable cocoon with a wardrobe, shower room and toilet, followed by two other bedrooms with cupboards, a bathroom with toilet, a laundry area and a separate toilet. This rare apartment delights with its extraordinary volumes (4m ceiling height), abundant natural light and remarkable standard of finish. Large cellar also included. Possible office space for self-employed professional. Exclusive listing - BARNES PARIS EST €2,450,000 Agency fees not included - Agency fees: Fees at 5.1% incl. tax payable by the buyer - Number of lots in the building: 43 - Average amount of the share of charges €4,556/year - Estimated amount of annual energy costs for standard use based on 2021 energy costs: €3,110 ~ €4,240 - Information on the risks to which this property is exposed is available on the Géorisques website: www.georisques.gouv.fr 2,150,000 € Agency fees not included - Agency commission: 4.65%VAT included Agency fees payable by buyer - Nombre de lots dans la copropriété: 43 - Montant moyen de la quote-part de charges courantes 4,556 €/yearly - Montant estimé des dépenses annuelles d'énergie pour un usage standard, établi à partir des prix de l'énergie de l'année 2021 : 3110€ ~ 4240€ - Les informations sur les risques auxquels ce bien est exposé sont disponibles sur le site Géorisques : www.georisques.gouv.fr

Ref. : 87072018

BARNES PARIS 10/19

CANNES2 990 000 €

Apartment for sale 10 5 - 5 rooms - 148 m²

4-bedroom penthouse with panoramic sea view – Cannes city center

Located less than a 10-minute walk from the Palais des Festivals, in the heart of a central and highly sought-after area of Cannes, this superb penthouse apartment with sea view perfectly embodies refinement and comfort in a prestigious property. Offering a living space of 148 sqm, it stands out in particular for its incredible 180 sqm wraparound terrace, creating a seamless flow between indoor and outdoor living. From the moment you enter, the elegance of the property is revealed through a bright and spacious living room, filled with natural light thanks to the numerous openings directly onto the terrace. This generous living area, ideal for entertaining or simply enjoying peaceful moments, is set within a contemporary, chic, and warm atmosphere. The fully equipped kitchen combines functionality and design, meeting the highest standards of modern comfort. The interior layout has been carefully designed to offer both privacy and practicality. On the night side, the apartment features 3 en-suite bedrooms, each with its own shower room and direct access to the terrace, allowing every occupant to enjoy their own private outdoor space. The spacious and refined master suite includes an elegant bathroom and privileged access to the terrace, offering moments of relaxation in complete privacy. Guest toilets and a laundry area complete the features of this exceptional apartment. Comfort is ensured throughout with air conditioning, Wi-Fi, and a private lift that leads directly into the apartment, providing optimal accessibility and a high level of security. Rare on the market, this penthouse appeals both for its prime location and the quality of its amenities. It represents an ideal opportunity, whether for a high-end residential use, a luxury pied-à-terre, or a strong rental investment potential, especially during major Cannes events. Property subject to co-ownership status: Total number of units: 128 Ongoing proceedings: YES Annual co-ownership charges: €7,228 Energy class: D (193 kWh/m²/year) – Climate class: C (12 kg CO2/m²/year). Estimated annual energy costs for standard use: between €2,515 and €3,403. Information on the risks to which this property is exposed is available on the Géorisques website: www.georisques.gouv.fr.

Ref. : CAB7435

BEAUCHAMP ESTATES

CALLIAN1 285 000 €

House for sale 10 5 - 21 rooms - 575 m²

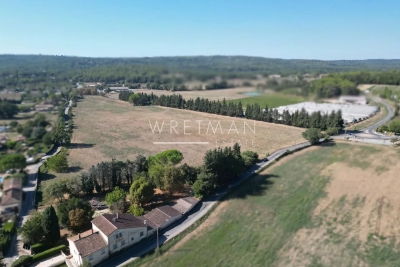
Exceptional 7 Hectare Estate - Heart of the Fayence Countryside

In the heart of the Fayence region, in the sought-after municipality of Callian, discover this rare property offering remarkable potential for a residential, tourist, equestrian, or professional project. Set on land of over 7 hectares, in a calm and preserved environment, the estate benefits from a strategic location near the main hubs of the French Riviera: Montauroux about 8 minutes • Fréjus 35 minutes • Cannes 45 minutes A RARE LAND AND A LARGE-SCALE PROPERTY The property extends over more than 7 hectares of land, notably including about 5,000 sqm for commercial use, fully fenced, as well as significant agricultural areas. The estate also has a functional well and city water, particularly interesting elements given the size of the land and various exploitation possibilities. The property includes approximately 573 sqm of built space to be renovated, spread across several buildings. It notably includes: an old inn-hotel-restaurant on 3 levels, with about 10 rooms to be redesigned; an annexe with 3 studios of about 20 sqm each; an independent residence of about 60 sqm; several barns and annex spaces; a hayloft; a swimming pool with terraces; and two ruined structures, offering additional potential subject to administrative and urban planning permissions. A PROJECT TO BE IMAGINED Thanks to its location, the size of its land, its built volumes, and its former use as a reception site, this property presents a particularly attractive opportunity for an investor or project developer. The configuration of the estate allows for different orientations, subject to applicable regulations and the necessary permissions: equestrian activity, stables and boarding, tourist accommodations, hotel project, catering, events, professional or commercial activity. Proximity to Cannes, Fréjus, and the French Riviera enhances the site's attractiveness and its potential for a tourist or economic project. A PROPERTY WITH GREAT POTENTIAL This estate currently offers a true blank page to reinvent, with large volumes, exceptional land, and a strategic location in the heart of the Var hinterland. A unique and rare property on the market, intended for a buyer wishing to enhance a large-scale property and develop a personalized project in a privileged environment.

Ref. : 87351180

WRETMAN ESTATE & CONSULTING

SALERNES1 195 000 €

House for sale 10 5 - 11 rooms - 315 m²

SUPERB ESTATE WITH EQUESTRIAN FACILITIES SALERNES

Extender Immobilier presents a Unique and Exceptional 2-hectare Estate in the heart of Green Provence in the commune of Salernes. This property is dedicated to lovers of space, nature and animals... Come and discover this superb, perfectly maintained, single-storey neo-Provençal building of 315m2 which houses 2 villas connected by a majestic entrance, a double garage, a summer kitchen, a stone pool house, a superb 11x4 swimming pool, all on a perfectly landscaped park, full of flowers and maintained by passionate gardeners... The estate offers a near-professional equestrian property with its private entrance, its boxes that can accommodate up to 7 horses with direct access to different paddocks, a 20mx30m demountable training arena with lighting and watering and a geotextile floor which extends onto a 15mx20m arena, a tack room, a hay shed, meadows as far as the eye can see surrounded by oak forests? When does a dream become reality? The main house opens onto a sumptuous entrance hall with storage and a guest toilet; the view extends over the beautifully landscaped park and then to the surrounding forest. The two single-story villas, each approximately 150m2, are situated on either side of the entrance; each offering its own privacy. The first villa consists of a double living/dining room with fireplace insert, a semi-open equipped kitchen, plenty of storage, two suites (bedroom, bathroom, toilet and storage), the master suite of which also benefits from a dressing area, and then an office. The second villa consists of a double living room with fireplace insert, a semi-open equipped kitchen, plenty of storage, an office, 2 bedrooms, a bathroom with shower, a toilet, and then a superb, intimate 30m2 veranda. All these rooms extend onto a superb south-facing terrace. Another highlight of the villa is its relaxation area: its 11x4 salt water pool protected by an underwater cover, this beautiful beach surrounded by a sumptuous landscaped cover, its stone summer kitchen protected by a PVC enclosure, its technical room and its storage annex. The property benefits from a well and an irrigation canal. Regarding parking, a double garage, a carport and numerous parking spaces are available on this beautiful property... A unique estate offering a gentle way of life and total disconnection, 7 minutes from the heart of the village of Salernes, 10 minutes from Cotignac, 30 minutes from the Verdon, 50 minutes from the sea. For any further information, please contact Valérie Boutemy at 06 18 94 06 16 or

Ref. : 459

Extender immobilier

L ILE ST DENIS598 000 €

Apartment for sale 10 5 - 4 rooms - 94 m²

Duplex with terrace - île Saint-Denis - Top floor with lift

EXCLUSIVE LISTING - a stunning 94.5m² (1,017 sq ft) duplex apartment with terrace and no overlook on the highly sought-after île Saint-Denis, in quiet surroundings close to the banks of the river Seine. Comprising an entrance with storage space, a living room offering great volumes with a ceiling height of 5m (16.4 ft) and direct access to the terrace with unobstructed views, a furnished and equipped kitchen, a master bedroom with shower room and a large dressing room area that could be converted into a bedroom, a mezzanine bedroom (currently an office), a bathroom and a separate toilet. Option to rent a parking space under a lease agreement (taking over an agreement signed in 2019) Contact - Florian Bou +33 (0)7 62 67 22 42 Fees payable by the seller - Average amount of the share of charges €1,800/year - Estimated annual energy costs for standard use: €560 ~ €760 - Information on the risks to which this property is exposed is available on the Géorisques website: www.georisques.gouv.fr Agency fees payable by vendor - Montant moyen de la quote-part de charges courantes 1,800 €/yearly - Montant estimé des dépenses annuelles d'énergie pour un usage standard : 560€ ~ 760€ - Les informations sur les risques auxquels ce bien est exposé sont disponibles sur le site Géorisques : www.georisques.gouv.fr

Ref. : 86663997

BARNES PARIS 10/19

CAGNES-SUR-MER2 990 000 €

House for sale 10 5 - 10 rooms - 6933 m²

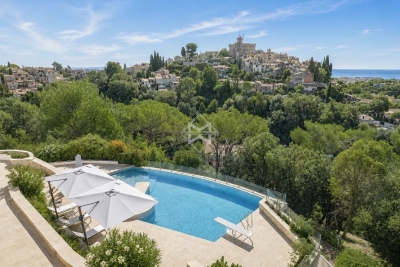
Large property with Castle and sea views

Joint sole-agent - Facing Hauts de Cagnes, this spacious property, in a dominant position, offers a peaceful, leafy setting with exceptional panoramic sea views, as well as a breathtaking view of the old village and the Hauts de Cagnes castle. Recently renovated, it extends over approx. 435 sqm and features a vast, bright living room with dining area, opening onto an elegant kitchen, all with access to a large, sunny terrace. The house has 6 bedrooms with en suite bathrooms, plus an independent house with 2 additional bedrooms. The 6,930 sqm landscaped grounds include a superb infinity pool, garage and plenty of storage space. Close to shops and schools, the property is just 10 minutes from Nice Côte d'Azur international airport.

Ref. : 6088

MAGREY & SONS VALBONNE

CANNES875 000 €

Apartment for sale 10 5 - 3 rooms - 85 m²

Cannes, in the highly sought-after residential area of Montfleury, less than a 10-minute walk from Rue d'Antibes, this beautiful 85 sqm dual-aspect apartment is located in a prestigious, secure and well-maintained residence. Fully renovated with high-quality finishes and beautiful amenities, the property offers an elegant and refined living environment. The apartment features a spacious and bright living area with a fully fitted and equipped open-plan kitchen, creating a warm and convivial space. The sleeping area comprises two en-suite bedrooms, each with its own shower room, providing comfort and privacy. A lovely 15 sqm terrace extends the living space and enjoys beautiful open views over the residence's landscaped gardens, with a pleasant glimpse of the sea. A large underground garage and a cellar complete this exceptional property, ideally located close to the shops, beaches and the centre of Cannes.

Ref. : 9552

CENTURY 21 ADHERE TRANSACTIONS

ST-PAUL-DE-VENCE1 950 000 €

House for sale 10 5 - 10 rooms - 438 m²

Saint-Paul de Vence - Artist's house

This Provençal-contemporary style property is located in the residential area. Atypical in its architecture, this artist's house with a living area of ??438m2 includes: A house built on one floor on garden level and basement which is broken down as follows: On the garden level: - Entrance hall - Living/dining room benefiting from very high ceilings with fireplace opening onto a south-facing terrace - An open fitted kitchen opening onto the living room with partly covered outdoor terrace - a garage a scullery/laundry room Upstairs: - Mezzanine converted into a library overlooking the living room - A bedroom with private bathroom and toilet - A bedroom with dressing room, complete bathroom with sauna opening onto a terrace. Dependencies: - A workshop adjoining the house with a floor area of ??90m2 with mezzanine of 50m2 - A fitted cellar of 80m2 Rectangular mosaic swimming pool of 10.5m x 5m with pool house. The garden is almost entirely enclosed. Flat around the house, it is converted into a parking area for vehicles and a shaded dining area under the oak trees. The lawns have an automatic watering system.

Ref. : 86933536

COUNTRYSIDE IMMOBILIER

PARIS 7EME1 450 000 €

Apartment for sale 10 5 - 3 rooms - 94 m²

Paris 7 - Beaupassage - Renovated apartment - Ideal pied-à-terre

In the heart of the Saint-Thomas d'Aquin district, within the highly coveted Beaupassage residence, this beautiful 94 sqm (Carrez law) apartment is located on the second floor with an elevator of a handsome, recently rehabilitated high-end building. Entirely renovated with care and offering grand volumes thanks to its 2. 90-meter high ceilings, this turnkey property enjoys exceptional modern comfort on the Left Bank. The layout flows seamlessly and features a functional entrance with a built-in closet, a spacious and bright living room, and a separate, fully equipped eat-in kitchen. The night area consists of a superb master suite complete with its custom walk-in closet, a private en-suite bathroom (with both a bathtub and shower), and integrated toilets. A separate laundry room and independent guest toilets complete this optimized distribution. Ideal for a prestigious pied-à-terre or a primary residence, the layout offers the possibility to easily create a second bedroom by relocating the kitchen (an architectural floor plan proposal has already been designed for this purpose). Co-ownership property. This confidential and exclusive residential address offers a highly privileged and sought-after living environment. Nestled in the pedestrian haven of Beaupassage, daily life here is animated by the immediate proximity of the famous gourmet food shops on Rue du Bac and the premium culinary counters of Le Bon Marché. Perfectly suited for families, the apartment benefits from a top-tier educational environment, located close to the Saint-Thomas d'Aquin primary school and within the highly coveted public school zoning for the renowned Collège Victor Duruy. Finally, transport accessibility is optimal, with the Rue du Bac (Line 12) and Sèvres-Babylone (Lines 10 and 12) metro stations just steps away. Agency fees payable by vendor - Nombre de lots dans la copropriété: 19 - Montant moyen de la quote-part de charges courantes 6,889 €/yearly

Ref. : 85579517

BARNES BAC-VARENNE

STE-MAXIME1 695 000 €

House for sale 10 5 - 4 rooms - 160 m²

New single-storey villa on the heights with open views, just 3

Less than a 5-minute walk from the town center and shops of Sainte-Maxime, Jager Real Estate presents this newly built single-story villa. From the entrance, you are welcomed by a spacious hallway with a cloakroom and guest toilet. The living room, featuring a high ceiling, opens through large glass doors onto the garden, pool, and surrounding hills. The fully equipped open-plan kitchen blends seamlessly with the living area. The sleeping area consists of three suites: The master suite includes a custom walk-in closet and a bathroom with a walk-in shower and toilet. Two other en-suite bedrooms each have a shower room and built-in closets with integrated lighting. Every bedroom has direct access to the garden; two of them open directly onto the pool. The garden, landscaped with Mediterranean plants, is fitted with an automatic irrigation and lighting system. The pool (5 × 10 m), is equipped with an underwater rolling shutter. A fully insulated and tiled garage, finished to the same high standards as the rest of the villa, along with a laundry room, complete the amenities. This space allows for the creation of a fourth bedroom or even an independent studio. For optimal comfort, the villa is equipped with a ducted reversible air conditioning system and motorized roller shutters. Stone claddings emphasize the property's authentic character. The parking area can accommodate several vehicles, and the surrounding pine trees ensure plenty of privacy. Finally, the quiet cul-de-sac location is a real advantage in terms of peace and security.

Ref. : 394V3073M

JAGER IMMOBILIER

ROQUEBRUNE-CAP-MARTIN585 000 €

Apartment for sale 10 5 - 3 rooms - 73 m²

ROQUEBRUNE-CAP-MARTIN - GOLFE BLEU - SEA VIEW - 2-BEDROOM - PARKING - TERRACES - SECURE RESIDENCE WITH SWIMMING POOL

Just 5 minutes from the entrance to Monaco, in the highly sought-after Golfe Bleu district of Roquebrune-Cap-Martin, this apartment enjoys a peaceful and prestigious residential setting, offering an exceptional lifestyle between the sea and immediate proximity to the Principality. The Golfe Bleu beach is just a 5-minute walk away. Located on the penultimate floor of a secure residence with a swimming pool, this 2-bedroom apartment offers a total living area of 73.15 sqm (Carrez law) and immediately impresses with its natural light and desirable southwest exposure. The spacious living room opens onto a beautiful terrace of approximately 10 sqm, perfectly oriented to enjoy sunlight throughout the day, and is complemented by a 7 sqm balcony accessible from the bedrooms and kitchen. The apartment comprises an entrance hall, a generous living area, a separate kitchen, two comfortable bedrooms, and two bathrooms. The property is sold with a cellar, and a parking space within the secure residence ! Combining a prime location at the gateway to Monaco, a privileged lifestyle just steps from the sea, and a residence with a swimming pool, this apartment represents a rare opportunity on the market.

Ref. : 86923753

B Concept

PARIS 14EME998 000 €

Apartment for sale 10 5 - 3 rooms - 83 m²

Paris XIVe - Port Royal - Balcony, open view.

Located on avenue de l'Observatoire, in a recent luxury building, the VANEAU group presents a three-room apartment with a surface area of 83.61 m² loi Carrez and a balcony of 10.94 m² on the 2nd floor served by an elevator. It comprises an entrance hall, fitted kitchen with pantry, living room, two bedrooms, hallway, shower room and separate toilet. A cellar completes the property. The property is in very good condition, sunny, with unobstructed views, double-glazed. Loi ALUR: DPE: C - Estimated annual energy costs: between €1,500 and €2,070 - Number of lots in co-ownership: 47 - Annual co-ownership charges: €6,244.72 - Percentages: 779/10,000 of general common areas No legal proceedings in progress. Fees payable by the vendor. Information on the risks to which this property is exposed is available on the Géorisques website: www.georisques.gouv.fr - Details of our prices:

Ref. : 86168696

VANEAU LUXEMBOURG

NOISY LE GRAND1 890 000 €

House for sale 10 5 - 10 rooms - 551 m²

Exceptional family house - Banks of the Marne - VIP area

Magnificent family home offering 310m² (3,337 sq ft) of living space, built in 2022 and set on a 2,400m² (25,833 sq ft) plot, offering a rare and VIP setting in Noisy. As soon as you step inside, you will be delighted by the generous volumes and high-end amenities of this property, designed to combine comfort, warmth and elegance. The ground floor comprises a good-sized entrance hall with closet, a wine cellar, access to a 200m² (2,153 sq ft) garage, and a self-contained 35m² (377 sq ft) apartment with loggia (kitchen, living room, bedroom, shower room with toilet). On the garden level, a majestic living room opens onto the garden composed of a fully equipped kitchen, a dining room, a living room and an adjoining kitchen. The top floor has a master suite (walk-in wardrobe, shower/bathroom and toilet), three other bedrooms with shower rooms and cupboards, and a separate toilet. This house offers exceptional potential and plenty of space for the ideal family life. A rare property in the sector. Contact: Florian Bou +33 (0)7 62 67 22 42 Fees payable by the seller - Estimated amount of annual energy costs for standard use based on 2021 energy costs: €1,870 ~ €2,600 - Information on the risks to which this property is exposed is available on the Géorisques website: www.georisques.gouv.fr Agency fees payable by vendor - Montant estimé des dépenses annuelles d'énergie pour un usage standard, établi à partir des prix de l'énergie de l'année 2021 : 1870€ ~ 2600€ - Les informations sur les risques auxquels ce bien est exposé sont disponibles sur le site Géorisques : www.georisques.gouv.fr

Ref. : 87143800

BARNES PARIS 10/19