OK
More than Less than
  ok

Key-words : 10 5

Houses and Apartments, your real estate specialist magazine offers a selection of ads that match with the keyword 10 5. You can refine your search by specifying the area or price range in the navigation bar link Search for a House/Apartment.

ROQUEBRUNE-SUR-ARGENS3 550 000 €

House for sale 10 5 - 6 rooms - 350

Modern house with sea view

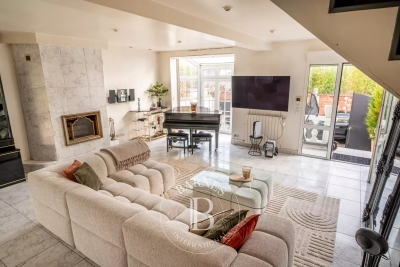
Just a short walk from the center of Issambres — barely 10 minutes on foot — this recent contemporary villa of 340 m² boasts breathtaking views of the sea and the bay of Saint-Tropez. It is composed as follows: On the garden level: An entrance A fully equipped gym (bike, weight bench with weights, shower, and TV) A home cinema Guest WC A garage for two cars At the ground floor level: A large living room opening onto a large terrace with sea view, including a TV lounge and a large dining room with an open fully equipped kitchen (large refrigerator with freezer compartment, dishwasher, conventional oven, microwave, and cooking plates with integrated plancha). A utility kitchen with an additional American refrigerator as well as a washing-drying machine. A wine cellar available for rent. A master bedroom: bed (180 x 200), TV, large dressing room, and full bathroom (shower, bathtub, double sink) with separate WC. The bedroom has direct access to the pool terrace. On the R+1 level: Bedroom 2: bed (160 x 200), storage closets, and bathroom (bathtub, single sink) with separate WC. This bedroom offers direct access to a large terrace of more than 80 m² with panoramic sea views. A study that can serve as a bedroom for a young child. Bedroom 3: bed (160 x 200), dressing room, and shower room (shower, single sink). Bedroom 4: bed (160 x 200), storage closets, and shower room (shower, single sink). Bedroom 5: bed (160 x 200), storage closets, and bathroom (bathtub, double sink). Bedrooms 3, 4, and 5 share a WC and a terrace with sea views. Equipment: An 8x3 saltwater pool with outdoor shower An outdoor dining table with barbecue Air conditioning in all rooms of the villa Fiber optic internet Day and night security system with an alarm An elevator with access to the garden level and ground floor

Ref. : V2246ST
JOHN TAYLOR SAINT TROPEZ

COLOMBES1 149 000 €

House for sale 10 5 - 6 rooms - 202

CHARMING FAMILY HOUSE IN CENTRAL PETITE GARENNE

Just a ten-minute walk from La Garenne Colombes marketplace, this charming house in a quiet cul-de-sac has a surface area of 153m² (1,647 sq ft) excluding a 49m² (527 sq ft) basement level, and is set on a 197m² (2,120 sq ft) plot. The ground floor features a bright living room, a dining room and a kitchen. The first-floor landing leads to three bedrooms and a shower room with bath and shower. The second floor features a suite with wardrobe and shower room. The basement level comprises a shower room, a utility room and storage space. Parking space also included with this high-quality property. This house is sure to wow with its well-designed layout, its location a 10-minute walk from Les Vallées station (line L) and its school sector (Jules Verne, Léon Bourgeois and Paparamborde) Contact: +33 (0)6 76 12 78 59 €1,109,000 agency fees not included - Agency fees: 3.61% incl. VAT Fees payable by the buyer - Estimated amount of annual energy costs for standard use based on 2021 energy costs: €2,520 ~ €3,420 1,109,000 € Agency fees not included - Agency commission: 3.61%VAT included Agency fees payable by buyer - Montant estimé des dépenses annuelles d'énergie pour un usage standard, établi à partir des prix de l'énergie de l'année 2021 : 2520€ ~ 3420€

Ref. : 86505903

BARNES HAUTS DE SEINE NORD

ROQUEBRUNE-SUR-ARGENS1 480 000 €

House for sale 10 5 - 8 rooms - 269

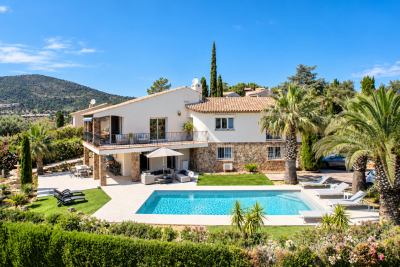
Neoprovençal villa in Roquebrune-sur-Argens

In Roquebrune-sur-Argens, this villa of about 320sqm impresses with its style, tranquility, and high-end features. It offers spacious and bright areas. Comprising 10 rooms, including 5 large bedrooms and 3 bathrooms, the house stands out for the quality of its materials and the harmony of its spaces. Each room enjoys a pleasant unobstructed view of the garden, sheltered from prying eyes. The exterior is equally attractive: a large terrace, a swimming pool, a friendly pool house, and a pétanque court for enjoying pleasant moments with loved ones. A double garage and a storage space complete this exceptional property. Located in a highly sought-after area, the villa provides easy walking access to amenities. A well-maintained ensemble offering a serene atmosphere and an appreciable quality of life. Energy Performance Diagnosis: B - 91 Greenhouse Gas Emissions: A - 2 Estimated annual energy costs of the home: €1898 - €2568 Condominium of 250 lots, average annual charges: €250, ongoing procedure: no Transaction fees including tax payable by the seller Information on the risks to which this property is exposed is available on the Géorisques website: www.georisques.gouv.fr Nestled in the elegant commune of Roquebrune-sur-Argens, this luxurious property caters to those who appreciate tranquility and refinement, eager to enjoy the gentle lifestyle of the French Riviera. The region, renowned for its picturesque charm and breathtaking landscapes, attracts an international clientele seeking an exclusive living environment. The local infrastructure is well-developed, with quick access to nearby shops, renowned educational institutions, and quality medical services. Roquebrune-sur-Argens is ideally located, just a 20-minute drive from Saint-Raphaël and its pristine beaches, and an hour from Nice International Airport. Leisure activities abound, with prestigious golf courses, hiking trails through the Massif des Maures, and opportunities for water sports in the Mediterranean. The region is also rich in cultural festivals and gastronomic events, offering a perfect blend of relaxation and entertainment. This exceptional setting, combining unspoiled nature with proximity to vibrant urban centers, offers an unparalleled quality of life. Roquebrune-sur-Argens embodies understated luxury and natural elegance, promising a daily life filled with serenity and sophistication.

Ref. : W-047BRN

ENGEL & VÖLKERS

LES ISSAMBRES5 500 000 €

House for sale 10 5 - 8 rooms - 480

Exceptional Contemporary Villa For Sale French Riviera– Panoramic Sea View – Les Issambres, French Riviera

Overlooking the Mediterranean in a serene and preserved environment, this brand-new contemporary villa stands as a rare and unique property in Les Issambres. Spread over three levels served by an elevator and offering more than 500 sqm of refined living space, it has been crafted with the finest materials: wood, metal, natural stone, terrazzo-style tiles, and solid wood flooring in all bedrooms. The generous volumes, bathed in natural light, open onto the sea horizon, with a vast living room and a design kitchen extending seamlessly to a spectacular terrace. The Mediterranean lifestyle is perfectly embodied outdoors with a heated swimming pool and its elegant pool house, while indoors you will discover five luxurious suites, each with its private bathroom, a fitness room and a garage for four cars. Just 1.5 km from beaches and shops, 30 minutes from Saint-Tropez and 60 minutes from Nice International Airport, this villa combines timeless modernity, architectural elegance and a panoramic sea view of rare beauty. Reduced notary fees and 10 years Garantee.

Ref. : 02029

AGENCE BIRD

PARIS 10EME1 595 000 €

Apartment for sale 10 5 - 5 rooms - 160

Paris X - Family apartment with maid's room - High floor - Balcony

Near the Louis Blanc metro station and the Canal Saint-Martin. On the 5th floor (with elevator) of a beautiful cut-stone building, this bright, dual-aspect family apartment includes a maid's room. With a living area of ??160 sq m (159.08 sq m under the Carrez Law), it comprises a lovely entrance hall with a wardrobe, a double reception room (living/dining room) of over 40 sq m facing southeast with a continuous balcony, a large, fully fitted and equipped eat-in kitchen with balcony access overlooking the courtyard, three large, quiet bedrooms overlooking the courtyard, a shower room with toilet, a bathroom with toilet, and a separate toilet. The apartment, recently and tastefully renovated, has retained all its period charm with parquet flooring, moldings, a superb working fireplace in pure 1970s Italian style, and a beautiful bookcase made of precious wood. It is in perfect condition and offers generous living spaces and ample storage. On the seventh and top floor, a 10 sq m (9.13 sq m Carrez law) bedroom and a storage room are accessible from the service staircase or from the apartment. Two cellars complete this property. Bicycle storage and caretaker. Agency fees payable by vendor - Nombre de lots dans la copropriété: 22 - Montant moyen de la quote-part de charges courantes 4,800 €/yearly - Montant estimé des dépenses annuelles d'énergie pour un usage standard, établi à partir des prix de l'énergie de l'année 2023 : 3260€ ~ 4470€ - Les informations sur les risques auxquels ce bien est exposé sont disponibles sur le site Géorisques : www.georisques.gouv.fr

Ref. : 87050627

BARNES PARIS 10/19

CHAMPAGNY-EN-VANOISE529 000 €

Apartment for sale 10 5 - 3 rooms - 82

For Sale - Duplex apartment sleeps 6-8 people - Champagny-en

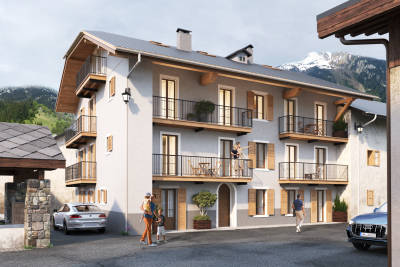
Idyllic setting, PARADISKI area ! Come and discover this beautiful duplex apartment located in the Vanoise National Park, 10-minutes by shuttle, to the nearest ski slopes (Champagny / Paradiski). In a traditional building, currently under renovation, the apartment no. 6 is located on the top floor with a South facing aspect. Sleeping 6-8 people, the property offers total surface area of approximately 82 sqm, to include : a fully equipped, open-plan kitchen; living / dining area with wood burning stove and balcony; 2 bedrooms; 2 bathrooms; a bunkbed room and a mezzanine area for additional sleeping arrangements. High specification finish and materials guaranteed for this renovation. Normal notary fees apply, 8%, (renovation of an older building). Sold with an outdoor parking space. Shared cellar and ski room. 6 apartments in total in the building.

Ref. : 1440

AGENCE RMP IMMOBILIER

CANNES695 000 €

Apartment for sale 10 5 - 3 rooms - 74

Apartment for sale in Cannes with pool and tennis

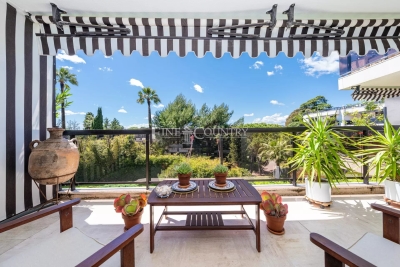
Located in a sought-after residence with swimming pool and tennis court, just minutes from the Croisette, this beautiful apartment opens onto sun-drenched terraces. The layout is ideal, featuring a bright living room, a separate kitchen that can easily be opened onto the living area, two bedrooms, one bathroom, one shower room, and a guest toilet. The property is sold with two underground parking spaces, which can be enclosed to create a double garage, as well as a spacious cellar of approximately 10 m². Enjoy magnificent views over the landscaped park with the Esterel mountain range as a backdrop. The sunny terraces and peaceful surroundings offer the perfect setting for relaxing moments with family and friends.

Ref. : 87031245

FINE AND COUNTRY

CANNES867 000 €

Apartment for sale 10 5 - 3 rooms - 138

CANNES – PANORAMIC SEA VIEW - CLOSE TO THE CITY-CENTER

CANNES PETIT JUAS Perched on a high floor, this exceptional dual-aspect apartment offers a triple exposure — South, South-East and North — flooding every room with natural light throughout the day. Entirely redesigned and transformed by a professional interior designer, it spans 96 m² of living space, complemented by a breathtaking 42 m² south-facing terrace with panoramic sea views — a true open-air living room — as well as a north-facing loggia, perfect for shaded relaxation in every season. The interiors speak for themselves: a designer kitchen, a premium bathroom, reversible air conditioning, and the meticulous attention to detail that only a signed renovation can deliver. Two generous bedrooms complete a home conceived for absolute comfort. A rare and coveted addition: a secure double garage of 50 m², fully enclosed, accommodating two vehicles with ease. The residence is staffed with a full-time concierge and benefits from round-the-clock surveillance, set within one of Cannes' most sought-after residential addresses — just 10 minutes' walk from Le Suquet, 12 minutes from La Croisette, with bus stops, a pharmacy and a bakery right at the doorstep. The prestigious Institut Lycée Stanislas is also within walking distance. This listing covers 2 lots within a 150-lot condominium. No legal proceedings currently underway as referred to in Article L. 721-1 of the French Construction and Housing Code. Average monthly service charges as declared by the vendor: €400/month (€4,800 annually).

Ref. : 86916119

AGENCE ALLIANCE INTERNATIONALE

PARIS 14EME2 990 000 €

Apartment for sale 10 5 - 5 rooms - 249

Paris 14th arrondissement - Montsouris - Recent duplex apartment with terrace overlooking the park

Paris XIVth arrondissement - Opposite Montsouris Park, Barnes Panthéon presents a duplex apartment of nearly 160m² Carrez, enhanced by 90m² of outdoor space. This apartment, located on the 6th floor of a building constructed in 2018 and accessible by elevator, offers: on the first level, a living room, a master suite with dressing room, shower room, and toilet, two bedrooms, a bathroom, a laundry room, and a separate toilet. All rooms open onto a large balcony; on the second level, accessed via an internal staircase, a large living room with an open-plan, furnished and equipped kitchen, as well as a separate toilet. This second level is surrounded by a large 60m² terrace. The entire property, with unobstructed views above the trees of the park, faces west. Having never been occupied, it is in perfect condition, benefiting from air conditioning and a comfortable home automation system A 15m² storage room on the ground floor of the building completes this property. It can be used to store bicycles, Information on the risks to which this property is exposed is available on the Géorisques website: www.georisques.gouv.fr Property subject to co-ownership rules. In the heart of the 14th arrondissement, the Raspail district radiates an unrivalled artistic heritage. Since the early 20th century, it has drawn artists and intellectuals, turning its streets into living galleries and its cafés into hubs of creative exchange. Its discreet studio facades and preserved alleyways lend this neighborhood a timeless, bohemian elegance, just steps from the Luxembourg Gardens. The district offers a full range of schools, from nursery to secondary level, as well as several childcare facilities. Food shops, lively terraces and local markets pleasantly punctuate daily life for residents. Transport connections are excellent, with three metro lines 4, 6 and 13 and eight bus routes providing seamless access to the whole of Paris. 3,259,615 € Agency fees not included - Agency commission: 4%VAT included Agency fees payable by buyer - Nombre de lots dans la copropriété: 10 - Montant moyen de la quote-part de charges courantes 4,844 €/yearly - Montant estimé des dépenses annuelles d'énergie pour un usage standard, établi à partir des prix de l'énergie de l'année 2021 : 1170€ ~ 1600€ - Jérôme PEBEREAU - Agent commercial - EI - RSAC 878828458

Ref. : 86569710

BARNES PANTHEON

ST-PAUL-DE-VENCE2 980 000 €

House for sale 10 5 - 9 rooms - 289

Historic landmark building with art gallery and panoramic terrace – Saint-Paul-de-Vence

In the heart of the legendary village of Saint-Paul-de-Vence, on the iconic Place de la Grande Fontaine, this exceptional aristocratic building embodies the artistic and historic soul of one of the French Riviera's most celebrated destinations. Overlooking the square with a south-facing façade and large storefront windows, the property enjoys remarkable commercial exposure. According to the local municipality, more than 2.4 million visitors pass this prestigious address every year, placing it at the center of the village's cultural life. For more than two decades, the building hosted the renowned Galerie Golconda, an international reference in archaeology and ancient art. Collectors, art enthusiasts, financiers and prominent families from around the world gathered here, making it a must-visit destination in Saint-Paul alongside the celebrated Fondation Maeght and the legendary La Colombe d'Or. This rare heritage property, one of only a few aristocratic buildings of its kind in the village, has preserved its remarkable historic character: 17th-century doors, exposed stone walls, antique beams, 19th-century marble sinks, monumental fireplaces and traditional terracotta roof tiles. Local tradition even suggests that Louis XIV once dined here on the first floor. Spread over three floors plus the ground level, the building offers approximately 288 m² of space and a highly adaptable layout. The different units can be connected through a traditional “terre-ciel” staircase, allowing for a unified private residence, a prestigious gallery or a mixed residential and cultural project. The property currently comprises: Ground-floor art gallery / commercial space of 62.10 m² including an exhibition room, a crypt, hallway and storage area with restroom. First-floor apartment connected to the gallery yet with its own entrance, approximately 88 m² with generous volumes. A charming duplex apartment of approximately 39 m² with a small terrace. A large duplex apartment of nearly 100 m² extended by a 28 m² terrace offering panoramic views over the sea, hills and countryside surrounding Saint-Paul. Just steps from the village's renowned galleries, restaurants and historic streets, this unique property combines history, exceptional location and rare potential. A truly exceptional heritage opportunity in one of the most iconic villages on the French Riviera. Energy rating: D – Climate rating: B / Estimated annual energy costs for standard use: between €1,270 and €1,750. Information on risks to which this property is exposed is available on the French government's Géorisques website: www.georisques.gouv.fr Agency fees payable by vendor - Amélie DOLLÉ - Agent commercial - EI - RSAC 884 445 081

Ref. : 85106381

BARNES Saint-Paul de Vence

CANNES2 990 000 €

House for sale 10 5 - 8 rooms - 257

Golfe Juan – An atypical architect-designed property

This architect-designed property set in 1537 sqm of grounds facing the sea is on the heights of Golfe-Juan, 5 minutes from the beaches, the shops and the schools, and 10 minutes from Cannes and Antibes. Commanding open views, it includes spacious living/reception rooms, and six bedrooms including a master suite benefiting from terraces. Air conditioning, parquet flooring. With a swimming pool and a jacuzzi hidden from view and enjoying a sea view, as well as a carport benefiting from a lift accessing the main house.

Ref. : 86180395

Daniel FÉAU Saint-Tropez

PARIS 9EME2 700 000 €

Apartment for sale 10 5 - 6 rooms - 158

PARIS IX - New Athens - Exceptional property - Unique duplex listed as a Historic Monument

Exclusive - Paris 9th Arrondissement - Nouvelle Athènes. Located on a quiet cul-de-sac in Nouvelle Athènes, a monumental, richly sculpted façade reveals the private mansion of Anna Judic, built to her specifications in 1883 in collaboration with architect Jacques Drevet. The duplex apartment offers 159 m² of living space (154.26 m² under the Carrez law) and has been listed as a Historic Monument since 1995. This exceptional property consists of a boudoir-style entryway, a remarkable reception room with a monumental fireplace featuring nearly eight meters of ceiling height, complete with two interior balconies overlooking the space, all illuminated by a monumental stained-glass window by Charles Champigneulle (master glassmaker) and opening onto an exterior balcony; a dining room with a ceiling painted by Clairin depicting Anna Judic in her various roles, a separate, fully equipped contemporary kitchen opening onto the courtyard, and a guest restroom. On the upper floor, accessible via a remarkable spiral staircase made of carved wood, one finds a magnificent and spacious master bedroom, another bedroom, an office, and a bathroom with a toilet. A basement completes this property. Possibility of adding a ground-floor unit of approximately 31 m² of living space with a shower room and toilet, ideal for a home office or as additional living space. I am here to help you become the new owner of this unique property, which has had only three owners in nearly 150 years. This property is being offered for sale via an interactive ascending-bid auction through . Starting price: 2,700,000 euros. The sale is scheduled for SATURDAY, OCTOBER 10, 2026, at 11:00 a.m. Participation in the interactive auction is subject to prior approval. The listed price corresponds to the starting price, including agency fees.

Ref. : 87005570

DROUOT Propriétés

ALLOS170 000 €

Building plot for sale 10 5 - - 800

Villard Bas in Allos – 800 m² Building Plot for Sale

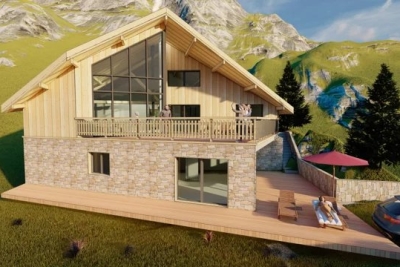
In the “Les Portes du Lac” subdivision, in the “Le Villard Bas Allos” area, an 800 m² serviced plot with planning permission granted for a chalet comprising 4 bedrooms and a self-contained one-bedroom apartment. Total floor area of approximately 213 m², with a 60 m² terrace. On the ground floor, you will find: A 50 m² living room A semi-open kitchen 3 bedrooms (14.66 m²; 11.98 m²; and 12.79 m²), each with an en-suite bathroom (approx. 5 m² each) And a mezzanine level featuring 1 additional bedroom, a bathroom, and a walk-in wardrobe. Ideal as either a second home or a primary residence, just 2 hours from the coast. Information regarding the risks to which this property is exposed is available on the Géorisques website: www.georisques.gouv.fr. Agency fees of 10% (incl. VAT) are included and payable by the seller.

Ref. : 86678296

M Riviera

LES ISSAMBRES990 000 €

House for sale 10 5 - 7 rooms - 200

RENOVATED 7-ROOM VILLA, 200 sqm, WITH UNINTERRUPTED SEA VIEWS, IN LES ISSAMBRES

Provençal-style villa offering unobstructed views of the Gulf of Saint-Tropez, just 3 minutes from the beaches and shops. Sainte-Maxime is less than 10 minutes away. It comprises two interconnected apartments. The fully renovated garden level features three bedrooms, two bathrooms, two toilets, and a fully equipped kitchen, all opening onto a large terrace with direct access to the swimming pool. Upstairs, also completely renovated, a spacious living room opens onto a south-facing terrace and veranda with sea views, a separate kitchen with outside access, two bedrooms, and a shower room. The villa is ideally located 1.5 km from the town center and beaches of Les Issambres, on a flat 1,050 sqm plot with a brand new 10 x 4 meter saltwater swimming pool. Don't miss this unique opportunity - viewings are highly recommended!

Ref. : 2621

SEA VIEW PROPERTY / GROUPE AGENCE DU CAP

FAYENCE12 000 000 €

House for sale 10 5 - 16 rooms - 856

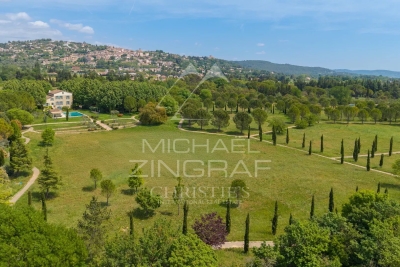
An exceptional 10-hectare estate in Fayence

This rare property embodies the perfect harmony between Provençal elegance and a distinctly contemporary lifestyle, set within a natural environment of striking beauty. The main bastide, arranged over four levels, reveals remarkable volumes and refined amenities of the highest standard: eight spacious suites with en-suite bathrooms, expansive reception lounges, a private cinema, a billiard room, a wine cellar, as well as a wellness area featuring a fitness room and sauna. Designed for elegant entertaining, the estate offers numerous spaces ideal for sharing special moments with family and friends, in an atmosphere that is both warm and sophisticated. Outdoors, the property caters to every desire: a 20-metre swimming pool with pool house, a summer pavilion with outdoor kitchen and dining area, a tennis court, a skatepark, a children's playground, and equestrian facilities. An independent caretaker's house with private access includes a living area with kitchen, two bedrooms and two shower rooms, ensuring comfort and discretion for staff or guests. The grounds, a true signature of the estate, stand out for the richness and authenticity of their vegetation: a truffle orchard of 250 trees in their second year, cherry and apple trees, a vegetable garden with aromatic herbs, as well as extensive pastures, creating a rare and authentic Mediterranean atmosphere. Ideally located in close proximity to the prestigious Terre Blanche Golf & Hotel Resort and within easy reach of the village of Fayence, the estate offers a confidential living environment combining serenity and accessibility. A unique address, embodying the very essence of luxury in Provence and on the Riviera.

Ref. : MZIOP1318

Michaël Zingraf Christies International Real Estate OPIO