OK
More than Less than
€  ok

Key-words : 10 5

Houses and Apartments, your real estate specialist magazine offers a selection of ads that match with the keyword 10 5. You can refine your search by specifying the area or price range in the navigation bar link Search for a House/Apartment.

ST-RAPHAËL1 790 000 €

House for sale 10 5 - 9 rooms - 235 m²

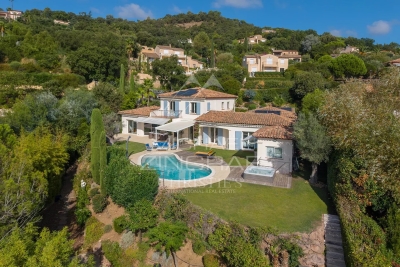
SAINT-RAPHAËL - NEW VILLA WITH OPEN VIEWS UP TO THE SEA

Boulouris. Quiet villa at the end of a dead-end street in an overlooked position offering beautiful views down to the sea, 100% renovated, benefiting from all the latest comforts and amenities. With a surface area of approximately 220 sqm, it comprises on the ground floor, on the same level, an entrance hall with a cloakroom communicating with the garage, an open-plan fitted kitchen opening onto a dining room and a large living room, all opening onto a terrace, as well as a bedroom with a dressing room and a shower room. A large laundry room and a study complete this level. On the first floor, a beautiful room which could be used as a games room, study or lounge, opens onto a terrace. Two bedrooms share a bathroom with shower and bathtub. Another en-suite bedroom with shower room and dressing room has a separate entrance. The plot of over 1,000 sqm includes a large terrace with a 10-metre-long saltwater swimming pool, sanitary facilities and a pergola with space for a summer kitchen, a pétanque court, a vegetable patch and two parking spaces. In a quiet location, this property offers a rare opportunity to acquire a fully renovated property with spacious living areas, ideal as a family home or second home, close to everything and with views stretching down to the sea. Agency fees payable by vendor - Montant estimé des dépenses annuelles d'énergie pour un usage standard, établi à partir des prix de l'énergie de l'année 2021 : 1070€ ~ 1500€ - Guillaume GARCIA-MOREAU - Agent commercial - EI - RSAC 889 764 221

Ref. : 86909246
BARNES THÉOULE-SUR-MER

MORIÈRES-LES-AVIGNON357 000 €

House for sale 10 5 - 4 rooms - 120 m²

Morieres, close to the center, charming single-story detached

Morieres, close to the center, charming single-story detached villa of 120 m² of living space, set on a 1500 m² plot,consisting of an entrance, a lovely living room with a fireplace of 35 m², an independent kitchen of 11.70 m²,4 bedrooms with closets and a dressing room, a shower room, a bathroom, a toilet, a patio, a garage with a motorized door,a 10 x 5 swimming pool, air conditioning, wooded park. Some refreshing work to be expected. Aluminum shutters. Irrigation water supplied by the canal.

Ref. : 1004V62M

VIVRE EN PROVENCE IMMOBILIER

MOUGINS329 000 €

Apartment for sale 10 5 - 3 rooms - 73 m²

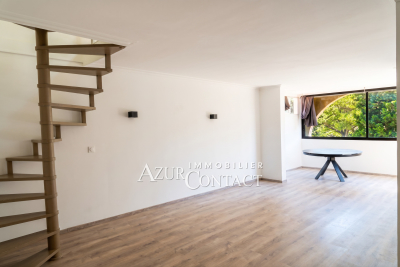
Tournamy, within walking distance of Mougins' new center. Duplex apartment consisting of 3 rooms with a living area of 73.10 m² (52 m² Carrez law + closed loggia of 7.54 m²). Located on the 3rd and top floor with elevator, it features an entrance, W.C., living room opening onto the closed loggia, independent kitchen, bedroom with built-in closets, bathroom.On the attic level, a bedroom with storage, a bathroom with W.C.The apartment is in excellent condition, equipped with reversible air conditioning in the living room and bedroom, and electric shutters. It includes an underground closed garage. Residence with stunning swimming pools.

Ref. : 403V468A

AZUR CONTACT IMMOBILIER

LES ADRETS-DE-L'ESTÉREL1 470 000 €

House for sale 10 5 - 5 rooms - 218 m²

Charming property with sea views in the Domaine de Seguret

Set in the heart of the prestigious residential estate of Seguret, this elegant property, spanning over 190 sqm, enjoys a privileged setting and superb views of the sea, the Bay of Cannes, the Lérins Islands and the Estérel Mountains. Set on a plot of approximately 1,700 sqm, which is flat and features well-maintained landscaping with flowers blooming all year round, it offers a magnificent outdoor area with a saltwater swimming pool, a jacuzzi, a pool house and a Pétanque court. The south-east-facing house offers a spacious and light-filled living area comprising a lounge with a fireplace and cathedral ceiling, a dining room and a fitted kitchen opening onto the garden and its covered terraces, as well as three bedrooms and two bathrooms. A utility room, a gym with a Finnish sauna and a workshop complete the ground floor. Upstairs, the parents' wing features a master bedroom, a walk-in wardrobe and a bathroom with a private terrace. A carport, a refrigerated wine cellar and a storage shed round off the amenities of this charming property. A home designed to make the most of the Côte d'Azur, ideal for a family or for entertaining family and friends, whether for the summer or all year round, in a prime location just 5 minutes from the motorway, 10 minutes from the lake, 15 minutes from the beaches of Mandelieu and Théoule, and 35 minutes from Nice International Airport.

Ref. : MZIMD268

MICHAËL ZINGRAF CHRISTIE'S INTERNATIONAL REAL ESTATE ESTEREL

ST-JEAN-D'AULPS115 000 €

Apartment for sale 10 5 - Studio - 27 m²

Le Relais Studio

For sale one-room apartment in the resort center of saint jean d'aulps looking for the perfect place for a base for your winter and summer getaways, or for a rental investment? Look no further! We have the property you're looking for, located right next to the ski slopes, in the heart of the saint-jean-d'aulps roc d'enfer resort, in the franco-swiss portes du soleil ski area. This apartment on the 1st floor of the residence is immediately habitable and sold furnished. It consists of: -a main living area featuring an open-plan, fully equipped kitchenette and a living space with a dining area, a fold-out sofa bed, and a sleeping area with a fold-down double bed. The entire space opens onto a west-facing balcony. -a bathroom with a bathtub, washbasin, toilet, and window. Adjoining the property, you will find a cellar for your ski or bike equipment and access to shared parking. For any question or organize a viewing, contact clement at 00336 15 59 22 03 you would like a legal valuation of your property, or an opinion of value in st jean d'aulps. Get in touch with alpesvente saint jean d'aulps is a village located in between thonon les bains and morzine. This village is one of the most visited in the valley because of its ski resort of le roc d'enfer which offers great possibilities of family holidays. The slopes are diverse and adapted to all levels (green, blue, red…). But most important of all, this resort offers an exceptional panorama on the roc d'enfer and the slopes go through the forests for beautiful descents of 5km in the heart of nature. If the beautiful resort stretching all the way to bellevaux isn't enough for you, you can also get to the resorts of morzine-avoriaz in 10 minutes. Young as well as old find happiness in saint jean d'aulps ! In saint jean d'aulps you can find: - in the village : different shops and services open all year round (restaurants, bars, book shop, bakery, butchers, chemist and food shops). - in the resort : you can find a ski school, food and regional product shops, bars, restaurants, sport shops. It is also in saint jean d'aulps that you can find some of the main structures in the valley such as schools, tax office, gymnasium, medical center… on the southward hillside of the village, lovely individual chalets benefit from a maximum of sunlight and from a magnificent view on the resort of the roc d'enfer. In the summer, it is possible to get to the beaches around the lac de montriond in less than 10 minutes and to the ones of lake geneva in about 25 minutes. On the way down to thonon les bains you can also go rafting or canyoning or even visit the gorges located over the river (la dranse). This village has a number of advantages and a promise of great trails offered by the other close villages of the valley. In the winter as well as in the summer, a bus goes through the village on the way to morzine which grants easy access to the other ski resorts. Geneva airport is located about an hour and a quarter away by car. Measurements given for information only fees to be paid by the seller. In a condominium of 73 lots. Average share of the estimated budget 1 409 €/year. No ongoing proceedings. Property with excessive energy consumption : energy class f, climate class C estimated average amount of annual energy expenditure for standard use, based on the year's energy prices 2021: between 880.00 and 1250.00 €. Information on the risks to which this property is exposed is available on the geohazards website: www. Georisques. Gouv. Fr.

Ref. : 19556-ALPESVENTE

ALPESVENTE.COM

NICE1 275 000 €

Apartment for sale 10 5 - 5 rooms - 113 m²

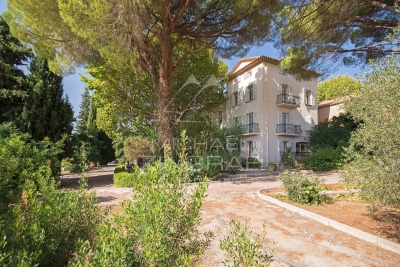
Character Apartment in a Former Private Mansion – Sea View & Outdoor Space

A rare property in Nice, set within a characterful former private mansion, in a small condominium comprising only three units. With a surface area of approximately 115 sqm, the apartment stands out for its spacious rooms, impressive ceiling height, functional original marble fireplace and period architectural features, while also benefiting from a modernised electrical system and good insulation. It comprises three bedrooms, two bathrooms and two toilets, and offers unobstructed views extending to the sea, as well as a large, peaceful and private outdoor area with no overlooking neighbours, featuring a relaxation area and swimming pool. A large garage, a private parking space and a wine cellar complete this property. Ideally located on the lower hills of Nice, just a 10-minute walk from the Promenade des Anglais and the tramway, with shops and amenities close at hand. Nice Airport and the city centre can be reached in only 15 minutes. A truly distinctive property, remarkable for its history, architecture, outdoor spaces and rarity.

Ref. : DEL KK

Riviera King

CANNES960 000 €

Apartment for sale 10 5 - 4 rooms - 110 m²

Cannes – Montfleury, 4-room apartment, unobstructed garden views

In Cannes, discover this elegant 110 m² apartment, completely refurbished by an architect in 2025. It comprises four rooms, including three bedrooms and two bathrooms, together with a lock-up garage in the underground car park and a cellar. Fully renovated, it offers a contemporary, bright and refined atmosphere, enhanced by unobstructed green views in absolute tranquillity. The spaces are designed to combine comfort, fluidity and elegance in everyday life. The fitted kitchen, built-in furniture, integrated cupboards and tiled floors reflect a high level of finish. A terrace and a south-east-west-facing balcony pleasantly extend the living areas. The lift, accessibility for people with reduced mobility and security features further enhance comfort and peace of mind. This Cannes address, renovated to exacting standards, represents a rare opportunity to enjoy a privileged lifestyle combining modernity, functionality and the gentle Mediterranean way of life. Energy performance rating: 259 – E Greenhouse gas emissions: 53 – E Estimated annual energy costs for the property: €3,076–€4,162. Co-ownership comprising 107 lots; average annual charges for the lots: €3,118. Proceedings pending: no. Transaction fees, including tax, payable by the seller. Information on the risks to which this property is exposed is available on the Géorisques website: www.georisques.gouv.fr In the immediate vicinity of Cannes city centre, this property enjoys a sought-after residential setting, ideal for international clients, families and professionals seeking elegance, comfort and a Mediterranean lifestyle. The centre's shops, schools, services and transport links are easily accessible, while Cannes railway station is approximately 10 minutes away by car or 15 minutes by bicycle. La Croisette and the beaches are around 2 km away, approximately 8 minutes by car or 25 minutes on foot. Enjoy a privileged way of life with seaside promenades, refined restaurants, high-end boutiques and iconic events such as the Cannes Film Festival. The neighbourhood also provides easy access to the panoramic views of La Californie and the villages of the hinterland. Nice Côte d'Azur Airport is approximately 30 minutes away by car, depending on traffic. An elegant and strategic location combining residential tranquillity, Cannes prestige and exceptional connectivity to the French Riviera.

Ref. : W-04BDHC

ENGEL & VÖLKERS

CHAMONIX-MONT-BLANC660 000 €

Apartment for sale 10 5 - 5 rooms - 80 m²

CHAMONIX - Spacious Year-Round Apartment

Apartment Daisy is a spacious 80m² apartment on the 3rd floor of a residential building situated in Les Pelerins, just a 10 minute walk from the centre of Chamonix. The apartment comprises 3 bedrooms, a shower room, separate WC, living area and kitchen that opens onto a south-facing balcony with mountain views of the iconic Aiguille du Midi and the Bossons Glacier. There is an underground, closed garage, an additional outdoor parking space, a large private cellar and access to a communal bike storage. Please note that the apartment cannot be used as a short-term rental and is intended for long-term occupancy only. Key features - A spacious 3-bedroom apartment in Les Pelerins just 10 minutes' walk from Chamonix centre - South-facing balcony on the 3rd floor allowing lovely mountain views - Neighbourhood popular with permanent residents, close to amenities and public transport - Closed garage, outdoor parking space, large private cave and bike storage - Opportunity to add value through refurbishment Our opinion While it would benefit from updating, its generous size, practical features, mountain views, and convenient location make it an attractive option for buyers looking to establish themselves in the valley. It is a great opportunity for a buyer to put their personal stamp on it to create their long-term family home. Location Located just a 10-minute walk from the heart of Chamonix, this apartment enjoys a peaceful setting within a residential neighborhood of several buildings. The local football pitch is only 200 metres downhill, while the nearest bakery can be reached in approximately 5- minutes on foot. A convenient bus stop is situated just 200 metres from the building, providing easy access to the valley. The south-facing apartment benefits from unobstructed views of the Aiguille du Midi and the Bossons Glacier. Set within a family-friendly community where many local residents live year-round, the property offers excellent proximity to Chamonix's amenities and activities.

Ref. : Daisy

Douglas Elliman France

SOLLIÈS-PONT2 290 000 €

House for sale 10 5 - 20 rooms - 720 m²

18th-Century Provençal Bastide Set Among Fig Trees

An exceptional 18th-century manor house set within approximately 1.9 hectares of grounds, offering around 600 sq m of living space across three levels. The ground floor features a spacious library and sitting room of more than 50 sq m, with a magnificent walnut fireplace and coffered ceiling, as well as three bedrooms, a dressing room and two bathrooms. Adjoining these rooms, a 70 sq m conservatory opens onto a terrace of more than 100 sq m, with a generously sized swimming pool and pool house. A marble staircase with decorative wrought ironwork leads to the upper floors, which comprise five independent suites, each with its own kitchen and bathroom. The estate also includes a separate 100 sq m house, suitable for entertaining, use as an artist's studio or rental accommodation. Majestic Mediterranean and exotic trees grace the park, alongside two terraced areas planted with fig trees. A fountain and expansive terraces provide inviting spaces to enjoy the grounds. Less than 20 minutes from Toulon–Hyères Airport, and within 10 minutes of road and rail connections and everyday amenities, this distinctive property offers an exceptional setting with a wealth of possibilities: holiday accommodation, a restaurant, a boutique hotel or a family home.

Ref. : MZIOP1354

Michaël Zingraf Christies International Real Estate OPIO

LA GARDE-FREINET1 785 000 €

House for sale 10 5 - 4 rooms - 180 m²

La Garde-Freinet – A charming property set in 1.2 hectares

This peaceful and fully south-facing 120 sqm property enjoying an open view of the countryside is set in 1.2 hectares of level grounds with a 10 x 4 metre salt-filter swimming pool. It includes a living/reception room with a fireplace, an equipped kitchen, a dining room, three bedrooms and three bathrooms. An extensive fitted terrace benefits from a lounge area and a summer kitchen, ideal for al-fresco dining. With a 60 sqm garage featuring an 18th century door. Beautiful interior features include floor heating. A delightful property just 1km from La Garde-Freinet.

Ref. : 86274018

Daniel FÉAU Saint-Tropez

SAMOËNS140 000 €

Apartment for sale 10 5 - Studio - 17 m²

Samoëns – Studio 17.78 m² with balcony mountain view, underground parking

A perfect location in the heart of Samoëns Ideally located in the center of the authentic village of Samoëns, just steps from shops, local services, and restaurants, this charming studio boasts a top-tier location within the Giffre Valley. Only a few minutes from the Grand Massif Express cable cars allowing quick access to all the slopes of the Grand Massif ski area, this sought-after address combines the practicality of a lively village life with direct access to mountain activities. A great opportunity to acquire a functional pied-à-terre, a warm second residence, or to make a sustainable rental investment in a station renowned for its preserved heritage. Located on the 2nd floor of a secure condominium from 1984 with a digicode and equipped with an elevator for easy access, this property immediately appeals with its optimized livability and beautiful natural brightness. It consists of a sunlit living room facing east, extended by a pleasant private balcony offering an unobstructed and panoramic view of the surrounding mountains. The kitchen, practicable and equipped, harmoniously integrates into the living space to create a convivial and ready-to-use area. The indoor space has been designed with no wasted space to offer an intelligent layout: a mountain corner dedicated to accommodating sleeping areas independent of the main room, a bathroom, and a separate WC ensuring real comfort of use for occupants. Annexes: The property includes a private ski locker, ideal for storing equipment after skiing, as well as an indoor parking space underground. This covered parking is a major asset and particularly sought-after in the station, avoiding snow removal constraints during winter. Financial and legal information: Sale price: €140,000 – fees fully borne by the seller. Private area: 17.78 m² (Carrez law). Property subject to co-ownership status: total of 264 lots (including 131 main residential lots). Annual co-ownership charges: €1,740 per year (approximately €145 per month). Procedures underway: none declared under current legislation. Energy performance: DPE class D (181 to 250 kWh/m²/year) – GES class B (6 to 10 kg CO2/m²/year). Estimated annual energy costs for standard use: between €580 and €830 per year (average energy prices indexed for 2021, 2022, and 2023). "The information on the risks to which this property is exposed is available on the Géorisques website: www.georisques.gouv.fr".

Ref. : MAECH72

REGENT ALPS - Christie's International Real Estate

PARIS 9EME1 670 000 €

Apartment for sale 10 5 - 5 rooms - 142 m²

PARIS 9 - SAINT-GEORGES / AUMALE - 3 BEDROOMS - WEST-FACING - UNOBSTRUCTED VIEWS - PERIOD CHARM - VOLUME - LIFT

Superb family and reception apartment affording unobstructed views over beautiful period buildings and Rue d'Aumale, situated in a magnificent stone building with a lift, in the heart of the Saint-Georges district. This dual-aspect property with a fantastic ceiling height (3.20m or 10.5ft) faces west and comprises: a large, bright living room with a working fireplace, a dining room with open kitchen, a pantry, three large bedrooms, a bathroom with toilet, a shower room with toilet, and a walk-in wardrobe. Period charm, great volume, plenty of light and unobstructed views, in a bustling shopping district. The property also includes two large cellars. Fees payable by the seller - Number of lots in the building: 24 - Average amount of the share of charges €1,200/year - Estimated amount of annual energy costs for standard use based on 2021 energy costs: €2,590 ~ €3,510 - Information on the risks to which this property is exposed is available on the Géorisques website: www.georisques.gouv.fr - Chloé Vasseur - Sales agent - EI - RSAC 913 356 945 Agency fees payable by vendor - Nombre de lots dans la copropriété: 24 - Montant moyen de la quote-part de charges courantes 4,800 €/yearly - Montant estimé des dépenses annuelles d'énergie pour un usage standard, établi à partir des prix de l'énergie de l'année 2021 : 2590€ ~ 3510€ - Les informations sur les risques auxquels ce bien est exposé sont disponibles sur le site Géorisques : www.georisques.gouv.fr - Romain LEDOYEN - Agent commercial - EI - RSAC 477 913 297

Ref. : 87093456

BARNES MARTYRS

PARIS 18EME329 400 €

Apartment for sale 10 5 - 2 rooms - 26 m²

Charming renovated one-bedroom apartment with open views

Abriculteurs is pleased to present this 26.03 m² (Carrez Law) one-bedroom apartment, located on the 4th floor in Paris's 18th arrondissement. In the heart of a sought-after area, this apartment enjoys a prime location close to Batignolles, Épinettes and Montmartre. Rue Lepic, Les Abbesses and Sacré-Cœur are just a few minutes' walk away, in a neighbourhood where local life is complemented by numerous shops, restaurants and services. On a quiet, cobbled, one-way street with little traffic, away from the main roads, the property enjoys a peaceful setting while remaining close to amenities and public transport. This building, constructed in the second half of the 19th century, has been fully renovated, with one apartment per floor. Located on the 4th floor (out of 4), with no elevator, this 26.03 m² apartment enjoys open views of the sky and Paris rooftops. Its well-designed layout comprises an entrance, a 10.92 m² bedroom, a very bright 11.73 m² living room with beautiful parquet flooring, and a fitted, equipped kitchen. It also has a shower room with a WC. Fully renovated, it stands out for its beautiful, high-quality finishes, carefully selected and recent fittings, charm, and attention to every detail. La Fourche station, served by Line 13, as well as Blanche station on Line 2 and stations served by Line 12, are within walking distance and make it easy to get around Paris. A cellar completes this property. Property highlights o Top floor, with open views of the sky and Paris rooftops o Quiet setting (low-traffic street) o Small condominium, building fully restored, including common areas, roof and façade (covered by a ten-year warranty) o Charming, bright living room (beautiful parquet flooring and fitted, equipped kitchen) o Beautiful finishes, carefully selected and recent fittings Please note - Estimated property tax: €576 - Estimated quarterly service charges: €272.80 / quarter - Condition of the property: fully renovated - Equipped kitchen: refrigerator, oven, dishwasher, extractor hood - Recent fittings: hot water tank, electric radiators - The property is subject to condominium ownership regulations - 6 units. - Apartment no. 6 -- ownership share: 128 / 1,000 - Cellar - Connected to the mains sewer system - No ongoing legal proceedings Standard energy consumption (kWhEP/m²/year): 248 (D) Estimated emissions (kg CO2/m²/year): 9 (B) Estimated energy costs min / max: between €650 and €930 Price reference years: 2021, 2022, 2023 Sale price: €329,400 including tax (Abriculteurs' fees payable by the seller) Interested in this property? Contact an Abriculteur at 06 27 53 22 29 or Listing prepared under the editorial responsibility of Ms Pascale FERRANTI, commercial agent (EI), registered with the Paris Trade and Companies Register (RSAC) under no. 900 781 139, who does not hold funds and acts on behalf of SARL Abriculteurs immobilier, with share capital of €5,000, registered under SIREN no. 837 704 584, holder of professional licence no. CPI 7501 2018 000 025 842 issued by the Paris Île-de-France Chamber of Commerce and Industry, whose legal representative is Mr Adrien Piot, with registered office at 12 rue des Halles, 75001 Paris.

Ref. : ZZZF7978_PF_0511_3

abriculteurs

MENTON1 890 000 €

House for sale 10 5 - 7 rooms - 210 m²

Villa with pool - 360° Panorama – Spectacular views

Overlooking Menton from a particularly peaceful residential setting, this property enjoys a remarkable position and exceptional 360° panoramic views encompassing the Mediterranean, the mountains, the town of Menton and the Italian coastline. Set within approximately 2,900 sqm of grounds arranged in wide terraces, the villa offers around 170 sqm of living space and considerable potential for modernisation. The garden level comprises an entrance hall, a living room with fireplace, a fully equipped separate kitchen and a generously glazed veranda opening onto two panoramic terraces. A bedroom, bathroom and separate WC complete this level. Upstairs, a hallway leads to three bedrooms, one of which opens onto a private roof terrace, together with a bathroom and separate WC. The outdoor spaces are one of the property's principal attractions, featuring a 10.50 x 4.50 metre swimming pool with a generous sun terrace, enjoying an open setting between the sea and mountains. An independent two-storey guest house of approximately 40 sqm provides additional accommodation for family, guests or staff. Direct access through electric gates, a very large garage beneath the villa, a spacious workshop and several outdoor parking spaces complete the property. A rare property distinguished by its peaceful setting, extensive grounds and, above all, its spectacular views, offering excellent renovation potential on the hills above Menton.

Ref. : HR3029

Hermitage Riviera

CHATEAUNEUF-GRASSE1 990 000 €

House for sale 10 5 - 9 rooms - 284 m²

CHATEAUNEUF-DE-GRASSE : Villa with panoramic sea view and pool

The property boasts a charming decor complemented by contemporary amenities. Comprised of five double bedrooms, four bathrooms, a laundry room and a spacious and welcoming kitchen. The dining and living areas feature bay windows and sliding doors that lead on to south-facing terraces, offering breathtaking views of the Cote d'Azur and the Mediterranean Sea. Outside a generous swimmng pool (10,4x 4,7m) complete with a pool-jacuzzi and a counterwave-stream. Surrounding the residence there are multiple terraces, providing both sunny and shaded al fresco areas with BBQ/planch facilities, all set amidst olive trees and fruit trees. Nestled in a serene locale, the property ensures complete privacy while remaining conveniently close to local amenities, neighboring villages, Nice airport, and the many attractions of the Côte d'Azur. Golf enthusiasts will appreciate being just 5 minutes away from the nearest golf course, while tennis aficionados can indulge in a game just 2 minutes away. For winter sports lovers, the nearest ski resort, Gréolières les Neiges, is only a 30-minute drive away. Complete with a garage for two cars and outdoor parking, this residence was constructed approximately 15 years ago by its current owners, offering a blend of modern comfort and timeless elegance. Information on the risks to which this property is exposed is available on the Géorisques website : www.georisques.gouv.fr

Ref. : 9507

DOUGLAS ELLIMAN MOUGINS-VALBONNE