OK
More than Less than
€  ok

Key-words : 10 5

Houses and Apartments, your real estate specialist magazine offers a selection of ads that match with the keyword 10 5. You can refine your search by specifying the area or price range in the navigation bar link Search for a House/Apartment.

MORZINE395 000 €

Apartment for sale 10 5 - 3 rooms - 52 m²

MONTRIOND – Bright one-bedroom apartment with panoramic views

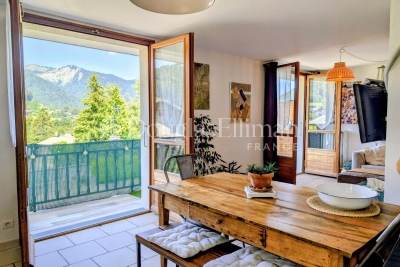
Gentiane is a bright and generously proportioned one-bedroom apartment enjoying panoramic mountain views. Situated on the first floor, the apartment benefits from a wrap-around south and west-facing balcony, capturing sunshine from late morning through to sunset. It is within an easy walk of both the Super Morzine lift and Montriond village. The apartment comprises an open-plan kitchen, dining and living area opening directly onto the balcony, a spacious double bedroom, shower room and separate WC. A large private garage provides ample space for both a vehicle and storage, complemented by an additional exterior parking space. Key features - Spacious one-bedroom apartment - Wrap-around south and west-facing balcony - Panoramic mountain views - Large private garage with exterior parking - Open-plan living area - Walking distance to the Super Morzine lift and Montriond village Our opinion The panoramic views are the standout feature, complemented by a sunny dual-aspect balcony that makes the most of the apartment's south and west-facing aspect. Combined with its generous proportions and practical layout, Gentiane offers an excellent balance of comfort and convenience, making it well suited as either a second home or a year-round residence. Location Gentiane is situated within the Résidence La Vallée Verte in Montriond. The Super Morzine lift is approximately 900 metres away, while Montriond village, with its restaurants, convenience store and bakery, is around a 10-minute walk. The free ski bus stop is nearby, providing easy access to Morzine, Ardent and the wider Portes du Soleil ski area.

Ref. : Gentiane

Douglas Elliman France

LE ROURET2 450 000 €

House for sale 10 5 - 9 rooms - 438 m²

Le Rouret – A charming property in a setting of absolute tranquillity

Sole agent. Nestled between Le Rouret and Roquefort-les-Pins, in absolute peace and quiet, this charming property of approximately 400 sqm is set within a privileged residential environment, surrounded by about 10,000 sqm of beautifully landscaped grounds. The main house features generous reception areas, a separate kitchen, three bedrooms, including a ground-floor principal suite with dressing room, as well as a large study, which could easily be converted into an additional bedroom. The property exudes warmth and authenticity, making it an ideal family home. The estate is complemented by an independent studio and a separate two-bedroom apartment with its own living room and kitchen, providing comfortable accommodation for family, guests, or staff. Additional features include a wine cellar, workshop, double garage, ample parking, and four gated entrances. Outdoors, the 12 x 6 metre heated saltwater swimming pool, pétanque court, and several relaxation areas perfectly embody the Provençal lifestyle. Possibility of building a tennis court. Layout Main house: living room / dining room / separate kitchen / 3 bedrooms / large study Independent studio Independent apartment: living room / kitchen / 2 bedrooms Outbuildings: wine cellar / workshop / double garage Key Features Approximately 400 sqm of living space 6 bedrooms + 1 large study 5 bathrooms Approximately 1 hectare of landscaped grounds 12 x 6 metre heated saltwater swimming pool An exclusive property, distinguished by its exceptional grounds, complete privacy, and outstanding accommodation potential, just minutes from charming villages, renowned golf courses, and international schools.

Ref. : MZIOP1337

Michaël Zingraf Christies International Real Estate OPIO

BEAUSOLEIL1 200 000 €

Apartment for sale 10 5 - 4 rooms - 155 m²

4-room triplex apartment – Sea and Monaco views

4-room triplex apartment offering 114.61 sqm of living space (104.15 sqm under the Carrez Law), ideally exposed and boasting breathtaking views over the Mediterranean Sea and the Rock of Monaco. On the ground floor, the apartment comprises a living room with an open-plan kitchen, a separate WC and a storage room. The living area opens onto a 10 sqm terrace, perfect for enjoying the panoramic views. On the first floor, the master suite features a private shower room and WC, with direct access to a 23 sqm private rooftop terrace, offering a privileged outdoor space overlooking the Mediterranean. On the lower ground floor (R-1), the sleeping area comprises two bedrooms, a dressing room and a bathroom with WC. This level also benefits from a 10 sqm terrace. Finally, the R-2 level includes a laundry room. A truly unique property arranged over several levels, offering 43 sqm of outdoor space and an exceptional setting with remarkable views over the sea and Monaco. A private enclosed garage and an additional parking space are available for purchase at an extra cost.

Ref. : 87434920

DEPLANCHE IMMOBILIER

PLANAY280 000 €

House for sale 10 5 - 4 rooms - 63 m²

For Sale - village house - close to Pralognan

RMP Immobilier is now marketing this character house on the village square in Chambéranger, a charming hamlet approximately 10 minutes from Pralognan-la-Vanoise and 20 minutes from the Trois Vallées and Paradiski ski areas. The property offers approximately 70 m2 of accommodation across three floors, plus the two basement cellars. It features two bedrooms, a sitting room that could be converted into a third bedroom, and a spacious living area with exposed wooden beams and high ceilings, opening onto a terrace with open views. A bathroom, a separate WC and a second terrace complete the property and two generous basement cellars provide valuable storage space. An ideal pied-à-terre for mountain lovers.

Ref. : 1506

AGENCE RMP IMMOBILIER

ST-RAPHAËL525 000 €

Apartment for sale 10 5 - 3 rooms - 99 m²

Stunning 2-Bedroom Apartment for Sale in the Heart of St Raphael

Discover this beautiful 90 m² apartment located on the 7th floor of a 10-story building in the vibrant center of St Raphael, France. Priced at €525,000, this spacious property features 3 rooms, including 2 comfortable bedrooms and a large living area of 36 m², perfect for relaxation and entertaining. Enjoy the modern American kitchen, equipped and ready for your culinary adventures. The apartment boasts a northeast exposure, providing plenty of natural light and a serene view of the mountains. The property includes a 9 m² terrace, ideal for enjoying your morning coffee or evening sunsets. Additional amenities include air conditioning, a digicode for security, and an electric gate for convenience. The apartment also comes with a cellar and one balcony. Located in a prime area, you will find essential services nearby, including schools such as École maternelle La Lauve and Lycée Antoine de Saint-Exupéry, as well as various restaurants, bakeries, and supermarkets. Experience the charm of city living with the tranquility of a well-designed home. Don't miss out on this exceptional opportunity to own a piece of St Raphael with IMMOGOLF - Valescure.

Ref. : 9649

IMMOGOLF

PARIS 10EME2 250 000 €

Apartment for sale 10 5 - 5 rooms - 171 m²

Départ en Espagne donc vendent 2,150,000 € Agency fees not included - Agency commission: 4.65%VAT included Agency fees payable by buyer - Nombre de lots dans la copropriété: 19 - Montant moyen de la quote-part de charges courantes 4,556 €/yearly - Montant estimé des dépenses annuelles d'énergie pour un usage standard, établi à partir des prix de l'énergie de l'année 2021 : 3110€ ~ 4240€ - Les informations sur les risques auxquels ce bien est exposé sont disponibles sur le site Géorisques : www.georisques.gouv.fr

Ref. : 86933517

BARNES PARIS 10/19

CABRIS840 000 €

House for sale 10 5 - 5 rooms - 170 m²

Cabris – Charming Villa Sea Views and Olive Grove

Cabris, in a sought-after and peaceful area, discover this charming Provençal villa offering beautiful open views over the sea and surrounding hills. With approximately 170 sq.m of living space, the property sits on a magnificent 3,458 sq.m plot, featuring a beautiful olive grove and a variety of Mediterranean trees and plants. All on one level, the villa comprises an entrance hall, a spacious living room with fireplace, a dining room, a separate kitchen opening onto a large terrace, three bedrooms, a shower room, a bathroom and a laundry room. On the garden level, an independent apartment and a garage provide additional possibilities, ideal for accommodating family and friends or creating a separate living space. Outside, you will enjoy a beautiful pool area with a 10 x 5 m swimming pool that has been completely renovated, perfectly integrated into the stone terraces and the surrounding Mediterranean landscape. A wine cellar and a workshop complete the property. A charming property, ideal for enjoying a peaceful and authentically Provençal setting, while benefiting from sea views, extensive grounds and a lush green environment in Cabris.

Ref. : 6756420

Spéracèdes Immobilier

VERSAILLES995 000 €

Apartment for sale 10 5 - 5 rooms - 118 m²

VERSAILLES CARRES SAINT-LOUIS-1,270 sq ft APARTMENT-3 BEDROOMS-CELLAR

VERSAILLES - CARRES SAINT-LOUIS- 1,270 sq ft APARTMENT - 3 BEDROOMS - CELLAR At the heart of the Saint-Louis district, apartment featuring a delightful reception room with a vast and very bright lounge thanks to the bow window, a dining room, three bedrooms including one with an en suite shower, a bathroom, and a kitchen. The apartment has been fully renovated and is in very good condition. The period features have been conserved and highlighted. Ideally located near the Carrés Saint-Louis built under Louis XV, the oldest historic area of Versailles (numerous shops nearby). The Versailles Château train station is a 6-minute walk away, the Versailles-Chantiers train station 10 minutes away, and there are bus routes nearby. Property subject to co-ownership status. 66 lots. Charges: Possibility of acquiring a parking space near the apartment. Fees payable by the seller. Barnes contact: Marie-Béatrice KISS +33 (0)6 61 49 94 51 950,000 € Agency fees not included - Agency commission: 4.74%VAT included Agency fees payable by buyer - Montant moyen de la quote-part de charges courantes 2,136 €/yearly - Montant estimé des dépenses annuelles d'énergie pour un usage standard, établi à partir des prix de l'énergie de l'année 2021 : 1530€ ~ 2110€ - Les informations sur les risques auxquels ce bien est exposé sont disponibles sur le site Géorisques : www.georisques.gouv.fr - Damien PORTAIL - Agent commercial - EI - RSAC 892 234 196

Ref. : 2574717

BARNES YVELINES

FRÉJUS1 480 000 €

House for sale 10 5 - 4 rooms - 179 m²

Provençal villa with panoramic sea view and terrace

In the heart of Saint-Aygulf on the coast, this villa of approx. 180sqm offers 4 rooms including 3 bedrooms and 3 bathrooms + an independent studio. It opens onto a beautiful sea view and an unobstructed panorama, enhanced by an exceptional 200sqm terrace. From the moment you enter, the atmosphere is that of a bright residence, designed to make the most of indoor and outdoor spaces. The infinity pool invites you to enjoy privileged moments of relaxation within a well-tended garden, overflowing with flowers and Mediterranean plants. A south-facing balcony and a large full basement offering multiple possibilities for conversion and storage complete this property. A rare address in Fréjus, where space, views and magnificent outdoor areas create a decidedly high-end lifestyle. A valuable opportunity for anyone seeking a property with character, combining elegance and a sea horizon. Energy Performance Diagnosis: D - 170 Greenhouse Gas Emissions: D - 37 Estimated annual energy costs for the dwelling: €3510 - €4820 Transaction fees incl. VAT payable by the seller Information on the risks to which this property is exposed is available on the Géorisques website: www.georisques.gouv.fr In Fréjus, in the heart of a sought-after residential area between sea and hills, this address will appeal to a discerning clientele in search of the Côte d'Azur lifestyle: elegant residences, a peaceful atmosphere, and quick access to the French Riviera's seaside and cultural hubs. Everyday life is remarkably smooth: Fréjus town center and its shops can be reached in about 10 minutes by car, while Fréjus train station is about 12 minutes away. The beaches of Fréjus/Saint?Raphaël are accessible in about 15 minutes by car. For longer journeys, Nice Côte d'Azur Airport is about 55 minutes away by car (traffic permitting), and Cannes about 45 minutes. Leisure options follow your wishes: nearby golf and marinas, boat outings, seafront restaurants, Provençal markets, not to mention walks in the Estérel Massif, ideal for hiking and mountain biking. Heritage lovers will enjoy Fréjus's historic center and its Roman remains, perfect for cultural getaways.

Ref. : W-048TT1

ENGEL & VÖLKERS

LA MOTTE550 000 €

House for sale 10 5 - 5 rooms - 155 m²

Provençal villa built in 2001 - 5 rooms - 155 m2 - on 2,000

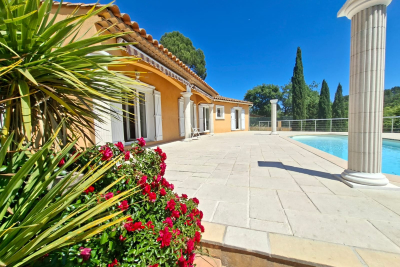
EXTENDER IMMOBILIER presents this magnificent traditional single-storey villa, comprising 4 bedrooms, situated on a beautiful 2000 m2 plot. Located in an absolutely quiet and enchanting area, yet close to schools and shops in the beautiful village of La Motte. Built in 2001 in a pure Provençal style and meticulously maintained, this house welcomes you upon entry with a magnificent 50 sq m living room and lounge area bathed in light thanks to its south-facing aspect and large bay windows opening onto the swimming pool. The kitchen is separate and equally bright. The sleeping area comprises four bedrooms, including a master suite with a shower room and toilet. A large tiled garage could easily be converted into a master suite or office, and a spacious laundry room with a sink completes this property. The exterior is impeccably maintained and boasts a truly idyllic setting, completely private. A beautiful south-facing swimming pool is centered on a superb terrace overlooking the lush vegetation. A separate gate provides access to the river below. Bonus: You'll have a large carport that can accommodate three cars, as well as ample outdoor parking. In terms of features, we particularly appreciate the stone columns, the detailed moldings around the windows and each of the bay windows, the reversible underfloor heating system, double glazing, and electric gate. This house is very easy to live in and energy-efficient, with an A rating for greenhouse gas emissions (2) and an electricity consumption rating of 78 kWh/m2/year (B). A must-see. For any inquiries, please contact Sandrine CESARINI at 06 20 94 83 10 or

Ref. : 458

Extender immobilier

VENCE2 690 000 €

House for sale 10 5 - 11 rooms - 387 m²

Vence – Exceptional 8-Bedroom Property with One-Hectare Wooded Grounds, Swimming Pool and Guest Accommodation

Exclusive listing – Between Vence, Saint-Paul-de-Vence and Tourrettes-sur-Loup, within a private, secure gated community, this property enjoys a privileged natural setting. Offering complete tranquillity and privacy, it benefits from a south-west-facing aspect, open views and magnificent wooded grounds, close to local shops and the picturesque villages of the French Riviera hinterland. Set within approximately 10,170 m² of grounds, the property offers around 400 m² of living space and a total of 8 bedrooms across an architect-designed main house, a self-contained apartment and an independent studio. Inspired by modernist architecture, the main house features a layout that maintains privacy between the sleeping quarters and reception areas. It comprises a living room with a fireplace and wood-burning insert, a dining room opening onto the terraces, a fitted kitchen, a utility room and a wine cellar. Bedrooms, bathrooms and shower rooms, dressing rooms, a library lounge and a study complete the accommodation. The independent apartment and studio have been recently renovated. Each features a kitchen and outdoor areas with pergolas, providing comfortable, private accommodation for family and guests close to the swimming pool. Fully renovated in 2025, the swimming pool area combines Bali stone finishes with extensive travertine terraces. A pool house with a kitchen, a dining area and an outdoor shower create an inviting setting for entertaining. A recently installed hot tub beneath a gazebo and a pétanque court complete the leisure facilities. The grounds, extending to approximately one hectare, are a standout feature. Dotted with numerous oak trees, they combine landscaped gardens with preserved woodland. A seasonal stream borders the property, while a borehole and an automatic irrigation system serve the gardens. A recently renovated garage with a workshop, carports, ample additional parking and a chalet set within the grounds further enhance the property. A rare property in the French Riviera hinterland, combining privacy, natural surroundings, renovated guest accommodation and scope to enhance the main house, ideal as a family residence or holiday retreat. Energy class : E – Climat class : E / estimated annual costs for standard use : between €8,960 and €12,122 (ref year 2023) Information on the risks to which this property is exposed is available on the Geohazards website : www.georisques.gouv.fr Property located in an area subject to compulsory brush clearance. Represented by Amélie DOLLÉ, acting in his capacity as authorized service provider, with full powers for the purposes hereof. Agency fees payable by vendor - Montant estimé des dépenses annuelles d'énergie pour un usage standard, établi à partir des prix de l'énergie de l'année 2023 : 8960€ ~ 12122€ - Les informations sur les risques auxquels ce bien est exposé sont disponibles sur le site Géorisques : www.georisques.gouv.fr - Amélie DOLLÉ - Agent commercial - EI - RSAC 884 445 081

Ref. : 87333619

BARNES Saint-Paul de Vence

LA CROIX-VALMER3 800 000 €

House for sale 10 5 - 8 rooms - 230 m²

Gigaro Beach Within Walking Distance – Newly Renovated – Secure Gated Estate – La Croix-Valmer

Located within a particularly sought-after private and secure estate in La Croix-Valmer, this property enjoys a privileged location, just a few minutes' walk from the beaches of Gigaro. Built in the 1960s on a flat plot of over 1,600 sqm, the 230 sqm villa has been completely redesigned and newly renovated, with the aim of preserving its character while providing a level of comfort and amenities meeting the highest standards of contemporary luxury. Its architecture retains the timeless elegance of Californian villas of that era, with its clean lines, open volumes and this special connection between the home and its surroundings. The renovation gives it a new identity, at once modern, warm and sophisticated. The choice of noble materials such as oak, marble and terrazzo, bespoke elements, as well as a palette of natural tones, creates a particularly refined atmosphere, while never losing the feeling of an elegant and relaxed holiday home. Light plays a central role throughout the property. Large openings punctuate the living spaces and offer beautiful views over the landscaped garden. The spacious living and dining area and the high-end open-plan kitchen naturally open onto the terraces and outdoor areas, creating a true continuity between the house and the garden. The ground floor also features an en-suite bedroom, offering a comfortable and independent space. Upstairs, the sleeping quarters comprise four en-suite bedrooms, including a master suite with a large bathroom and dressing room, as well as an office and a gym with sauna. The various rooms benefit from beautiful openings and unobstructed views over the surrounding nature, in an exceptionally peaceful and unspoilt setting. Outside, the landscaped garden offers several areas for living and relaxation, with terraces, shaded areas and Mediterranean vegetation. The 10 x 3 metre heated saltwater swimming pool, with an integrated jacuzzi, blends harmoniously into its surroundings. A pétanque court completes the outdoor areas. A garage, cloakroom, laundry room, ducted air conditioning system and automatic irrigation system complete the amenities. Possibility to create a rooftop terrace offering lovely sea views. A rare property in La Croix-Valmer, where the charm of a characterful architecture meets a highly refined contemporary renovation. A private and perfectly finished retreat, designed to fully enjoy the gentle way of life of the peninsula, surrounded by nature and elegance, and just moments from the beaches of Gigaro.

Ref. : 83603

MAGREY&SONS SAINT-TROPEZ

CANNES325 000 €

Apartment for sale 10 5 - Studio - 40 m²

Cannes Banane – Furnished Studio with Balcony and Sea View, 30 m from the Croisette

In the heart of the highly sought-after Rue des États-Unis, one of Cannes' most desirable addresses, just a few steps from the beaches and the Croisette, discover this comfortable furnished studio apartment with a balcony and sea view. Only 30 metres from the famous Croisette, 100 metres from the beach and 300 metres from the Palais des Festivals, this apartment is located in a well-maintained residence of good standing with a lift. It enjoys an exceptional location in the very centre of town. Situated in the prestigious Banane district, it benefits from a highly desirable environment renowned for its cleanliness, vibrant atmosphere, immediate proximity to Cannes' iconic landmarks and strong rental potential. Offering 33.10 sqm under the Carrez Law, complemented by a 6.67 sqm mezzanine converted into a sleeping area, this property stands out for its brightness and optimised layout. Sold fully furnished and equipped, it comprises: • A bright living room with an open-plan kitchen and reversible air conditioning, opening onto a balcony with a side sea view; • An independent mezzanine sleeping area with two windows overlooking a quiet inner courtyard; • A bathroom with WC and double washbasin; • Plenty of storage space, including a storage area under the staircase not included in the Carrez surface area. This property represents an ideal opportunity as a pied-à-terre in Cannes, a second home or a highly profitable rental investment, particularly thanks to its attractiveness for seasonal rentals and international conferences. Low condominium charges. The bus and train station is located only 500 metres from the apartment, while the nearest bus stop is just 50 metres away (stop numbers “GALB8A” or “GALB8R”, bus lines: CITY-IMP-N21). Additional information: Condominium: ___ main lots / ___ secondary lots Condominium charges: approximately €73/month No ongoing legal proceedings to our knowledge Agency fees payable by the seller Information regarding the risks to which this property is exposed is available on the Géorisques website.

Ref. : ARA-1180-Aca

AAA RIVIERA

PARIS 14EME1 050 000 €

Apartment for sale 10 5 - 4 rooms - 114 m²

Paris 14th – Alésia – Rare Find – 2 Bedrooms – High Floor – Open-Sky Views Over Paris – Balcony

Offer accepted - Barnes Panthéon presents this rare property, located on the 6th floor of an elegant post-Haussmannian building with a lift. The apartment offers 93.75 sqm of Carrez living space (104.65 sqm of total floor area) and a 10 sqm balcony. With a dual East-West aspect, the apartment is flooded with natural light and enjoys spectacular, completely unobstructed views across Paris, with an exceptional sense of open sky. The apartment opens onto a spacious entrance hall leading to a separate fitted kitchen and a double reception room with a fireplace, which opens onto a very large balcony featuring elegant columns. The natural light, high ceilings and far-reaching views create a distinctive atmosphere, with the rare sensation of overlooking the rooftops of Paris. The sleeping area comprises two bedrooms, a bathroom with both a bathtub and a shower, separate WC and a large walk-in dressing room. A cellar completes the property. The apartment enjoys a prime location in a particularly vibrant neighbourhood of the 14th arrondissement, just moments from shops, restaurants, local markets, renowned schools and the transport links at Place Denfert-Rochereau. A rare Parisian property combining a number of highly sought-after features: an elevated floor, completely unobstructed open-sky views, exceptional natural light, a generous outdoor space, spacious interiors and an outstanding location. Good energy performance rating – EPC rating D. Co-ownership comprising 52 lots, including 14 residential lots. No ongoing legal proceedings. Information on the risks to which this property is exposed is available on the Géorisques website: www.georisques.gouv.fr 1,000,000 € Agency fees not included - Agency commission: 5%VAT included Agency fees payable by buyer - Nombre de lots dans la copropriété: 52 - Montant moyen de la quote-part de charges courantes 3,000 €/yearly - Montant estimé des dépenses annuelles d'énergie pour un usage standard, établi à partir des prix de l'énergie de l'année 2022 : 1500€ ~ 2040€ - Les informations sur les risques auxquels ce bien est exposé sont disponibles sur le site Géorisques : www.georisques.gouv.fr - Nathalie PENICAUD - Agent commercial - EI - RSAC 530794213

Ref. : 87306190

BARNES PANTHEON

ANTIBES489 900 €

Apartment for sale 10 5 - 3 rooms - 63 m²

JUAN-LES-PINS CO-EXCLUSIVE LISTING Discover this exceptional apartment in a recent, high-quality residence, ideally located within immediate proximity to the town center and the beaches. The property comprises an entrance hall leading, on the right-hand side, to a bright living room with a modern open-plan kitchen. On the left-hand side, you will find two bedrooms featuring beautiful custom-made fitted wardrobes offering plenty of storage space, as well as a stylish walk-in shower room. The apartment is in excellent condition and has been finished with high-quality materials. It also benefits from a ducted reversible air-conditioning system for year-round comfort. Its south-facing aspect is ideal for enjoying outdoor living, with a beautiful 10 sqm terrace adjoining the living room and an additional balcony accessible from the main bedroom. The property also includes a spacious 27 sqm double garage, with the possibility of renting an additional parking space if required. The high-quality residence is secure and features an intercom system and a lift. The location is a major advantage: just a 5-minute walk from shops, the town centre and schools, and only 10 minutes on foot from the beaches. Don't miss this opportunity to enjoy an exceptional lifestyle in Juan-les-Pins. Contact us for further information.

Ref. : 3960

CENTURY 21 ALBERT 1ER