OK
More than Less than
  ok

Key-words : 1 main room

Houses and Apartments, your real estate specialist magazine offers a selection of ads that match with the keyword 1 main room. You can refine your search by specifying the area or price range in the navigation bar link Search for a House/Apartment.

CANNES6 970 000 €

House for sale 1 main room - 7 rooms - 315

DUPLEX CANNES CALIFORNIE 300 M2 SEA VIEW

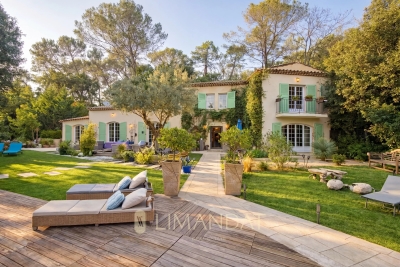
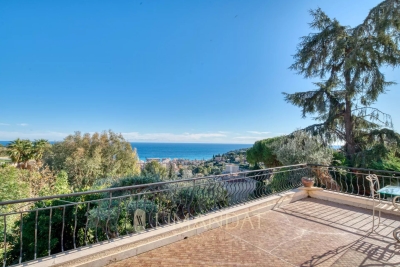
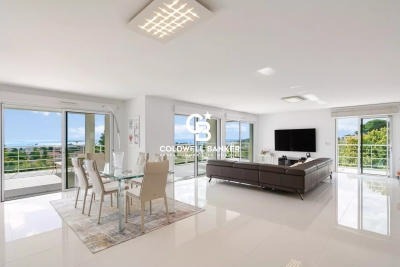
Cannes Californie - panoramic sea view, 7 rooms, 300 sq.m. Located in the heart of Cannes' prestigious Californie district, this exceptional property is part of the famous Roi Albert residence, set in 2 hectares of landscaped grounds. This 300 m² villa-apartment, entirely redesigned by a renowned architect, combines contemporary elegance with absolute comfort, in a secure, refined environment offering breathtaking views of the Lérins islands and the tip of Palm Beach. Spread over two levels, the villa features a spacious reception room bathed in light, comprising a vast living room with dining area and a perfectly integrated open kitchen. On this level, a sumptuous master suite completes the main living space. On the garden level, a second TV lounge creates a more intimate atmosphere, accompanied by a fitness area and three elegant en suite bedrooms, each with private bathroom. The residence, perfectly maintained, offers its residents top-of-the-range amenities such as an outdoor swimming pool and tennis courts, in a peaceful, verdant setting. A rare property, ideal as a primary or secondary residence, combining exceptional location, generous volumes and quality amenities. ECD: class C (177 kWh/m²/year) - GHG: class A (5 kg CO2/m²/year) - Estimated annual energy costs: between €808 and €1,092

Ref. : 85341747

LIMANDAT REAL ESTATE

MANDELIEU-LA-NAPOULE799 000 €

House for sale 1 main room - 6 rooms - 130

Family villa with swimming pool in Mandelieu-La-Napoule near Cannes and the French Riviera beaches


Four-bedroom villa with swimming pool near Cannes, golf courses and Mediterranean beaches Located in the highly desirable Les Termes residential district of Mandelieu-La-Napoule, this attractive villa offers approximately 130 sqm of living space within a peaceful and private environment on one of the French Riviera's most established residential markets. Mandelieu-La-Napoule has long been considered one of the Riviera's most appealing destinations for families, second-home owners and international buyers seeking a balance between seaside living and year-round convenience. Situated just west of Cannes and approximately thirty minutes from Nice International Airport, the town is renowned for its marinas, beaches, golf courses and easy access to Sophia Antipolis, Monaco and the wider Côte d'Azur. The property occupies a level and fully enclosed plot of 1,032 sqm, a particularly sought-after feature in this area where usable flat land remains relatively scarce. The outdoor environment has been designed to maximise the Mediterranean lifestyle, with a swimming pool surrounded by generous terraces and private relaxation areas benefiting from excellent sun exposure. Inside, the villa offers a practical and family-friendly layout. The main living level includes a fully fitted open-plan kitchen, dining area and lounge, creating bright and welcoming reception spaces ideal for both everyday living and entertaining. A guest bedroom with shower room and WC completes the ground floor accommodation. The upper level comprises three additional bedrooms and a family bathroom. One bedroom benefits from a distant sea view, adding a subtle reminder of the property's proximity to the Mediterranean coastline. The combination of flat landscaped grounds, a swimming pool, four bedrooms and a prime residential location close to beaches, golf courses, marinas and Cannes makes this property particularly appealing as a primary residence, holiday home or long-term investment on the French Riviera. Côte d'Azur Sotheby's International Realty Complete sales documentation, additional information and private viewings are available upon request.

Ref. : CA6-3124

COTE D'AZUR SOTHEBY'S INTERNATIONAL REALTY

MOUGINS2 100 000 €

House for sale 1 main room - 6 rooms - 199

MOUGINS – Stone bastide with panoramic view of the old village

MOUGINS – Stone bastide with panoramic view of the old village Located in a privileged environment in Mougins, this elegant stone bastide of about 200 sqm is charming because of its authenticity and exceptional panoramic view of the old village. Fully renovated with quality materials and great taste, the property offers superb volumes and a warm Provençal atmosphere. From the entrance, a magnificent hall leads to the different living areas: a bright living room, a convivial lounge, a refined dining room, and a fully equipped kitchen. The sleeping area comprises four elegant suites, each with its dressing room and private bathroom or shower room, ensuring comfort and privacy. Situated on landscaped grounds of about 1,900 sqm, the property benefits from a perfectly landscaped exterior with a swimming pool, large terraces, and peaceful relaxation areas. A charming property, ideal as a main or secondary residence, in the heart of one of the most sought-after areas of the French Riviera.

Ref. : 86903991

LIMANDAT REAL ESTATE

LA TURBIE1 990 000 €

House for sale 1 main room - 9 rooms - 236

LA TURBIE - Villa with pool and sea view close to Monaco

Just a few minutes from the historic center of La Turbie and right next to Monaco, this superb, fully renovated property captivates with its ocean views, elegance, absolute tranquility, and high-quality amenities. Tucked away at the end of a cul-de-sac in a prestigious residential neighborhood, the villa enjoys optimal sunlight thanks to its south-facing orientation and is set on a magnificent landscaped lot of approximately 1,984 m² featuring Mediterranean flora. With approximately 236 m² of living space, the property offers generous rooms and a perfect harmony between indoor and outdoor areas. The main level features a spacious, light-filled living room with ocean views, a cozy dining room, and a fully equipped open-concept kitchen. This living area opens onto a large terrace offering pleasant views of the ocean and the surrounding hills. A laundry room and a guest restroom complete this level. The lower level is dedicated to the sleeping quarters and includes four en-suite bedrooms with their own private bathrooms, two of which enjoy beautiful sea views. All bedrooms have direct access to the terraces and outdoor areas. On the garden level, a separate apartment featuring a living room with an open kitchen, a bedroom, and a bathroom provides the ideal space for entertaining family and friends or for a high-quality rental property. The amenities have been carefully selected: reversible air conditioning, a towel warmer, three fully equipped kitchens, natural stone or high-quality tile flooring, and meticulous finishes ensure optimal comfort throughout. Outside, the spaces have been designed for relaxation and socializing. A beautiful heated pool blends harmoniously into the garden, accompanied by an outdoor kitchen with a pizza oven. A carport and 4 to 5 parking spaces round out the amenities of this turnkey property. Sale with furnishings may be considered. Just 2 minutes from the village and its restaurants, 10 minutes from Monaco, and 20 minutes from Nice International Airport, this villa represents a rare opportunity combining tranquility, comfort, and proximity to the main attractions of the French Riviera.

Ref. : 11211

DOUGLAS ELLIMAN CAP FERRAT

ROQUEFORT-LES-PINS1 699 000 €

House for sale 1 main room - 7 rooms - 260

Architect property of 260 m² with heated swimming pool and outbuilding

Architect property of 260 m² with heated swimming pool and outbuilding Roquefort-les-Pins - Architect's property of 260 m² with heated pool and outbuilding Located in a peaceful residential environment of Roquefort-les-Pins, this elegant 260 m² property facing south was designed by the famous Italian architect Maestracci. Located on a landscaped plot of 2,137 m² fully enclosed, it benefits from a privileged setting offering absolute calm and a total absence of opposite, while allowing walking access to shops. The main house opens on the ground floor onto an entrance leading to a large bright living room with fireplace, extended by a terrace overlooking the garden. The independent kitchen, fully equipped, is completed by a pantry. This level also includes an office open to the garden, two bedrooms, one of which has a shower room and a separate toilet, and the other a bathroom with separate toilet. A laundry room and a guest toilet complete this floor. Upstairs, the master suite offers a comfortable space with dressing room, bathroom and toilet, and opens onto a private balcony. A second bedroom with shower room completes this level. The exteriors, carefully arranged, offer several independent and functional spaces. A 24 m² house can accommodate guests or serve as a caretaker's accommodation. An isolated shed allows you to set up an office, workshop or gym as needed. The property also has two double carports as well as many outdoor parking spaces. The landscaped garden, embellished with a fountain and a koi carp pond crossed by a charming stone bridge, surrounds a salt-heated pool, ideal for taking full advantage of the Mediterranean climate. The services include reversible air conditioning throughout the house, double glazing and solar panels, contributing to the comfort and energy efficiency of the property. A property of character combining architecture, serenity and quality of life, in the heart of a refined natural environment. ?? DPE: information on energy performance and greenhouse gas emissions not communicated.

Ref. : 86806751

LIMANDAT REAL ESTATE

OPPÈDE1 995 000 €

House for sale 1 main room - 6 rooms - 221

Propriété superbement rénovée avec vues dégagées.

Located in the peaceful countryside of Oppède – a short drive from the shops and weekly market of Coustellet and the perched villages of Ménerbes and Oppède-le-Vieux – this Provençal farmhouse has undergone a complete and masterful renovation, blending authentic charm with contemporary comfort. Offering four generous air-conditioned suites, a heated swimming pool and a garage, and set amid private woodland, orchards and rolling hills, the property enjoys absolute privacy and sweeping views towards the rugged Luberon mountains. The ground floor is composed of: entrance hall with fitted cupboards and guest WC; bright sitting room with open fireplace and wrought-iron French doors opening directly onto the main dining terrace and walled garden; contemporary Fabre kitchen equipped with a Lacanche induction range, featuring exposed stone walls and an adjoining rear kitchen / pantry. A guest suite completes the ground floor, benefiting from an en suite shower room and direct access to the garden. The upper floors are divided into two wings, each served by its own staircase. The first staircase, rising from the sitting room, serves: principal suite of generous proportions with adjoining shower room and WC; spacious double bedroom with bathroom fitted with a bathtub, walk-in shower, double vanity and WC. The second staircase serves: one further double suites, with its own shower room; cathedral-ceilinged sitting room with lovely original beams – equally suited as a fifth bedroom or office. The gardens have been landscaped into a series of welcoming outdoor spaces, including a wonderfully private walled garden wrapped around the swimming pool. The heated pool (12m × 4m), fitted with a submerged cover, is surrounded by natural stone terraces and enjoys lovely views over the surrounding countryside. A raised terrace accommodates a fully equipped summer kitchen – ideal for outdoor dining and entertaining – while additional terraces, some shaded by a gorgeous pine tree, provide a choice of relaxing spots throughout the day. The plots of land to the south offer further potential (orchard, truffle oaks, vines, etc.). Amenities include: reversible air-conditioning; mains water; newly installed septic system; fibre-optic internet; wood and wrought-iron double-glazed windows. The property also benefits from a 35 m² garage with electric door and electric car charging point, together with a separate carport. Thanks to its stylish renovation, four en-suite bedrooms and myriad of outdoor living areas, this property offers an elegant and private Provençal retreat with excellent seasonal-rental potential.

Ref. : V03070.01748L

Maison Victoire

ROQUEBRUNE-CAP-MARTIN3 500 000 €

House for sale 1 main room - 12 rooms - 364

Roquebrune Cap Martin - Roquebrune-Cap-Martin – Rare Opportunity: Panoramic Sea View Villa with Strong Potential, Close to Monaco

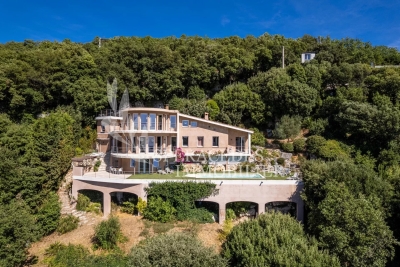
Roquebrune Cap Martin, Luxury Villa with Panoramic Sea Views – Roquebrune-Cap-Martin Located in Roquebrune-Cap-Martin, just 15 minutes from Monaco, in a peaceful and privileged environment, this elegant detached villa enjoys a dominant position with breathtaking panoramic sea views over the bay. Set over three levels, the property offers a total surface area of 365 sqm, comprising a 300 sqm main villa and a 65 sqm independent annex. Spacious interiors and abundant natural light combine to create a refined yet warm and intimate living atmosphere. Built by the owners themselves—professionals in the construction industry—using high-quality materials, the villa sits on flat landscaped grounds and has retained its authentic charm while offering exceptional potential for renovation or contemporary enhancement, tailored to the future owner's vision. A rare opportunity on the market, notable for the following features: Total area: 365 sqm (300 sqm main villa + 65 sqm annex) Flat plot: 1,033 sqm with landscaped garden, suitable for a swimming pool Accommodation: 12 rooms including 7 bedrooms, 2 living rooms, 2 kitchens Wellness: 4 bathrooms, 1 shower room, 5 toilets Outdoor living: 3 East/West-facing terraces, summer kitchen, workshop and garage Independent apartment connected to the main house with separate access Private well supplying both the villa and the garden as an alternative water source Potential: An outstanding renovation or modernization project with strong value-added prospects in one of the most sought-after areas of the French Riviera.

Ref. : 85968736

LIMANDAT REAL ESTATE

NICE1 380 000 €

Apartment for sale 1 main room - 5 rooms - 142

NICE - LE PORT/ PALAIS ROSE – TOP-FLOOR DUPLEX WITH BREATHTAKING SEA & CITY VIEWS

Panoramic view, in the heart of the highly sought-after Port of Nice district, just a three-minute walk from La Réserve and its coves, within the prestigious “Le Palais Rose” residence, discover a rare property for a place to live: a duplex apartment occupying the top two floors, with a surface area of 142.82 sqm (Carrez law) and 163 sqm of usable space. Bathed in light and entirely oriented towards the outdoors, this exceptional property offers a panoramic view over the Baie des Anges, the hills of Nice, and the city rooftops. The absolute tranquility and open perspectives make it a living space that is as peaceful as it is elegant. The space consists of a vast living room extended by a terrace facing the hills, ideal for enjoying sunsets. The independent kitchen can easily be redesigned as an open kitchen. The apartment also offers four bedrooms, two of which are upstairs, three bathrooms, and numerous storage areas. Each level has its own outdoor spaces: a terrace and two balconies facing the sea and hills, and two other terraces on the city side, allowing you to enjoy optimal sunlight and ever-changing views at any time of day. Located in a secure condominium with an elevator, this exclusive address stands out for its iconic architecture and high standards. Two closed garages and a cellar complete the property. A prime address for a main residence or a refined pied-à-terre on the Côte d'Azur in a lively and iconic neighborhood. Service charges: €533.67 per month Property tax: €1,511 Agency fees including VAT payable by the seller Information on the risks to which this property is exposed is available on the Géorisques website:

Ref. : 86473177

Coldwell Banker Standing Realty

GOLFE JUAN859 000 €

Apartment for sale 1 main room - 6 rooms - 150

Golfe-Juan – Bright Duplex with Panoramic Sea Views and Swimming Pool

In the heart of a privileged setting, within an elegant and exclusive residence comprising only three co-owners, discover this spacious duplex apartment of over 145 m², featuring 6 rooms and offering breathtaking panoramic views of the Mediterranean Sea. This rare address guarantees an exclusive lifestyle, combining serenity, privacy, and prestige. Flooded with natural light thanks to its main southern and eastern exposures, the property enjoys exceptional brightness, enhancing its generous volumes and creating a warm atmosphere from sunrise to sunset. This exceptional apartment captivates with its spacious layout, outstanding potential, and exclusive living environment, a true living masterpiece that accompanies every moment of the day.* Served by a private elevator, the property offers a vast reception area opening onto the terraces and the sea, three bedrooms, an office with Mediterranean views, a walk-in dressing room, and an independent laundry room. Residents benefit from rare amenities: a swimming pool set within a magnificent landscaped park, a fitness room, and meticulously maintained outdoor spaces, ensuring peace and privacy. For absolute comfort, the property also includes a double enclosed garage and a cellar. Its strategic location allows quick access to shops and everyday amenities, the port of Golfe-Juan, the main business hubs of Sophia Antipolis, and Nice International Airport, making this property as practical as it is exceptional in the heart of the French Riviera. Contact us to arrange a private viewing. Honoraires à la charge de l'acquéreur Pourcentage honoraires 5% Prix Net Vendeur 818 095,24€ Taxe foncière : 1543 € par an Charges : 1 812 €/trimestre Nombre de lots dans la copropriété : 10 Les informations sur les risques auxquels ce bien est exposé sont disponibles sur le site Géorisques : www.georisques.gouv.fr

Ref. : 86999593

Coldwell Banker Standing Realty

GRASSE1 050 000 €

House for sale 1 main room - 6 rooms - 191

Near Cabris - Architect villa with panoramic sea views

Located in a dominant position, near the village of Cabris and a short walk from the Claux Amic golf course, this superb, fully renovated architect villa of approx 191 sqm is built on a plot of land of approx 3 555 sqm, with a swimming pool. The property offers exceptional panoramic views of the sea, the countryside and the surrounding hills. The main villa offers a spacious, bright living room opening onto the terrace, a dining room and an open kitchen. The sleeping area comprises four en-suite bedrooms, including a superb master suite occupying the entire floor. The property also includes several additional buildings, including a studio, a two-room annex and a workshop. Several parking spaces complete this exceptional property.

Ref. : 86232745

Spéracèdes Immobilier

MOUANS-SARTOUX2 250 000 €

House for sale 1 main room - 9 rooms - 278

Prestigious Property with Swimming Pool, Landscaped Gardens and Olive Grove

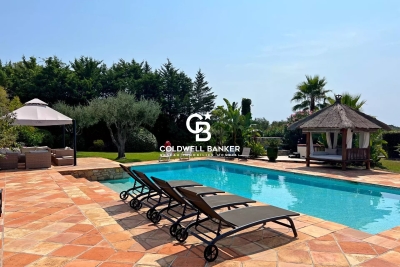
Just five minutes from the charming village of Valbonne and twenty-five minutes from Nice Airport, this expansive family home lies at the heart of a beautifully landscaped park, enhanced by a mature olive grove and offering open views over the surrounding hills. Upon arrival, a driveway winding through the orchard leads to the main entrance, where ample parking and a triple garage make welcoming guests effortless. On the ground floor, the house features an entrance hall with built-in storage, a bright double living room with dining area, an independent kitchen with adjoining laundry room, and a principal suite complete with study, walk-in wardrobe, shower room, and separate toilet, as well as a guest WC. These living spaces open onto a south-facing terrace and garden, while large pocket sliding windows flood the interior with natural light. A partially covered section of the terrace offers welcome shade during the hottest days. Also on this level are two additional bedrooms, each with its own shower room, along with a spacious self-contained studio. Upstairs, two further bedrooms — one with a rooftop terrace — share a bathroom and separate toilet. Outdoors, the property offers high-quality amenities: a heated swimming pool measuring 16 x 7 m, a relaxation area with jacuzzi and waterfall, an air-conditioned pool house with wood-fired oven, a garden pergola, a wooden thatched hut, a pétanque court, a storage shed, and a technical room. Additional features include a private well, automatic irrigation, solar panels, and motorised gates. A ventilated crawl space and a generous basement ensure the home's durability and comfort. A rare opportunity where comfort, space, and a natural setting come together in perfect harmony. Agency fees are payable by the seller. Information on the risks to which this property is exposed is available on the Géorisques website: www.georisques.gouv.fr

Ref. : 86155200

Coldwell Banker Standing Realty

CAP D'ANTIBES6 900 000 €

House for sale 1 main room - 7 rooms - 347

VILLA 347 SQ.M-POOL-SEA VIEW-CALM-GATED DOMAINE

Set within a private domain on the western side of Cap d'Antibes, this Florentine-style villa embodies the timeless charm and prestige of the French Riviera. Set on a flat 2,600 m² landscaped garden, it offers 347 m² of bright living space, 5 bedrooms including 2 master suites with marble bathrooms and jacuzzi. Beautiful sea view from the main bedroom upstairs. A 120 m² reception room, a wellness area with a sauna and gym, and a pool with a swim-up bar create an atmosphere of absolute relaxation. And in the living room, the underfloor heating adds an extra layer of comfort you feel the moment you walk in. Independent staff rooms . A rare address in the heart of Cap d'Antibes. Agency fees paid by the seller Les informations sur les risque auxquels ce bien est exposé sont disponibles sur le site georisques: www.georisques.gouv.fr

Ref. : 86392446

Coldwell Banker Standing Realty

ANTIBES1 990 000 €

Apartment for sale 1 main room - 4 rooms - 157

Exceptional Apartment with Sea View, Expansive Terrace and Double Garages in Antibes

Within a recent luxury residence with swimming pool, this remarkable 157 sqm four-room apartment stands out for its exceptional volumes, triple exposure and panoramic views of the sea and surrounding mountains. The living area, spanning approximately 100 sqm, combines a spacious lounge, dining area and open-plan kitchen in a bright and inviting setting, benefiting from its East, South and West exposures. Large openings seamlessly extend the reception areas onto the terraces while showcasing the stunning views. Outside, two terraces totaling nearly 80 sqm offer a variety of layout possibilities. The main terrace, covered over approximately 70 sqm, provides a true additional living space, ideal for entertaining or enjoying the Mediterranean lifestyle throughout the year. The sleeping area comprises three bedrooms, including a beautiful master suite enjoying sea views. A bathroom and two shower rooms complete the property, ensuring comfort and privacy for all occupants. Two garages further enhance the appeal of this rare property on the Antibes market. Ideally located close to major roads, shops and public transport, and just minutes from the town centre, beaches and Port Vauban, this apartment is equally suited as a primary residence or a high-quality holiday home on the French Riviera. Property subject to co-ownership regulations. Service charges: approximately €600 per month. Property tax: €2,482 per year. Agency fees payable by the seller. Information regarding potential risks to which this property is exposed is available on the Géorisques website: www.georisques.gouv.fr.

Ref. : 87076114

Coldwell Banker Standing Realty

CAP D'ANTIBES2 290 000 €

House for sale 1 main room - 7 rooms - 190

Villa with swimming pool - Cap d'Antibes - Salis

Very nice and sunny villa of 185 m² on flat land of 1800 m² with swimming pool, located at 5 minutes walk from the beaches. All on one level, the main villa is composed of a double living room, a large independent kitchen, 5 bedrooms, 2 shower rooms and 2 bathrooms. In annex an independent studio, a large garage, a small chalet. Very good general condition, double glazing, new roof. Possibility of extension. Exceptional location for this charming property. Modernization project with architect already completed, turnkey possibility. Taxe foncière: 3154€ “Les informations sur les risques auxquels ce bien est exposé sont disponibles sur le site Géorisques : georisques. gouv. fr ”

Ref. : 86807083

Coldwell Banker Standing Realty

NICE1 950 000 €

House for sale 1 main room - 8 rooms - 250

Charming property with swimming pool, sea view and extension potential – Gairaut area

Located in one of the most sought-after districts of Nice – Gairaut, this elegant character villa enjoys a green setting while remaining perfectly connected to major transport links. The tramway can be reached within minutes, Nice International Airport is 15 minutes away, and Monaco approximately 20 minutes. Built in the 1920s, the property offers around 250 sqm of living space and sits on a 2,233 sqm landscaped plot, carefully maintained and sheltered from view. The villa is in excellent condition, combining authenticity with modern comfort. The interior features generous, light-filled spaces: The lower level comprises three bedrooms, one with an en-suite shower room, a home office area, utility rooms, and a large garage. The main level features an entrance hall, a spacious double living room with fireplace opening onto a terrace with sea views, a fully fitted and equipped kitchen, and a separate guest toilet. Upstairs, two large en-suite bedrooms benefit from built-in storage and private bathrooms. The outdoor areas are designed to fully enjoy the Mediterranean climate, with a beautiful swimming pool area, summer kitchen, several relaxation and entertaining spaces, and independent sanitary facilities. A rare asset in this area: the plot still offers potential for an extension or additional construction of approximately 180 sqm (subject to current planning permissions). The property also benefits from two separate vehicle accesses: a main access located at the upper part of the plot near the house, and a second independent access at the lower part, offering multiple development possibilities. Agency fees payable by the seller. Property tax: €4,784 per year. Information on potential risks to which this property is exposed is available on the Géorisques website: www.georisques.gouv.fr

Ref. : 86667021

Coldwell Banker Standing Realty