OK
More than Less than
€  ok

Key-words : 1 main room

Houses and Apartments, your real estate specialist magazine offers a selection of ads that match with the keyword 1 main room. You can refine your search by specifying the area or price range in the navigation bar link Search for a House/Apartment.

NICE1 395 000 €

Apartment for sale 1 main room - 5 rooms - 175 m²

NICE PORT - 4 BEDROOM APARTMENT OF 175 SQM FOR SALE - BALCONY - FULLY RENOVATED - TOP FLOOR WITH LIFT - TRIPLE EXPOSURE

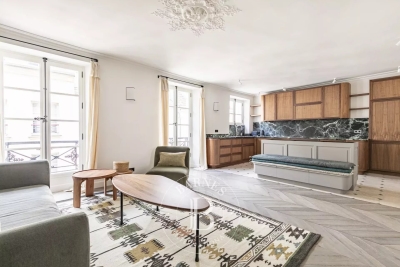
Nice - Le Port - In a beautiful building close to the harbor basin, this high-end apartment is located on the top floor with elevator access. Cross-through and very bright, it benefits from triple exposure. It consists of a spacious entrance with built-in storage and exposed stone walls, a large rotunda-style living room with an open-plan kitchen and balcony access, as well as a separate lounge for added privacy. The night area offers 4 comfortable bedrooms, 3 of which are en suite with WC. High-quality features throughout: generous volumes, high ceilings, parquet flooring in all rooms, and integrated reversible air conditioning. Highly sought-after location in the heart of Le Port, within immediate reach of shops, restaurants, and transport. Place Garibaldi and the Old Town are just a short walk away. An ideal property as a main residence or a holiday home.

Ref. : N-41382

Century 21 LAFAGE TRANSACTIONS Nice

MANDELIEU-LA-NAPOULE649 000 €

House for sale 1 main room - 4 rooms - 150 m²

MANDELIEU LA NAPOULE - VILLA 3 BEDROOM

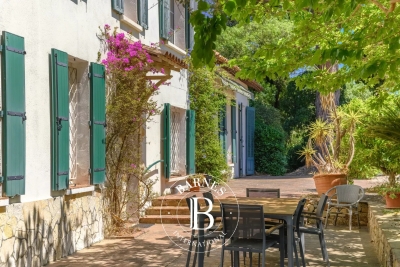
Mandelieu-la-Napoule – Provençal Villa with Swimming Pool Ideally located near the Riviera Golf de Barbossi, this charming semi-detached Provençal villa enjoys a peaceful, green setting in one of the most sought-after residential areas of Mandelieu-la-Napoule. Built in the early 1980s, the private estate is composed of elegant Provençal-style villas with landscaped gardens, offering an exceptional lifestyle just minutes from the beaches, the Port of La Napoule, and the main transport links of the French Riviera. Set on a 698 sqm landscaped plot, the property features beautifully designed outdoor spaces, including an ornamental pond and a swimming pool, creating a peaceful setting for outdoor living. The interior offers bright and welcoming living areas, comprising a lounge and dining room, complemented by a separate fully equipped kitchen. The villa has been thoughtfully designed with two en-suite bedrooms on the main level, while the upper floor hosts a third bedroom with its own shower room. Located in the highly desirable Minelle district, the property benefits from immediate access to shops, schools, and everyday amenities, all within minutes, providing the perfect balance of comfort, tranquillity, and convenience in one of the French Riviera's most sought-after residential locations. Agency fees payable by vendor - Montant moyen de la quote-part de charges courantes 1,600 €/yearly - Montant estimé des dépenses annuelles d'énergie pour un usage standard, établi à partir des prix de l'énergie de l'année 2021 : 1930€ ~ 2620€ - Les informations sur les risques auxquels ce bien est exposé sont disponibles sur le site Géorisques : www.georisques.gouv.fr - Christophe GOURNAY - Agent commercial - EI - RSAC 501 162 648

Ref. : 87181539

BARNES THÉOULE-SUR-MER

GOLFE JUAN439 000 €

House for sale 1 main room - 4 rooms - 90 m²

Golfe-Juan – Semi-Detached Appartment-House with Garage

Ideally located in a quiet residential development, just a 5-minute walk from the beaches, this bright semi-detached apartment style house (attached on both sides) enjoys a south-west exposure and offers a practical and comfortable lifestyle, close to shops with quick access to the main roads and motorway. Offering approximately 78 m² of living space (90 m² in total. Loi Carrez 69.65m2), the property comprises an entrance hall with built-in storage, a bright living room with an open-plan kitchen opening onto a private outdoor area of approximately 50 m², three bedrooms (including a study that can also be used as a bedroom and features its own balcony), a bathroom with double vanity, a separate WC, plenty of built-in storage and air conditioning. The house is also equipped with a wood-burning stove. A private enclosed garage completes the property. An ideal home for a family or young professionals looking for comfort, convenience and a great location close to the seaside.

Ref. : 87238951

AGENCE DU VIEIL ANTIBES

LES ADRETS-DE-L'ESTÉREL1 270 000 €

House for sale 1 main room - 8 rooms - 246 m²

VILLA OF CHARACTER WITH PANORAMIC VIEW OF THE CANNES BAY AND THE ESTÉREL MASSIF

Discover this spacious detached villa offering an exceptional unobstructed view of the Cannes bay and the Estérel massif. Built on landscaped grounds of about 1,550 sqm, this character property offers beautiful volumes and sought-after amenities. The villa includes an entrance, a double reception room of about 80 sqm with fireplace, a fitted and equipped American kitchen, a laundry cellar, a master suite with an adjoining bathroom and toilet, three additional bedrooms, a shower room An independent apartment completes the property, ideal for hosting family and friends or for rental use. It consists of a main room with a fitted and equipped American kitchen, a bedroom, a shower room and a separate WC. Outside, you will enjoy a landscaped garden of about 1,550 sqm, a heated swimming pool, and a large tiled garage. A characterful property offering space and a privileged setting, with a magnificent perspective over the Cannes bay and the Estérel. *Agency fees will be entirely borne by the seller. A valid identity document will be required at the visit, in accordance with Article L. 561-5 of the Monetary and Financial Code. Information on the risks this property is exposed to is available on the Géorisques website: www.georisques.gouv.fr

Ref. : 8109

LA CENTRALE D'ETUDES IMMOBILIERES

ST-CÉZAIRE-SUR-SIAGNE950 000 €

House for sale 1 main room - 6 rooms - 188 m²

Saint-Cézaire-sur Siagne – Charming villa with panoramic view

Saint-Cézaire-sur-Siagne, exclusivity, charming villa built on a flat plot of approximately 3,000 sqm. It is located in a quiet and sought-after neighborhood, just a few minutes from the village. A single-storey main villa comprising an entrance hall, a large living-dining room, a kitchen, and two bedrooms each with their own bathroom. All rooms open onto a beautiful south-facing terrace. On the lower level, with outside access, independent bedroom with a large bathroom. An outbuilding offers two individual apartments, ideal for guest rooms or Airbnb rentals. Outside, a pool area with a large terrace, including a pool house and a pergola, offers a superb 180 degree panoramic view over the hills and a lovely overview of the sea. A beautifully tree-lined driveway, several parking spaces, a double garage, a workshop, and a pétanque court complete this property. A truly exceptional property offering absolute peace and quiet a rare opportunity not to be missed

Ref. : 86104730

Spéracèdes Immobilier

PARIS 15EME990 000 €

Property for sale 1 main room - 6 rooms - 114 m²

Paris 15th: Santos Dumont - Building

In the heart of a small quiet street, we are pleased to present this 114m² building easily divisible into several apartments. It consists on the ground floor of an independent studio with kitchen, shower room and WC, as well as another independent space composed of a main room and water point. This room also has direct access to the 32m² garden. The first floor consists of two main rooms, each with their water point and WC for one of them. Another small 5m² room is also present at this level. The second floor is similar to the first floor, with two main rooms each with their water point as well as a separate WC. There are many layout options to create three independent floors or even six studios. Access to the 32m² garden could be possible for all apartments. This house also provides access to the 48m² attic with 1.20m height and a basement room of just over 24m².

Ref. : 87434469

VANEAU SÈVRES-LECOURBE

MOUGINS5 290 000 €

House for sale 1 main room - 5 rooms - 385 m²

MOUGINS - Exceptional Provençal Villa with Panoramic Views

Combining an enviable location, breathtaking panoramic views, and beautifully appointed living spaces, this exceptional south-facing villa presents a rare opportunity to experience the very best of life in Mougins. Nestled within one of Mougins' most prestigious residential addresses, the property enjoys a commanding position overlooking the historic village, the rolling hills of the Côte d'Azur, and the Mediterranean Sea beyond. Set within approximately 2,800 sq m of beautifully landscaped Mediterranean gardens, the villa has been thoughtfully designed to embrace the quintessential Riviera lifestyle. Expansive terraces flow seamlessly from the principal reception rooms to a superb fully equipped pool house, complete with a summer lounge and outdoor dining area, creating an exceptional setting for both relaxed family living and elegant entertaining beside the swimming pool. Offering approximately 385 sq m of beautifully presented accommodation, the villa combines authentic Provençal charm with generous proportions and a seamless connection between indoor and outdoor living. The main floor centres around an elegant, light-filled living room opening directly onto the terraces, alongside a spacious family kitchen designed for both everyday living and entertaining. This level also features a luxurious principal suite with a dressing room and en-suite bathroom, together with a second bedroom benefiting from its own private shower room. The upper floor comprises two further en-suite bedrooms, each opening onto a sun-drenched terrace where the spectacular views can be enjoyed throughout the day. Designed to accommodate family and guests in complete comfort and privacy, the property also benefits from a self-contained guest apartment comprising a bedroom, kitchenette, and shower room. Additional amenities include a temperature-controlled wine cellar with capacity for approximately 500 bottles and a garage accommodating three vehicles. Beautifully combining timeless Provençal architecture, exceptional outdoor living, and

Ref. : 11645

DOUGLAS ELLIMAN MOUGINS-VALBONNE

BOUGIVAL2 600 000 €

House for sale 1 main room - 10 rooms - 367 m²

BARNES - EXCLUSIVE LISTING - BOUGIVAL Centre - 364m² (3,918 sq ft) property on a 3,000m² (32,292 sq ft) plot - 5 bedrooms

BARNES is listing this discreet property with 364m² (3,918 sq ft) of living space set on a 3,000m² (32,292 sq ft) plot offering an oasis of greenery, on the Impressionists' Hill in Bougival, on the edge of Vaucresson (92420) and Rueil-Malmaison (92500). Terraces 2025, roof and re-rendering 2026. Reversible air-conditioning in all five bedrooms. Peaceful and light-filled with no overlook, in spite of being so close to Paris. Swimming pool possible, depending on the design and subject to approval from the town hall and Architecte des Bâtiments de France, as the site is listed. “UPc” urban zone The house features a 38m² (409 sq ft) entrance hall and a 32m² (344 sq ft) kitchen (installed in April 2025) with a central island, opening onto a large east-facing terrace overlooking a wooded garden. Extended by a 25m² (269 sq ft) dining room leading to a 43m² (463 sq ft) lounge, forming a dual-aspect, east/west-facing reception area filled with light all day long. A 24m² (258 sq ft) master bedroom with its own shower room enjoys direct access to a 35m² (377 sq ft) west-facing terrace, perfect for summer evenings. Upstairs, four children's bedrooms spanning between 12 and 21m² (129 and 226 sq ft) are laid out around two shower rooms, forming the perfect layout for a large family or to accommodate guests. The house also features a garden level with several sought-after amenities: a 31m² (334 sq ft) home cinema, a 25m² (269 sq ft) gym/sauna, a 16m² (172 sq ft) office with covered west-facing terrace, a 10m² (108 sq ft) laundry room, and a 12m² (129 sq ft) workshop. These rooms provide dedicated space for remote working, exercise or leisure activities, without encroaching on the main living areas. The property is rounded off by a closed two-vehicle garage and wooded grounds ideal for entertaining family and friends. The roof was completely renovated in March 2026, with upgraded insulation, a vapour barrier, terracotta tiles and 35m² (377 sq ft) of solar panels, helping to keep energy costs under control over the long term. Reversible air conditioning fitted in all bedrooms, for year-round comfort. Thermodynamic water heater with heat pump (2025). Automatic sprinkler system. Outdoor lighting. The area is within easy reach of reputed schools, making it particularly attractive to international and family buyers: a 750m (half-mile) walk to the École Internationale Bilingue, a 15-minute drive to the Lycée international de Saint-Germain-en-Laye, 12 minutes to Ecole Blanche de Castille in Le Chesnay, and 3km (just under 2 miles) to the British School in Croissy-sur-Seine. Bougival town centre, with its shops and road links to Vaucresson and Rueil-Malmaison, are a further appeal for families seeking a peaceful setting within easy reach of Paris and La Défense. Fees payable by the buyer: €2,500,000 net seller, €100,000 incl. VAT BARNES fees, i.e. total price €2,600,000. EPC rating: D - GHG: B, Jointly-owned access to the property entrance / Easement BARNES contact: Alexandre Charlet - +33 (0)6 68 08 88 99 - Information on the risks to which this property is exposed is available on the Géorisques website: www.georisques.gouv.fr We offer a wide selection off-market properties that cannot be viewed online. Feel free to contact me for further details of these VIP listings. €2,725,000 agency fees not included - Agency fees: 4.59% incl. tax Fees payable by the buyer - Estimated amount of annual energy costs for standard use based on 2021 energy costs: €6,300 ~ €8,530 2,500,000 € Agency fees not included - Agency commission: 4%VAT included Agency fees payable by buyer - Montant estimé des dépenses annuelles d'énergie pour un usage standard, établi à partir des prix de l'énergie de l'année 2021 : 6300€ ~ 8530€

Ref. : 87175297

BARNES YVELINES

MARSEILLE 1ER650 000 €

Apartment for sale 1 main room - 3 rooms - 170 m²

Marseille Vieux Port – Two loft-style apartments

These two loft-style apartments in a former arsenal in the heart of the Vieux Port neighbourhood offer a total of 170 sqm of floor space and 165 sqm of living space as defined by the Carrez Law. The first 100 sqm apartment includes a living/reception room, an equipped kitchen, two bedrooms and a shower room. Ample fitted storage space. The second 70 sqm apartment includes a main room, an equipped kitchen, and a bedroom with a bathroom. The apartments are adjacent and it would be possible to unite the two. Period features include exposed beams. Units:55

Ref. : 87333810

Daniel FEAU Marseille & Littoral

PARIS 6EME2 195 000 €

Apartment for sale 1 main room - 5 rooms - 131 m²

Paris 6 - Exclusive listing - Off Market - Apartment Rue d'Assas - 2 or 3 bedrooms - To do up

130m² (1,410 sq ft) family apartment on the 1st floor of a dressed stone building with lift access. Composed of an entrance, a living room, a dining room, a main bedroom on the street side, two other bedrooms one off the other (or a single large bedroom), a bathroom, a shower room, a separate kitchen, and a separate toilet. This dual-aspect apartment is brightly lit and boasts all the Parisian charm of parquet flooring, mouldings and fireplaces, with a ceiling height of 3.08m (10.10ft) and views on three sides. Fantastic potential. Cellar also included. A rare bonus: a parking space on rue de Fleurus (Paris 6th), included in the sale for an additional €45,000. Not sold separately. EXCLUSIVE LISTING Property subject to shared ownership status €2,181,818.10 Agency fees not included - Agency fees: 4.5% incl. tax Fees payable by the buyer - Number of lots in the building: 19 - Average amount of the share of charges €8,988/year A confidential and prestigious residential address in the heart of the 6th arrondissement, bordering the 7th. This highly sought-after area stands out for its peaceful atmosphere and premium living environment. Daily life is perfect for families, benefiting from direct access to top-tier schools and coveted public school zoning for Collège Montaigne, facing the Jardin du Luxembourg. Transport connectivity is seamless, with the Sèvres - Babylone (Lines 10 and 12) and Rennes (Line 4) metro stations just a short walk away. 2,100,478.39 € Agency fees not included - Agency commission: 4.5%VAT included Agency fees payable by buyer - Nombre de lots dans la copropriété: 19 - Montant moyen de la quote-part de charges courantes 8,988 €/yearly

Ref. : 87167869

BARNES BAC-VARENNE

ST-MARTIN-DU-VAR1 049 000 €

House for sale 1 main room - 6 rooms - 174 m²

Exceptional villa, unobstructed views, absolute tranquility

In a commanding position, with no overlooking properties and less than 20 minutes from Nice Airport, superb contemporary villa offering 174 m² of living space plus 80 m² of converted areas, set on fully enclosed landscaped grounds. Built with high-quality materials and impeccable finishes (aluminium frames, traditional four-pitched roof, Cotto d'Este flooring, glued parquet, pocket sliding doors), it offers optimum comfort: reversible heat pump, underfloor heating, mechanical ventilation, multi-zone alarm and central vacuum system. The main level comprises a vast 89 m² living room and kitchen opening onto the terraces and covered loggia, a ground-floor bedroom, shower room, separate WC, utility kitchen and pantry/dressing room. Upstairs, two bedrooms with a terrace, a bathroom and a separate WC. On the garden level, a flexible 78 m² space comprising a screening room, gym, shower room with WC, cellar and 54 m² double garage. Outside, a magnificent reinforced-concrete swimming pool renovated in 2021 (waterfall, relaxation benches, LED lighting), pool house equipped with a Versace enamelled-lava summer kitchen, covered and open terraces, lawn, night lighting and automatic irrigation. Multiple parking spaces and electric gate. A rare property combining elegance, comfort and tranquillity. Energy Performance Certificate: B-90 Greenhouse Gas Emissions: A-2 Estimated annual energy costs for the property: €980–€1,370. Co-ownership of 14 lots, managed by an owners' association (ASL), Average annual charges per lot: €16. Ongoing proceedings: none Transaction fees, including tax, payable by the seller. Information on the risks to which this property is exposed is available at the Géorisques website: www.georisques.gouv.fr The luxury property market on the French Riviera is one of the most attractive in the Mediterranean region. Holiday homes and second residences on the French Riviera offer not only an incomparable lifestyle and quality of life, but, given the international economic climate, also represent a secure investment and a smart retirement plan, particularly at premium addresses. Nice, the capital of the French Riviera and France's fifth-largest city, shines brightly. It has the charm of Mediterranean cities, where the pleasures of life stem as much from the beauty of the city and its colourful façades as from its exceptional climate, with more than 300 days of sunshine a year. A city of art and culture, it has more museums than any French city apart from Paris. The flavours and traditions, charm and authenticity of Old Nice and its flower market, the splendour of the Baie des Anges, its beaches and luxurious hotels, and the historical wealth of its many monuments, parks and grand residences all contribute to Nice's appeal. Elegant, lively and popular, the city moves to the rhythm of its two thousand cultural, festive and sporting events. Its international airport, spectacular because of its unique approach along the coastline, serves more than 100 direct destinations.

Ref. : W-049DCS

ENGEL & VÖLKERS

PLASCASSIER2 790 000 €

House for sale 1 main room - 8 rooms - 317 m²

Plascassier, renovated villa with pool and extensive grounds near Valbonne

In Plascassier, close to Valbonne, this fully renovated 318 sqm villa offers a contemporary interpretation of Provençal living, surrounded by 4,926 sqm of grounds planted with 32 olive trees and enjoying open views across the hills and countryside. The renovation has been designed around a natural palette of travertine, stone, wood and warm neutral tones, creating a coherent connection between the interiors and their Mediterranean surroundings. At the heart of the villa, the main living room is characterised by its generous ceiling height and distinctive curved lines. Numerous openings introduce natural light while creating perspectives towards the garden and outdoor spaces. A separate dining room provides a dedicated setting for entertaining. An additional reception area can be used as a reading lounge, home office or games room, offering flexibility according to the needs of its occupants. The separate kitchen is arranged around a central island and incorporates its own dining area. A back kitchen and utility room provide additional practical space. The sleeping accommodation comprises five bedrooms, including four suites. Three suites are located on the ground floor, including the principal suite with dressing room. Upstairs, the fourth suite benefits from its own dressing room and a private solarium terrace overlooking the surrounding landscape. The garden level can also be accessed through an independent entrance and accommodates the fifth bedroom together with a separate full bathroom. A private cinema room and wine cellar complete this level. Outside, the property reveals the full scale of its 4,926 sqm Mediterranean grounds. Thirty two olive trees contribute to the character of the setting, while the swimming pool, shaded terraces and outdoor dining areas create a variety of spaces for enjoying the Riviera climate. A garage accommodating two cars, additional parking and air conditioning complete the property. The location in Plascassier, close to Valbonne and the international schools in the surrounding area, makes the property equally suitable as a substantial family residence or a second home on the Côte d'Azur. Nice Côte d'Azur International Airport is approximately 30 minutes away. Positioned within the French Riviera hinterland and within easy reach of Valbonne and Mougins, Plascassier offers a residential environment shaped by countryside, space and proximity to the principal destinations of the area. Combining 318 sqm, five bedrooms including four suites, 4,926 sqm of grounds, 32 olive trees, a swimming pool, private cinema room, wine cellar and two car garage, this renovated villa offers a particularly complete family property close to Valbonne. Presented by Côte d'Azur Sotheby's International Realty, your specialist in luxury real estate in Plascassier, Valbonne and the French Riviera hinterland. Contact our Mougins agency to receive the full presentation or arrange a private viewing.

Ref. : CA15-422

COTE D'AZUR SOTHEBY'S INTERNATIONAL REALTY

LORGUES1 860 000 €

House for sale 1 main room - 7 rooms - 305 m²

LORGUES — A CHARACTER PROPERTY IN THE HEART OF THE VINEYARDS

Surrounded by vineyards in a peaceful setting, this stone property invites you to experience Provence throughout the seasons. Nearly 1.8 hectares provide a generous setting, with landscaped areas, olive trees, pines and woodland. Designed for family gatherings and holidays with friends, the property offers approximately 300 m² of accommodation, comprising the main villa, an adjoining one-bedroom apartment and an independent studio with a shower room. Each of the villa's four bedrooms has its own bathroom, ensuring privacy for everyone. Days unfold naturally around the heated 15 × 7. 5-metre saltwater swimming pool. A spacious terrace with a Jacuzzi, a sauna and a covered, open-air fitness area offer further opportunities for relaxation. As the light fades, the covered bar area welcomes shared moments after a game of pétanque or a few approach shots on the dedicated golf practice area. Discreetly integrated speakers accompany evenings around the pool and on the terrace. An ornamental pond of approximately 70 m², complete with a fountain, complements the outdoor spaces. The grounds extend into woodland, providing space for nature and leisurely walks. An enclosed double garage and ample parking make it easy to welcome guests. Lorgues adds the charm of its village, its Provençal market and the pleasures of local gastronomy and surrounding vineyards. Chez Bruno, Château de Berne, Château Roubine and La Martinette all contribute to this way of life, while Cannes and Saint-Tropez invite you to enjoy coastal escapes. A holiday home for entertaining, unwinding and creating memories in Provence. Information on the risks to which this property is exposed is available on the Géorisques website: www.georisques.gouv.fr.

Ref. : 87408811

Coldwell Banker Standing Realty

VILLEFRANCHE-SUR-MER6 500 000 €

House for sale 1 main room - 6 rooms - 187 m²

VILLEFRANCHE SUR MER - VILLA OF 188 SQM FOR SALE - PANORAMIC SEA VIEW - INFINITY POOL - 2 GARAGES - FULLY RENOVATED

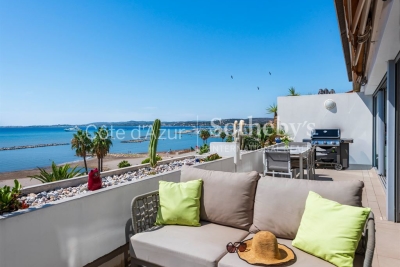
Villefranche-sur-Mer – Perched above the legendary Bay of Villefranche-sur-Mer and commanding breathtaking panoramic views over the prestigious peninsula of Saint-Jean-Cap-Ferrat, this magnificent 188 sqm contemporary villa has been meticulously renovated throughout using exceptional materials and the finest finishes. Designed with impeccable attention to detail, this luxurious residence captivates with its sleek contemporary architecture, generous living spaces, and abundant natural light. Every room has been thoughtfully conceived to maximise the spectacular sea views while providing absolute comfort and refined elegance. The upper level consists of an impressive 47 sqm reception area, where floor-to-ceiling picture windows flood the living room with natural light and open onto a beautiful terrace overlooking the Mediterranean Sea. An elegant, fully fitted and equipped designer kitchen with premium finishes, together with two exquisite en-suite bedrooms, each offering a private shower room and WC, complete this floor. The main level consists of two additional luxurious en-suite bedrooms, each with its own private shower room and WC. They open onto a spacious terrace featuring a stunning infinity pool, creating an exceptional setting for relaxation while enjoying the magnificent sea views. On the garden level, a cosy lounge extends onto a charming and intimate outdoor living area, perfect for enjoying the mild evenings of the French Riviera. The villa also benefits from extensive outdoor living spaces, a beautifully appointed rooftop terrace, reversible air conditioning, premium-quality amenities throughout, two enclosed garages measuring 19.6 sqm and 20.4 sqm, as well as additional parking spaces, ensuring an exceptional level of comfort and convenience. A truly rare and remarkable property, perfectly suited to discerning buyers seeking exclusivity on the French Riviera.

Ref. : N-41391

Century 21 LAFAGE TRANSACTIONS Nice

PERNES-LES-FONTAINES955 000 €

House for sale 1 main room - - 246 m²

Elegant 17th-century bourgeois house, fully renovated with a reflecting pool

In Pernes-les-Fontaines, this 17th-century bourgeois townhouse is a quintessential part of the Comtat Venaissin's architectural heritage. A witness to the city's golden age—an era when such residences belonged to notables, wealthy merchants, and papal officers—this property has undergone a meticulous and complete renovation. Its local ashlar stone façade displays sober, elegant lines that preserve all of its authenticity. From the moment you enter, the Provencal art of living comes to life. Daily life revolves around a walled, tree-lined courtyard, hidden from view. Two fountains—one of which is listed—give this place a rare historical character. The home retains its remarkable period features: high ceilings, moldings, terracotta floor tiles, parquet flooring, exposed beams, fireplaces, and large arched openings, all subtly combined with high-end contemporary amenities. Spanning approximately 246 m² of living space over three levels, this master house blends secular charm with a modern color palette. The renovation, thoughtfully reorganized by the owners, restores all of its former nobility to this historic site.On the courtyard level:A vast, modern, and functional kitchen with a dining area, supplemented by a pantry, a laundry room, and a guest toilet. A warm living room, adorned with original moldings, is bathed in light thanks to generous windows opening onto the courtyard. A first bedroom with an en-suite shower room and toilet offers a direct view of the pool.On the first floor:A luminous master suite including a private lounge with a fireplace, a walk-in closet, and two shower rooms. This floor also hosts a second bedroom, a hallway, an independent toilet, and a versatile space (for an office or dressing room).On the top level:A dormitory-style bedroom with its own shower room, toilet, and built-in storage, followed by a vast additional suite with a shower room and toilet. This floor benefits from three openings revealing an unobstructed view of the village rooftops and Mont Ventoux.The courtyard offers an intimate and soothing setting. Shaded by a magnificent medlar tree and bordered by two Florentine cypresses, the Mediterranean vegetation is beautifully maintained. The outdoor area offers several living zones: two summer dining areas, a lounge, a fire pit, an outdoor shower, and a perfectly integrated refreshing pool. A true haven of peace in absolute quiet, at the heart of the village. Features and comfort:Reversible air conditioning (ducted system and wall units), high-quality custom wood joinery, municipal water and mains drainage, fiber-optic internet, and a vaulted basement cellar of approximately 70 m² offering great development potential. Perfect as a primary residence or a family home, this prestigious property offers an exclusive living environment in Pernes-les-Fontaines. Information on the risks to which this property is exposed is available on the Géorisques website www.georisques.gouv.fr

Ref. : 11543

ROSIER