OK
More than Less than
€  ok

Key-words : 1 e

Houses and Apartments, your real estate specialist magazine offers a selection of ads that match with the keyword 1 e. You can refine your search by specifying the area or price range in the navigation bar link Search for a House/Apartment.

PÉGOMAS2 250 000 €

House for sale 1 e - 6 rooms - 365 m²

Exceptional Property with Panoramic Views and Helipad

This elegant property stands out thanks to a rare and exceptional feature: a private helipad allowing swift travel to Monaco, Saint-Tropez, nearby ski resorts, or any other destination. A prestigious signature that gives the villa a unique dimension of comfort, freedom, and exclusivity. Ideally positioned in a dominant setting on a plot of nearly one hectare, the property enjoys breathtaking panoramic views over the surrounding hills, extending to the sea and the Lérins Islands. With a total living area of 365 sqm, the villa impresses with its spacious, harmonious, and light-filled volumes. A magnificent double living room, extended by an elegant dining area, opens onto the swimming pool and the stunning views. The villa features five bedrooms, a large fitness room, a wine cellar, underfloor heating throughout, and a garage accommodating more than eight vehicles. The outdoor areas are centered around a superb infinity pool, a jacuzzi, a fully equipped pool house with professional kitchen, and a covered terrace with barbecue. The property also offers significant expansion potential, with over 150 sqm available for development according to your needs: wellness area, games room, independent apartment, and more. Ideally located just minutes from Cannes-Mandelieu Airport and the international school, and approximately twenty minutes from La Croisette, this villa is a true haven of peace, combining privacy, discretion, and exceptional comfort.

Ref. : 3790

MAGREY & SONS MOUGINS

FAYENCE659 000 €

House for sale 1 e - 5 rooms - 165 m²

Fayence - Elegant Provençal villa with swimming pool and flat garden of 3,000 m²

Neyrat Immobilier invites you to discover this high-quality villa featuring a swimming pool, a single-storey suite, and a large double garage. Set in Fayence, in a quiet and sought-after environment, this elegant Provencal-style villa is bathed in natural light and sits on a beautiful, flat plot of approximately 3,000 m² with a 4 x 8 m swimming pool. The home features a welcoming entrance, a spacious open-plan living/dining area opening onto a pleasant terrace facing due south, an equipped open kitchen, and a ground-floor master suite with dressing room, shower room, and WC. There is also a separate WC and a utility/laundry room with direct access to the garage. Upstairs, two large bedrooms with built-in wardrobes, a shower room, and an additional WC complete the sleeping area. Outside, everything encourages you to enjoy the gentle Provencal lifestyle: a low-maintenance garden, a lovely pool deck, and a covered terrace equipped with an electric awning. This property also stands out for the quality of its features: reversible air conditioning, underfloor heating, central vacuum system, electric roller shutters, two entrance gates (including a motorised one), an alarm with cameras, automatic irrigation, outdoor lighting, dual-flow VMC ventilation, and gutters... - Double garage - Compliant drainage (sewage system) - No work required A turnkey home where it's a pleasure to live--combining Provencal charm, modern comfort, and the laid-back atmosphere of Fayence.

Ref. : 538154

NEYRAT IMMOBILIER

MARSEILLE 7EME3 490 000 €

House for sale 1 e - 8 rooms - 243 m²

PARC TALABOT – ROUCAS BLANC – PRESTIGIOUS PROPERTY – MARSEILLE 7TH

Located in the heart of the highly sought-after Parc Talabot, a secure and exclusive private estate featuring a gated entrance with concierge, tennis courts, and a lush green environment, this contemporary property offers a rare and privileged lifestyle in Marseille. Set on a beautifully landscaped plot of approximately 1,300 sqm, the villa offers around 250 sqm of living space and stands out for its high-quality finishes, generous volumes, and refined contemporary design. From the moment you enter, the living areas open onto a spacious 54 sqm lounge, filled with natural light thanks to large openings onto the outdoors. This elegant and welcoming reception space extends seamlessly onto expansive terraces and a heated swimming pool, creating an ideal setting to fully enjoy the Mediterranean climate. A large fully equipped eat-in kitchen is complemented by a service kitchen and a pantry, ensuring optimal comfort and functionality for everyday living. On the garden level, an independent space comprising a living room, bedroom, and bathroom provides ideal accommodation for family, guests, or staff, offering both comfort and privacy. Upstairs, the sleeping area features four bedrooms, including a sumptuous master suite with exceptional proportions, designed for comfort and tranquility. The panoramic rooftop terrace is a true highlight, offering breathtaking sea views and a unique space for relaxation and entertaining. A closed garage, several private parking spaces, and an enhanced security system complete this exceptional property, perfectly suited for a family seeking peace, security, and high-end amenities in one of Marseille's most exclusive locations, between Roucas Blanc and the Corniche. Currently rented, the property generates a monthly income of €11,000. With the lease nearing its end, the villa will soon be available for its future owners. A rare, discreet, and highly sought-after property, located in one of Marseille's most prestigious addresses. Contact: Delphine Meschi +33 (0)6 50 79 09 84 R.S.A.C: 915 093 157 Information regarding natural and technological risks is available at: www.georisques.gouv.fr Agency fees payable by vendor - Montant estimé des dépenses annuelles d'énergie pour un usage standard, établi à partir des prix de l'énergie de l'année 2021 : 1700€ ~ 2310€ - Delphine MESCHI - Agent commercial - EI - RSAC 915 093 157

Ref. : 85923531

BARNES MARSEILLE CASSIS LITTORAL

NICE169 000 €

Apartment for sale 1 e - Studio - 17 m²

NICE JEAN MEDECIN - STUDIO APARTMENT OF 17SQM FOR SALE - CLOSE SHOPS AND TRAMWAY - IDEAL RENTAL INVESTMENT

Located on the 2nd floor of a well-maintained building in the very center of Nice, this functional studio apartment offers an excellent opportunity as a pied-à-terre or rental investment. The apartment features a fully equipped kitchen, a shower room with toilet, and an optimized layout for comfortable living. Thanks to its prime central location close to shops, transport, and amenities, and with short-term rentals (Airbnb) authorized, this property represents a strong investment opportunity in one of the most sought-after areas of the French Riviera.

Ref. : C-3007

Century 21 LAFAGE TRANSACTIONS NICE CORVESY

LA CELLE ST CLOUD1 750 000 €

House for sale 1 e - 8 rooms - 279 m²

BARNES - LA CELLE-SAINT-CLOUD (78170) - House - Swimming pool - 915m² (9,849 sq ft) plot - 5 bedrooms

BARNES is listing this property set on a flat, enclosed 915m² (9,849 sq ft) plot, in a sought-after residential area of La Celle-Saint-Cloud. The garden, which is entirely private, with no overlook from the terrace, is laid out around a 14m by 3m swimming pool and enjoys excellent sunlight throughout the day, and is located 650m (710 yards) from Place du Marché de l'Etang Sec and 600m (650 yards) from the bakery. The living areas are laid out around a living room with parquet flooring and large picture windows, extended by a dining room opening onto the terrace. The separate kitchen is fully equipped. The house comprises five bedrooms, including a master suite and a bedroom on the same level, as well as a bathroom and three shower rooms. The garden level, which is fully fitted out, features a bedroom with a separate entrance, ideal for a self-employed professional, a wellness area with a shower room, a hammam, a laundry room, a boiler room and a cellar. This layout offers a good separation between the living, reception and wellness areas. The property is ideal for families wishing to live close to Paris. Vaucresson station (line L) is a 9-minute walk away, whilst La Celle-Saint-Cloud station is an 18-minute walk away; line L to Paris Saint-Lazare in approximately 30 minutes and to La Défense in 20 minutes. Bus 426 also serves the area. EPC rating: D. GHG: D. Sanitation certificate in progress. Price: €1,750,000 excl. agency fees - Fees payable by the buyers, i.e. €1,675,000 net seller and €75,000 incl. VAT BARNES fees. Your BARNES contact: Alexandre CHARLET - +33 (0)6 68 08 88 99 a. Information on the risks to which this property is exposed is available on the Géorisques website: www.georisques.gouv.fr We offer a wide selection off-market properties that cannot be viewed online. Feel free to contact me for further details of these VIP listings. €1,675,000 agency fees not included - Agency fees: 4.48% incl. tax Fees payable by the buyer - Estimated amount of annual energy costs for standard use based on 2021 energy costs: €3,230 ~ €4,420 1,675,000 € Agency fees not included - Agency commission: 4.48%VAT included Agency fees payable by buyer - Montant estimé des dépenses annuelles d'énergie pour un usage standard, établi à partir des prix de l'énergie de l'année 2021 : 3230€ ~ 4420€

Ref. : 87046044

BARNES YVELINES

NEUILLY SUR SEINE990 000 €

Apartment for sale 1 e - 3 rooms - 82 m²

Neuilly-Bagatelle - 2-bed apartment - Balconies - Quiet and verdant - Close to the Bois de Boulogne

Located in a residential area of Neuilly, close to the Bois de Boulogne, this 83m² (893 sq ft) apartment is situated on the second floor of a semi-recent, high-end building with a lift, and enjoys great peace and quiet and leafy surroundings. Currently composed of an entrance hall, a south-facing living room and dining room opening onto a wide balcony with no steps and affording fabulous clear views over the garden, a fully fitted and equipped separate kitchen, a bedroom opening onto two further balconies, a bathroom, a separate toilet and plenty of storage space. Basement storage unit also included with the sale. Option to purchase a parking space at an additional cost (€35,000). Bright and sunny - Quiet and verdant surroundings - Near the Bois de Boulogne - Optimised and modular layout (second bedroom possible in place of the dining room, as on the initial plans) - Concierge in the building - Close to shops and transport services (Bus route and Metro line 1) Property subject to shared ownership status €954,217 Agency fees not included - Agency fees: 3.75% incl. tax Fees payable by the buyer - Number of lots in the building: 27 - Average amount of the share of charges €2,112/year - Estimated amount of annual energy costs for standard use based on 2026 energy costs: €1,450 ~ €2,000 - Alexis Savard - Sales agent - EI - RSAC 534887138 954,217 € Agency fees not included - Agency commission: 3.75%VAT included Agency fees payable by buyer - Nombre de lots dans la copropriété: 27 - Montant moyen de la quote-part de charges courantes 2,112 €/yearly - Montant estimé des dépenses annuelles d'énergie pour un usage standard, établi à partir des prix de l'énergie de l'année 2026 : 1450€ ~ 2000€ - Les informations sur les risques auxquels ce bien est exposé sont disponibles sur le site Géorisques : www.georisques.gouv.fr - Alexis SAVARD - Agent commercial - EI - RSAC 534887138

Ref. : 87198136

BARNES PIED-A-TERRE NEUILLY

PARIS 7EME630 000 €

Apartment for sale 1 e - 2 rooms - 40 m²

Paris 7 For sale - Apartment to renovate - 75007 - Verneuil - 3rd floor - Lift - 1 bedroom

At the heart of the Antiquaires district, on the famous Rue de Verneuil, this charming 40 sq.m (430 sq ft) apartment is situated on the third floor of a beautiful and well-maintained shared ownership building with concierge and lift. The apartment boasts an optimised layout and has retained all its period charm thanks to the parquet flooring, mouldings and fireplace. Facing north over a courtyard, it guarantees peace and quiet. Featuring an entrance, a separate kitchen, a living room, a bedroom with adjoining bathroom, and a separate toilet. A fantastic address for a pied-à-terre in Paris.

Ref. : 6589

AGENCE VARENNE PARIS 7E

PARIS 6EME1 960 000 €

Apartment for sale 1 e - 4 rooms - 91 m²

Beautiful apartment with balconies and open views – Luxembourg

Paris 6th. Notre-Dame-des-Champs / Luxembourg Close to the Jardin du Luxembourg, in an elegant Art Deco building, this 91,34 sqm apartment is located on the 4th floor with elevator. Recently renovated and surrounded by balconies, the apartment enjoys beautiful natural light and open views over the Notre-Dame-des-Champs church and the residence's gardens. The apartment comprises: - an entrance hall, - a corner living room, - an open-plan, fully fitted and equipped kitchen, - a primary bedroom with its own shower room and toilet, - a second bedroom with its own shower room, - a separate toilet. The apartment is ideally located between Notre-Dame-des-Champs, Vavin and Montparnasse, just steps from the Jardin du Luxembourg, shops and public transport. Fully refurbished in 2020, the building combines modern comfort with a historic setting and features high-end common areas designed by Wilmotte. Wheelchair access and bicycle/stroller storage.

Ref. : V4352PA

JOHN TAYLOR PARIS

CAGNES-SUR-MER525 000 €

Building plot for sale 1 e - 4 rooms - 1152 m²

Very rare – Prime location, walking distance to amenities, with an unobstructed view

Just a few hundred meters from the first shops and services, while enjoying a peaceful environment, this south-west exposed land offers a beautiful panorama of the surrounding hills and the sea. It is offered with a building permit granted and free of any appeal for the construction of a 147 m² detached villa, complemented by a large basement with a garage of over 100 m² and a swimming pool. The future dwelling will include a spacious living room with an open kitchen, largely facing the terraces and the pool area. The sleeping area will feature a master suite with a private bathroom, as well as two additional bedrooms and a second bathroom. The outdoor arrangements have been designed to ensure maximum privacy around the 5 x 3-meter swimming pool. A rare opportunity close to nursery and primary schools, ideal for realizing a life project with children in a sought-after setting! Non-contractual photos. Some images are generated by artificial intelligence.

Ref. : V2797CO

JOHN TAYLOR SAINT PAUL DE VENCE

PARIS 10EME1 800 000 €

Apartment for sale 1 e - 5 rooms - 111 m²

Exceptional top-floor apartment in a Haussmann-style building

Engel & Völkers presents this magnificent, spacious, fully turnkey family apartment, located on the top floor of an elegant Haussmann-style building in the heart of Paris's highly sought-after 10th arrondissement. Boasting a generous floor area, this apartment immediately impresses with its ample proportions, natural light and elegant atmosphere. It comprises two beautiful bedrooms, each with its own private bathroom, providing exceptional comfort and privacy. Carefully renovated throughout, the apartment combines the charm of Haussmannian architecture with high-quality contemporary features. Every space has been designed to provide a refined, comfortable and functional living environment. Located on the top floor, it benefits from a particularly peaceful atmosphere and a wonderful sense of space, in the heart of a typically Parisian setting. A rare, elegant and perfectly designed apartment requiring no work, allowing you to move in immediately. A true favourite for lovers of generous proportions, character and a central Paris address. Energy rating: D/244 Greenhouse gas emission: B/9 Estimated annual housing energy costs: €2,490–€3,420. Joint ownership of 44 lots. Average annual charges: €3,500. Pending proceeding: no Transaction fees, including VAT, payable by the seller. Information on the risks to which this property is exposed is available on the Géorisques website: www.georisques.gouv.fr. Ideally located near Strasbourg–Saint-Denis, in the heart of the lively 10th arrondissement, this apartment enjoys an exceptional position for making the most of Parisian life. Just minutes from the Grands Boulevards, Le Marais and the Canal Saint-Martin, the neighborhood offers quick access to the capital's main attractions. Transport links are particularly excellent, with metro lines 4, 8 and 9 nearby, as well as lines 3, 5 and 11 within easy reach. A central, vibrant and perfectly connected location, surrounded by numerous shops, restaurants, cafés and sought-after Parisian addresses. An ideal location for Parisian living, in the heart of the capital.

Ref. : W-04BWI0

ENGEL & VÖLKERS

NÎMES119 000 €

Apartment for sale 1 e - 3 rooms - 53 m²

2/3 bedroom apartment 51 m2 R+3

This charming 51 m2 apartment is located on the third floor of a bourgeois Haussmannian building on Rue Général Perrier, in the heart of Nîmes city center, in one of the most sought-after areas in the immediate vicinity of the Maison Carrée. The building benefits from a new roof and rigorous maintenance. Currently configured as a two-room apartment, the property could easily be converted into a three-room apartment. It boasts high ceilings, large windows, antique parquet floors, and a warm atmosphere. A general renovation is planned to bring the property up to date. This rare property is ideal for a first purchase, a furnished rental investment or a pied-à-terre in a preserved heritage environment. The file is only available in agency or by appointment.

Ref. : 70

Diaz IMMOBILIER

NICE3 250 000 €

House for sale 1 e - 8 rooms - 253 m²

Nice Crémat, contemporary property with pool and sea views on the hills above Nice

On the Crémat hills in Nice, surrounded by renowned vineyards and preserved landscapes, this architect designed villa built in 2011 offers a distinctive residential setting approximately fifteen minutes from central Nice and the Mediterranean. The property provides approximately 245 sqm of living space plus additional areas, set within 3,145 sqm of grounds bordered by non buildable land. Its due south orientation, complete privacy and outlook towards the sea contribute to the privileged atmosphere of the property. Architecture is central to the identity of the villa. Generous volumes are combined with expansive glazed openings and a striking glass roof, allowing natural light to become an integral part of the interior design. The garden, swimming pool and sea views remain closely connected to the principal living spaces. Designed for both everyday living and entertaining, the substantial reception room is accompanied by an independent, functional kitchen that remains widely open to the living areas. Large openings lead directly onto a generous terrace and a perfectly flat garden, creating a fluid relationship between the house and its outdoor spaces. Facing the view, the 15 metre swimming pool forms the focal point of the grounds. A summer kitchen, fully arranged pool bar, pétanque court and several relaxation areas create a complete environment for outdoor dining and entertaining. The villa offers four bedrooms distributed across several levels. A bedroom with bathroom is located on the main floor. Upstairs are two bedrooms, each with its own shower room, while the fourth bedroom is arranged on the lower level. Almost 90 sqm of additional space is dedicated to leisure, including a games room and TV lounge. This configuration allows the reception areas, private accommodation and leisure spaces to remain clearly defined. A substantial 60 sqm garage capable of accommodating several vehicles and additional parking complete the property. The villa's distinctive architectural character has also made it a setting for several music recordings and the filming of a television series, highlighting the strong visual personality of the property. Beyond the house itself, Crémat offers a more secluded side of Nice. Its vineyard landscape and preserved environment provide a sense of space and privacy while the city centre, Mediterranean coastline, airport and main transport connections remain conveniently accessible. Offered in co exclusivity by Côte d'Azur Sotheby's International Realty, this architect designed villa in Nice Crémat brings together contemporary architecture, natural light, four bedrooms, extensive leisure areas, a 15 metre swimming pool and sea views in a private setting above the city.

Ref. : CA14-851

COTE D'AZUR SOTHEBY'S INTERNATIONAL REALTY

MARRAKECH850 000 €

House for sale 1 e - 30 rooms - 910 m²

Property with VNA- Route de l'Ourika

Within 20 minutes of Marrakech Airport, on the route to the Ourika Valley, this confidential estate unfolds a rare way of life in the heart of an exceptional natural environment. Built on a fully fenced land of 12,500m² classified as VNA, the property offers nearly 1,000m² of living space and benefits from an independent lot of 2,500m² available for construction. The estate has dual access, with a main entrance directly on the Marrakech–Ourika road as well as a second discreet access near the nurseries. A true private oasis, the property is enhanced by a lush park composed of palms and over 200 olive trees, citrus fruits, and fruit trees, offering spectacular views of the Ourika Valley, the surrounding nurseries, and the Atlas Mountains. Intended for an exceptional family residence or a prestigious guesthouse operation, the estate consists of several independent units: an elegant master villa, a pavilion of about 100m², a guest riad of 260m², an 80m² caretaker's house, as well as an authentic Tente Caïdale equipped with sanitary facilities. Outbuildings and a caretaker's accommodation complete this rare set, combining privacy, nature, and development potential in one of the most sought-after sectors just outside Marrakech.

Ref. : 87005566

Polo Properties

ROQUEFORT-LES-PINS1 447 000 €

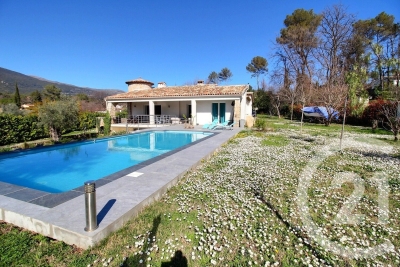
House for sale 1 e - 4 rooms - 241 m²

The property features a beautiful, light-filled 46 sqm living area with generous volumes, enhanced by a charming alcove set within the home's original tower, adding unique character and charm. The spacious open-plan kitchen blends seamlessly into the living space, creating a warm and inviting atmosphere. The night area offers three well-proportioned bedrooms, combining comfort and functionality. Outside, you will enjoy a superb 2,750 sqm landscaped plot, perfect for relaxing in complete privacy. A lovely covered terrace extends the living space and overlooks the swimming pool and garden, with no overlooking neighbors. A full basement completes the property, offering multiple possibilities including parking, storage, a leisure area, or additional living space. A charming property combining comfort, tranquility, and quality of lifeideal for a family seeking a privileged setting.

Ref. : 5343

CENTURY 21 Visa Immobilier

CANNES1 249 000 €

Apartment for sale 1 e - 4 rooms - 97 m²

CANNES CENTRE – ELEGANT RENOVATED THREE-BEDROOM APARTMENT WITH TERRACES, PARKING AND CELLAR

Just a few steps from La Croisette, the Miramar beaches and the iconic Hôtel Carlton, this superb, fully renovated apartment enjoys a prime location in the heart of Cannes. Situated on the fourth floor, the property offers 97 sqm of living space, including approximately 83 sqm under the Carrez Law, combining elegant finishes with bright and comfortable interiors. The apartment opens onto a spacious reception room with a fully equipped open-plan kitchen. The sleeping area comprises three en-suite bedrooms, each with its own bathroom or shower room, together with extensive bespoke storage. A south-facing terrace of approximately 7.5 sqm extends the living area, while a second north-facing terrace of around 3 sqm provides additional outdoor space. Entirely redesigned and renovated using high-quality materials, the property is sold fully furnished and equipped. An indoor parking space and a cellar complete this rare property. Its sought-after location, within immediate reach of shops, restaurants, beaches and all amenities, makes it an ideal primary residence, an elegant pied-à-terre or a first-class property investment in Cannes. Les informations sur les risques auxquels ce bien est exposé sont disponibles sur le site Géorisques : www.georisques.gouv.fr

Ref. : 87354131

LIMANDAT REAL ESTATE