OK
More than Less than
€  ok

Key-words : 1 e

Houses and Apartments, your real estate specialist magazine offers a selection of ads that match with the keyword 1 e. You can refine your search by specifying the area or price range in the navigation bar link Search for a House/Apartment.

LES GETS430 000 €

House for sale 1 e - - 340 m²

Traditional Savoyard Farmhouse with Exceptional Renovation Potential – Les Gets

A rare opportunity to create a substantial family chalet in one of the most peaceful settings in Les Gets. There are very few traditional Savoyard farmhouses of this size and character still available for renovation in Les Gets. This property offers the opportunity to take an original Alpine building and transform it into a beautiful family chalet, whilst retaining the features that make these old farmhouses so appealing. The farmhouse is situated in a quiet hamlet, surrounded by woodland and with agricultural land behind. It is a wonderfully peaceful location, yet just a few minutes' drive from the centre of Les Gets, the ski lifts and village amenities. There is also a ski bus stop nearby. Just a short distance away is the renowned Ferme de Moudon, famously featured on Channel 4's Grand Designs Abroad. Its remarkable transformation from a traditional Savoyard farmhouse into one of the Alps' most celebrated luxury chalets demonstrates just what can be achieved with these wonderful old buildings. It is a particularly fitting neighbour and a great source of inspiration for anyone considering a renovation of this nature. The property forms the end section of a traditional farmhouse building and benefits from the largest private garden, together with its own original mazot. With approximately 340m² of potential habitable space, there is considerable scope to create a substantial 5 or 6-bedroom chalet, comfortably accommodating 12 to 14 people, subject to the necessary planning approvals. One of the most attractive features of the property is its traditional architecture. The original covered terrace remains in place, and together with the original timber features, this provides the basis for a particularly attractive exterior, retaining the character of the original building. Internally, the property is effectively a shell, giving a purchaser the freedom to design the accommodation to suit their own requirements. Whether the intention is to create a large family home or a second home for entertaining friends and family, the space provides considerable flexibility. Planning and Renovation Potential The property is located in a Natural (N) Zone under the current PLUi-H, within an area of architectural heritage interest. Renovation and conversion of the existing building are possible, subject to approval from the relevant planning authorities and the Urban Planning Commission. Any proposed works would need to respect the traditional architectural character of the property and obtain the necessary permissions. A new septic system will also need to be installed as part of the renovation. Our View For someone looking to create their own chalet in Les Gets, this is a particularly interesting opportunity. The combination of an original Savoyard farmhouse, a generous private garden, a traditional mazot and a peaceful setting is increasingly difficult to find. The nearby Ferme de Moudon is a wonderful example of how these traditional buildings can be transformed, combining their original Alpine character with contemporary comfort and design. There is clearly a substantial renovation project involved, but the potential to create a beautiful family chalet, designed entirely around your own requirements, is what makes this property so appealing. Information on the risks to which this property is exposed is available at www.georisques.gouv.fr.

Ref. : 4220

MORZINE IMMOBILIER

PARIS 15EME676 000 €

Apartment for sale 1 e - 2 rooms - 66 m²

Saint-Lambert / Vaugirard – 1-bedroom – 66 m² – Balcony – Unobst

Engel & Völkers offers this 66.22 sq m Carrez-law apartment, located on the 6th floor with elevator in a well-maintained condominium. Very bright, with no overlooking properties and fully ready to move into, the apartment benefits from a functional layout, generous proportions and numerous custom-built storage spaces. The living area opens onto a large balcony with an unobstructed view, providing a peaceful extension of the apartment. The sleeping area comprises an en-suite bedroom with its own shower room, offering comfort and privacy. A separate kitchen and additional storage spaces complete the layout. A cellar is included with the property. Additional information: Carrez-law surface area: 66.22 sq m 6th floor with elevator Large balcony with no overlooking properties Cellar Energy performance rating: D – 168 kWh/sq m/year Greenhouse gas emissions rating: D – 33 kg CO?/sq m/year Estimated annual energy costs for the property: between €1,200 and €1,690 per year. Average energy prices indexed to 2021, 2022 and 2023 (including subscriptions). Condominium comprising 43 lots. No proceedings pending. Condominium charges: approximately €3,223/year, including heating, hot water, cold water and elevator maintenance. Property tax: €1,509/year Transaction fees payable by the seller. Information on the risks to which this property is exposed is available at: www.georisques.gouv.fr Located in the Saint-Lambert district of the 15th arrondissement, the property benefits from a residential and commercial setting, close to local shops and services. Vaugirard station (Line 12) is approximately 200 metres away.

Ref. : W-04BLFI

ENGEL & VÖLKERS

PARIS 16EME2 160 000 €

Apartment for sale 1 e - - 182 m²

Family renovated apartment - Pergolèse

Exclusive - Paris 75116 - In one of the most prestigious environments of the 16th arrondissement, close to Avenue Foch and Rue Pergolèse, Polo Properties offers you an exceptional reception apartment of 179m², fully renovated with high-quality materials, on the 1st floor with an elevator in an elegant Haussmannian building with refined common areas. From the entrance, a sumptuous gallery reveals the iconic codes of classic Parisian architecture and sets the tone for an apartment with generous volumes and timeless elegance. The spacious double reception room filled with light offers magnificent entertaining spaces enhanced by a ceiling height of 3.10 meters, remarkable period moldings, a herringbone parquet floor, and beautiful antique fireplaces. The open kitchen, perfectly integrated into the living space, combines contemporary design, functionality, and top-of-the-line amenities, creating an ideal convivial space for entertaining. The sleeping area, thoughtfully designed, includes an elegant master suite with a custom dressing room, a refined bathroom, and private toilets. Three other rooms with harmonious volumes complete this exceptional family set, accompanied by two additional shower rooms and guest toilets. The apartment benefits from particular meticulous renovation highlighting the charm of the old while providing a level of contemporary comfort meeting the most demanding standards. A cellar completes this rare property, located in the heart of a sought-after address, close to high-end shops, renowned schools, and the most beautiful avenues of western Paris. A character property combining Haussmannian elegance, reception volumes, and high-end amenities. Energy Performance Diagnosis: E (237 kWh/m²/year) Greenhouse Gas Emission: 52kg CO²/m²/year Estimated annual energy costs of the home: €2,300 - €3,170. Quarterly charges averaging €3,000. Ongoing procedures: (yes/no). Transaction fees borne by the seller. Information on the risks to which this property is exposed is available on the Géorisques website: www.georisques.gouv.fr

Ref. : 87010600

Polo Properties

CAVALAIRE-SUR-MER280 000 €

Apartment for sale 1 e - 2 rooms - 42 m²

FOR SALE - Top floor apartment in Cavalaire-Sur-Mer 83240

EXCLUSIVELY OFFERED BY AGENCE MER MEDITERRANEE - 1-BEDROOM APARTMENT - In Cavalaire-sur-Mer, discover this apartment located on the first and top floor of a small condominium building. With a surface area of 42.62 sq m, it comprises a pleasant living room with an open-plan kitchen, extending onto a lovely 8.16 sq m south-facing balcony, ideal for soaking up the sun. The bedroom also has its own 8.70 sq m balcony, which can be enclosed as needed. A 11.04 sq m mezzanine completes the layout, offering valuable storage space. A rare and convenient feature is the addition of two bathrooms, the result of combining two studios. It also includes a 2.44 sq m cellar and a private outdoor parking space. In the context of a rental investment, it is entirely possible to subdivide the apartment in order to recreate two independent studios. Information on the risks to which this property is exposed is available on the Géorisques website: www.georisques.gouv.fr.

Ref. : 2613

AGENCE MER MEDITERRANEE

CANNES5 490 000 €

Apartment for sale 1 e - 7 rooms - 248 m²

Cannes Croisette, an exceptional waterfront property with private garden and swimming pool

Among the most internationally recognised addresses on the French Riviera, the Croisette in Cannes occupies a unique position within the luxury property market. Directly facing the Mediterranean, this duplex residence of approximately 250 sqm distinguishes itself through an unusual combination of generous interiors and extensive private outdoor spaces. Behind its private direct access to the Croisette, the property reveals a landscaped garden of approximately 380 sqm, a private swimming pool and several terraces. These features create an experience more commonly associated with a private villa while retaining the advantages of a prestigious Croisette residence. Inside, the principal level is dedicated to reception and entertaining. A generous open living environment brings together the lounge, dining room and a high end kitchen. Large openings frame views across the Bay of Cannes and Port Canto, while establishing a fluid connection between the interior reception rooms, terraces and landscaped garden. The property provides five suites with private bathrooms, including a generously proportioned principal suite. One of these suites benefits from an independent configuration, allowing guests or staff to be accommodated with greater autonomy while preserving the privacy of the main residence. The relationship with the outdoors is central to the character of the property. The approximately 380 sqm private landscaped garden is arranged around a swimming pool, terraces and dedicated relaxation areas. It offers the space to enjoy the Mediterranean climate in a private setting while remaining directly on Cannes' most iconic waterfront boulevard. The location simultaneously provides immediate proximity to the Palace hotels, private beaches, luxury boutiques and Palais des Festivals, placing the property at the heart of the Cannes lifestyle. On a market where substantial private outdoor spaces are particularly limited along the waterfront, the combination of an approximately 250 sqm duplex, five suites, around 380 sqm of private garden, a private swimming pool, direct access to the Croisette and views across the Mediterranean gives this residence an especially distinctive profile. For an international clientele, it offers the possibility of combining two usually separate expectations: the privacy and outdoor lifestyle of a villa and a prime position directly on the Cannes Croisette. Presented by Côte d'Azur Sotheby's International Realty, your specialist in exceptional properties in Cannes and across the French Riviera. Contact our Cannes agency for further information or to arrange a private and confidential presentation.

Ref. : CA6-2979

COTE D'AZUR SOTHEBY'S INTERNATIONAL REALTY

CANNES3 250 000 €

House for sale 1 e - 10 rooms - 384 m²

Exclusive Listing – Cannes Californie – Elegant Provençal Villa in Absolute Peace and Quiet.

Nestled in the prestigious Cannes Californie district, this elegant Provençal property enjoys an exceptional setting, offering complete privacy and absolute tranquillity. Set within beautifully landscaped grounds of approximately 3,200 sqm, enhanced by a large swimming pool, the estate offers a total living area of approximately 384 sqm, comprising a 254 sqm main villa, an independent caretaker's house, and a separate pavilion entirely dedicated to fitness and wellness. Bathed in natural light thanks to its predominantly south- and west-facing orientation, the villa enjoys peaceful views over the surrounding greenery, complemented by a delightful glimpse of the Mediterranean Sea, creating an atmosphere of rare serenity. Ground Floor: Entrance hall, spacious living room with fireplace, dining room, and a second reception room, all opening onto a generous wraparound terrace. Fully fitted and equipped kitchen and a guest WC. Garden Level: One en-suite bedroom with an adjoining study and a full bathroom, a second en-suite bedroom with a private sitting room or study and a full bathroom, a dressing room, and a third bedroom with a shower room. Lower Garden Level: A comfortable family room and a fourth bedroom with its own shower room, both opening onto a spacious terrace. The outdoor areas have been thoughtfully designed to make the most of the exceptional surroundings. Around the swimming pool, a summer kitchen and a shaded pergola provide the perfect setting for entertaining family and friends. A separate wellness pavilion further enhances the property, featuring a dojo or fitness room, a sauna, changing facilities, a shower room and separate WC. The independent caretaker's house is arranged over two levels and comprises a living room on the ground floor, together with a bedroom and shower room with WC upstairs, making it ideal for a caretaker, guests or staff accommodation. Finally, an additional outbuilding set within the gardens offers a further room with a kitchenette and WC, extended by a charming barbecue area. Combining timeless Provençal charm with generous living spaces, exceptional privacy and a wealth of additional amenities, this remarkable property offers a rare lifestyle opportunity in one of Cannes' most sought-after residential addresses. Agency fees payable by vendor

Ref. : 1526

MAGREY AND SONS

PARIS 4EME2 460 000 €

Apartment for sale 1 e - 7 rooms - 231 m²

Apartment for sale - Paris 4 - Arsenal - View of the Bassin - Fantastic volume - Family apartment - Lift

We are listing this magnificent 214m² or 2,303 sq ft (205.4m² or 2,211 sq ft under the Carrez Law) family apartment located on the 5th floor (lift access) of a magnificent 1912 building facing the Bassin de l'Arsenal. Floor plan: entrance hall, double-sized living room with fireplace and a very pleasant balcony overlooking the Bassin de l'Arsenal, large eat-in kitchen, master suite with full-length balcony affording a lovely unobstructed sky view, large walk-in wardrobe and a shower room. Three additional bedrooms with fireplaces, enjoying peace and quiet and overlooking a courtyard, two adjoining shower rooms and plenty of storage space. Five bedrooms possible. This property will delight with its views over the Bassin de l'Arsenal, its sunny location, perfectly preserved period features (herringbone parquet flooring, fireplaces, mouldings), ceiling height over 3.10m (10ft) and layout. 17m² (183 sq ft) studio apartment and cellar also included. Live-in concierge. Secure bicycle storage room. Renovation work required. Highly sought-after location, between the Port de l'Arsenal, Place de la Bastille and the Marais, just a few minutes' walk from Île Saint-Louis. Area close to top-rated primary and secondary schools (Massillon, Charlemagne, Francs-Bourgeois), the food shops on Rue Saint-Antoine and in Village Saint-Paul, Place des Vosges, as well as transport services (metro lines: 1, 5, 7, 8, RER A) and Gare de Lyon and Gare d'Austerlitz stations, all within walking distance. Fees payable by the seller - Number of lots in the building: 18 - Average amount of the share of charges €6,000/year - Estimated amount of annual energy costs for standard use based on 2021 energy costs: €4,820 ~ €6,530 - Information on the risks to which this property is exposed is available on the Géorisques website: www.georisques.gouv.fr Agency fees payable by vendor - Nombre de lots dans la copropriété: 18 - Montant moyen de la quote-part de charges courantes 6,000 €/yearly - Montant estimé des dépenses annuelles d'énergie pour un usage standard, établi à partir des prix de l'énergie de l'année 2021 : 4820€ ~ 6530€ - Les informations sur les risques auxquels ce bien est exposé sont disponibles sur le site Géorisques : www.georisques.gouv.fr

Ref. : 87110678

BARNES LE MARAIS

NICE1 390 000 €

Apartment for sale 1 e - 4 rooms - 103 m²

NICE MASSENA – 2/3 -ROOMS APARTMENT WITH TERRACE

FÉLIX FAURE / COULÉE VERTE Just steps from Place Masséna, on the 4th floor of a prestigious residence, discover this superb 103.74 sqm apartment, fully renovated in 2026 using high-end materials. Bright and peaceful, the apartment benefits from a south-facing exposure, panoramic views and two terraces. It comprises a spacious 39 sqm living room, two large bedrooms, a bathroom, a shower room, a dressing room and a beautiful kitchen opening onto a second terrace. Private parking space available for an additional €60,000.

Ref. : 87452005

MASSENA IMMOBILIER

MANDELIEU-LA-NAPOULE129 000 €

Apartment for sale 1 e - Studio - 19 m²

Charming studio with private parking in Mandelieu-la-Napoule

Ideal for investors or first-time buyers! Located in the quiet and sought-after Cottages district in Mandelieu-la-Napoule , this charming ground floor studio will win you over with its optimized layout and low condominium fees. Located in a small condominium of only 11 lots, this property offers a pleasant setting and represents a great opportunity, both for a first purchase and for a rental investment thanks to its profitability potential. It consists of an entrance hall leading to a comfortable living room with a fully fitted and equipped kitchen, as well as a bathroom with shower and toilet. A real bonus: a private parking space completes this property. The highlights Quiet and sought-after Cottages district Functional and optimized layout Fitted and equipped kitchen Low condominium fees Small condominium of 11 units Private parking Interesting rental potential An opportunity not to be missed! Whether you wish to make your first real estate purchase or invest in a property with easy appreciation potential, this studio deserves your full attention.

Ref. : 2717

Orion immobilier

SCIEZ1 450 000 €

House for sale 1 e - 5 rooms - 127 m²

COUDREE ESTATE A Dream Property

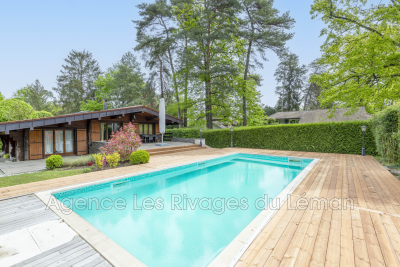
This superb log chalet on land of more than 2000 m2, completely renovated with quality insulation. The house is classified C on the Energy diagnosis. This house has 3 bedrooms, two toilets and two shower rooms, gas central heating. The latest generation bay windows open onto a large wooden terrace and a beautiful swimming pool. An annex consisting of a studio, Hamann and sauna with a garage. This property is nestled in the prestigious Coudrée domain, this residence offers an exceptional setting with access to private beaches and ports, a tennis court and play areas for the whole family. Security is ensured by a security service and surveillance cameras, guaranteeing tranquility and serenity. A unique opportunity to enjoy a privileged lifestyle in a preserved and prestigious environment.

Ref. : 1059V26M

LES RIVAGES DU LEMAN

BEAUSOLEIL549 000 €

Apartment for sale 1 e - 3 rooms - 96 m²

BEAUSOLEIL - 2-BEDROOM APARTMENT - PARKING AND SWIMMING POOL

Situated in the highly sought-after town of Beausoleil, within a secure residential complex with a swimming pool, discover this beautiful two-bedroom apartment of 68 square metres, located on the first floor with unobstructed sea views, offering a pleasant quality of life in the heart of nature with no overlooking neighbours, thanks to its outdoor spaces and particularly functional layout (ducted air conditioning). The flat, which was renovated in 2026, comprises an entrance hall, a bright living room with an open-plan fitted and equipped kitchen opening onto a terrace, a first bedroom also opening onto the terrace, a shower room, a utility room with a toilet, a second bedroom featuring a study, an en-suite shower room and a toilet, and a large terrace. Private access via lift or stairs. A parking space completes this property, a real asset in this area. Estate agent's fees are payable by the seller unless otherwise stipulated in the agency agreement. Estimated annual energy costs for standard usage: between €735 and €995. Average energy prices indexed to 2023. The property is subject to the co-ownership scheme, comprising a total of 71 units, including 34 residential units. The property is subject to a natural hazards and pollution risk assessment, which can be viewed on the Géorisques website:

Ref. : 87321398

VALERI AGENCY BY JM BAREI

NICE173 000 €

Apartment for sale 1 e - 2 rooms - 32 m²

NICE GRANDE CORNICHE - 1 BEDROOM APARTMENT OF 32 SQM FOR SALE - IN PERFECT CONDITION - A/C - SEA AND CITY VIEW - IDEAL FOR RENTAL LOCATION

Nice Grande Corniche - Located on the heights of Nice, in a small, quiet condominium, this charming 1 bedroom apartment of 32 sqm constitutes an excellent opportunity, ideal for an investment or a pied-à-terre. In perfect condition, the apartment consists of an entrance, a living room with fitted and equipped kitchen, a bedroom, a bathroom with WC as well as a dressing room. Superb unobstructed view of the city and the sea, reversible air conditioning and immediate proximity to the Vinaigrier park. Just 10 minutes from the seaside.

Ref. : N-41329

Century 21 LAFAGE TRANSACTIONS Nice

OPIO1 760 000 €

House for sale 1 e - 7 rooms - 169 m²

Opio - Charm and authenticity in the heart of a preserved environment

Nestled in an exclusive residential setting in Opio, at the end of a private cul-de-sac and within immediate proximity to all amenities, this elegant Provençal property enjoys absolute peace and quiet, no vis-à-vis, and breathtaking panoramic views over the surrounding hills and the prestigious Grande Bastide Golf Course. Set within beautifully landscaped Mediterranean gardens with fruit trees, the villa embodies refined Riviera living, offering a harmonious blend of charm, elegance, and privacy. A swimming pool, pool house, and several inviting lounge and relaxation areas have been thoughtfully designed to ensure comfort and independence for family and guests alike. Flooded with natural light, the property features generous living spaces, including an elegant entrance hall leading to a superb reception room opening onto a magnificent terrace overlooking the unspoiled countryside. A welcoming dining room and a beautifully appointed open-plan Neptune kitchen complete the living areas. The ground floor also offers two spacious bedrooms their en-suite bathroom and shower room. Upstairs, the luxurious principal suite provides a private retreat with its en-suite bathroom and shower. An elegant independent two-room guest apartment further enhances the property, ideal for hosting visitors, accommodating a teenager, or staff, all in complete comfort and privacy. Energy class : D – Climat class : D / estimated annual costs for standard use : between €4,180 and €5,670 (ref year 2021) Information on the risks to which this property is exposed is available on the Geohazards website : www.georisques.gouv.fr Property located in an area subject to compulsory brush clearance. Represented by Caroline Bertignon-Metout, acting in his capacity as authorized service provider, with full powers for the purposes hereof. Agency fees payable by vendor - Montant estimé des dépenses annuelles d'énergie pour un usage standard, établi à partir des prix de l'énergie de l'année 2021 : 4180€ ~ 5670€

Ref. : 87019314

Barnes Valbonne

LE CANNET894 000 €

Apartment for sale 1 e - 3 rooms - 128 m²

CANNET - 3 ROOMS - SEA VIEW - GARDEN

Le Cannet: Just 200 meters from the shops of Le Cannet Mairie, within an elegant bourgeois house, this recently renovated apartment charms with its character and the quality of its finishes. It features a pleasant garden with open views all the way to the sea, a spacious living room, a separate kitchen, an office area and two bedrooms, each with its own shower room. A cellar completes the property. A parking space is also available to rent. From the moment you step inside, the apartment reveals the character of a bourgeois house and the care taken over its recent renovation. The spacious living room is the heart of daily life, while the separate kitchen offers a distinct space dedicated to meals. The office area makes it possible to work from home in a quiet and functional setting. The sleeping area comprises two bedrooms, each with its own shower room, for comfort and privacy in everyday life. The garden, with its open views all the way to the sea, is a pleasant extension of the living spaces and a real asset, rare so close to the shops. A cellar completes the property, and a parking space is available to rent. Set in the heart of Le Cannet Mairie, the apartment enjoys a privileged location, just steps from the shops, restaurants and all amenities. Renowned for its Provençal atmosphere, rich heritage and art of living, this sought-after residential neighborhood is only a few minutes from Cannes and the Croisette. Overlooking the Bay of Cannes, Le Cannet charms with its residential elegance, Provençal ambiance and sought-after quality of life. Highly appreciated for its leafy neighborhoods, open views over the Bay of Cannes and immediate proximity to the Croisette, Le Cannet offers a privileged living environment that combines calm, refinement and quick access to the amenities of the French Riviera. This property is subject to the co-ownership regime. The condominium comprises 12 lots in total, 11 of which are residential, giving it a measured size and a peaceful residential atmosphere. This apartment will appeal to those seeking the charm of a bourgeois house, a garden with sea views and the proximity of the shops, a few minutes from Cannes. Agency fees payable by vendor - Nombre de lots dans la copropriété: 11 - Montant moyen de la quote-part de charges courantes 2,424 €/yearly - Montant estimé des dépenses annuelles d'énergie pour un usage standard, établi à partir des prix de l'énergie de l'année 2021 : 1590€ ~ 2150€ - Océane MAGNIER - Agent commercial - EI - RSAC Grasse 106443005

Ref. : 87165217

BARNES Cannes

CHATEAUNEUF-GRASSE520 000 €

Apartment for sale 1 e - - 75 m²

Village house with panoramic views

In the heart of the charming village of Châteauneuf-Grasse, this delightful village house offers a carefully considered layout, elegant décor and a warm, welcoming atmosphere. The property comprises a pleasant living and dining area with a fully equipped kitchen, a separate sitting room, a study, two bedrooms and a beautifully appointed bathroom. A true highlight of the property, the roof terrace enjoys superb panoramic views across the surrounding countryside and all the way to the sea—an idyllic setting in which to make the most of the Côte d'Azur lifestyle. Ideally located within walking distance of the schools and village tennis courts, the house is also close to all local shops and amenities. The highly sought-after village of Valbonne, renowned for its picturesque charm, excellent restaurants and quality shops, is just ten minutes away. Châteauneuf-Grasse is also an ideal starting point for exploring the Provençal hinterland, with its beautiful countryside, walking trails and outdoor pursuits. A charming property, equally well suited as a main residence or a delightful pied-à-terre on the French Riviera.

Ref. : 5354

MAGREY & SONS VALBONNE