OK
More than Less than
€  ok

Key-words : 1 e

Houses and Apartments, your real estate specialist magazine offers a selection of ads that match with the keyword 1 e. You can refine your search by specifying the area or price range in the navigation bar link Search for a House/Apartment.

VALLAURIS1 590 000 €

Apartment for sale 1 e - 3 rooms - 81 m²

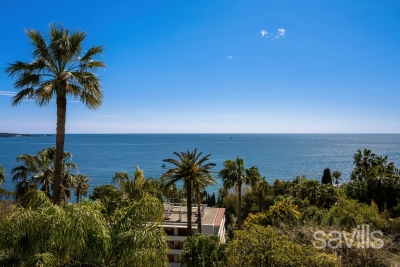
An exceptional apartment with panoramic sea view

Within a prestigious and secure residence with caretaker, swimming pool, tennis court, and pétanque court, discover this superb fully renovated apartment providing 81.44 sq m of living area and offering high-quality features throughout. A spacious reception area, enhanced by a contemporary open-plan kitchen, leads onto a 36 sq m terrace, boasting breathtaking panoramic sea views. The night area includes two refined bedrooms, each with its en suite bathroom and dressing room, combining comfort, privacy, and a distinctly contemporary style. A true highlight of this property, the spectacular 87 sq m rooftop terrace, complete with a summer kitchen, invites you to enjoy privileged moments facing the Mediterranean—perfect for both relaxation and exclusive entertaining. A garage and a cellar complete this property.

Ref. : CDA260016

Savills Cap d'Antibes

GRIMAUD695 000 €

House for sale 1 e - 3 rooms - 46 m²

Grimaud | Semi-detached house with sea view, terraces and private beach access

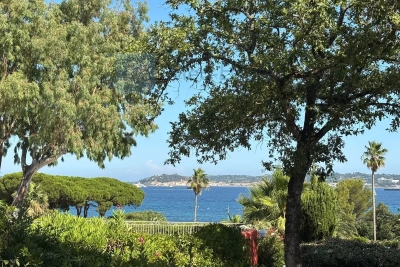
Located in Grimaud, within the secure Beauvallon Residence, this semi-detached house of approx. 46 sqm offers a privileged setting just a short walk from the sea. The house comprises a living room, a kitchen, two bedrooms, a bathroom, and separate toilets. It benefits from two distinct outdoor areas: – a front terrace with sea view, – a partially covered rear terrace, ideal for enjoying a more private outdoor space. A 175 m² adjoining garden completes the property, providing a pleasant outdoor area in a green and peaceful environment. The residence is gated and secure and features a shared swimming pool. The beach is within walking distance via private access, a rare and highly sought-after feature in the area. An ideal pied-à-terre on the Gulf of Saint-Tropez, combining sea view, outdoor spaces, swimming pool and direct beach access, within a desirable residential setting.

Ref. : 86662526

MED-ESTATES

HYÈRES836 000 €

House for sale 1 e - 5 rooms - 130 m²

Villa à proximité du centre ville avec piscine

Hyères – 130 m² villa with double garage, occupying an elevated position within a residential estate. Superb terrace with infinity pool and panoramic sea views. The property features 4 bedrooms, each with its own en-suite bathroom. Fees to be paid by the seller. Energy class C, Climate class C Estimated average amount of annual energy expenditure for standard use, based on the year's energy prices 2023: between 1760.00 and 2430.00 €. Information on the risks to which this property is exposed is available on the Geohazards website: www.georisques.gouv.fr.

Ref. : 140-LA GALERIE L'ART DE L'IMMOBILIER

LA GALERIE - L'Art de l'Immobilier

BORDEAUX898 000 €

House for sale 1 e - 7 rooms - 215 m²

Bordeaux-Caudéran - Family home with garden, swimming pool and garage

Bordeaux-Caudéran, Monique Lecomte Immobilier offers for sale this detached family home of approximately 215 sq m, set back from the road on a 980 sq m wooded plot with a swimming pool. Ideally located near the center of Bordeaux-Caudéran, shops, transport links, and the Tivoli, l'Assomption, and Grand Lebrun schools. The main level comprises a spacious living room with a fireplace opening onto a terrace and the garden, a separate kitchen, three bedrooms, and a bathroom. The garden level offers three additional bedrooms, a shower room, a laundry room, a cellar, and ample storage space. The house has two separate entrances, allowing for easy separation of a professional space from the rest of the living area. Outside, the large wooded garden features a swimming pool. A large garage and several parking spaces complete the property. A rare find.

Ref. : ML-460

MONIQUE LECOMTE IMMOBILIER

LES GETS440 000 €

Apartment for sale 1 e - 3 rooms - 65 m²

Superbe appartement 3 pièces rénové, ambiance chalet, sauna privatif et garage

Discover this beautiful two-bedroom apartment, tastefully renovated throughout in 2025, offering a warm and authentic atmosphere. Designed in the spirit of a traditional Alpine chalet, it perfectly combines the charm of reclaimed wood with contemporary comfort. The apartment features a spacious living area of approximately 30 m², including a cosy lounge with a wood-burning stove and a welcoming dining area. Filled with natural light, this space opens onto an 8 m² balcony, offering pleasant views over the residence's communal garden. The sleeping accommodation comprises two comfortable bedrooms, providing sleeping space for up to six people, a shower room with WC and a separate guest WC. A utility room completes the interior layout, providing valuable additional storage space. The carefully selected materials add to the apartment's unique character: solid oak flooring, reclaimed wood wall panelling and thoughtfully sourced vintage furniture create an elegant and inviting Alpine atmosphere. Every detail has been considered to make this property a truly cosy mountain retreat. The property also benefits from highly sought-after features in a ski resort, including a cellar, a private sauna area, an outdoor parking space and a garage. Renovation work to the building's communal areas is currently underway, with all associated costs covered by the seller. An ideal location to make the most of the mountains, with a ski shuttle stop right outside the residence. In just 3 minutes, you can reach the Perrières ski slopes, providing direct access to the extensive Portes du Soleil ski area. Whether you are looking for a holiday home in the French Alps or a property investment in Les Gets, this beautifully renovated apartment offers the perfect setting to enjoy mountain living throughout the year, in both summer and winter. Contact us today for further information or to arrange a viewing. Fees to be paid by the seller. In a condominium of 10 lots. No ongoing proceedings. DPE in progress. Information on the risks to which this property is exposed is available on the Geohazards website: www.georisques.gouv.fr.

Ref. : 1090-ACMIMMO

ACM IMMOBILIER

BOULOGNE BILLANCOURT950 000 €

Apartment for sale 1 e - 4 rooms - 112 m²

NORTH BOULOGNE - Charming 105m² (1,130 sq ft) apartment + separate office (7m² or 75 sq ft) + cellar

NORTH BOULOGNE - 105m² (1,130 sq ft) apartment with charm and character, with the added benefit of a separate office (7m² or 75 sq ft) and a cellar. Located in a high-end period building, the apartment is in immaculate condition and comprises a double-sized reception room, two bedrooms and an eat-in kitchen. Ideally located in North Boulogne, fantastic proportions and ceiling height, characterful architectural features and elegant spaces. The apartment comes with a separate office in the same building, and a cellar. Close to the metro, shops and schools, extremely well-maintained shared ownership building, low charges. Contact Valérie Le Roy Maguin BARNES BOULOGNE exclusive listing Fees payable by the seller - Average amount of the share of charges €5,520/year Agency fees payable by vendor - Montant moyen de la quote-part de charges courantes 5,520 €/yearly - Montant estimé des dépenses annuelles d'énergie pour un usage standard, établi à partir des prix de l'énergie de l'année 2026 : 2270€ ~ 3080€

Ref. : 87218459

BARNES BOULOGNE

EZE990 000 €

Apartment for sale 1 e - 3 rooms - 108 m²

EXCLUSIVE - PENTHOUSE APARTMENT - TOP FLOOR - SEA VIEW - MOUNTAINS

EZE - Close to Monaco and the picturesque village of Eze, 108m² duplex/penthouse apartment on the top floor of a small residence, located in a private, enclosed domain in absolute calm, with panoramic sea, mountain and village views. Spread over two levels with spacious rooms, it features an open-plan, fully-equipped kitchen/living area, a bedroom with en suite bathroom, a separate toilet and a 110m² terrace with exceptional views. Upstairs, a large master suite with shower room and private 40m² terrace. Project to add a bedroom with an attached shower room on the ground floor of this duplex, pictures and plans are available. One parking space that will soon be covered and a large private garden of 500m² harmoniously planted with Mediterranean plants complete this property. A cellar and an additional parking space can be purchased for an extra cost. Agency fees are due by the seller.

Ref. : 85839495 VA P

NICOLAS PISANI & LAURENT ROMOR

BIOT1 450 000 €

House for sale 1 e - 6 rooms - 141 m²

Elegant Single-Storey Villa with Sea Views in a Private Gated Estate

Exclusively listed with Magrey & Sons, this charming single-storey villa of 141 sq m is nestled within an intimate, secure gated estate of just 9 properties, enjoying a privileged setting and lovely views of the Mediterranean Sea, Cap Ferrat and the Alps. Set on beautifully landscaped grounds of 748 sq m, the villa features a generous entrance hall leading to a spacious living and dining area with a cathedral ceiling and a fireplace with an insert. Large openings provide seamless access to the outdoor areas while offering delightful sea views. The property also includes a separate kitchen, complemented by a pantry / Laundry room. The sleeping accommodation comprises three spacious en-suite bedrooms, all opening onto the garden and each featuring its own bathroom or shower room with WC. The first suite opens onto a veranda, currently used as a home office and winter lounge. Additional storage space and a guest toilet complete the interior. Outside, the beautifully landscaped garden features an attractive infinity swimming pool, enjoying unobstructed views of the Mediterranean Sea, Cap Ferrat and the Alps. The property also benefits from a covered parking area accommodating two vehicles. Ideally located close to the charming village of Biot and its golf course, Sophia Antipolis, international schools, and just 30 minutes from Nice International Airport.

Ref. : 6142

MAGREY & SONS VALBONNE

CANNES1 180 000 €

Apartment for sale 1 e - 3 rooms - 160 m²

An exceptional loft blending artistic heritage with contemporary luxury

Formerly the dance hall of the iconic Rosella Hightower School, this exceptional 160 sq m loft—set within a prestigious residence in Cannes—has undergone a complete refurbishment, blending contemporary luxury with a rich artistic heritage. Spectacular volumes include a cathedral-style living room soaring to seven metres in height, bathed in natural light and finished with noble materials. Ultra-premium features: exquisite hardwood flooring, bespoke finishes, and an atmosphere of refined elegance. The night area offers two prestigious bedroom suites, each with its own private bathroom. A fully equipped high-end kitchen integrates seamlessly into the space. A private parking space completes this rare property. Ideally located 20 minutes from the Nice airport.

Ref. : CAN260217

Savills Cannes

GASSIN8 950 000 €

House for sale 1 e - 9 rooms - 376 m²

SAINT-TROPEZ AREA - GASSIN - 2 HECTARES PROPERTY - SEA VIEW

This property offers a unique panorama over the sea, the village of Gassin, Port Grimaud and the Gulf of Saint-Tropez. Set on the heights of Gassin, this villa of approximately 376 m² stands on a 2-hectare plot. The main villa comprises a bright living room, a veranda with dining area and a fitted kitchen, all enjoying sea views, several terraces, a patio and a solarium. On the sleeping side: a bedroom with shower room, an office and a master suite with dressing room, bathroom and sauna. The property also includes a separate studio, a bedroom with bathroom and a fitness room. There is also an adjoining guest apartment, with living room, kitchen, dining room and a bedroom with bathroom. The garden features a swimming pool, numerous terraces, a pétanque court and a garage. The property's energy and technical diagnostics are currently being carried out and will be made available as soon as they are completed. Information on the risks to which this property is exposed is available on the Géorisques website: www.georisques.gouv.fr Alice GUIBAL - Commercial Agent - Sole Proprietor - RSAC 944 771 187 Renowned for its authentic charm and Mediterranean light, Gassin charms visitors with its hilltop village, cobbled lanes, open views over the Gulf of Saint-Tropez and its vineyards. A sought-after destination on the peninsula, the village welcomes French and international visitors each year, drawn by its Provençal atmosphere, preserved heritage and art de vivre. Set between the Mediterranean Sea and the Var hinterland, Gassin offers a privileged living environment, close to the beaches, Saint-Tropez and the Riviera's finest addresses. Located on the heights of Gassin, this sought-after residential area charms with its calm, green surroundings, just a few minutes from the village and its shops. Appreciated for its peaceful atmosphere and sea panoramas, it offers a pleasant living environment, combining residential privacy with proximity to the beaches and the landmarks of Saint-Tropez. A specialist in luxury real estate, BARNES supports its clients in all their projects through a network of 159 agencies across 21 countries and 75 destinations. For any further information, the BARNES International Saint-Tropez team is at your disposal on +33 4 94 43 32 47.

Ref. : 2213645

BARNES SAINT-TROPEZ

GRIMAUD4 100 000 €

House for sale 1 e - 7 rooms - 350 m²

GULF OF SAINT TROPEZ - GRIMAUD - PRIVATE DOMAIN - SEA VIEW

Set within a small private estate in the hills above Grimaud, this beautiful 350m² villa sits on a 4,800m² plot and enjoys stunning sea views over the bay and the village of Saint-Tropez. It comprises an entrance hall, a large living room, a kitchen opening onto the dining room, four en-suite bedrooms and a patio. A ground-floor flat with a kitchen and a bedroom completes the property. Outside, there is a heated swimming pool and several terraces set within a magnificent landscaped garden. Information regarding the risks to which this property is exposed is available on the Géorisques website: www.georisques.gouv.fr The property is located in an area subject to mandatory vegetation clearance regulations. For further information, the BARNES INTERNATIONAL Saint-Tropez team remains at your disposal on +33 4 94 43 32 47. Grimaud is one of the best-preserved gems of the Côte d'Azur. This hilltop medieval village, dominated by its 11th-century castle, charms visitors with its flower-lined alleyways and spectacular views of the Mediterranean. Below, its famous lakeside town, Port Grimaud, offers direct access to the sea for sailing enthusiasts. Choosing this region means embracing a privileged lifestyle where the mild Côte d'Azur climate blends with a vibrant cultural and social scene, just a stone's throw from Saint-Tropez and the legendary beaches of Pampelonne. Within this sought-after setting, the residential area of Beauvallon epitomises understated luxury and serenity. Ideally situated overlooking the sea, this upmarket and highly sought-after neighbourhood offers an idyllic living environment, sheltered from prying eyes and at the heart of unspoilt natural surroundings. It is the perfect address for those who appreciate peace and quiet, security and prestige. The neighbourhood is particularly distinguished by the famous Beauvallon Golf Club, an internationally renowned 18-hole course offering breathtaking sea views. Residents enjoy quick access to secluded fine-sand beaches and renowned coastal establishments. This strategic location guarantees absolute tranquillity, just ten minutes from the lively atmosphere of Sainte-Maxime and the ferry services to Saint-Tropez, whilst remaining on the doorstep of Provence's wine estates and the hiking trails of the Massif des Maures. A leading player in the luxury property sector and an ambassador for the French art of living, BARNES operates an integrated network of 159 agencies across 21 countries and 75 destinations, supporting its clients in all their life projects.

Ref. : 7019367

BARNES SAINT-TROPEZ

VILLEFRANCHE-SUR-MER530 000 €

Apartment for sale 1 e - 2 rooms - 67 m²

VILLEFRANCHE-SUR-MER - Charming 2-room apartment in a residence right in the heart of Villefranche with a beautiful partial sea view. Ideally located in the city center, this apartment offers easy access to all public transport, with a bus stop just steps from the building and the train station a 15-minute walk away. It is also close to all conveniences. This 2-room apartment, spanning 68 m² on the 3rd floor with elevator, is situated in a well-maintained, leafy building from the 1960s, complete with a concierge. Quiet, it features a small west-facing terrace that offers a lovely view of the famous Villefranche harbor, where you can enjoy your meals, relax, and take in the stunning scenery. The apartment is laid out as follows: entrance with two large closets leading to the living-dining room, which opens onto two small terraces, with a very pleasant view even overlooking the green rear of the residence. Next comes the separate kitchen, the 16 m² bedroom, then the shower room and separate toilet. It is equipped with new air conditioning in both the living room and bedroom. The apartment requires renovation but has great potential to be transformed into a very comfortable home. The setting is Villefranche with its citadel, which hosts events and exhibitions throughout the year, as well as its picturesque old town and seaside promenade offering numerous restaurants and opportunities for sailing. Subject to co-ownership regulations. Number of units: 69. Annual common charges: €3,666. Agency fees included, paid by the seller. This property is distributed based on the authorization of estate agencies using a common transaction software. Fees applicable are those of the estate agency who holds the seller agreement (more information on request).

Ref. : 519V901000A

AFIM France

NICE330 000 €

Commercial real estate for sale 1 e - 3 rooms - 84 m²

Unique Bar-Restaurant Business in Le Port, Nice

Discover this extraordinary opportunity to acquire business assets in the heart of Nice's sought-after Le Port district. Spanning 84.4 m², this beautifully designed establishment features three distinct rooms with a vibrant, modern ambiance. The main dining area captivates guests with its stylish lighting and inviting bar, creating the perfect atmosphere for both casual and upscale events. Equipped for efficiency and safety, the property boasts double glazing for comfort and noise reduction, a fire alarm and alarm system, plus an extraction air duct to accommodate restaurant operations. The metal shutters provide added security, ensuring peace of mind outside of business hours. Every detail has been meticulously considered to offer both functionality and elegance. With its prime location and unique interior, this venue is ideal for entrepreneurs seeking to launch or expand a successful hospitality business. Take advantage of the bustling local scene and steady foot traffic in one of Nice's most dynamic neighborhoods. Schedule your visit today to seize this rare investment opportunity.

Ref. : 87528063

Reussite Immo Nice

ANTIBES650 000 €

Apartment for sale 1 e - 3 rooms - 79 m²

A stunning apartment with terrace and pool

Nestled in a quiet and sought-after area, this beautiful two bedroom apartment of approximately 80 sq m is located within a secure residence featuring a swimming pool. The accommodation features an entrance hall with separate toilet, a custom-built dressing room, and a bright, spacious reception area with a fully fitted open-plan kitchen leading to a south-facing terrace of 11 sq m, perfect for enjoying sunny days. The night area includes two en suite bedrooms, each with its own dressing room and private shower room, ensuring comfort and privacy. Parking and cellar complete this property.

Ref. : CDA250037

Savills Cap d'Antibes

GOULT1 590 000 €

House for sale 1 e - - 296 m²

For Sale in Goult

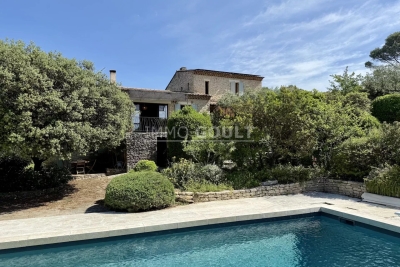
Immo Goult real estate in the Luberon Park: Located in the countryside near the village of Goult, this charming stone house offers a beautiful view of the Luberon and the Alpilles. The property features a built area of approximately 250m², plus a workshop and garage. The gently sloping, landscaped land measures 9,280m² and is planted with Provençal species. Several terraces, including one covered and another with an arbor, as well as a swimming pool, enhance the home. A workshop/orangery, a two-car garage, a small stone shed, and a carport complete the property. This is a wonderful location for a bright, comfortable, and easy-to-live-in house that provides very spacious living areas.

Ref. : 85290599

IMMO GOULT - Eric BONGERT