OK
More than Less than
€  ok

Key-words : 1 bedrooms

Houses and Apartments, your real estate specialist magazine offers a selection of ads that match with the keyword 1 bedrooms. You can refine your search by specifying the area or price range in the navigation bar link Search for a House/Apartment.

NICE849 000 €

House for sale 1 bedrooms - 8 rooms - 300 m²

NICE PESSICART - HOUSE 300M² - POOL - TO RENOVATE

Nice Pessicart detached house with great potential: Located on Avenue de Pessicart, discover this house of approximately 300 m² over 3 levels situated on a flat plot of about 1,000 m² with its pool. Offering absolute tranquility, an unobstructed view of the city, and a triple SOUTH, EAST, and WEST exposure, this property presents great potential. It is composed as follows: On the garden level, a large living/dining room, a kitchen opening onto the garden of about 100 m², a shower room with WC, and a workshop area that can be converted into a bedroom. On the first floor, 3 large master suites with dressing rooms, separate WC, and still clear views. On the second floor, we find 2 large bedrooms with storage, a large bathroom, and WC. Two parking spaces in the adjacent residence complete the property! Whether for a family project, a patrimonial investment, or division into several lots, the possibilities are numerous! A rare opportunity not to be missed. Complete file on request. Fees payable by the seller. Information on risks to which this property is exposed is available on the Géorisques website: www.georisques.gouv.fr

Ref. : 87474620

Reussite Immo Nice

NICE249 000 €

Apartment for sale 1 bedrooms - 3 rooms - 61 m²

NICE - BAS SAINT ROCH - 3 ROOMS - BALCONIES - GARAGE

Nice just two steps from the Saint Roch market, at the foot of shops, the tram, and all amenities, come and discover this beautiful 3-room apartment of 61m² crossing EAST WEST, located in an alley in absolute tranquility within a small high-end condominium with an elevator. On a high floor, it consists of an entrance leading to a spacious living room of over 22m² with a balcony and unobstructed view, facing EAST. An independent and equipped kitchen also with a balcony facing WEST, two beautiful bedrooms including one with a balcony facing WEST, a shower room, and a separate WC. Many storage spaces, reversible air conditioning, apartment flooded with light. A real cozy nest. Possibility to acquire a large 16m² garage in the building and on the same level as an extra. No work needed in the co-ownership. €160 charges per month (cold water, maintenance of common areas). Ideal for a family or a first-time buyer. Do not hesitate to contact us for more information. The information on the risks to which this property is exposed is available on the Georisques website: www.georisques.gouv.fr. Fees paid by the seller.

Ref. : 86726767

Reussite Immo Nice

LES ADRETS-DE-L'ESTÉREL685 000 €

House for sale 1 bedrooms - 6 rooms - 95 m²

LES ADRETS-DE-L'ESTÉREL – VILLA WITH PANORAMIC SEA VIEWS

Discover this charming two-level villa offering approximately 95 m² of living space on an 880 m² plot. Featuring three sleeping areas, a spacious open-plan living and dining room with kitchen, a terrace and a swimming pool, the property enjoys breathtaking panoramic views over the Estérel hills and the Mediterranean Sea. Located in Les Adrets-de-l'Estérel, a sought-after village in the Var, the property enjoys a peaceful natural setting while remaining just a few minutes from the village centre and its local amenities. Surrounded by the beautiful landscapes of the Estérel, this location offers an appealing balance between tranquillity, outdoor living and easy access to the French Riviera. It is an ideal setting for those seeking a primary residence or a holiday home in the South of France, away from the bustle of the coast yet within convenient reach of its attractions. The ground floor comprises a generous 38.66 m² living and dining area with an open-plan kitchen, a separate sleeping area, a bathroom, a separate WC, a laundry room and an entrance hall. Upstairs, two bedrooms measuring 11.01 m² and 8.43 m² are complemented by a shower room with WC and a hallway. Outside, the terrace and swimming pool provide the perfect setting to relax, entertain and enjoy the exceptional panoramic views throughout the year. With its privileged setting, sea views and considerable potential, this villa is an attractive opportunity to create your own Mediterranean retreat on the French Riviera. Information about the risks to which this property is exposed is available on the Géorisques website: www.georisques.gouv.fr

Ref. : ABC-1219-MLAd

AAA RIVIERA

MANDELIEU-LA-NAPOULE349 000 €

Apartment for sale 1 bedrooms - 2 rooms - 52 m²

EXCLUSIVE - BEAUTIFUL 2/3 ROOM APARTMENT IN VERY GOOD CONDITION WITH LARGE TERRACE IN A SECURE GATED COMMUNITY

MANDELIEU DOMAINE DU GRAND DUC, the BERTI AND SONS GROUP exclusively offers for sale this magnificent two-room apartment with an adjoining room. It comprises: an entrance hall with a built-in wardrobe, a 27 sq m living room/kitchen, a large 14.46 sq m bedroom with a built-in wardrobe, a bathroom, and a separate WC. A real bonus: a separate room of over 10 sq m, ideal as an office or guest bedroom, with access from the terrace. The entire apartment opens onto a magnificent, sunny 27 sq m terrace, in a completely peaceful setting, offering unobstructed views of lush greenery and a glimpse of the sea. The apartment is in excellent condition, with classic, tasteful finishes. Sold with an underground parking space. Usable living area of 62.67 sq m. Access to a sports club (fitness center, tennis courts, swimming pool, etc., children's playground, recreation room) is available by membership; the large swimming pool is included in the service charges.

Ref. : MCVA1994

AGENCE DE LA POSTE

CANNES745 000 €

Apartment for sale 1 bedrooms - 4 rooms - 148 m²

CANNES - PETIT JUAS - UNIQUE - 4 ROOMS

You are sure to fall in love with this unique 4-room apartment, ideally located in the sought-after Tassigny area amidst lush greenery. It is situated within a high-end, elegant residence. The apartment features a charming double living room with vaulted ceilings and a fully equipped, custom-made open-plan kitchen. A hallway leads to a laundry room, three bedrooms (one with an en-suite shower room), a bathroom, and a separate toilet. Fully renovated and in pristine condition, the property boasts a spacious south-facing terrace, complemented by an additional garden shed. This exceptional property—a rare find in the area—also includes several parking spaces with direct, level access.

Ref. : 87123563

LILAMAND REAL ESTATE SAS

NICE289 000 €

Apartment for sale 1 bedrooms - 2 rooms - 46 m²

NICE LIBERATION 2 ROOM APARTMENT OF 46SQM FOR SALE - BALCONYS - CLOSE ALL AMENITIES - IDEAL FIRST PURCHASE

Nice Libération — 2-room apartment, 46 sqm, 2 balconies, lift and caretaker In the heart of the Libération district, in the "Les Jardins de France" residence, this 2-room apartment of 46.06 sqm is located on the 2nd floor of a building with a lift. Just steps from the Libération market, the tramway and local shops, the location lets you do everything on foot. The apartment comprises an entrance hall with fitted cupboards, a 13 sqm living room, a bedroom of almost 12 sqm, a separate 7 sqm kitchen, a bathroom and a separate WC. Two balconies, of 4 and 6 sqm, extend the living room and the bedroom. The main rooms have marble floors. The residence is well maintained, with a caretaker and a lift. It has recently been renovated and no works are planned. Heating and hot water are communal, supplied by a recent condensing gas boiler, and are included in the charges. The property is vacant and ready to sell: an excellent opportunity for a first purchase, a main residence or a buy-to-let investment, as the district is in high demand among tenants. Viewings by appointment.

Ref. : C-3146

Century 21 LAFAGE TRANSACTIONS NICE CORVESY

EYSINES850 000 €

House for sale 1 bedrooms - 8 rooms - 280 m²

Eysines Le Vigean – 280 m² family home with pool and secluded ga

Engel & Völkers Bordeaux exclusively presents this elegant 280 m² family property, set on a landscaped 1,925 m² plot, sheltered from prying eyes. Its generous proportions, natural light and high-quality indoor and outdoor spaces offer a privileged living environment combining comfort, privacy and conviviality. From the entrance, the house reveals impressive ceiling heights and generous reception areas. Flooded with natural light, the living room, featuring a closed-hearth fireplace, opens onto the terraces and garden. The dining room extends this living space harmoniously, while the fitted and equipped kitchen benefits from direct access to the outside, ideal for family meals and summer entertaining. The sleeping quarters comprise five bedrooms spread over two levels. On the ground floor, a spacious master suite with a private bathroom allows for comfortable single-level living. Upstairs, four bedrooms with storage accommodate family and guests, including a suite with a shower and bathtub, communicating with a second bedroom. Outside, the landscaped garden forms a true extension of the living spaces. An 8 × 3 metre swimming pool and two large terraces with complementary orientations invite you to enjoy the different times of day. A large awning provides additional comfort on the main terrace. The property also stands out for its amenities dedicated to wellbeing and leisure: a gym with an infrared sauna, a temperature-controlled and secure wine cellar, and a basement utility room. An independent outbuilding of approximately 25 m², in addition to the living area, offers numerous possibilities for conversion: professional office, workshop or studio-style space, subject to the necessary authorisations. A double garage, together with the possibility of parking several additional vehicles on the plot, completes the property's amenities. Located approximately a ten-minute walk from Tram Line D, the house offers easy access to Bordeaux, Mérignac's business centres and the airport. A comprehensive family property where spaciousness, reception areas, independence and the art of living come together in a preserved residential environment on the outskirts of Bordeaux. Energy performance certificate: D (150) – Greenhouse gas emissions: D (33) Estimated annual energy costs for the property: €3,670 to €5,020. Transaction fees, including VAT, payable by the seller. Information on the risks to which this property is exposed is available on the Géorisques website: www.georisques.gouv.fr. Located in the Vigean district of Eysines, near Bruges and Le Bouscat, this property enjoys a setting combining residential living with access to the Bordeaux metropolitan area's main hubs. Tram line D, reachable within about a ten-minute walk, provides direct access to Bordeaux city centre and Saint-Jean station. The nearby business hubs of Mérignac and Bordeaux-Mérignac Airport are also an asset for business travel. An ideal location for family life, offering the enjoyment of a house with a garden while remaining connected to Bordeaux.

Ref. : W-04BKI9

ENGEL & VOLKERS BORDEAUX

ROQUEBRUNE-CAP-MARTIN2 500 000 €

House for sale 1 bedrooms - 6 rooms - 210 m²

ROQUEBRUNE-CAP-MARTIN: Renovated 4 bedrooms villa with swimming pool and sea views

ROQUEBRUNE-CAP-MARTIN: Renovated villa with swimming pool and sea views, in a privileged setting Fully renovated villa with sea views, located within a private, peaceful and secure estate on the heights of Roquebrune-Cap-Martin, just six minutes from the beaches of Menton and twenty-five minutes from Monaco. Set on a beautiful 1,290 m² plot, the property features a landscaped garden and a private swimming pool, enjoying sea views in a peaceful and secluded setting. The spacious living and dining area offers generous proportions and beautiful open sea views, with direct access to the balcony. The villa is arranged over two levels and features four bedrooms on the upper floor, including a master suite. It offers the peace and privacy of a sought-after residential setting while remaining within easy reach of the beaches, Menton and Monaco.

Ref. : 11481

NICE PROPERTIES Villefranche

GROISY650 000 €

House for sale 1 bedrooms - 7 rooms - 161 m²

House with swimming pool, type 5, in the commune of Groisy

Charming renovated villa with heated pool? Groisy (Annecy North / Geneva axis) Located in the sought-after town of Groisy , halfway between Annecy and Geneva , this 161 m2 family home will charm you with its character , brightness and modern amenities . Built in 1985 on a landscaped plot of 973 m2 , it was completely renovated in 2019 , combining original character and contemporary comfort . Upon entering, you will discover a spacious, light-filled open-plan living area with a warm lounge and a stylishly designed fitted and equipped kitchen . The house has 7 rooms in total, including 4 bedrooms , one of which is a master suite , a bathroom , a shower room and an office ideal for teleworking . Heated swimming pool (3.5 x 7.5 m) for relaxing moments with the family, Terrace and wooded garden in a quiet location. Children's play area , Parking options include 1 indoor garage and 4 outdoor spaces . A gym with a small bathroom, a cellar and a basement complete the storage spaces. The villa is equipped with double-glazed PVC windows and benefits from high-performance insulation . Ideal situation: A 5-minute walk from the bus stops 5 minutes by car from schools and shops 15 minutes from Annecy and 25 minutes from Geneva High-speed internet and fiber optics available The advantages: Tastefully renovated house with quality materials Large rooms and beautiful light Heated swimming pool and landscaped garden Quiet and green environment Quick access to major roads Annecy-Geneva Don't miss this rare opportunity to live in a family villa combining elegance, comfort and serenity in the heart of the Haute-Savoie countryside.

Ref. : 294

Ingenimmo

FAYENCE1 293 000 €

House for sale 1 bedrooms - 6 rooms - 200 m²

200 sq m Provençal villa with heated pool, guest house and panoramic countryside views

Enjoying an elevated, private setting with views over the historic village and surrounding hills, this approximately 200 sq m single-storey Provençal villa combines traditional charm with modern comforts. The main residence features bright, open living spaces, an open-plan kitchen and three bedrooms. An additional independent bedroom with shower room and a separate guest house provide flexible accommodation for family and visitors. The guest house includes a generous bedroom with fireplace, a dining area and kitchenette, allowing guests to enjoy their own private space. Designed for outdoor living, the property features a heated saltwater swimming pool, two covered terraces, a fully equipped summer kitchen with barbecue, a sauna and a pétanque court. The garden enjoys open countryside and mountain views, with complete privacy from neighbouring properties. Additional amenities include two garages, a workshop, air conditioning, double glazing, an electric entrance gate and utility facilities. The town centre is just six minutes away, with a golf course reachable in eleven minutes. Offering a peaceful setting and versatile guest accommodation, this property is well suited to year-round living or use as a holiday residence in Provence. Contact Côte d'Azur Sotheby's International Realty for additional details or to schedule a private viewing.

Ref. : CA15-420

COTE D'AZUR SOTHEBY'S INTERNATIONAL REALTY

CLICHY1 549 000 €

Apartment for sale 1 bedrooms - 6 rooms - 188 m²

Clichy Town Centre - Triplex apartment - Terrace - 3 bd - Fully renovated - Dual aspect

Located in the heart of Clichy, just a stone's throw from the town hall and Place du Marché, this charming triplex apartment offers a rare combination of the authenticity of a Parisian home of yesteryear and the comfort of a carefully designed renovation. Situated on the second floor of a fully renovated 19th-century building, this dual-aspect apartment boasts an excellent orientation, with a superb, south-facing living room, and bedrooms overlooking quiet surrounds. Ideal layout that makes the most of the generous natural light and peace and quiet. This three-level property is laid out as follows: - at the heart of the property, a magnificent 65m² (700 sq ft) south-facing living room bathed in generous natural light. This main space features a kitchen currently awaiting fitting to entirely to your own taste – a rare opportunity to select materials and colours according to your personal style. A spacious and perfectly proportioned 35m² (377 sq ft) private terrace extends this living space and awaits your ideas for landscaping and planting. - on the mezzanine level, a lounge is delicately set apart from the main space, creating a cosy and elegant TV area, complete with a guest toilet. - on the first level, the master suite enjoys complete privacy with its own bathroom, toilet and spacious wardrobe. The two secondary bedrooms share a second bathroom and a separate toilet — an ideal layout for families. Fully renovated by an architect, this triplex apartment will delight with its meticulous selection of materials and finishes. (Solid wood flooring, custom-built woodwork elements, high-end ceramics and pipework, wood-burning stove) The built-in home automation system adds a touch of discreet and functional modernity. Exceptional transport connections. A stone's throw away, line 13 metro station (Mairie de Clichy) offers direct access to the main transport routes of Paris. Levallois-Perret station, also served by Clichy, provides access to Saint-Lazare station in less than ten minutes – a major asset for professionals and frequent travellers. Fees payable by the seller - Number of lots in the building: 9- Average amount of the share of charges €1,760/year - Estimated amount of annual energy costs for standard use based on 2023 energy costs: €1,260 ~ €1,760 - Jennifer Molinier - Sales agent - EI - RSAC 889 178 711 Agency fees payable by vendor - Nombre de lots dans la copropriété: 9 - Montant moyen de la quote-part de charges courantes 1,760 €/yearly - Montant estimé des dépenses annuelles d'énergie pour un usage standard, établi à partir des prix de l'énergie de l'année 2023 : 1260€ ~ 1760€ - Jennifer MOLINIER - Agent commercial - EI - RSAC 889 178 711

Ref. : 86962969

BARNES MARTYRS

MOUGINS2 590 000 €

House for sale 1 bedrooms - 8 rooms - 301 m²

Charming renovated villa in a quiet environment

Ideally located in a beautiful residential setting just a few minutes from local amenities, this elegant villa, entirely renovated in a contemporary style, offers refined features and generous living spaces. The main living area of approximately 120 sqm comprises a spacious lounge, a welcoming dining area, and a perfectly integrated open-plan kitchen. The impressive ceiling heights create a remarkable sense of space and natural light, while large openings provide a seamless transition to a pleasant covered terrace and the pool area. The villa features five en-suite bedrooms thoughtfully distributed throughout the property. Upstairs, the elegant master suite enjoys open views over the surrounding hills and is complemented by two additional bedrooms with private shower rooms. On the garden level, two further suites complete the accommodation, including a vast multifunctional space ideal for a home cinema, extended by a hammam. Additional amenities include a spacious garage of approximately 90 sqm accommodating up to four vehicles, along with several outdoor parking spaces. Set on landscaped grounds of approximately 2,500 sqm, designed for easy maintenance, the property benefits from an inviting swimming pool area as well as a pétanque court, offering a privileged lifestyle in the heart of the Mediterranean art of living.

Ref. : 3809

MAGREY & SONS MOUGINS

EZE2 690 000 €

House for sale 1 bedrooms - 7 rooms - 178 m²

Charming villa everlooking the Bay of Eze

Overlooking the Bay of Eze and the Mediterranean, this charming villa, with 178 m² of living space, is set on a 1,500 m² plot. Perched high above the coastline, it offers a breathtaking panoramic view. You can access the villa directly from the garage via its private funicular, from where you can enjoy a spectacular view with a sweeping vista of the sea. The funicular serves two levels: the first stop is on the bedroom side and the second on the living area side. The villa is therefore laid out over two storeys. The lower level features a spacious living room opening onto the terraces and the infinity pool, a semi-open-plan kitchen, and a guest toilet. Upstairs, there are four bedrooms, including a suite with an en-suite bathroom and walk-in wardrobe, complemented by two shower rooms and a separate toilet. A self-contained apartment is situated above the main villa. It comprises two bedrooms and a shower room. Laundry room. Large garage for 2–3 cars.

Ref. : 1230 VM G

CORNICHE GROUPE IMMOBILIER

NANTES398 000 €

Apartment for sale 1 bedrooms - - 96 m²

100M FROM THE CHÂTEAU DES DUCS DE BRETAGNE / 4 ROOMS HIGH FLOOR

NANTES – THE ELEGANCE OF THE OLD NEAR THE CHÂTEAU DES DUCS DE BRETAGNE Just 100 meters from the Château des Ducs de Bretagne, discover this beautiful 4-room apartment of 96.90 m², located on the 3rd floor of 4 of a characterful old building. In good condition, it charms with its generous volumes, remarkable ceiling height of 3.37 m and brightness thanks to its South-West exposure. Its 40 m² living room offers a pleasant and friendly reception area, extended by a fitted and equipped kitchen. The sleeping area includes two bedrooms, a shower room and an independent toilet. An unobstructed view as well as two sought-after annexes, a cellar and an attic, complete this authentically charming property, ideally located in the heart of Nantes. A privileged location, the charm of the old and beautiful volumes: a rare opportunity to live in Nantes with elegance. Total number of co-ownership lots including 5 residential: 10

Ref. : BD-4029

Maison BONAPARTE

PARIS 7EME755 000 €

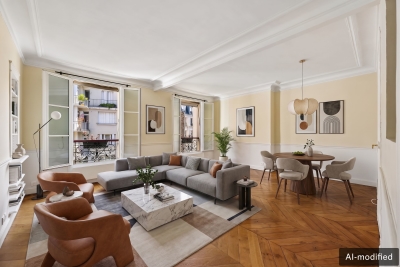
Apartment for sale 1 bedrooms - 2 rooms - 53 m²

Paris 7 – Rue Cler - Pied-à-terre

Paris 7th – Rue Cler - Pied-à-terre Just steps from Rue Cler and the École Militaire, on the fifth floor with elevator of a perfectly maintained elegant cut-stone building, this 53 m² dual-aspect apartment has been renovated to combine comfort with period charm. Its optimized layout is organized around an entrance with storage, a pleasant light-filled living room thanks to its two windows, a fitted and equipped kitchen, a spacious bedroom with its shower room, as well as separate toilets. A cellar completes this property. Condominium of 30 lots Proceedings in progress: No Average annual charges: €2,200 EPC: E (248) - GHG: C (12) Estimated annual energy costs: €610–€870 Transaction fees incl. VAT payable by the seller Information on the risks to which this property is exposed is available on the Géorisques website: www.georisques.gouv.fr

Ref. : W-04ASF2

ENGEL & VÖLKERS