OK
More than Less than
€  ok

Key-words : 1 bedrooms

Houses and Apartments, your real estate specialist magazine offers a selection of ads that match with the keyword 1 bedrooms. You can refine your search by specifying the area or price range in the navigation bar link Search for a House/Apartment.

PARIS 16EME229 000 €

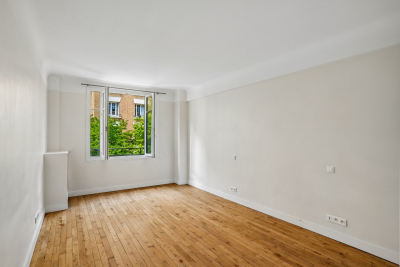
Apartment for sale 1 bedrooms - 2 rooms - 17 m²

Jasmine – Top floor – 1-bedroom apartment – 32.54 m² floor area

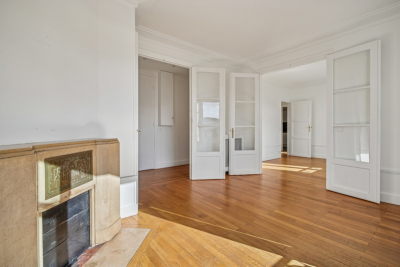
Engel & Völkers offers, just steps from Jasmin metro station, on the 6th and top floor, accessible by stairs, of a beautiful 1900 building, a one-bedroom apartment with 17.14 sq m of Carrez floor area and 32.54 sq m of total floor area. The layout provides genuine living spaces despite the Carrez floor area: a living room measuring 8.67 sq m Carrez (13.90 sq m total floor area), a separate bedroom measuring 5.63 sq m Carrez (11.40 sq m total floor area), and a shower room with toilet. Located on the top floor, the apartment benefits from unobstructed views and a balcony. A 3.70 sq m cellar completes the property. The condominium is well maintained and has a caretaker. Additional information: Energy Performance Certificate (DPE): F – 466 kWh/sq m/year Greenhouse Gas Emissions (GES): C – 18 kg CO?/sq m/year Property with excessive energy consumption: rating F Estimated annual energy costs for the property: between €800 and €1,110 per year. Property subject to the condominium ownership regime. Building constructed in 1900. Condominium charges: €294 per quarter, i.e. €1,176 per year. Property tax: €367 per year. Ongoing proceedings: No Transaction fees payable by the seller. Information on the risks to which this property is exposed is available on the Géorisques website: www.georisques.gouv.fr Located just steps from Jasmin metro station (Line 9), the apartment enjoys a sought-after residential setting in Paris's 16th arrondissement. Shops, services and transport links are immediately nearby, while the area retains its characteristic peace and quiet.

Ref. : W-04BJJ3
ENGEL & VÖLKERS

NEUILLY SUR SEINE695 000 €

Apartment for sale 1 bedrooms - 3 rooms - 74 m²

NEUILLY-SUR-SEINE – SAINTE-FOY / ARGENSON – 74 SQ M – 2 BEDROOMS

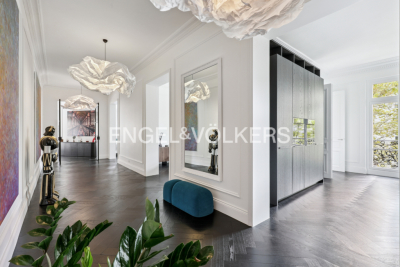
Engel & Völkers presents this 74.32 sq m Carrez apartment, located on the 2nd floor with lift in an elegant, well-maintained condominium in Neuilly-sur-Seine. Currently configured with two bedrooms, the apartment offers a layout with various possible arrangements. The original reception area was partitioned to create a second bedroom. It may therefore be retained as a two-bedroom apartment or redesigned to restore a double living room of approximately 33 sq m, together with a large 14.75 sq m bedroom with dressing room. A separate 9.26 sq m kitchen, bathroom, separate WC, entrance hall and hallway complete the property. This flexibility is one of the property's main assets, allowing the layout to be adapted to different lifestyles. The apartment is situated in a high-quality condominium with a caretaker and two lifts, including a service lift, arranged around a pleasant, tree-filled inner courtyard. Additional features - 74.32 sq m Carrez - 2nd floor - 2 bedrooms in the current layout - Possibility of restoring a double living room of approximately 33 sq m - 14.75 sq m main bedroom with dressing room - Separate kitchen - Bathroom - Separate WC - Caretaker - Two lifts, including one service lift - Tree-filled inner courtyard - Communal heating - Energy performance rating: D – 216 kWh/sq m/year - Greenhouse gas emissions: D – 36 kg CO?/sq m/year Price and additional information: Property subject to the condominium regime. Condominium comprising 305 lots. Energy performance rating: D (216); greenhouse gas emissions: D (36); Estimated annual energy costs: between €1,430 and €1,970 per year, based on average energy prices indexed to 2021, 2022 and 2023. Transaction fees: 3.5% including tax, payable by the purchaser. Net seller's price: €671,497 Information on the risks to which this property is exposed is available on the Géorisques website: www.georisques.gouv.fr Located in the Sainte-Foy / Boulevard d'Argenson area, the apartment enjoys a sought-after residential setting in Neuilly-sur-Seine. Close to shops, public transport and schools, the property offers a peaceful, pleasant living environment while providing quick access to Paris.

Ref. : W-04AO28

ENGEL & VÖLKERS

PARIS 8EME1 050 000 €

Apartment for sale 1 bedrooms - 4 rooms - 76 m²

1/2-bedroom renovated apartment with balcony - Saint-Philippe du

EXCLUSIVE - Paris 8th - Saint-Philippe du Roule/Champs-Élysées Ideally located on a high- 5th floor with elevator in a post-Haussmann building with caretaker and well-maintained common areas, a 72.5 sqm Carrez Law apartment, dual-aspect with a continuous balcony of 7 sqm offering unobstructed views. The entrance leads into a spacious reception area comprising a double living room of 24 m² featuring a fireplace, creating a warm and welcoming atmosphere, which extends onto a large balcony. An adjoining open-plan kitchen-diner of 14.6 m² allows for a smooth flow between rooms and a functional layout. The master bedroom, with a generous floor area of 12 sqm, is accompanied by a second room that can be used as a home office or an extra bedroom, as required. The property is completed by a shower room, a separate toilet and a storage area that extends the kitchen/dining area. This apartment has retained all the charm of the old. A cellar completes this property. A service room of over 9.6 sqm (Carrez law) and 14 sqm floor area (on the top floor, situated above the master bedroom) is sold separately from the price. RARE property on the market. Quiet setting while being in the immediate vicinity of shops and transport. Property subject to co-ownership status. Co-ownership of 143 lots. Proceedings in progress: No Average annual charges: €3,190 EPC: C 126 kWh/m²/year) Greenhouse gas emissions: C 27 kg CO²/m²/year) Estimated annual energy costs for the dwelling: between 940 and €1,320 per year. Transaction fees incl. VAT payable by the seller. Information on the risks to which this property is exposed is available on the Géorisques website: www.georisques.gouv.fr. Located in the Saint-Philippe-du-Roule district, near the famous Faubourg Saint-Honoré, Boulevard Haussmann and Boulevard Malesherbes, its location offers many advantages: shops, boutiques, restaurants, schools, museums, and close to one of Paris's finest gardens, Parc Monceau, as well as numerous shops and restaurants and the renowned Parisian department stores. Prestigious schools and transport links are in the immediate vicinity.

Ref. : W-04B3XM

ENGEL & VÖLKERS

PARIS 6EME1 300 000 €

Apartment for sale 1 bedrooms - 4 rooms - 98 m²

Paris 6 – Rue de Seine – 98 m² to renovate

In the heart of Saint-Germain-des-Prés, Engel & Völkers offers this 98.33 sq m Carrez apartment in an elegant period building with a lift. The apartment comprises an entrance hall, a spacious living room of nearly 35 sq m, a separate kitchen, a first bedroom, and a second area comprising a bedroom and a room that could be converted into an office, dressing room or walk-in closet. A bathroom, a shower room and two toilets complete the property. With dual aspect, this property benefits from a layout offering numerous possibilities. Its exposed beams, period fireplace and generous proportions provide an excellent basis for a renovation project in the heart of one of Paris's most sought-after districts. The apartment offers strong potential for reconfiguration, with the possibility of creating two bedrooms, two bathrooms and an office or dressing area perfectly integrated into a master suite. Additional information - Property subject to the co-ownership regime - No proceedings pending - Co-ownership comprising 23 lots - Co-ownership charges: €1,167 / quarter - Property tax: €1,866 - Individual gas heating - Lift Energy performance - Energy performance diagnosis (DPE): E (301 kWh/sq m/year) - Greenhouse gas emissions (GES): E (66 kg CO?/sq m/year) - Estimated annual energy costs for the property: between €2,580 and €3,540 per year. Price - Transaction fee: 3.5% incl. VAT, payable by the buyer - Net seller price: €1,400,000 Information about the risks to which this property is exposed is available on the Géorisques website: www.georisques.gouv.fr In the heart of Saint-Germain-des-Prés, the apartment enjoys a prime location just moments from the banks of the Seine, shops, galleries and the neighborhood's iconic addresses. Highly sought-after for its quality of life, architectural heritage and vibrant atmosphere, this area is among the most desirable addresses on the Left Bank.

Ref. : W-04AGK0

ENGEL & VÖLKERS

PARIS 8EME1 794 000 €

Apartment for sale 1 bedrooms - 4 rooms - 82 m²

Paris 8th – Golden Triangle – Renovated charming duplex with a l

In the heart of a prestigious Art Deco building dating from 1890, ENGEL & VÖLKERS presents this superb renovated 82.29 sq m duplex, complemented by a 10 sq m staff room. Located on the 4th and 5th floors, this property is appealing for its generous proportions, abundant natural light enhanced by large bow windows, and exceptional ceiling height of 5.18 m. Its high-quality renovation creates an elegant, refined atmosphere reminiscent of a luxury hotel suite. Facing north-west, the lower floor comprises a large living room with a fitted and equipped open-plan kitchen, together with a master suite. The entrance also leads to a guest toilet and a utility room arranged beneath the internal staircase. On the upper floor, there are two bedrooms sharing a bathroom and a shower room. Heating and hot water are provided collectively. The building also has a lift and a live-in caretaker. A cellar and a staff room complete this property. A rare duplex in the Golden Triangle, ideal for a family, a prestigious pied-à-terre or a short-term rental investment, subject to the applicable conditions and authorisations. Additional information: Property subject to the co-ownership regime. Co-ownership comprising 30 lots. Gas heating. No proceedings currently underway. Energy Performance Certificate (DPE): E – 280 kWh/sq m/year. Greenhouse gas emissions: 61 kg CO?/sq m/year. Property tax: €1,864. Estimated annual energy costs: between €2,030 and €2,820. Average annual share of current service charges: €8,780, i.e. approximately €2,200 per quarter. Transaction fees payable by the seller. Information on the risks to which this property is exposed is available on the Géorisques website: www.georisques.gouv.fr. Ideally located in the heart of the Golden Triangle, in the 8th arrondissement, in the immediate vicinity of Avenue Montaigne, Avenue George V and the Champs-Élysées, this duplex enjoys a prestigious residential setting close to the neighbourhood's shops, restaurants and iconic addresses.

Ref. : W-04B6OK

ENGEL & VÖLKERS

PARIS 15EME1 000 000 €

Apartment for sale 1 bedrooms - 4 rooms - 72 m²

PARIS 15th – CAMBRONNE – TOP-FLOOR DUPLEX WITH EIFFEL TOWER VIEW

In the immediate vicinity of Cambronne metro station, in a 1930s building with a caretaker, Engel & Völkers offers this duplex located on the top floors, with an exceptional view over the rooftops of Paris and the Eiffel Tower. Located on the 6th and 7th floors, accessible by elevator up to the 6th floor, this property offers pleasant volumes and remarkable brightness thanks to its due south exposure. The first level comprises an entrance hall, a bright double living room, a bedroom, a fitted kitchen, a bathroom with bathtub, and separate toilets. The whole retains the charm of the old with parquet flooring, moldings and a fireplace. On the upper floor, accessible via an internal staircase, an additional room benefits from triple exposure to the south and west, offering a spectacular unobstructed view over Paris, with a direct panorama of the Eiffel Tower. The apartment also has a service entrance and offers strong potential for customization depending on the project. Its high-floor location, brightness and view make it a rare property on the market. A cellar completes this property. Property subject to co-ownership regulations Co-ownership of 26 main lots Annual charges: €2,352 No proceedings in progress EPC: E (321 kWh/m²/year) GHG: E (56 kg CO?/m²/year) Estimated annual energy costs for the dwelling: between €1,790 and €2,460 Collective gas heating Sale price: €1,000,000 incl. agency fees Net seller price: €966,183 Transaction fees: 3.5% incl. tax payable by the buyer, i.e. €34,000 incl. tax Information on the risks to which this property is exposed is available on the Géorisques website: www.georisques.gouv.fr In the immediate vicinity of Cambronne metro, in a sought-after area of Paris's 15th arrondissement, the apartment benefits from a lively shopping environment and excellent transport links. Located on a high floor, it offers a rare unobstructed view, with a direct panorama of the Eiffel Tower.

Ref. : W-048GT6

ENGEL & VÖLKERS

PARIS 14EME695 000 €

Apartment for sale 1 bedrooms - 4 rooms - 82 m²

Paris 14th – Villa Lourcine – Spacious 2-bedroom apartment with

In a modern, secure residence, 3-room apartment measuring 82.43 m², located on the 7th floor with elevator. It comprises an entrance hall with storage, a bright living room opening onto a continuous terrace of approximately 14 m², a separate kitchen, two bedrooms, a bathroom and separate toilet. Apartment requiring refurbishment, offering significant potential for reconfiguration. Highly secure condominium with a large elevator (13-person capacity) and underground parking. Quiet, residential area close to shops, schools and public transport. Property subject to the condominium regime Number of lots in the condominium: 77 Proceedings pending: none Condominium charges: €538 per quarter, i.e. €2,154 per year Energy performance certificate (DPE): Class E (329 kWh/m²/year) Greenhouse gas emissions (GHG): Class B (10 kg CO?/m²/year) Estimated annual energy costs: between €2,060 and €2,830 Transaction fees of 3.5% including VAT payable by the purchaser Net seller price: €671,497 Information about the risks to which this property is exposed is available at www.georisques.gouv.fr Located in the sought-after residential area of Villa Lourcine, in Paris's 14th arrondissement, this property enjoys a peaceful, family-friendly and highly secure setting. The neighborhood is valued for its pleasant atmosphere, proximity to schools, local shops and green spaces, as well as the Montsouris/Dareau routes. Public transport is quickly accessible, providing direct connections to the main hubs on the Left Bank.

Ref. : W-047ACL

ENGEL & VÖLKERS

PARIS 16EME7 900 000 €

Apartment for sale 1 bedrooms - 8 rooms - 345 m²

Family and reception apartment - Victor Hugo / Lamartine

Engel & Völkers presents for sale, this high-end apartment located on a high floor in a beautiful 1899 building. With an area of 345 m², it offers an exceptional living environment in the heart of chic Paris. With a ceiling height of over 3.50 m, it boasts impressive volumes and optimal brightness thanks to its South/East exposure. The latest renovation of this property is optimal and has been designed to accommodate a large family with all amenities. A superb entrance gallery opens onto a study and light-filled reception rooms with a corner balcony and views of Lamartine Square and the Eiffel Tower. The equipped kitchen adjoins a very beautiful dining room. The night area is well isolated from the entrance and begins with a majestic master suite with a marble bathroom and walk-in shower, a separate dressing room, three other generously sized bedrooms, each with their own private shower rooms. A gym, numerous storage spaces, and a laundry room complete this exceptional property. Fully air-conditioned, it is ready to move in and ideally located in a sought-after neighborhood close to schools, shops, and the Bois de Boulogne. A cellar completes this property. DPE - GES - Estimated annual energy costs of the property (min-max range): DPE: D (216) – GES: B Estimated annual energy costs of the property: €5500 - €7400 Property subject to the status of the co-ownership Co-ownership of 88 lots Average annual charges: €11,185 Ongoing procedure: no Property tax: €5,590 Transaction fees including VAT payable by the seller. Information on the risks to which this property is exposed is available on the Géorisques website: www.georisques.gouv.fr Ideally located in a walkable neighborhood, it is close to all schools, transport, and shops. Metro line 9: Rue de la Pompe and Line 2 and Tramway Bus 63 and 52 a few minutes' walk away. RER C Gare Henri-Martin.

Ref. : W-046IVQ

ENGEL & VÖLKERS

CAVALAIRE-SUR-MER499 000 €

Apartment for sale 1 bedrooms - 3 rooms - 66 m²

T3 in a magnificent residence with double garage and cellar.

In Cavalaire, in a beautiful, high-end residence with elevator, close to the town center, this superb 2-bedroom apartment offers 68 sq m of living space, fully air-conditioned, and features a south-facing terrace. It comprises an entrance hall, a spacious living/dining room opening onto the terrace, a fully equipped kitchen, two bedrooms with built-in wardrobes, a shower room, and a separate WC. A double garage and a cellar are also included.

Ref. : 1_V10008181

AGENCE AGNES MALECKI - GOLFE DE SAINT TROPEZ

CAVALAIRE-SUR-MER750 000 €

Apartment for sale 1 bedrooms - 3 rooms - 72 m²

SPLENDID VILLA ON THE ROOF IN A BOURGEOIS RESIDENCE CLOSE TO

Very close to the city center and the beaches of Cavalaire - Very beautiful VILLA ON THE ROOF FULLY AIR-CONDITIONED with its SOUTH terraces in a bourgeois building with a few residents. Apartment type 03 rooms of 72m2 with terrace of 16m2 in great calm, but also 2 other terraces, the main one for 58m2. It invites you with entrance hall with cupboard, living room with high ceilings, fully equipped American kitchen access to the FULL SOUTH terrace as well as another 14m2 terrace to the west, direction to the bedrooms, one to the west, the other to the east, washbasin toilet, shower room. Windows with brick partition. Electric shutters and blinds. UNDERGROUND GARAGE as well as an ELECTRIFIED CELLAR... Small bourgeois building with lift. A MUST !.

Ref. : 1_V10008747

AGENCE AGNES MALECKI - GOLFE DE SAINT TROPEZ

RAYOL-CANADEL-SUR-MER2 290 000 €

House for sale 1 bedrooms - 5 rooms - 185 m²

Architect-designed villa with separate apartment - Sea and p

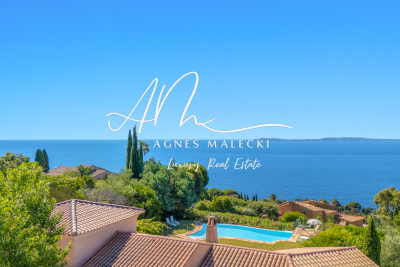
RAYOL CANADEL PLAGES - In complete privacy. Designed by a renowned architect, this characterful villa combines elegant lines with high-end amenities. Overlooking the sea, its infinity pool and landscaped garden with Mediterranean plants offer a rare living environment in the heart of the Gulf of Saint-Tropez. Spread over three levels, the property features three bedrooms, an office, a 32 sq m independent apartment, two shower rooms, a bathroom, and several outdoor spaces. Light-filled terraces, open sea views, a peaceful atmosphere every space has been designed to fully enjoy the Mediterranean climate and lifestyle. A closed garage, carport, and turning area complete this secluded property. What if this discreet address could become yours? In complete discretion. Designed by a renowned architect, this character-filled villa combines elegant lines with high-end amenities. Overlooking the sea, its infinity pool and landscaped Mediterranean garden create a truly rare living environment in the heart of the Gulf of Saint-Tropez. Spanning three levels, the property features three bedrooms, a study, a separate 32 sqm guest apartment, two shower rooms, one bathroom, and several beautifully appointed indoor-outdoor living spaces. Sun-drenched terraces, open sea views, and a peaceful atmosphere? every detail has been carefully designed to embrace the Mediterranean lifestyle and climate. A closed garage, carport, and turning area complete this confidential property. What if this discreet address became yours?

Ref. : 2_VVI40008817

AGENCE AGNES MALECKI - GOLFE DE SAINT TROPEZ

RAYOL-CANADEL-SUR-MER995 000 €

House for sale 1 bedrooms - 6 rooms - 133 m²

VILLA - 5 BEDROOMS WITH POOL AND GARDEN IN RAYOL CANADEL

Nestled in a peaceful, green setting, this 130 sq m (1,400 sq ft) house, built in 1981 on a flat 976 sq m (10,400 sq ft) plot, offers an ideal living environment for a family seeking space and tranquility. From the moment you enter, you'll be captivated by the generous proportions and high ceilings, which lend the living area a warm and inviting atmosphere. The spacious, open-plan living room, complete with a wood-burning stove, opens directly onto the terrace: a perfect space for sharing meals and extending sunny days outdoors. The separate, practical, and functional kitchen also benefits from access to the outside. The sleeping area comprises a first bedroom with a built-in wardrobe and hallway, a shower room with double vanity, and a separate toilet. A mezzanine converted into a sleeping area completes this level. Two additional bedrooms, one with an en-suite bathroom and toilet, offer access to a terrace and views of the swimming pool. Outside, a separate annex provides two further bedrooms with storage, a shower room, a toilet, and a cellar. The fully enclosed garden, featuring an 11 x 5 m swimming pool, offers complete privacy and an ideal setting for relaxing under the Mediterranean sun. Several vehicles can be parked on the property. For comfort, heating is provided by individual electric units, supplemented by a wood-burning stove that provides pleasant warmth in winter. A rare opportunity in Rayol Canadel, combining comfort, space, and tranquility. In the heart of a quiet and green environment, this house of 133 m2 of living space, built in 1981 on a flat plot of 976 m2, offers an ideal living environment for a family looking for space and serenity. From the entrance, you will be charmed by the generosity of the volumes and the beautiful ceiling height which give the living room a warm and friendly atmosphere. The large through living/dining room, enhanced by a wood stove, opens directly onto the terrace: a perfect space to share meals and extend sunny days outside. The independent kitchen, practical and functional, also benefits from access to the outside. The night area consists of a first bedroom with closet and hallway, a shower room with double sink as well as a separate toilet. A mezzanine fitted out as a sleeping area completes this level. Two additional bedrooms, one of which with bathroom and private toilet, enjoy access to the terrace and a view of the pool. Outside, an independent annex houses two additional bedrooms with storage, a shower room, a toilet as well as a cellar. The garden, fully fenced and featuring an 11 x 5 m swimming pool, offers total privacy and an ideal setting to relax under the Mediterranean sun. Several vehicles can be parked within the property. For comfort, heating is provided by individual electric systems, supplemented by the wood stove which spreads a pleasant warmth in winter. A rare opportunity in Rayol Canadel, combining comfort, space and tranquility.

Ref. : 2_VVI40008667

AGENCE AGNES MALECKI - GOLFE DE SAINT TROPEZ

CAVALAIRE-SUR-MER1 365 000 €

House for sale 1 bedrooms - 5 rooms - 110 m²

Full sea view, no construction work, absolute peace and quie

Enjoy breathtaking views from every room, with complete privacy and absolute tranquility. This villa, requiring no work and with existing summer rental potential, is ready for you to move in. Upstairs, there are two bedrooms, one with an en-suite bathroom, a room with a sofa bed, and a laundry room (optional). On the garden level, there is a living/dining room with an open-plan kitchen, and a master suite with a shower room and toilet. Sliding glass doors open onto a covered terrace with a swimming pool and incredible sea views. There is also a double parking space and a garage for a motorcycle/bicycle. Contact me at +33 6 28 48 02 73.

Ref. : 1_V10008988

AGENCE AGNES MALECKI - GOLFE DE SAINT TROPEZ

CANNES2 390 000 €

Apartment for sale 1 bedrooms - 3 rooms - 78 m²

Cannes Croisette – Superb 2-Bedroom Apartment with panoramic sea view for Sale

Ideally located in the heart of La Croisette, on the 4th floor of a prestigious residence, this superb 78 sqm apartment benefits from a pleasant 12 sqm terrace and beautiful sea views. In excellent condition throughout, the apartment comprises an entrance hall, a bright living area with a fully fitted and equipped open-plan kitchen, as well as two en-suite bedrooms. The sea-facing master bedroom features a dressing room and a complete bathroom with bathtub, shower and WC. The second bedroom has its own shower room. The apartment is in perfect condition, with no renovation work required. A cellar and an underground parking space in the neighbouring building complete this exceptional property, ideally located on one of Cannes’ most prestigious addresses.

Ref. : 2312 AD2

Agence IMPACT

CANNES399 000 €

Apartment for sale 1 bedrooms - 3 rooms - 56 m²

Cannes Boulevard du Soleil Apartment 3 rooms on the ground floor with terrace and sea view

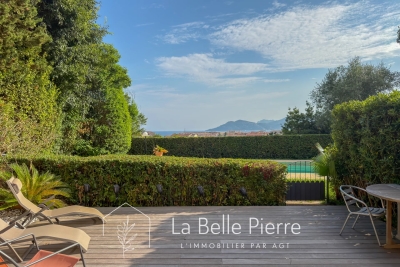
Exclusive For sale in Cannes, in the sought-after sector of Boulevard du Soleil, discover this pleasant 2/3-room apartment of 55 m², located on the ground floor within a small secure high-standard residence with a swimming pool. Completely renovated, this apartment offers a particularly pleasant living environment, both quiet, bright, and open to the outside. From the entrance, you discover a spacious living room of 25 m², with a fully equipped American kitchen, forming a beautiful convivial and functional living space. The living room opens directly onto a large 35 m² terrace, facing southwest, allowing you to fully enjoy the light and beautiful days. This outdoor space is a true extension of the apartment and also benefits from a beautiful sea view, providing a real sense of openness. The sleeping area consists of a 13 m² bedroom, a second room currently arranged as a children's bedroom, and a bathroom. The apartment also has reversible air conditioning, providing comfortable conditions throughout the year. Another rare and particularly practical asset: a laundry room completes the interior space. The property also benefits from a large 14 m² cellar, accessible directly from the outside, offering significant storage capacity, as well as an outdoor parking space within the residence. The residence, composed of a limited number of lots, benefits from a secure and pleasant environment with a swimming pool, while maintaining an intimate atmosphere. The ground-floor configuration allows full enjoyment of the outdoor spaces while benefiting from the comfort of a high-standard residence. This apartment thus meets several criteria sought in the Cannes market: complete renovation, a beautiful terrace, a sea view, southwest exposure, tranquility, a swimming pool, parking, and a spacious cellar. Its location in the Boulevard du Soleil sector allows enjoying the Cannes environment while staying in a pleasant residential area. It is suitable as a main residence, as a pied-à-terre on the French Riviera, or as an investment. A particularly complete property, offering a comfortable living environment and outdoor space, in a sought-after sector of Cannes. DPE: C/A Current charges per year: €3,336; Property tax: €1,391 Number of co-ownership lots: 8 Ongoing procedures: N.C Information on the risks this property is exposed to is available on the Géorisques website: www.georisques.gouv.fr Agency fees borne by the seller.

Ref. : 87274319

AGT LA BELLE PIERRE IMMO