OK
More than Less than
€  ok

Key-words : 1 bedrooms

Houses and Apartments, your real estate specialist magazine offers a selection of ads that match with the keyword 1 bedrooms. You can refine your search by specifying the area or price range in the navigation bar link Search for a House/Apartment.

CANNES1 100 000 €

Apartment for sale 1 bedrooms - 4 rooms - 115 m²

Cannes Basse Californie, renovated three bedroom apartment with balcony and park views

Located in the heart of Cannes Basse Californie, this three bedroom apartment is set within a remarkable Belle Époque residence and has undergone a complete renovation finished to a high standard. The property is distinguished by its generous proportions and the quality of its finishes. The main reception room features a striking bow window overlooking the landscaped park, providing a peaceful green outlook with no overlooking neighbours and abundant natural light. A bespoke open plan kitchen has been carefully integrated into the reception area, creating a seamless and contemporary living environment. The apartment comprises three bedrooms. The principal suite opens onto a balcony overlooking the park and features two dressing rooms together with a travertine bathroom. Two additional bedrooms share a second bathroom, while a separate WC completes the accommodation. The renovation incorporates Hungarian point parquet flooring, travertine, bespoke joinery and carefully selected noble materials, combining contemporary finishes with the architectural character of the Belle Époque residence. The property enjoys a peaceful and verdant setting while benefiting from its location in Basse Californie, one of Cannes' sought after residential districts, within convenient reach of the city centre and coastline. Presented by Côte d'Azur Sotheby's International Realty, this fully renovated three bedroom apartment combines Belle Époque character, contemporary specifications, a balcony and open views across a landscaped park.

Ref. : CA6-3185
COTE D'AZUR SOTHEBY'S INTERNATIONAL REALTY

LES ISSAMBRES1 829 000 €

House for sale 1 bedrooms - 6 rooms - 160 m²

FOR SALE: Contemporary 5-bedroom villa with double garage, swimming pool, and sea view in Les Issambres

Contemporary Elegance & Exceptional Sea Views. Nestled in a lush, perfectly preserved setting, this exceptional property offers a rare quality of life, where spaciousness and light blend harmoniously. The villa boasts reception areas bathed in natural light, opening onto expansive panoramic terraces and stunning sea views. Designed for convivial entertaining, the kitchen benefits from direct access to a covered terrace, ideal for enjoying sunny days and Mediterranean evenings. The sleeping area comprises a master suite extended by an additional bedroom (which could also serve as an office or dressing room), and a spacious bedroom with access to the terrace and swimming pool. Two further bedrooms, including one for children (underfloor but very bright), complete these spaces. Outside, the landscaped garden creates a true haven of peace around an infinity pool that seems to merge with the sea. Several relaxation areas and a double garage complete the amenities of this contemporary residence. A rare and exclusive property, intended for lovers of breathtaking views, serenity and exceptional architecture.

Ref. : 2851vp

SEA VIEW PROPERTY / GROUPE AGENCE DU CAP

CANNES498 000 €

Apartment for sale 1 bedrooms - 2 rooms - 40 m²

Superb 1 bedroom apartment in prestigious residence

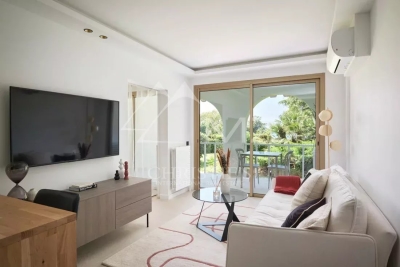
Nestled in the prestigious Californie district, within a luxury residence, this charming 40 sqm one-bedroom apartment on the garden level enjoys a privileged setting with pleasant views over the residence's landscaped gardens and a glimpse of the Mediterranean Sea. The apartment features a bright living room with an open-plan kitchen, a spacious en-suite bedroom with its private bathroom, and a 10 sqm terrace, perfect for enjoying the peaceful surroundings and the Riviera lifestyle.

Ref. : MZICC4875

Michaël Zingraf Christies International Real Estate CANNES CALIFORNIE

ST-AYGULF1 294 000 €

House for sale 1 bedrooms - 6 rooms - 180 m²

EXCLUSIVE LISTING: PROVENCAL-STYLE VILLA FOR SALE WITH 5 BEDROOMS, POOL, GARAGE, AND SEA VIEWS IN SAINT-AYGULF

EXCLUSIVELY FOR SALE, a Provençal-style villa with stunning sea views over the Bay of Saint-Raphaël. The ground floor comprises a bright living room with a fireplace and high, cathedral ceilings, a dining room, a modern, fully equipped kitchen, two large bedrooms (one opening onto a veranda which extends to a pleasant terrace), a bathroom, and a bedroom/office. These living spaces extend onto spacious, semi-covered terraces. Upstairs, there are two en suite bedrooms, including a master suite with panoramic views of the hills and the sea, a shower room, a dressing room, and its own terrace. A beautifully landscaped garden is arranged around a heated saltwater swimming pool. A summer kitchen, a cellar, a garage, and outdoor parking spaces complete this property. The villa can be sold furnished! A REAL GEM!

Ref. : 3939

SEA VIEW PROPERTY / GROUPE AGENCE DU CAP

VALBONNE960 000 €

House for sale 1 bedrooms - 6 rooms - 160 m²

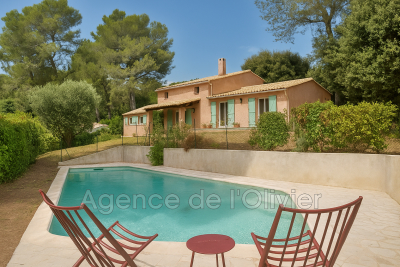
Co-Exclusivity . A true haven of peace at the gateway to the village of Valbonne is offered to you with this magnificent detached house. With a beautiful southern exposure, you will enjoy its 1518 m² wooded garden, its swimming pool and the unobstructed and dominant view that this villa offers. The house offers a surface area of 160 m², composed of 5 bedrooms, 2 bathrooms, living room, office on the mezzanine, independent equipped kitchen, laundry room. Plus points: Double glazing for perfect insulation and a fireplace for winter evenings, an automatic gate, a solar panel for energy autonomy and a wood stove. The heating system is reversible air conditioning. Ideal for a family due to the close proximity of shops, high school and college.

Ref. : 485V3054M

AGENCE DE L'OLIVIER

ST-TROPEZ7 290 000 €

House for sale 1 bedrooms - 6 rooms - 329 m²

Saint-Tropez- Stylish Villa in Saint-Tropez – Peaceful, Exceptionally Well-Located

Saint-Tropez - Nestled on the inner side of Saint-Tropez, this stunning villa blends peace, privacy, and prime location—just minutes from all points of interest in Saint-Tropez. Set on a lush, quiet one-way area with a vibrant year-round community , the home offers a harmonious lifestyle in one of the Saint-Tropez's most sought-after settings. Built in 2011, the villa boasts generous volumes, with a global surface of 329 sqm including the orangery and garage, and in addition a cellar with 23 sq m. It also features soaring ceilings, and an effortless flow between indoor and outdoor living. Sunlight floods the interiors through large openings, revealing refined finishes and captivating views of the surrounding landscape. At its heart, a spacious open-plan living area with fireplace and custom library connects seamlessly to the dining space, orangery, kitchen, and multiple terraces. The kitchen features a central island, sleek appliances, a bar counter, and a utility room—designed for both functionality and flair. The orangery, with its sculptural ceiling, is a luminous retreat for year-round enjoyment. The villa offers five en suite bedrooms with bath or shower rooms, including a serene master suite with full bathroom and walk-in wardrobe. One suite—ideal for staff or guests—has a private entrance and adjoining room, with plumbing in place for an optional kitchenette. Outdoors, the villa is wrapped in manicured gardens, expansive terraces, and comfortable lounging spaces. The main west-facing terrace invites al fresco living with stylish shade features, while the intimate east terrace and pergola-covered dining area set the scene for sunset meals and entertaining under the stars. A stunning 14.5m x 4.5m pool is complemented by a teak deck and a shaded pool house with retractable glass doors, seamlessly connecting east and west terraces. A built-in jacuzzi lies discreetly beneath the deck, ready to be reactivated. Additional highlights include: A double garage with storage, Cellar/laundry room, Advanced securitywith dual gated access, video surveillance, Daitem alarm, Smart tech: Wi-Fi-controlled lighting, Sonos sound system, high-speed fiber, Heat pump–heated pool with app control. Upper parking area suitable for vehicles, boats, or garden extension. A rare opportunity to own a refined and move-in ready villa combining modern comfort, understated luxury, and seamless indoor-outdoor living—all within the coveted tranquility of Saint-Tropez.

Ref. : STZ250312

SAVILLS SAINT-TROPEZ

NICE959 000 €

Apartment for sale 1 bedrooms - 3 rooms - 101 m²

Prestige Belvedere: Bourgeois Apartment facing Notre-Dame Cathedral

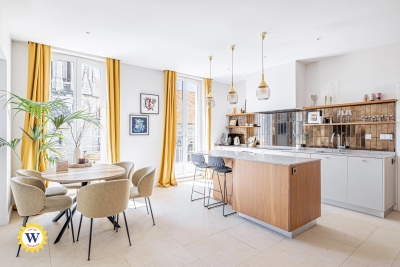
Located on the 4th floor of an iconic bourgeois building, this 92 sqm gem features high-end renovations and premium materials. Enjoy a spectacular, unobstructed south-facing view of the Cathedral from the continuous balcony. This bright space includes a high-end kitchen, 2 bedrooms (option for a 3rd), and 2 elegant bathrooms. Ideally located 7 minutes from Place Masséna, close to Tram lines 1 & 2 and the train station.

Ref. : 01245YG

Agence Winter immobilier

LE LAVANDOU2 800 000 €

House for sale 1 bedrooms - 7 rooms - 164 m²

LE LAVANDOU – CAVALIÈRE – CAP NÈGRE – 165 M² VILLA – SEA VIEW – SWIMMING POOL

Set within a private, secure estate, this villa of approximately 165 m² stands on a landscaped plot of 1,180 m² and enjoys panoramic sea views. The ground floor comprises a spacious living room with a fireplace, a dining room and an open-plan kitchen opening onto a large terrace facing the sea, as well as two bedrooms and a bathroom. Upstairs, two bedrooms with en-suite shower rooms each have a terrace with sea views, including a master suite with a walk-in wardrobe. The grounds feature an infinity pool, a large garage and several parking spaces. A fifth bedroom can be created as required. This property is located in an area subject to mandatory brush-clearing regulations. Information regarding the risks to which this property is exposed is available on the Géorisques website: www.georisques.gouv.fr Agency fees payable by vendor - Montant estimé des dépenses annuelles d'énergie pour un usage standard, établi à partir des prix de l'énergie de l'année 2025 : 7860€ ~ 10650€ - Les informations sur les risques auxquels ce bien est exposé sont disponibles sur le site Géorisques : www.georisques.gouv.fr

Ref. : 87288694

BARNES SANARY LUXURY REALTY

GRIGNAN2 980 000 €

House for sale 1 bedrooms - 16 rooms - 680 m²

Drome Provencale – A unique period property

This remarkable property with origins dating back to the 13th century was meticulously renovated throughout over the past two years. Set in about 4 hectares of grounds, the ensemble offers around 580 sqm of living space in a main house and annexes which have been tastefully decorated by an interior decorator and is sold furnished. The main house includes a 112 sqm living/reception room and dining room, a kitchen, a suite and a pool house opening onto the exterior. The two upper floors include four suites including a master with a bathroom and dressing room, and a further bedroom with a bathroom. The annex comprises a living room/library, and a suite with a private terrace. With a glazed and air-conditioned wine cellar. The entirely enclosed grounds benefit from a heated 10 x 5 metre swimming pool, a bore-hole for watering, 5000 sqm of truffle oaks, 19 olive trees and a boules pitch. Further construction would be possible. Alarm, CCTV. The electrical installation has been entirely revised. In a peaceful yet not isolated setting in walking distance of the village, 18 km from the autoroute, and under an hour from Avignon and Montélimar TGV stations.

Ref. : 87033454

Daniel Feau Provence / Lourmarin

EYGALIÈRES4 575 000 €

House for sale 1 bedrooms - 13 rooms - 555 m²

Eygalières – An exceptional ensemble

This character property commanding open views of the surrounding hillsides is set in leafy and unspoilt countryside. Offering 555 sqm of floor space and about 460 sqm of living space in two distinct buildings, it includes a main house comprising a spacious living/reception room with a fireplace, a fully equipped kitchen with a wood-burner, a TV lounge, a study with a fireplace, a utility room and a storage room. Upstairs are four suites each with a shower room, and two further bedrooms sharing a bathroom. A near 100 sqm annex house comprises a living room, a kitchen, two bedrooms and a shower room. Renovation is required to exploit the full potential. The ensemble is set in over one-hectare of enclosed and meticulously maintained grounds with a 12 x 6 metre swimming pool and a pool house with a barbeque. With a near 100 sqm garage.

Ref. : 86828590

Daniel Feau Provence / Lourmarin

PARIS 16EME1 265 000 €

Apartment for sale 1 bedrooms - 5 rooms - 124 m²

Passy – 124 m² family apartment – 3 bedrooms – 5th floor

Offer accepted Engel & Völkers presents this family apartment in the heart of Passy, on a high floor with lift in an elegant 1929 stone building. Featuring triple exposure, abundant natural light and unobstructed views with no overlooking neighbours, it offers generous proportions and high ceilings, creating a pleasant sense of space. An entrance gallery leads to a well-proportioned double reception room, a separate kitchen, three bedrooms, a bathroom and separate WC. Ample storage and dressing rooms complete the property. In need of renovation, the apartment offers remarkable potential and the opportunity to redesign the layout and create a completely bespoke interior. Its configuration can be adapted to the needs and wishes of its future occupants, including the possibility of creating a second bathroom. A large service room accessible via the staircase and a cellar complete the property. The well-maintained and secure building benefits from a live-in caretaker and has a bicycle storage area. No works are currently planned within the co-ownership. A parking space in the immediate vicinity may be acquired in addition for €40,000. Energy performance: E/322; GHG emissions: E/63 Estimated annual energy costs for the property: €3,280–€4,480 Co-ownership comprising 61 lots Average annual charges: €8,800 Proceedings in progress: no Transaction fees, including VAT, payable by the seller Information on the risks to which this property is exposed is available on the Géorisques website: www.georisques.gouv.fr W-04A64K The apartment enjoys a prime location in the heart of Passy, in one of the most sought-after areas of the 16th arrondissement. Both residential and lively, the neighbourhood offers a particularly appealing quality of life for families, with numerous shops, boutiques, restaurants and services within walking distance. Near the Jardin du Ranelagh, the neighbourhood provides a highly desirable setting for families, notably thanks to the quality of its educational environment. In addition to local state schools, including Passy and Chernoviz primary schools and Collège Molière, several renowned private institutions are also nearby, such as Saint-Jean de Passy, La Providence Passy, La Tour, Gerson and Franklin. Metro line 9 at La Muette and the RER C at Boulainvilliers provide easy access to the other districts of Paris. A sought-after location combining neighbourhood life, shops, schools, transport links and proximity to green spaces.

Ref. : W-04A64K

ENGEL & VÖLKERS

MANDELIEU-LA-NAPOULE845 000 €

House for sale 1 bedrooms - 6 rooms - 185 m²

MANDELIEU-LA-NAPOULE – SINGLE-STOREY VILLA IN A GATED ESTATE WITH POOL, LARGE LAND AND STRONG POTENTIAL

Mandelieu-la-napoule – single-storey villa in a gated estate with pool, large land and strong potential located within a secure and sought-after gated estate, this single-storey villa offers a rare lifestyle combining comfort, privacy and quality of living. Set on a flat plot of approximately 1,246 sqm, beautifully landscaped, planted and enhanced with vines, the property offers 124 sqm under carrez law and approximately 185 sqm of total floor space, providing generous volumes and numerous possibilities for further development. From the moment you enter, the house impresses with its natural light and seamless connection to the outdoors. The living area is welcoming and opens onto terraces and the garden. The kitchen is functional and well integrated into the living space. The sleeping area includes three bedrooms, one of which is a master suite, along with two shower rooms. The entire layout is on one level with no stairs, offering a level of comfort that is highly sought after. Outside, the garden provides a peaceful and green setting with no direct overlooking. The landscaped grounds and vines create a warm and authentic atmosphere, ideal for enjoying outdoor living. The swimming pool blends perfectly into this environment, creating a true relaxation space. The property also benefits from a double garage of approximately 60 sqm and ample parking space for several vehicles. This area offers excellent potential for conversion into a guest house, independent studio, office or extension depending on your needs. The setting, single-storey layout, generous land and development potential make this property a rare opportunity in the area, ideal both as a primary residence or a holiday home. Energy performance rating C greenhouse gas rating a estimated annual energy costs between 1,320 and 1,830 euros

Ref. : 86950497

LIMEGROUP

PARIS 14EME460 000 €

Apartment for sale 1 bedrooms - 2 rooms - 56 m²

Paris 14 - Alésia - 1-bed apartment with WEST-facing full-length balcony.

BARNES Panthéon has the exclusive listing for this elegant apartment spanning 49.26m² (527 sq ft - 56.74m² or 603 sq ft of floor space) with a balcony on the sixth floor of a recent 10-storey recent co-ownership building with a lift, at the heart of the sought-after Alésia neighbourhood. Bathed in light thanks to its west-facing aspect, it boasts a particularly open and preserved living environment with no overlook. Its 8m² (86 sq ft) full-length balcony, accessed via the living room and the bedroom, offers the advantage of an outdoor space and boasts stunning unobstructed views of Paris. Composed of an entrance, a spacious living room with fitted and equipped open kitchen, a large bedroom with its own access to the balcony, a bathroom, a wardrobe and a separate toilet. This property is in immaculate condition and requires no work. Cellar also included. A parking space within the co-ownership property can be acquired at an additional cost. The apartment is located in a lively shopping district close to the shops on Avenue du Général Leclerc and Alésia. It also benefits from excellent transport services via Alésia metro station on line 4, just a few stops from central Paris and with Saint-Germain-des-Prés 15 minutes away. A rare property in the sector combining light, outdoor space, unobstructed views and no need for any work, in a part of Paris that is particularly prized for its quality of life. An elegant pied-à-terre or ideal main residence. This apartment is listed by Thomas Cantin: +33 (0)6 47 45 41 20 Property subject to shared ownership status. Information on the risks to which this property is exposed is available on the Géorisques website: www.georisques.gouv.fr Alésia is an authentic elegant and lively district of Paris. With its café terraces, food shops, markets and discreet local gems, it embodies a truly Parisian way of life. Nearby, Montsouris Park and the university campus provide welcome green spaces, while Alésia metro station offers easy access to the finest districts of the Left Bank in just a few minutes. Fees payable by the seller - Number of lots in the building: 103 - Average amount of the share of charges €2,760/year - Estimated amount of annual energy costs for standard use based on 2021, 2022 and 2023 energy costs: €680 ~ €970 Agency fees payable by vendor - Nombre de lots dans la copropriété: 103 - Montant moyen de la quote-part de charges courantes 2,760 €/yearly - Montant estimé des dépenses annuelles d'énergie pour un usage standard, établi à partir des prix de l'énergie de l'année 2021,2022,2023 : 680€ ~ 970€

Ref. : 87318838

BARNES PANTHEON

MORZINE435 000 €

Apartment for sale 1 bedrooms - 4 rooms - 63 m²

REFURBISHED 2 BEDROOM APARTMENT – MORZINE

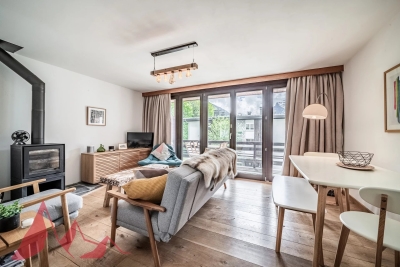
Apartment marketed by Morzine Immobilier an international associate of Savills. An excellent opportunity to acquire a beautifully refurbished 2 bedroom apartment in Morzine, ideally located just a 10 minute walk from the village centre. Presented in immaculate condition throughout, this stylish apartment offers the perfect Alpine base for both holidays and year-round enjoyment. The residence is situated in a peaceful setting just off Route de la Plagne, approximately 1km from the centre of Morzine. A regular free shuttle bus stops directly outside the residence, providing quick and easy access to the village centre and ski lifts. The residence itself is small and well maintained, comprising just 6 apartments, with this property occupying the top floor position. The apartment offers approximately 63sqm of living space and features a bright and spacious open-plan living and dining area opening onto a sunny south-facing terrace. A fireplace creates a warm and inviting atmosphere, ideal after a day in the mountains. The separate kitchen is generously sized and fully equipped with modern fitted appliances. The property also benefits from a secure garage and excellent additional storage. Apartment layout -Entrance hallway -Bright open-plan living and dining area -South-facing terrace -Spacious modern kitchen with fitted appliances -2 double bedrooms -Bathroom -Independent WC -Large private storage room separate from the apartment -Secure garage A superb turnkey apartment in a sought-after area of Morzine, which would also offer excellent rental potential. For more information, please contact Morzine Immobilier.

Ref. : 4197

MORZINE IMMOBILIER

EYGALIÈRES4 590 000 €

House for sale 1 bedrooms - 15 rooms - 641 m²

Eygalières – An elegant family home with a swimming pool

This elegant property dating from 2015 is set in a near 800 sqm plot in the heart of Eygalières village. Offering about 468 sqm of living space on four floors benefiting from lift access, it includes a living/reception room featuring exposed beams and a stone fireplace, a dining room, a kitchen, a sitting room, and six bedrooms including a garden-level master suite. A seventh bedroom would be possible. With a fitness room, a spa, a study and a home cinema. On a basement with a garage, a boiler room and a storage room The landscaped garden benefits from terraces, a swimming pool and a pool house, and commands a 360° view over the village's rooftops with the Alpilles mountain range as a backdrop.

Ref. : 87157128

Daniel Feau Provence / Lourmarin