OK
More than Less than
€  ok

Key-words : 1 8 0 2

Houses and Apartments, your real estate specialist magazine offers a selection of ads that match with the keyword 1 8 0 2. You can refine your search by specifying the area or price range in the navigation bar link Search for a House/Apartment.

RUEIL MALMAISON2 100 000 €

House for sale 1 8 0 2 - 9 rooms - 300 m²

RUEIL-MALMAISON, BANKS OF THE SEINE

Rueil-Malmaison - Banks of the Seine - Single-storey house to restore set on an approx. 2,000m² (21,523 sq ft) plot - 6 bedrooms Quick access to the A86 In Rueil-Malmaison, on the banks of the Seine, This single-storey house dating from the 1960s is located on the banks of the Seine, in Rueil-Malmaison, and is set on a 2,100m² (22,604 sq ft) plot of land, accessible via the old towpath. Facing south and south-west, it offers direct access to the garden from every ground-floor living room. The property, which requires complete restoration, would be ideal for a family renovation or extension project and is located in a quiet residential area within walking distance of the Seine. The 230m² (2,476 sq ft) ground floor covers over houses all the living areas on the same level. The reception room, featuring a fireplace, opens onto the garden, as does the adjoining eat-in kitchen. This layout ensures that every living space has direct access to the exterior across the entire width of the house, with no upper floor for everyday living. Six bedrooms complete the house, five of which are on the same level and one of which occupies a raised section of the building. A large basement level, currently used for parking and storage, could be converted to suit the family project chosen and complete the existing living space. The house requires complete restoration: exterior, interior, and roof all need to be redone, with potential for extension on the plot, subject to confirmation under applicable town planning regulations. This layout allows the buyer to create a fully personalised family home, from the structural work through to the finish. Quick access to the A86 motorway; served by bus routes 258 and 29. Malmaison schools nearby. EPC rating: F. GHG: F. Freehold property, with no shared ownership charges. Fees of €100,000 incl. tax payable by the buyer, i.e. net seller €2,100,000. Your BARNES contact, Patricia PORQUET +33 (0)6 61 85 65 93 €2,000,000 Agency fees not included - Agency fees: 5% incl. tax Fees payable by the buyer 2,000,000 € Agency fees not included - Agency commission: 5%VAT included Agency fees payable by buyer

Ref. : 87402962

BARNES HAUTS DE SEINE NORD

EZE4 990 000 €

House for sale 1 8 0 2 - 7 rooms - 240 m²

Modern Villa - Private Estate - 15 min. from Monaco

Located just 15 minutes from Monaco, within a private estate in absolute peace and quiet, this elegant villa with contemporary lines, fully renovated, offers superb sea views in a lush green setting. With a living area of approximately 240 m², it comprises: - On the main level: a spacious living/dining room and fully equipped open-plan kitchen of more than 60 m², extended by a large terrace with a bioclimatic pergola and access to the pool and pool house. The master suite, with en-suite bathroom, also enjoys direct access to the terrace. - On the lower level: four bedrooms, each with its own private bathroom and storage, and a laundry room. - On the ground floor: a sixth independent suite, ideal for guests, an entrance hall and a storage room. The villa benefits from a large double garage, carefully landscaped outdoor areas with several terraces, a heated swimming pool, a fully equipped summer kitchen and a terraced landscaped garden planted with Mediterranean species. High-end amenities: air conditioning, underfloor heating, home automation, alarm system, video surveillance and several parking spaces. This turnkey property stands out for its brightness, comfort and privileged location, just a few minutes from Monaco, in the heart of one of the most sought-after areas of the French Riviera.

Ref. : VF2524

Dotta Immobilier

STE-MAXIME570 000 €

Apartment for sale 1 8 0 2 - 2 rooms - 58 m²

Two-room apartment with sea view and terrace in Sainte-Maxime

**** CO-EXCLUSIVITY **** Discover this beautiful two-room apartment with sea view, offering a living area of 58 m² in the heart of Sainte-Maxime. (There is also the option to purchase a large garage separately for €50,000). Located on the 5th floor of a residence with an elevator right by the sea, this apartment consists of an entrance with a hallway and a small office area serving the different rooms. The sleeping area includes an air-conditioned bedroom with a walk-in closet, as well as a shower room with a toilet. The living space features an open kitchen connected to the living room, creating a friendly and practical layout. Equipped with reversible air conditioning, the living room opens directly onto the terrace, which is a true extension of the apartment, offering a pleasant view of the town, the beach, and the sea. This two-room apartment with sea view over the Gulf of Saint Tropez, just steps from the beach, is ideal as a primary residence, a holiday pied-à-terre on the French Riviera, or a real estate investment. Key features of the property: - Apartment with communal gated parking. Optional garage available for €50,000 - Stunning sea view; - 5th floor with elevator; - Terrace with sea view; - East-facing exposure; - Bedroom with air conditioning and walk-in closet; - Reversible air conditioning in the living room; - Open kitchen; - Shower room with toilet; Information regarding the risks to which this property is exposed can be found at

Ref. : 300V4557A

AGENCE IMMOBILIERE PROVENSAL

NICE274 000 €

Apartment for sale 1 8 0 2 - 2 rooms - 45 m²

NICE PASTEUR – 47 SQM 1-BEDROOM APARTMENT FOR SALE – TERRACE – BRIGHT – NEW – CLOSE TO AMENITIES – UNDERGROUND PARKING

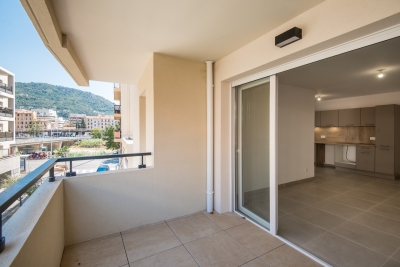
FOR SALE – NICE PASTEUR – NEW 1-BEDROOM APARTMENT WITH TERRACE AND PARKING Located just steps from Pasteur Hospital and the tramway, this superb 1-bedroom apartment, brand new and never lived in, will charm you with its strategic location and modern amenities. Situated on the 2nd floor out of 4 (with elevator) in a newly built residence delivered in June 2026, this 47.5 sqm property offers a very pleasant living environment and benefits from all the latest energy standards as well as builder warranties. Upon entering, you will discover a bright living space featuring a fully fitted and equipped kitchen. The living room opens onto a pleasant 6.5 sqm terrace, perfect for enjoying sunny days. On the practical side, the apartment comes with a secure underground parking space. With no work required, all you have to do is unpack your bags! It is an ideal property for a first-time purchase, a holiday home, or a high-demand rental investment near the medical hub. Feel free to contact us for more information or to arrange a viewing!

Ref. : Z-26088

Century 21 LAFAGE TRANSACTIONS - Cimiez

VERSAILLES995 000 €

Apartment for sale 1 8 0 2 - 5 rooms - 118 m²

VERSAILLES CARRES SAINT-LOUIS-1,270 sq ft APARTMENT-3 BEDROOMS-CELLAR

VERSAILLES - CARRES SAINT-LOUIS- 1,270 sq ft APARTMENT - 3 BEDROOMS - CELLAR At the heart of the Saint-Louis district, apartment featuring a delightful reception room with a vast and very bright lounge thanks to the bow window, a dining room, three bedrooms including one with an en suite shower, a bathroom, and a kitchen. The apartment has been fully renovated and is in very good condition. The period features have been conserved and highlighted. Ideally located near the Carrés Saint-Louis built under Louis XV, the oldest historic area of Versailles (numerous shops nearby). The Versailles Château train station is a 6-minute walk away, the Versailles-Chantiers train station 10 minutes away, and there are bus routes nearby. Property subject to co-ownership status. 66 lots. Charges: Possibility of acquiring a parking space near the apartment. Fees payable by the seller. Barnes contact: Marie-Béatrice KISS +33 (0)6 61 49 94 51 950,000 € Agency fees not included - Agency commission: 4.74%VAT included Agency fees payable by buyer - Montant moyen de la quote-part de charges courantes 2,136 €/yearly - Montant estimé des dépenses annuelles d'énergie pour un usage standard, établi à partir des prix de l'énergie de l'année 2021 : 1530€ ~ 2110€ - Les informations sur les risques auxquels ce bien est exposé sont disponibles sur le site Géorisques : www.georisques.gouv.fr - Damien PORTAIL - Agent commercial - EI - RSAC 892 234 196

Ref. : 2574717

BARNES YVELINES

CANNES1 800 000 €

Apartment for sale 1 8 0 2 - 4 rooms - 157 m²

CANNES - 160 M2 - HIGH STANDING RESIDENCE

Located in the prestigious district of Oxford, a few minutes from the city center, in a high standing residence guarded with swimming pool and gym, come to discover this apartment of 157 m². It is composed as follows: an entrance, a living room open on a terrace with sea view, an independent kitchen, a parental suite with private terrace as well as two other bedrooms with bathroom. Three garages in the basement and a cellar complete this property. "Information on the risks to which this property is exposed is available on the Georisques website: www.georisques.gouv.fr".

Ref. : 86348740

LIMANDAT REAL ESTATE

CANNES1 390 000 €

Apartment for sale 1 8 0 2 - 5 rooms - 155 m²

Cannes - Basse Californie : Exceptional 155 m² apartment with terrace and sea view

Located in a luxury residence, right next to shops and the Rue d'Antibes, this magnificent, bright 155sqm apartment offers exceptional living comfort. It comprises a double living room with open, fully equipped kitchen, extended by three large windows opening onto a 46 sqm South-west-facing terrace with unobstructed views of the sea and the Esterel mountains. Three bedrooms, each with its own shower room and toilet, a dressing room, a guest toilet and a laundry room. A beautiful 25 sqm patio, with a removable roof, completes this property and can be converted into a gym, relaxation area or simply to enjoy sunny days in complete privacy. The apartment also features a double garage in the basement and a cellar. A rare, bright and elegant apartment, offering a privileged living environment in the heart of Cannes.

Ref. : 2-1040VA

MARLY PRIVILEGE CANNES CROISETTE

PARIS 14EME695 000 €

Apartment for sale 1 8 0 2 - 4 rooms - 82 m²

Paris 14th – Villa Lourcine – Spacious 2-bedroom apartment with

In a modern, secure residence, 3-room apartment measuring 82.43 m², located on the 7th floor with elevator. It comprises an entrance hall with storage, a bright living room opening onto a continuous terrace of approximately 14 m², a separate kitchen, two bedrooms, a bathroom and separate toilet. Apartment requiring refurbishment, offering significant potential for reconfiguration. Highly secure condominium with a large elevator (13-person capacity) and underground parking. Quiet, residential area close to shops, schools and public transport. Property subject to the condominium regime Number of lots in the condominium: 77 Proceedings pending: none Condominium charges: €538 per quarter, i.e. €2,154 per year Energy performance certificate (DPE): Class E (329 kWh/m²/year) Greenhouse gas emissions (GHG): Class B (10 kg CO?/m²/year) Estimated annual energy costs: between €2,060 and €2,830 Transaction fees of 3.5% including VAT payable by the purchaser Net seller price: €671,497 Information about the risks to which this property is exposed is available at www.georisques.gouv.fr Located in the sought-after residential area of Villa Lourcine, in Paris's 14th arrondissement, this property enjoys a peaceful, family-friendly and highly secure setting. The neighborhood is valued for its pleasant atmosphere, proximity to schools, local shops and green spaces, as well as the Montsouris/Dareau routes. Public transport is quickly accessible, providing direct connections to the main hubs on the Left Bank.

Ref. : W-047ACL

ENGEL & VÖLKERS

PARIS 7EME590 000 €

Apartment for sale 1 8 0 2 - Studio - 36 m²

Paris 7th – Saint-Thomas-d'Aquin – Dual-aspect apartment – Period charm – Potential to create a one-bedroom apartment – Bright and light-filled.

Just a few steps from Rue du Bac, in the heart of the sought-after Saint-Thomas-d'Aquin neighbourhood and close to Le Bon Marché, we are pleased to present this charming dual-aspect apartment, located on the third floor (walk-up) of a building dating back to 1850. In need of renovation and currently configured as a spacious studio, the apartment could easily accommodate a separate bedroom, thanks to the two windows in the main living area. Offering 36.14 sqm of Carrez Law floor area and 37.08 sqm of total floor area, the property comprises an entrance hall with built-in storage, an attractive living area of approximately 25 sqm, a separate fitted and equipped kitchen, and a bathroom with WC. Its current layout makes efficient use of the available space, allowing for an optimised redesign and offering excellent value-enhancement potential. The apartment benefits from abundant natural light, with a dual aspect facing south-west and north-east, pleasant views including those of the Fontaine des Quatre Saisons, and all the timeless charm of a period property. An ideal opportunity for a primary residence or a Paris pied-à-terre, in the heart of one of the 7th arrondissement's most desirable neighbourhoods. (Property subject to co-ownership regulations; no ongoing legal proceedings.) Rue de Grenelle, in the heart of the Saint-Thomas-d'Aquin neighbourhood Located in the prestigious 7th arrondissement of Paris, Rue de Grenelle enjoys a prime position in one of the capital's most emblematic neighbourhoods, renowned for its elegance and refined Parisian lifestyle. Surrounded by private mansions, beautiful classical façades and discreet, sought-after addresses, the area appeals with its timeless charm and highly desirable residential atmosphere. Close to high-quality shops, art galleries, renowned establishments and fine dining destinations on the Left Bank, the neighbourhood offers a lifestyle that is both sophisticated and convenient. Its location also provides easy access to Les Invalides, Boulevard Saint-Germain and the surrounding green spaces, while allowing residents to enjoy an exceptional living environment in the heart of the capital. Combining architectural heritage, understated elegance and a central location, this address perfectly embodies the spirit of authentic, sophisticated Parisian living. It is particularly sought after by buyers who value the quality of their surroundings and the long-term heritage appeal of their property's location. Agency fees payable by vendor - Nombre de lots dans la copropriété: 5 - Montant moyen de la quote-part de charges courantes 1,747 €/yearly - Montant estimé des dépenses annuelles d'énergie pour un usage standard, établi à partir des prix de l'énergie de l'année 2026 : 730€ ~ 1000€ - Lucas DEROIN - Agent commercial - EI - RSAC 844 239 426

Ref. : 87446844

BARNES Pied-à-terre Bac-Varenne

CANNES990 000 €

Apartment for sale 1 8 0 2 - 4 rooms - 115 m²

LAST FLOOR - SEA VIEW - CANNES MIDDAY BEACH

Located on the top floor of a residence with direct access to the beach, benefiting from a unique location. This penthouse offers a spacious 130 m² terrace with a breathtaking panoramic view of the Mediterranean Sea and the Esterel massif. The apartment consists of a bright living room, an independent kitchen, three bedrooms, a bathroom, and two showers. This property offers rare potential to become an exceptional living space. Parking and cellar included.

Ref. : 86435476

LIMANDAT REAL ESTATE

BORDEAUX2 650 000 €

House for sale 1 8 0 2 - 8 rooms - 374 m²

Bordeaux Tivoli – 378 m² manor house with garden and pool

Co-Exclusive Listing – From the street, an old wooden door topped with its wrought-iron fanlight. Behind it lies a 378 m² mansion and a 350 m² garden with a swimming pool, just steps from the Bernard Magrez Cultural Institute. From the entrance, with its cement-tile floor, it is clear that nothing has been erased. The sculpted rosettes, cornices, woodwork and herringbone parquet flooring are all still present. The ground floor features three fireplaces: carved wood and floral earthenware in the sitting room, white Louis XVI-style marble in the rotunda dining room, and black marble in the study with its stained-glass windows. The sitting room and dining room follow one another in a through-sequence layout, bathed in light from the tall windows. The house then shifts to another era. At the rear, contemporary architecture is integrated into the stone façade. Large floor-to-ceiling windows open onto the terrace, while the kitchen, with its island, service cellar and built-in ovens, extends towards the garden. The terrace enjoys the morning sun and becomes shaded in the afternoon (east-facing). The garden then stretches between old stone walls, magnolias, palm trees and bamboo, leading to the wood-surrounded swimming pool and its pool house. No overlooking neighbours: the city seems a long way away... At the heart of the house, the old staircase with its wrought-iron banister rises between exposed blond-stone walls, beneath a glass roof. It serves six bedrooms. On the first floor, the 75 m² master suite includes three dressing rooms and a bathroom, while a second bedroom has its own shower room. On the second floor, four bedrooms each have their own shower room, next to a utility room. And then there is the cellar. In Bordeaux, it is never an afterthought, and this one lives up to the house. Beneath the old vaulted ceilings, custom-made blond-wood racks, backlit to highlight each bottle, showcase the collection. One descends to select the evening's wine as though entering a wine merchant's shop, with 107 m² of basement space allowing the collection to grow. Air conditioning, water treatment, alarm system and fibre-optic internet, plus an Energy Performance Certificate rated C—rare for a house of this era: modern-day comfort without taking anything away from the soul of the property. For a family, the location is ideal. Saint-Joseph de Tivoli is a ten-minute walk away, while Sainte-Marie Grand Lebrun and the International School of Bordeaux are less than half an hour away. The tram and shops at Barrière du Médoc are five minutes away, the Jardin Public a quarter of an hour away, and the tram also serves Saint-Jean station and the airport. A rental parking space is available just a few metres away. This is a house to settle into for many years. We would be delighted to show it to you during a private viewing. Energy rating: C (102 kWh/m²/year) · Climate rating: C (19 kg CO?/m²/year) Estimated annual energy costs for standard use: between €3,720 and €5,080 per year. Average energy prices indexed to 2021, 2022 and 2023 (including subscriptions). Information on the risks to which this property is exposed is available on the Géorisques website: www.georisques.gouv.fr Fees payable by the seller. Tivoli is one of those neighborhoods that Bordeaux residents rarely leave. Life here is peaceful, among private mansions and blond-stone houses, often extending into gardens hidden from view from the street. This is a family-oriented, discreet side of Bordeaux, away from the bustle of the city center yet still close by. The neighborhood also has its cultural landmark. The Labottière mansion, an elegant 18th-century residence listed as a historic monument, houses the Bernard Magrez Institute: exhibitions, concerts and formal French gardens, just at the end of the street. Daily life revolves around the Barrière du Médoc, the former city gate on the boulevards. Shops, cafés and food markets make it a

Ref. : W-04C299

ENGEL & VOLKERS BORDEAUX

MOUGINS1 190 000 €

House for sale 1 8 0 2 - 5 rooms - 135 m²

Stunning Provencal villa - 5 rooms - Swimming pool - Mougins

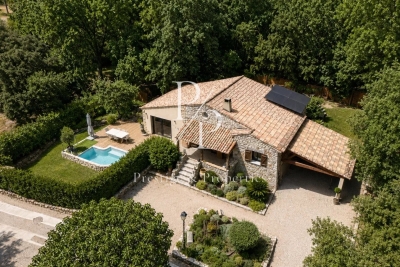
Discover this magnificent 135 m² villa located in Mougins, combining Provencal charm and modern renovation. This family property in absolute calm consists of: A spacious living room, a dining room, and a superb open kitchen on the living spaces, 3 bedrooms with a spacious bathroom, upstairs, an office with storage ideal for working at home. Outside, a large terrace overlooking a fully equipped pool with an integrated spa from Diffazur, a large children's play area, a second living space behind the house ideal for enjoying in the full summer, and a double garage. This villa presents a rare opportunity to live in a peaceful, modern, and fully equipped setting in the heart of Mougins. Information on the risks to which this property is exposed is available on the Géorisques website: www.georisques.gouv.fr

Ref. : 87217290

Prestige & Properties

CANNES1 295 000 €

Apartment for sale 1 8 0 2 - 4 rooms - 85 m²

For sale - 4-room apartment - Top floor - Rue Hoche - Cannes Banane

In the heart of the very famous Rue Hoche, just a few steps from La Croisette, the Palais des Festivals, and the beaches, this beautiful 4-room apartment of 85m2 on the top floor with elevator. Ideal as a pied-à-terre and/or rental investment. It consists of an entrance, a living/dining room, a fully equipped kitchen, 3 en-suite bedrooms with shower rooms and dressing rooms. Information on the risks to which this property is exposed is available on the Géorisques website: www.georisques.gouv.fr.

Ref. : 87174512

Prestige & Properties

BORDEAUX660 000 €

Apartment for sale 1 8 0 2 - 3 rooms - 101 m²

Loft-style apartment Bordeaux Public Garden on the top floor with terrace

Within the privileged sector of the Public Garden, we present to you an apartment that combines modernity and the charm of the old. Located on the top floor with a beautiful unobstructed view, this modern 101 m² apartment (93.45 m² Carrez) is a true haven of peace and stands out for its rare features: - generous volumes, offering a sense of space, an interior architecture blending the authenticity of exposed stones and contemporary finishes. A definite asset in the city center: an intimate Tropezian terrace. The apartment includes two bedrooms on either side of the terrace, a bathroom, and a laundry room. A cellar completes this property. A central and sought-after address for a modern living environment with Bordeaux accents. We will be happy to organize a visit.

Ref. : 86993363

Agence-premiere-ligne

LE CANNET409 900 €

Apartment for sale 1 8 0 2 - 3 rooms - 65 m²

CANNES CENTER 3P 65M² + VIEW and SOUTH TERRACE

Small basement in JUAS in a small co-ownership at the end of a dead end street, in absolute calm and 5 minutes walk from RUE D'ANTIBES and all local shops, restaurants and transport on site. We offer you a fully renovated apartment in 2026. Composed of a bright living room with dining area with south-facing balcony/terrace and an open fitted and equipped kitchen. Two en-suite bedrooms with shower rooms, one with a small terrace and a view of CALIFORNIA, and 2WCs. This property includes a cellar, a parking space in a garage 150 meters away, and unassigned parking spaces on the street (dead end) in front of the residence. This property is ideal for a pied-à-terre or secondary residence for buyers wishing to do everything on foot... Feel free to contact us Master Conseil immobilier. As this property is on delegation, our colleagues' fees are to be borne on their clients. Risk information associated with this property is available on the GEORISQUES website / www.georisques.gouv.fr

Ref. : 86677962

MCI IMMOBILIER