OK
More than Less than
€  ok

Key-words : 99

Houses and Apartments, your real estate specialist magazine offers a selection of ads that match with the keyword 99. You can refine your search by specifying the area or price range in the navigation bar link Search for a House/Apartment.

NICE1 110 000 €

Apartment for sale 99 - 7 rooms - 204 m²

NICE-FABRON - Roseland Abbey - 200 sqm of living space - Sea View - To renovate Mandate No. 406 Rare opportunity, don't miss out! Located in the dominant building of one of Nice's most prestigious residences, ideally situated on the residential hill of Fabron, Roseland Abbey offers high-end amenities with its landscaped park, concierge, tennis courts, swimming pool, and pool house. Unique and exceptional, this apartment with a total living area of 200 sqm (divisible into two units) overlooks the city of Nice, its hills, the Mediterranean Sea, and the endless horizon from every room, all opening onto an outdoor space bordering the property of over 80 sqm facing East / South / West! In good condition as it has been barely used but in need of complete renovation, the apartment is centered around a double living room of 56 sqm (currently divided by a large sliding pocket door) and includes: 6 bedrooms, an office, a kitchen, 3 bathrooms, 3 guest toilets, 3 walk-in closets, and plenty of built-in storage. Possible to split into 2 apartments (a 5-room of 120 sqm + a 3-room of 80 sqm already divided into two lots) or into 1 apartment & 1 office/professional space (for liberal professions),... Highly sought-after residence, perfectly maintained, with all major building works recently completed (facades redone, waterproofing renewed, etc.), numerous possibilities for rearranging and customizing the property. The property is sold with, in the building's basement: 2 large closed garages (one including an adjoining cellar) and a cellar, included in the price. Property subject to co-ownership regulations. Number of lots: 99. Annual common charges: €7,074 (ALL-INCLUSIVE: covers common charges, heating, hot and cold water consumption). Agency fees included, payable by the seller. This property is distributed based on the authorization of estate agencies using a common transaction software. Fees applicable are those of the estate agency who holds the seller agreement (more information on request).

Ref. : 519V900974A
AFIM France

LA CELLE ST CLOUD995 000 €

House for sale 99 - 6 rooms - 182 m²

BARNES - OFF MARKET - EXCLUSIVE LISTING - LA CELLE-SAINT-CLOUD (78170) - House - Separate studio

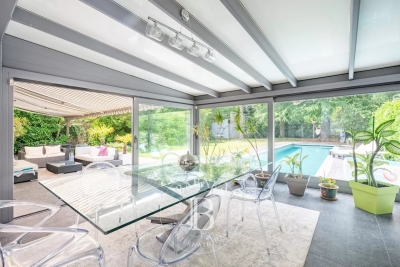
BARNES has the exclusive listing for this family house set on a 1,424m² (15,328 sq ft) plot in the Les Mommores sector of La Celle-Saint-Cloud. A rare, distinctive feature of this property is that it has two separate entrances, one on Avenue Jean Moulin and the other on Avenue de l'Abreuvoir right next to Bougival station (SNCF trains to La Défense in 15 minutes and Saint Lazare in 30 minutes). Access by bus to Blanche de Castille, Passy and Danielou schools. The house spans 160m² (1,722 sq ft) of living space (180m² or 1,938 sq ft of floor space), in leafy surroundings. The reception rooms comprise a 54m² (581 sq ft) dual-aspect lounge with insert fireplace and a veranda, ensuring plenty of natural light and access to the WEST-facing terrace, as does the 13m² (140 sq ft) "César" furnished and equipped kitchen with adjoining pantry (utility room). On the east side, the rooms boast unobstructed views over the grounds of the Château de la Celle, owned by the Ministry of Foreign Affairs, a rare asset in this residential sector. On the west side, a terrace extends the living space and enjoys plenty of sunlight as of the early afternoon. Built in 1957 and extended in 1983, the house has four bedrooms (one of which in a separate studio), a bathroom and two shower rooms, as well as an entrance hall with cupboards. A wine cellar, a workshop and a boiler room round off the annexes, offering plenty of storage space. Two garages are also included - another rare asset in this sector - along with a 15m² (161 sq ft) cellar. The 1,424m² (15,328 sq ft) plot provides a rare setting in this sector, with potential for further development for a family in search of space. Prime location in La Celle-Saint-Cloud, with quick access to the A13 and A86 motorways for easy travel to Paris, Saint-Germain-en-Laye and Rueil-Malmaison. The sector is ideal for families: the EIB school in La Celle-Saint-Cloud/Bougival and Blanche de Castille school in Chesnay are both 7 minutes away, and the Lycée International de Saint-Germain-en-Laye is 18 minutes away. Property not part of a commonhold. EPC rating: E (327 kWh/m²/year), GHG rating: D (39 kg CO2/m²/year). Energy audit available. Sanitation certificate available. Regarding sanitation, “Not compliant but no mandatory works”, approved by VGParc. We have a large selection of off market properties not listed online. Please contact us to find out more. Price: €995,000 incl. agency fees. Fees payable by the buyers:, i.e. €45,000 incl. VAT (rate 4.74%), net seller price €950,000. Information on the risks to which this property is exposed is available on the Géorisques website: www.georisques.gouv.fr Your BARNES consultant: Alexandre Charlet, +33 (0)6 68 08 88 99, €950,000 Agency fees not included – Agency fees: 4.74% incl. tax Fees payable by the buyer - Estimated amount of annual energy costs for standard use based on 2026 energy costs: €4,400 ~ €5,970 - Information on the risks to which this property is exposed is available on the Géorisques website: www.georisques.gouv.fr 950,000 € Agency fees not included - Agency commission: 4.74%VAT included Agency fees payable by buyer - Montant estimé des dépenses annuelles d'énergie pour un usage standard, établi à partir des prix de l'énergie de l'année 2026 : 4400€ ~ 5970€ - Les informations sur les risques auxquels ce bien est exposé sont disponibles sur le site Géorisques : www.georisques.gouv.fr

Ref. : 87322789

BARNES YVELINES

CHAMONIX-MONT-BLANC355 000 €

Apartment for sale 99 - 2 rooms - 48 m²

1-Bedroom Apartment – 47 m² – Chamonix - Savoy Area

??? 1-Bedroom Apartment – 47 m² – Savoy Area ?? Just a 3-min walk to the town center & 2 mins to the slopes! ?? Fall in love with this gem tucked inside a character house, beautifully renovated—historic charm meets modern comfort. ??? Bright 26 m² living space ??? Fully equipped kitchen & cozy dining area ??? 1 bedroom with built-in storage ?? Modern shower room ????? SAUNA – perfect for relaxing after a day on the mountain ??? Sold fully furnished & move-in/rental ready ?? Highlights: ? Prime location near shops & slopes ? Elegant, high-quality renovation ? Ideal as a rental investment or dreamy alpine getaway

Ref. : 99-1

ALPS PROPERTY

FIGANIÈRES350 000 €

House for sale 99 - 4 rooms - 99 m²

ELEGANT VILLA CENTER FIGANIERES

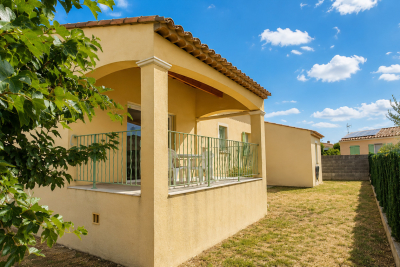
Extender Immobilier presents a beautiful single-storey villa with high-quality features on a 450 m2 plot in the heart of the village of Figanières. This south-facing villa offers a green, quiet environment, an unobstructed view, while benefiting from everything within walking distance... amenities, shopping, schools, doctors, pharmacy.... The 99 m2 villa comprises an entrance hall, a generous living room, a double living room extending onto the terrace, a fitted kitchen, three bedrooms with closets, a bathroom with two sinks, a separate toilet; then a laundry room, a large garage with a mezzanine and an outdoor parking area. The quality of the features is noteworthy: travertine flooring, air conditioning in the living room, electric heating, PVC joinery, sliding glass door in the living room, designer bathroom, electric sunshade on the terrace... The garden is easy to maintain, the villa is connected to mains drainage. For any information about this beautiful villa, a wonderful place to live, please contact Valérie Boutemy at +33 6 18 94 06 16 or

Ref. : 473

Extender immobilier

LA CELLE ST CLOUD1 750 000 €

House for sale 99 - 8 rooms - 279 m²

BARNES - LA CELLE-SAINT-CLOUD (78170) - House - Swimming pool - 915m² (9,849 sq ft) plot - 5 bedrooms

BARNES is listing this property set on a flat, enclosed 915m² (9,849 sq ft) plot, in a sought-after residential area of La Celle-Saint-Cloud. The garden, which is entirely private, with no overlook from the terrace, is laid out around a 14m by 3m swimming pool and enjoys excellent sunlight throughout the day, and is located 650m (710 yards) from Place du Marché de l'Etang Sec and 600m (650 yards) from the bakery. The living areas are laid out around a living room with parquet flooring and large picture windows, extended by a dining room opening onto the terrace. The separate kitchen is fully equipped. The house comprises five bedrooms, including a master suite and a bedroom on the same level, as well as a bathroom and three shower rooms. The garden level, which is fully fitted out, features a bedroom with a separate entrance, ideal for a self-employed professional, a wellness area with a shower room, a hammam, a laundry room, a boiler room and a cellar. This layout offers a good separation between the living, reception and wellness areas. The property is ideal for families wishing to live close to Paris. Vaucresson station (line L) is a 9-minute walk away, whilst La Celle-Saint-Cloud station is an 18-minute walk away; line L to Paris Saint-Lazare in approximately 30 minutes and to La Défense in 20 minutes. Bus 426 also serves the area. EPC rating: D. GHG: D. Sanitation certificate in progress. Price: €1,750,000 excl. agency fees - Fees payable by the buyers, i.e. €1,675,000 net seller and €75,000 incl. VAT BARNES fees. Your BARNES contact: Alexandre CHARLET - +33 (0)6 68 08 88 99 a. Information on the risks to which this property is exposed is available on the Géorisques website: www.georisques.gouv.fr We offer a wide selection off-market properties that cannot be viewed online. Feel free to contact me for further details of these VIP listings. €1,675,000 agency fees not included - Agency fees: 4.48% incl. tax Fees payable by the buyer - Estimated amount of annual energy costs for standard use based on 2021 energy costs: €3,230 ~ €4,420 1,675,000 € Agency fees not included - Agency commission: 4.48%VAT included Agency fees payable by buyer - Montant estimé des dépenses annuelles d'énergie pour un usage standard, établi à partir des prix de l'énergie de l'année 2021 : 3230€ ~ 4420€

Ref. : 87046044

BARNES YVELINES

BANDOL3 090 000 €

House for sale 99 - 8 rooms - 255 m²

An exceptional residence, just steps from the town center and the harbor – 83150 Bandol

Facing the Mediterranean, this remarkable residence enjoys a prime location just steps away from Bandol's town center and Renécros Beach. From its terraces and reception areas, the view sweeps across the bay, taking in anchored boats and the shimmering waters surrounding Bendor Island. Built during the golden age of seaside resort development—spanning the late 19th century and the Belle Époque—the property sits peacefully in one of Bandol's most iconic neighborhoods. Surrounded by historic villas, it showcases a unique architectural heritage, enhanced by spacious interiors, five bedrooms, and open sea views from every room. Over the generations, industrialists, notables, and architecture enthusiasts have preserved the home's soul and elegance, guiding its evolution while deeply respecting its identity. This discreet succession has maintained the property's unique character, blending historical charm with a contemporary lifestyle. Here, the landscape flows into every space, defined by the light, the marine horizons, and the mild climate. It is a rare property where the privacy of an exclusive address harmonizes perfectly with immediate proximity to the village, the beaches, and the vibrant life of Bandol. Price includes agency fees, payable by the buyer. For further information or to arrange a viewing, please contact: Delphine DADOURIAN +33 6 99 48 82 18

Ref. : CP2-188

CONFIDENTIAL PROPERTIES

MARSEILLE 8EME449 000 €

Apartment for sale 99 - 4 rooms - 99 m²

MARSEILLE - 13008 - POINTE ROUGE - 2/3 BEDROOM APARTMENT - TERRACE

Just a two-minute walk from Pointe Rouge Beach and close to Parc Pastré, this beautifully renovated apartment enjoys an exceptional location with easy access, while avoiding the usual traffic congestion associated with the Pointe Rouge area. Situated within a secure residence with a caretaker, tennis courts and a children's playground, this bright apartment offers 89.20 sqm (Carrez Law) and 99.30 sqm of total floor space. Filled with natural light, the property features a lovely, well-oriented terrace, seamlessly extending the living space outdoors. The apartment comprises an entrance hall with a cloakroom, a spacious living room, a dining area, a fully fitted and equipped kitchen with an adjoining utility room, a pantry, two bedrooms with built-in wardrobes, a shower room, a bathroom and a separate WC. A third bedroom can easily be created if required. A private outdoor parking space is available for purchase in addition to the sale price. Additional information: • Service charges: approximately €193/month • Condominium comprising 187 units • No ongoing legal proceedings • Annual property tax: €2,038 Information regarding potential risks affecting this property is available on the Géorisques website: www.georisques.gouv.fr Contact: Commercial Agent EI (RSAC 520 857 293) Marie-Christine STEFFANETTI +33 (0)6 28 01 98 18 Agency fees payable by vendor - Montant moyen de la quote-part de charges courantes 2,318 €/yearly - Montant estimé des dépenses annuelles d'énergie pour un usage standard, établi à partir des prix de l'énergie de l'année 2021 : 770€ ~ 1110€ - Les informations sur les risques auxquels ce bien est exposé sont disponibles sur le site Géorisques : www.georisques.gouv.fr - Marie-Christine STEFFANETTI - Agent commercial - EI - RSAC 520 857 293

Ref. : 87244403

BARNES MARSEILLE CASSIS LITTORAL

ASNIERES SUR SEINE1 395 000 €

House for sale 99 - 9 rooms - 242 m²

ASNIERES FLACHAT - CONTEMPORARY HOUSE WITH 6 BEDROOMS - 50m² (538 SQ FT) TERRACE

Bécon / Flachat district, charming, fully renovated 243m² (2,616 sq ft) contemporary house set on a 160m² (1,722 sq ft) plot at the end of a private no-through road, 5 minutes from Bécon les Bruyères station. This contemporary house has three floors and four outdoor areas (two terraces, a patio and a courtyard). The property comprises a large, bright 70m² (753 sq ft) living room opening onto an equipped kitchen and a 35m² (377 sq ft) terrace, ideal for summer evenings; 7 large bedrooms, including a master suite with private bathroom with shower and single washbasin, a bathroom on the ground floor with bath, shower and double washbasin, and a bathroom on the second floor with shower, toilet and single washbasin unit; 3 toilets, 2 of which are separate. Ideal for a large family or self-employed professionals (4 rooms, 3 of which are almost 20m² (215 sq ft), located on the ground floor). Bus stops for La Défense are also available less than 100m (109 yards) away. The future Bécon-les-Bruyères station will be served by line 15 of the Grand Paris Express. Parking space for one car at the front of the house. Near local schools, shops and public transport services. Contact Marie Blanc: +33 (0)6 66 23 81 99 €1,423,076.92 Agency fees not included - Agency fees: 4% incl. tax Fees payable by the buyer - Estimated amount of annual energy costs for standard use based on 2021 energy costs: €1,541 ~ €2,087 - Marie BLANC - Sales agent - EI - RSAC 491254884 1,347,826.09 € Agency fees not included - Agency commission: 3.5%VAT included Agency fees payable by buyer - Montant estimé des dépenses annuelles d'énergie pour un usage standard, établi à partir des prix de l'énergie de l'année 2021 : 1541€ ~ 2087€ - Marie BLANC - Agent commercial - EI - RSAC 491254884

Ref. : 85720106

BARNES HAUTS DE SEINE NORD

CAVALAIRE-SUR-MER2 730 000 €

House for sale 99 - 11 rooms - 486 m²

CAVALAIRE - 486m2 property with swimming pool and sea view!

RIVIERA IMMOBILIER presents this property for sale in CAVALAIRE SUR MER, ideally located facing south, boasting double sea views, situated on a nearly flat plot of approximately 2500m2, with 350m2 of living space plus a 136m2 basement! The main house offers 252m2 of living space with a beautiful entrance hall, a spacious 70m2 living/dining room opening onto a 38m2 covered terrace facing the sea, an elegant and very large 30m2 kitchen with a terrace cooled by climbing vines, 3 bedrooms with sea views (including the vast 50m2 master suite with dressing room, full bathroom, WC, and private terrace), and 2 shower rooms! A 136 sq m basement completes this space, featuring a proper wine cellar, a 30 sq m table tennis room, a 43 sq m fitness room, a shower room and WC, a 20 sq m dormitory, and utility rooms. Connected to the main house by a large entrance hall of over 20 sq m, the 99 sq m guest pavilion includes a living room, kitchen, three bedrooms, two shower rooms, and private terraces... and sea views! Ideal for a family holiday or hosting numerous friends! The exterior offers superb spaces with a very large swimming pool overlooking the sea and its terraces... a large garage, a double carport, ample parking, and a pétanque court. A prime location within walking distance of the village, ideally south-facing, with air conditioning, electric sunshades, and in perfect condition! A truly exceptional property with a swimming pool and sea views, offering truly rare living space! Information on the risks to which this property is exposed is available on the Georisques website: www.georisques.gouv.fr

Ref. : VPR10002858

Riviera Immobilier Real Estate

PARIS 17EME695 000 €

Apartment for sale 99 - 2 rooms - 58 m²

Exceptional top-floor apartment with terrace – View of the Arc de Triomphe

This 40m² (431 sq ft) apartment to renovate, situated on the eighth and top floor of a semi-recent building with a lift, enjoys a prime location, remarkable natural light and a spectacular view of the Arc de Triomphe. Its optimised floor plan offers great renovation potential. The entrance hall leads to a light-filled living room, extended by a 6m² (65 sq ft) balcony affording an unobstructed panoramic view of one of Paris's most iconic monuments. The separate kitchen could easily be opened onto the living room to create a more contemporary and welcoming reception space. The bedroom with bathroom has direct access to a pleasant 12.5m² (135 sq ft) terrace, offering all the rare advantage of an outdoor space on an upper floor level. A separate toilet rounds off this property. A cellar and a parking space come with this apartment boasting fantastic volume, outdoor areas and exceptional views, making it the ideal choice for a prestigious Parisian pied-à-terre or a high-quality investment. Fees payable by the seller - Number of lots in the building: 31 - Average amount of the share of charges €5,160/year - Estimated amount of annual energy costs for standard use based on 2026 energy costs: €1,490 ~ €2,030 662,000 € Agency fees not included - Agency commission: 4.99%VAT included Agency fees payable by buyer - Nombre de lots dans la copropriété: 26 - Montant moyen de la quote-part de charges courantes 5,160 €/yearly - Montant estimé des dépenses annuelles d'énergie pour un usage standard, établi à partir des prix de l'énergie de l'année 2026 : 1490€ ~ 2030€

Ref. : 87220678

BARNES PIED-A-TERRE COURCELLES

MARSEILLE 8EME485 000 €

Apartment for sale 99 - 3 rooms - 85 m²

SALE – 13008 – PRADO 2nd District – APARTMENT – 2 BEDROOMS – TERRACE – PARKING

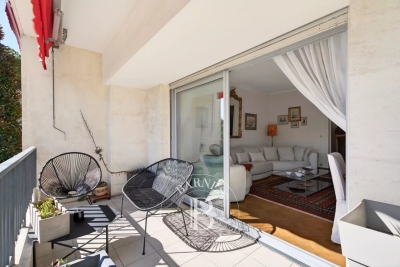
Barnes Exclusive Located in the heart of the highly sought-after Second Prado district, in the prestigious 8th arrondissement of Marseille, this bright through-apartment of approximately 80 sqm is set within a high-end, perfectly maintained, gated and secure residence, offering its residents a peaceful and privileged living environment. Benefiting from an excellent exposure, the apartment enjoys beautiful natural light throughout the day. The sun-filled living room opens through a large sliding glass door onto an elegant 20 sqm terrace, a true extension of the living space, ideal for relaxing and enjoying outdoor moments. The wooden parquet flooring throughout adds warmth and refinement to the interior. The separate kitchen, both functional and well-designed, is complemented by an adjoining laundry room. Numerous built-in storage spaces contribute to the excellent organization of the apartment. The property offers a harmonious balance of comfort, elegance, and practicality. A cellar in the basement and a parking space within the secure residence complete this property. A rare opportunity in one of Prado's most desirable locations, within immediate proximity to shops, beaches, Parc Borély, private schools, nurseries, and public transport. Information regarding potential risks to which this property is exposed is available on the website: www.georisques.gouv.fr Contact: Brigitte REINA +33 (0)6 49 55 43 99 Agency fees payable by vendor - Nombre de lots dans la copropriété: 57 - Montant moyen de la quote-part de charges courantes 3,600 €/yearly - Montant estimé des dépenses annuelles d'énergie pour un usage standard, établi à partir des prix de l'énergie de l'année 2021 : 1230€ ~ 1680€

Ref. : 86797365

BARNES MARSEILLE CASSIS LITTORAL

PARIS 15EME1 000 000 €

Apartment for sale 99 - 4 rooms - 99 m²

15th District Paris Croix Nivert: Charming Old-Style Apartment

Nestled on the fourth floor by elevator in an old, well-maintained, secure building of good standing, we are pleased to present this bright and cross-through apartment of 99.5m² Carrez law. It consists of an entrance, double reception, independent equipped kitchen and dining area for the day part; for the night part, two spacious bedrooms, a bathroom with WC, a shower room with WC, and plenty of storage. The apartment features the charm of the old (parquet, moldings, and fireplaces) and a layout that offers very pleasant circulation and in which it would be possible to create a third bedroom without difficulty. A basement cellar completes this property.

Ref. : 87391462

VANEAU SÈVRES-LECOURBE

PARIS 6EME3 000 000 €

Apartment for sale 99 - 6 rooms - 162 m²

Paris 6th – Observatoire / Luxembourg – Upper Floor – Open Views – 4 Bedrooms

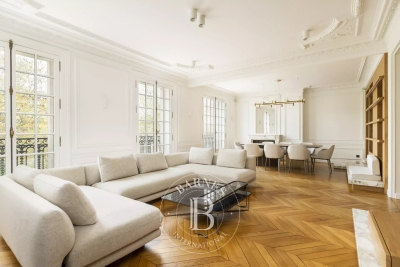
Beautiful family apartment of 162.3 sq.m located on the 3rd floor of an elegant condominium with live-in concierge. The living area features a spacious double reception room with a study area, a large fully equipped eat-in kitchen, and a laundry room. The sleeping area comprises an air-conditioned master suite with shower room and dressing room, three children's bedrooms, a bathroom with both bathtub and shower, and two separate toilets. Two cellars are also included. This bright apartment combines high-quality contemporary renovation with period charm (parquet flooring, moldings, fireplaces). Enjoying open views and located close to the Luxembourg Gardens and the sought-after schools of the 6th arrondissement. Property subject to condominium regulations. 2,885,000 € Agency fees not included - Agency commission: 3.99%VAT included Agency fees payable by buyer - Nombre de lots dans la copropriété: 20 - Montant moyen de la quote-part de charges courantes 8,400 €/yearly - Montant estimé des dépenses annuelles d'énergie pour un usage standard : 3110€ ~ 4270€

Ref. : 86873674

BARNES BAC-VARENNE

MARSEILLE 8EME1 050 000 €

Apartment for sale 99 - 4 rooms - 133 m²

SALE - TYPE 4 DUPLEX APARTMENT - SEA VIEWS - ROOF TERRACE - MONTREDON - MARSEILLE 8TH

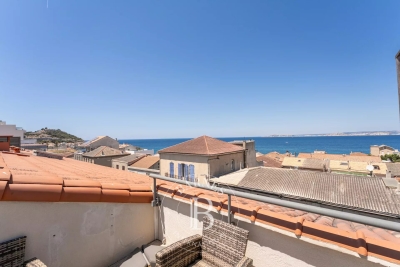
Located in the heart of the highly sought-after Madrague Monteredon neighborhood, a discreet address in Marseille's 8th arrondissement, prized for its village-like seaside charm. This exceptional duplex, with a generous areas of approximately 150 sqm, embodies a refined Mediterranean lifestyle combining elegance with spectacular panoramic views. Just steps from the coast, the port, and preserved coves, this rare property enjoys a privileged location, blending authenticity, privacy, and unmatched quality of life. Upon entering, the volumes impress. The fluid layout leads to a magnificient reception room of nearly 60 sqm, bathed in natural light with panoramic sea views through large windows. Designed as an open and convivial living space, this area combines living room, dinning room, and kitchen in perfect harmony, ideal for entertaining in a truly contemporary setting. This space opens onto a first terrace, a true outdoor extension, offering unobstruted views of the surrounding hills and a peaceful atmosphere, perfect for relaxation. The first sleeping area, secluded from views, offers two elegant sea-view bedrooms, a shower room, toilet, and a laundry area. Upstairs, the master suite, with its own shower room and dressing area, is extended by an excpetional, open-air roof terrace, offering panoramic sea and hill views. This rare space invites privileged moments: entertaining friends, relaxing in privacy, or enjoying iconic Marseille sunsets. Additional features enhance this property : undergound garage, cellar, secure and intimate high-end residence. Located in a sought-after residential area with shops within walking distance, combining village life, sea, and nature. A unique property for clients seeking a rare lifestyle. A discreet oportunity on the Marseille coastline. Contact : Brigitte REINA : 06 49 55 43 99 Agency fees payable by vendor - Nombre de lots dans la copropriété: 119 - Montant moyen de la quote-part de charges courantes 4,400 €/yearly - Montant estimé des dépenses annuelles d'énergie pour un usage standard, établi à partir des prix de l'énergie de l'année 2021 : 1350€ ~ 1840€

Ref. : 87021553

BARNES MARSEILLE CASSIS LITTORAL

SANARY-SUR-MER1 790 000 €

House for sale 99 - 7 rooms - 160 m²

Villa with pool, town center - 83110 Sanary-sur-Mer

Situated in the heart of Sanary-sur-Mer's sought-after "Carré d'Or", just steps from the town center and its shops, and a mere few minutes' walk from the beaches, this property enjoys a truly privileged location. Nestled in a lush, green setting complete with a swimming pool, the property offers a peaceful, private environment. It currently features a functional home that also serves as an excellent foundation for a renovation or value-enhancement project; the existing spacious layout offers the opportunity to reimagine the floor plan and reconfigure the living areas. This property holds great potential for a buyer who appreciates the charm of the existing home or envisions reinventing the space in one of Sanary's most coveted locations. Full dossier available upon request. Price includes agency fees, payable by the buyer. For further information or to arrange a viewing, please contact: Delphine DADOURIAN +33 6 99 48 82 18

Ref. : CP2-189

CONFIDENTIAL PROPERTIES