OK
More than Less than
€  ok

Key-words : village

Houses and Apartments, your real estate specialist magazine offers a selection of ads that match with the keyword village. You can refine your search by specifying the area or price range in the navigation bar link Search for a House/Apartment.

GRIMAUD4 950 000 €

House for sale village - - 418 m²

Grimaud – Exceptional Villa with Panoramic Sea View over the Gulf of Saint-Tropez

Nestled within a small private estate in Grimaud, easily accessible without traffic constraints, this remarkable property offers a privileged lifestyle in the heart of the Gulf of Saint-Tropez. Set on a beautifully landscaped plot of 2,715 m², the villa enjoys an exceptional outlook and panoramic views encompassing the sea, the village of Saint-Tropez, the surrounding vineyards and the Beauvallon golf course — a rare and multifaceted vista that is one of the property's greatest assets. With a living area of 380 m², the villa was built in 2005 and completely renovated in 2023 to the highest standards. It comprises a spacious living room, an open-plan kitchen, a dining room and a large covered terrace perfectly positioned to make the most of the natural surroundings. The six bedrooms, each with its own en-suite bathroom, ensure comfort and privacy for all occupants. The property is further complemented by ample storage space and reversible air conditioning throughout, providing optimal comfort in every season. Combining Provençal character, the refinement of a contemporary renovation and an exceptional panorama over the Gulf of Saint-Tropez, this property represents a rare opportunity in one of the most sought-after real estate markets on the Côte d'Azur.

Ref. : 86938390

MED-ESTATES

MURS775 000 €

House for sale village - 8 rooms - 163 m²

Exclusive - Charming Provençal stone house with a pool in the heart of the Luberon

Exclusive Listing - Just a few minutes' walk from the charming hilltop village of Murs, in the heart of the Luberon, this beautiful Provençal stone house enjoys a peaceful and privileged setting. With approximately 163 m² of living space, it offers spacious rooms and a functional layout. The ground floor features an entry hall, a kitchen-dining area with a pantry, a spacious living room with a fireplace that opens onto a south-facing terrace, as well as a covered terrace facing west. This level also includes two bedrooms—one with direct access to the terrace—a shower room, and a separate half-bath. Upstairs, the sleeping area consists of three bedrooms—one of which has its own private terrace—a bathroom, and a separate half-bath. A garage and a basement complete the property. Outside, the enclosed garden, beautifully landscaped with trees, is perfect for relaxation. It features a 9 x 4-meter heated pool as well as a pleasant shaded living area under a pergola, near a pizza oven—ideal for enjoying beautiful Provençal days. A charming property, ideal as a primary residence or vacation home in one of the most sought-after areas of the Luberon.

Ref. : MZIGO3481

Michaël Zingraf Christies International Real Estate GORDES

PARIS 7EME490 000 €

Apartment for sale village - 2 rooms - 30 m²

Gros Caillou - Rue Saint-Dominique - 2-room apartment

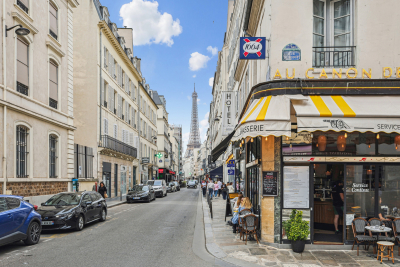
Paris VII - Gros Caillou Exclusive - Near the lively rue Saint Dominique, on the 2nd floor with elevator of a building from 1886, Engel & Völkers presents this 2-room apartment with a surface area of 29.56 m² Carrez. It consists of: an entrance, an east-facing living room, a fully equipped independent kitchen, a bedroom with storage, a bathroom with WC. The apartment is sold furnished. - Central location - Optimized layout - Quiet and bright Transaction fees payable by the seller. Energy Performance Certificate E (377 kWh/m2/year) GHG C (12kg CO2/m2/year) Estimated annual energy costs of the property between €910 and €1270 per year. Co-ownership of 103 lots, average annual fees of the lots €1350. Ongoing procedure: No. Information on the risks to which this property is exposed is available on the Géorisques website: www.georisques.gouv.fr The Gros Caillou district is an iconic area of the 7th arrondissement, home to several must-see sites of the capital such as the Eiffel Tower, the Champ de Mars, and the Musée du Quai Branly. It nevertheless maintains a village atmosphere, notably thanks to its numerous food shops and boutiques. Transport: La Tour-Maubourg: Line 8: 310m Invalides: Lines 8, 13, and RER C: 350m

Ref. : W-04AWC7

ENGEL & VÖLKERS

CHATEAUNEUF-GRASSE299 000 €

Apartment for sale village - 3 rooms - 48 m²

3-room apartment with terrace pool near Valbonne

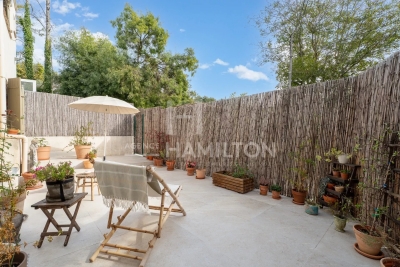
Just 5 minutes by car from the village of Valbonne, this 48 m2 renovated 3-room apartment in 2022 is located in a lovely building within an intimate co-ownership of only 10 units with a swimming pool. It consists of two bedrooms opening directly onto a beautiful 25 m² terrace, a modern and functional living space, and two shower rooms providing comfort and practicality. Nestled in a peaceful and sought-after environment, this property combines serenity, friendliness, and proximity to amenities. Ideal as a primary or secondary residence, it offers a pleasant living environment all year round. 2 outdoor parking spaces complete this property.

Ref. : 1239

Agence Hamilton SelectionMed

MONTRIOND760 000 €

Apartment for sale village - 5 rooms - 113 m²

Spacious four-bedroom duplex apartment with large terrace, Montriond

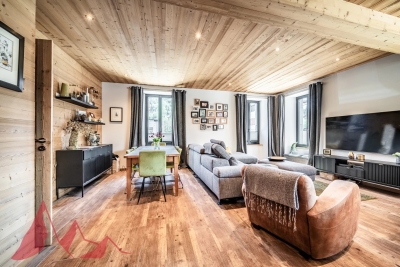
Marketed by Morzine Immobilier, an international associate of Savills. A superb opportunity to acquire a bright and generously proportioned four-bedroom duplex apartment, recently renovated to a high standard by a respected local builder. Extending to approximately 113 sq m, the property offers well-balanced accommodation ideally suited to both family use and entertaining. Positioned in the heart of Montriond, a vibrant and increasingly sought-after village adjoining Morzine, the apartment enjoys immediate access to local shops, restaurants and amenities. Morzine centre is within comfortable walking distance, whilst a regular free ski bus during the winter months provides swift access to the Ardent telecabine and the wider Portes du Soleil ski area. The property forms part of a small residence of just three apartments, each with independent access and its own air-source heat pump, ensuring both efficiency and low running costs. The apartment benefits from a strong energy rating (DPE C), which is particularly noteworthy for a fully renovated property. Originally conceived as their own principal residence, the apartment reflects a high level of attention to detail, with quality finishes throughout. The principal living space is open plan, offering excellent natural light and volume, and extends directly onto a substantial south-west facing terrace—ideal for outdoor dining and relaxation across both winter and summer seasons. Arranged over two levels, the accommodation comprises: Accommodation Ground Floor -Private independent entrance -Entrance hallway with storage -Open-plan kitchen, dining and reception room -Direct access to a large south-west facing terrace -Double bedroom with en suite bathroom -Separate WC Lower Level -Double bedroom with en suite bathroom -Further double bedroom -Bunk room (currently arranged as an office) -Spacious family bathroom -Technical and utility room -Internal access to garage and private storage cave Additional Information -Approx. 113 sq m of living space -Small, well-maintained residence (3 apartments) -Individual air-source heat pump -Low running and service costs -Strong rental potential -Presented in excellent condition throughout A highly versatile property, equally suited as a comfortable “lock-up-and-leave” second home or a strong rental investment. For further information or to arrange a viewing, please contact Morzine Immobilier.

Ref. : 4192

MORZINE IMMOBILIER

ST-PAUL-DE-VENCE2 690 000 €

House for sale village - 10 rooms - 250 m²

Saint-Paul-de-Vence – Charming 250 sqm Villa with Spa, Swimming Pool and Landscaped Grounds

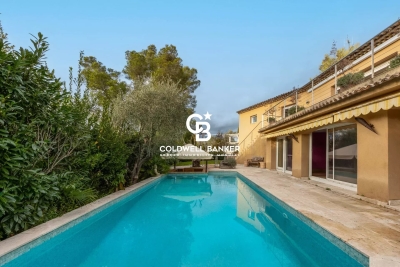
Saint-paul-de-vence – charming 250 sqm mediterranean-style villa with pool, spa & landscaped grounds nestled in a peaceful residential setting just moments from the iconic village of saint-paul-de-vence, this superb mediterranean-inspired property perfectly embodies the refined lifestyle of the french riviera. Completely sheltered from any disturbance, it enjoys a privileged location within an unspoiled natural environment. Saint-paul-de-vence, world-renowned for its art galleries, cultural heritage, and timeless charm, lends this address a truly exclusive character. Built over several levels, the villa features a fully fitted lower ground floor opening directly onto the pool area, comprising two bedrooms, a bathroom, a laundry room, a wine cellar, and technical rooms. The ground floor offers generous, light-filled living spaces, including an elegant reception area with a spacious living room, open-plan kitchen, and dining area in perfect harmony. This living space extends seamlessly onto a magnificent terrace with a summer kitchen and barbecue area—ideal for entertaining in a refined setting. A study, two bedrooms, and a bathroom complete this level. Upstairs, a wellness area includes a gym with a veranda bathed in natural light, as well as a sumptuous master suite with en-suite bathroom. This level opens onto a large terrace with a jacuzzi and a glimpse of the sea—an invitation to relaxation in an exceptional setting. The total surface area is approximately 400 sqm, including annexes, terraces, and balconies, offering generous volumes throughout. Set on beautifully landscaped grounds of approximately 2,500 sqm, the property also features an independent guest house comprising a living room with kitchen, a bedroom, and a bathroom. This guest house also benefits from a private wellness area including a spa, hammam, sauna, and balneotherapy facilities, offering guests a unique and relaxing sensory experience. The outdoor areas form a true green haven, with spaces dedicated to leisure and relaxation: swimming pool, carefully landscaped mediterranean garden (eucalyptus, pine trees, palm trees, fruit trees), playground, vegetable garden with greenhouse—easily convertible into a pétanque court—and a mini-golf area. The property benefits from two independent accesses, extensive parking for several vehicles, and a dedicated shelter for bicycles and motorcycles. Its preserved natural surroundings, combined with immediate proximity to the coastline and nice international airport, further enhance the exclusive and confidential nature of this exceptional property. Property tax: €2,853 / year. Agency fees payable by the seller information regarding potential risks to which this property is exposed is available on the géorisques website: www. Georisques. Gouv. Fr

Ref. : 86962851

Coldwell Banker Standing Realty

GRIMAUD1 750 000 €

House for sale village - - 220 m²

Charming villa with panoramic view over the vineyards – Grimaud

Just 10 minutes from the charming village of Grimaud, nestled in a countryside setting of rare tranquility, this superb villa of over 220 m² unfolds majestically across an immaculately maintained landscaped garden of approximately 3,500 m². Built in 2009 to the very highest standards of quality and comfort, it benefits from excellent thermal insulation and consistently premium finishes throughout. The joinery and numerous interior design elements were custom-crafted by Italian artisans, lending the entire property a timeless elegance and an authentic soul. A true ode to the Provençal art of living, this characterful residence offers sweeping, enchanting views over the surrounding vineyards, stretching all the way to the hilltop village of Gassin on the horizon. Bathed in natural light throughout the day, it unfolds generous volumes around a vast living room with a fireplace and impressive ceiling heights. A bright mezzanine level completes this space and can serve as a study, reading room, or additional bedroom, according to your wishes. The villa also features a fully equipped kitchen with utility room, four comfortable bedrooms, and three shower rooms with WC. The quality of the materials, the refinement of the finishes, and the warm atmosphere that pervades every room give this property a truly unique and unforgettable character. Designed to live in perfect harmony with its privileged surroundings, the house maintains a constant dialogue between interior and exterior. Its many openings frame magnificent views over the garden and vineyards, while the various outdoor spaces invite you to find, at any time of day, a sunny or shaded spot to suit your mood and the season. In the landscaped garden, an elegant saltwater swimming pool and a delightful shaded terrace create the perfect setting for relaxation, family meals, or evening gatherings under the stars. Nestled in the heart of the Gulf of Saint-Tropez, this exceptional property is a true haven of peace for nature lovers in search of authenticity, comfort, and serenity — all just minutes from the region's iconic villages and legendary beaches.

Ref. : 87095810

MED-ESTATES

ROQUEFORT-LES-PINS2 150 000 €

House for sale village - 8 rooms - 430 m²

8-ROOM VILLA – 430 M² – ROQUEFORT-LES-PINS

8-ROOM VILLA – 430 M² – ROQUEFORT-LES-PINS Located in a private and secure estate, south of the charming and sought-after village of Roquefort-les-Pins, this magnificent 430 m² family villa enjoys a dominant position with breathtaking panoramic views of the valley, offering a peaceful living environment close to nature, while remaining near the seaside and the Riviera beaches. Upon entering, you will be captivated by a spacious, bright living room with fireplace, an elegant dining area, and a high-end open kitchen, opening onto a large terrace and a swimming pool, with uninterrupted views of the valley. This level also includes three bedrooms with en-suite bathrooms, providing comfort and privacy for every family member. On the garden level, a second living room opens onto a beautifully landscaped garden, while an exceptional master suite with double dressing rooms and a full bathroom with jacuzzi offers a true wellness retreat. This level also includes an additional bedroom with bathroom, and the living room can be used as a games or fitness room, with views of the pool and its pool house. The property features a closed garage, a carport, and numerous parking spaces, easily accommodating guests. Combining generous volumes, refined layout, high-end amenities, swimming pool, and panoramic valley views, this villa represents a rare opportunity for families seeking an exceptional residence, close to the international airport, shops, and preserved in a unique natural setting. Seller fees apply Property tax: €4,461. Information on the risks associated with this property is available at Géorisques:

Ref. : 86464690

Coldwell Banker Standing Realty

TOURRETTES-SUR-LOUP1 390 000 €

House for sale village - 6 rooms - 185 m²

Luxurious new villa with swimming pool Tourrettes-sur-Loup

Very rare opportunity! New villa built within a magnificent, peaceful and flat olive grove located between Tourrettes sur Loup and Vence. Benefiting from the new thermal standards, compliance and all the guarantees of the companies, this construction will satisfy the most demanding among you. With an area of 185 m2, it will offer you a spacious, elegant and functional interior. Spread over two levels, the villa comprises 6 bright rooms, optimized for conviviality and teleworking: A spacious living room enhanced by a magnificent fireplace, creating a warm and refined atmosphere. A fully equipped American-style kitchen. A dedicated office, ideal for teleworking or a library space. 4 spacious and welcoming bedrooms for the whole family. 3 contemporary shower rooms, combining comfort and modernity. A separate laundry room for optimal day-to-day management. Comfort, Modernity and Energy Efficiency Looking to the future, the house is equipped with solar panels, allowing you to benefit from a reduced energy footprint. Its southwest orientation guarantees exceptional natural light from morning to evening. For your convenience, the property also features a double garage. An exceptional outdoor space dedicated to relaxation The 2,400 m2 garden, entirely planted with olive and fruit trees, represents a true haven of peace and features a superb private traditional swimming pool (10 x 4 m) with a summer kitchen. The Village of Tourrettes-sur-Loup Nicknamed the 'City of Violets,' Tourrettes-sur-Loup is one of the most beautiful hilltop villages in the hinterland. Nestled between the sea and the mountains, this charming village is famous for its cobbled streets and artisan workshops. You'll enjoy a peaceful and unspoiled environment, just 30 minutes from Nice Airport.

Ref. : 1413

TOURRETTES SUR LOUP IMMOBILIER

GORDES895 000 €

House for sale village - 6 rooms - 164 m²

Gordes, a few minutes from the village.

NADOTTI Immobilier, the Luberon real estate agency, offers for sale a stone house ideally located in Gordes, one of the most beautiful villages in France. Nestled on a 1,000 sqm wooded plot, it offers a peaceful and Provençal lifestyle. On the ground floor, you will find a welcoming entrance, a living room, a warm dining room with a wood-burning stove, perfect for winter evenings, and a home office ideal for working from home. The fully equipped kitchen, complemented by a practical utility room, provides comfort and functionality. Upstairs, the sleeping area comprises three bright bedrooms, two bathrooms, and a dormitory offering multiple layout possibilities. A garage and a shed that could be converted into a master suite or an independent studio complete this rare property in the area. This house is a true invitation to enjoy the charm of Provence, where stone, light, and nature intertwine. Just 3.5 km from the heart of the village of Gordes and its shops, about 45 minutes from Avignon TGV station or Marseille-Provence international airport.

Ref. : 2020-cpy

NADOTTI IMMOBILIER

MOUGINS12 500 000 €

House for sale village - 7 rooms - 524 m²

Mougins - Exceptional new contemporary Country House

Nestled in one of Mougins' most sought-after neighborhoods, in a quiet and secluded setting, this Provençal country house with contemporary architecture is set amidst approximately 2,142 m² of lush greenery. Currently under construction, with completion scheduled for the first quarter of 2027, it offers unobstructed, panoramic views of the village of Mougins, the sea, and the surrounding hills. With a living area of approximately 524 m², the property spans three levels connected by an elevator, combining natural stone, large floor-to-ceiling windows, and tiled roofs in a resolutely contemporary yet timeless architectural style. The ground floor is organized around a spacious living room with double-height ceilings and a dining room, both of which open widely onto the garden and pool, as well as a fully equipped kitchen with a pantry. This level also features a first master suite with a bathroom, shower, and walk-in closet, complemented by an additional en-suite bedroom. The first floor features a second master suite with a bathroom, shower, walk-in closet, and private terrace, as well as two additional bedrooms, each with its own en-suite bathroom and walk-in closet—for a total of five bedrooms, all designed as true suites. In the basement, there is a dedicated wellness and leisure area featuring a movie theater, gym, sauna, steam room, shower room, laundry room, and utility room, complemented by a garage that can accommodate three vehicles (90 m²). Outside, the landscaped garden, pool, and terraces take full advantage of the south-facing exposure and breathtaking views of the sea and hills—an ideal setting for entertaining or unwinding. Located near Mougins, Cannes, and Antibes, this new property with a distinct contemporary style represents a rare opportunity for those seeking exceptional real estate.

Ref. : MZIMO2850

MICHAËL ZINGRAF CHRISTIE'S INTERNATIONAL REAL ESTATE MOUGINS

ST-TROPEZ5 500 000 €

House for sale village - 6 rooms - 220 m²

Tropezian elegance just steps from the village and the beaches

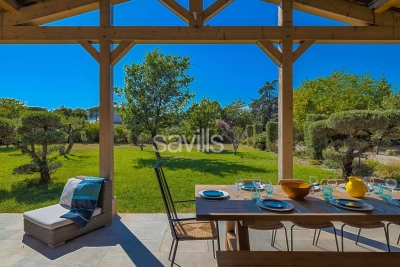
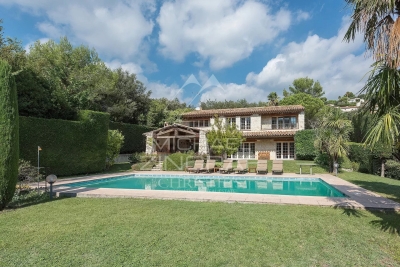
Just a few minutes' walk from the heart of Saint-Tropez and the iconic beaches of Les Canebiers and Les Graniers, this exceptional property perfectly embodies the Tropezian art of living: a subtle balance between vibrancy and tranquility, comfort and authenticity. Nestled in a preserved setting, this villa, built in 2019, stands on a superb flat plot of over 4,000 sqm — a true green haven planted with olive trees, oaks, and roses. Here, privacy is absolute, with no overlooking neighbors, while the village and its renowned addresses remain within walking distance — a rare privilege. From the moment you enter, the home reveals generous volumes bathed in natural light. The spacious dual-aspect living area, enhanced by large sliding glass doors, opens onto an elegant fully equipped kitchen with a central island, a welcoming dining area, and a refined lounge. The entire space extends seamlessly onto a large covered terrace with exposed beams, offering irresistible Provençal charm and creating a true outdoor living area, perfect for enjoying long summer evenings. The ground floor also features a sumptuous master suite with a dressing room and en-suite shower room, along with a guest cloakroom and guest WC. Upstairs, three en-suite bedrooms provide comfort and privacy, each enjoying open views over the surrounding countryside. The south-west orientation ensures exceptional natural light throughout the day, along with spectacular sunsets. Guest house: A separate two-room apartment completes the property, with independent access, a living room, a fully equipped kitchenette, one bedroom, and a shower room with WC. Outdoors, everything has been designed to make the most of every moment: a swimming pool, ample parking, a pétanque court… The perfectly flat grounds are ideal for children as well as for entertaining. A rare and highly sought-after address, where you can walk to the center of Saint-Tropez while enjoying the privilege of a peaceful and private natural setting. An exceptional property inviting you to experience Saint-Tropez in a truly unique way.

Ref. : STZ260386

SAVILLS SAINT-TROPEZ

VENCE1 190 000 €

House for sale village - 5 rooms - 148 m²

Charming 4-Bedroom Villa with Pool in Vence

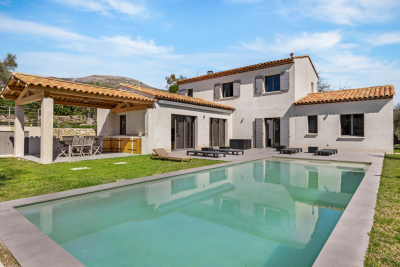
Discover this beautiful 148 m² villa for sale in the picturesque town of Vence, offering an ideal blend of Provençal charm and modern comfort. The property features four spacious bedrooms, five comfortable rooms, and enjoys a serene setting with mature gardens and lush surroundings. Traditional stonework and stylish finishes give the home an inviting and authentic ambiance. The villa comes equipped with air-conditioning, a cozy fireplace, and a fully fenced yard for privacy and security. The bright, spacious kitchen opens onto a generous living area perfect for gatherings. Outdoor living is at its finest here, with a stunning pool area, sun terraces, and a charming al fresco dining space beneath a pergola. This property is perfect for families or anyone seeking a tranquil retreat in the South of France, while still being close to the beautiful medieval village of Vence and all its amenities. Embrace the Mediterranean lifestyle with this exceptional villa, ready for you to move in and enjoy.

Ref. : 86904247

WALDHOF REAL ESTATE

LA COLLE-SUR-LOUP1 950 000 €

House for sale village - 7 rooms - 240 m²

Close to Saint Paul de Vence - Architect villa

Just moments from the village of Saint-Paul-de-Vence, this charming villa designed by the renowned architect Robert Dallas is set in a particularly peaceful and verdant residential environment. Impeccably maintained, the property offers a warm atmosphere, generous volumes, and abundant natural light. The living areas open widely onto the terraces and swimming pool area, creating the perfect setting to enjoy the Mediterranean lifestyle. A separate eat-in kitchen and a spacious summer kitchen complete the living spaces beautifully. The villa features four bedrooms, including three elegant en-suite bedrooms, as well as an independent area offering multiple possibilities for use. Set within beautifully landscaped grounds of approximately 3,300 m², the property benefits from an inviting swimming pool area, a summer lounge/kitchen, a pétanque court, a double garage, and ample parking spaces. A magnificent and private setting, sheltered from view.

Ref. : MZISP2018

Michaël Zingraf Christies International Real Estate SAINT-PAUL DE VENCE

LA CROIX-VALMER1 195 000 €

House for sale village - 5 rooms - 120 m²

South/West-Facing Villa with Pool Private Domain, Village Proximity

Set within a sought-after private domain just two minutes from the village, this light-filled villa enjoys a favourable south/west orientation and an entirely enclosed plot of approximately 1,000 m². Surrounded by unspoilt greenery with no overlooking neighbours, it offers a genuine sense of retreat while remaining very close to the village.. The interior is bright and well proportioned, with three bedrooms, 2 bathrooms a study and Garage or storage area. The open-plan kitchen flows naturally into a living room with fireplace, with French doors opening onto a sweeping terrace commanding open views over the surrounding landscape. Outside, a heated pool (10 × 5 m) enjoys complete privacy, screened from all sides. A garage, outbuildings and ample parking for several vehicles complete the ensemble. Access is easy throughout. There is an additional storage at the pool level that can be converted to a BBQ area if desired. A sound investment in an established address combining tranquillity, village charm on the doorstep, and enduring natural surroundings. The property offers compelling scope for a buyer with vision: an extension project, designed by an architect, has been approved and full documentation is available on request.

Ref. : 86993544

MED-ESTATES